Metro Denver Luxury Homes For Sale

Property Description

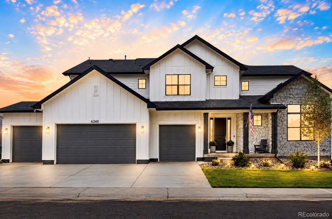
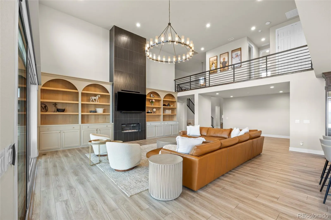
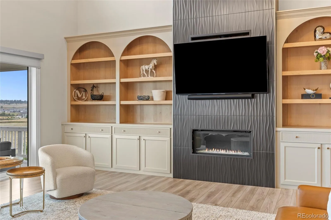
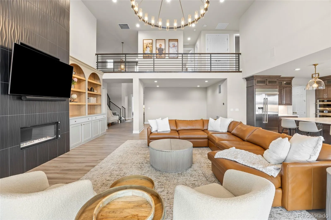
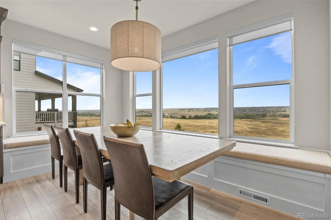
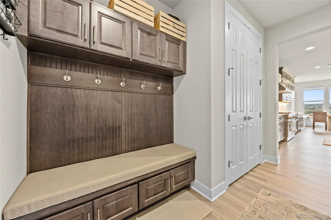
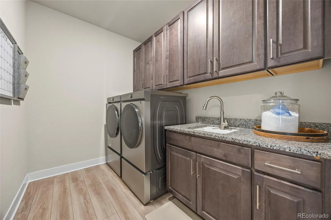
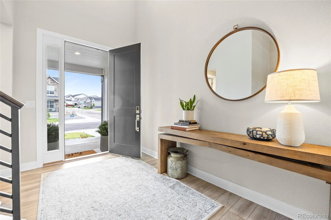
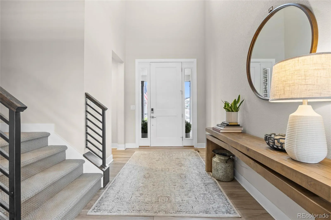
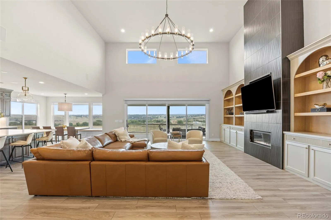
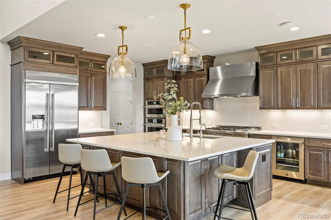
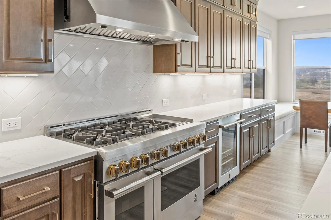
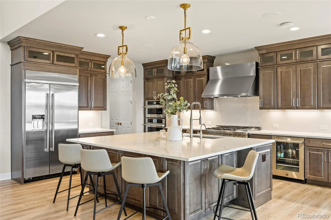
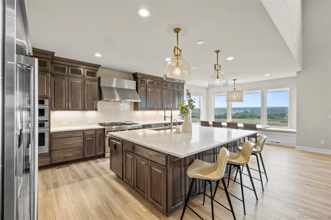
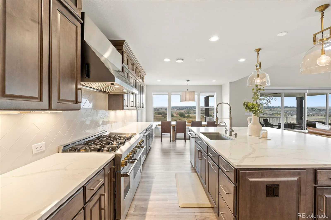
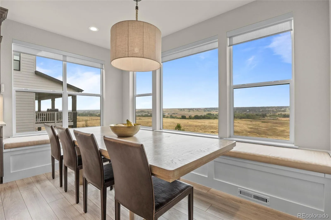
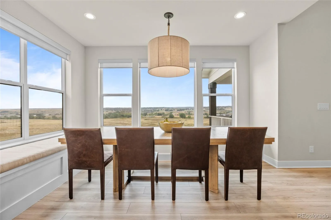
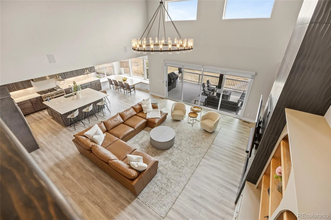
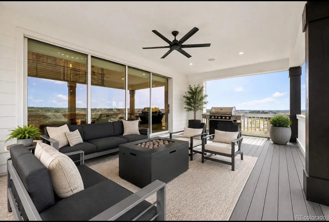
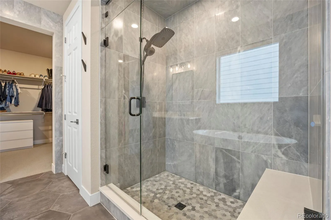
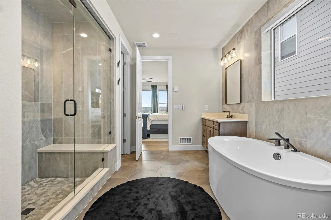
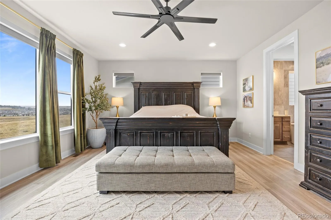
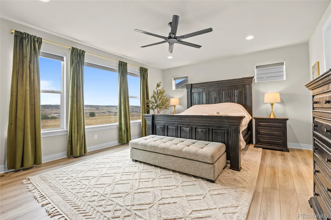
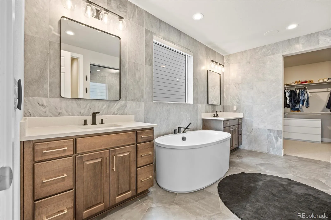
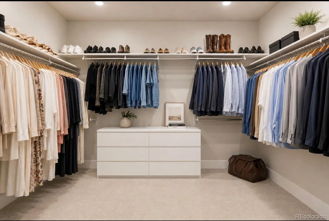
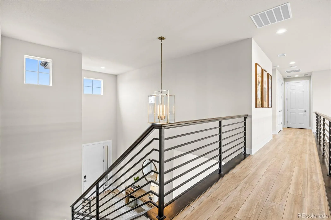
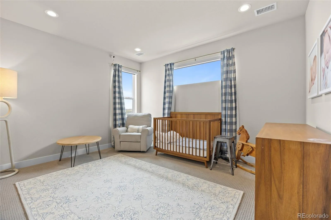
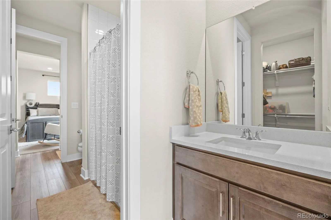
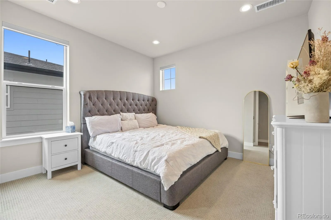
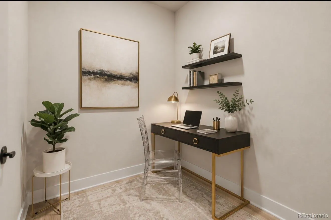
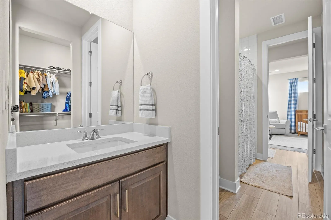
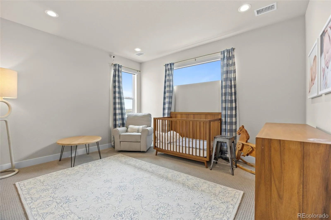
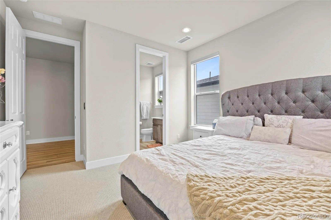
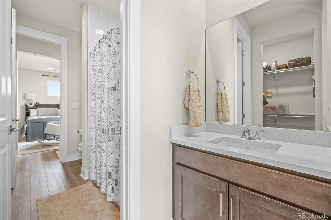
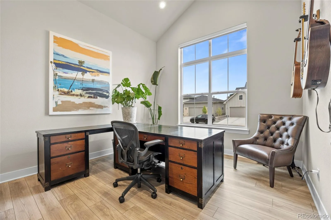
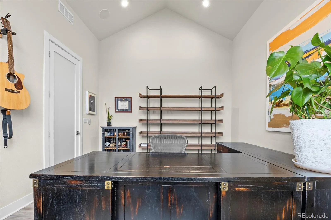
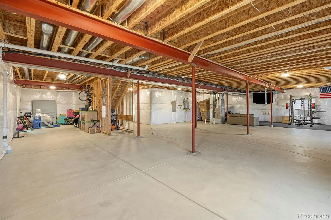
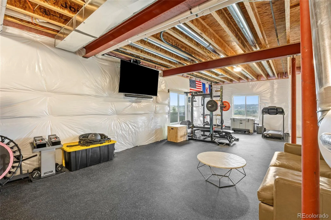
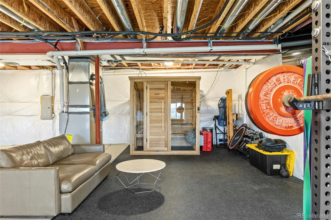
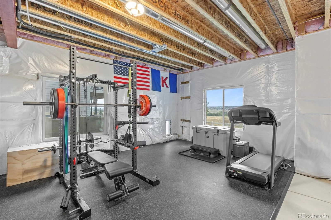
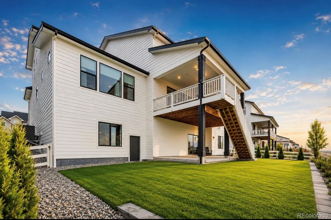
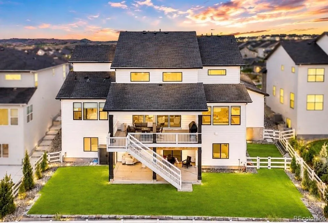
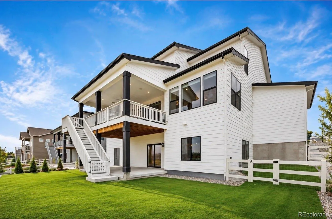
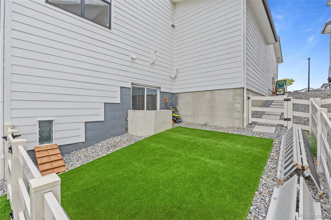
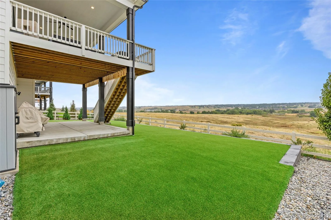
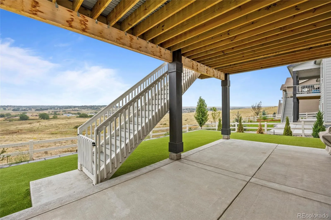
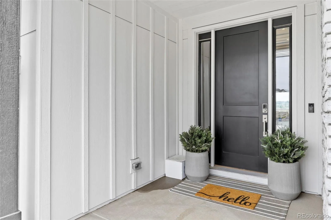
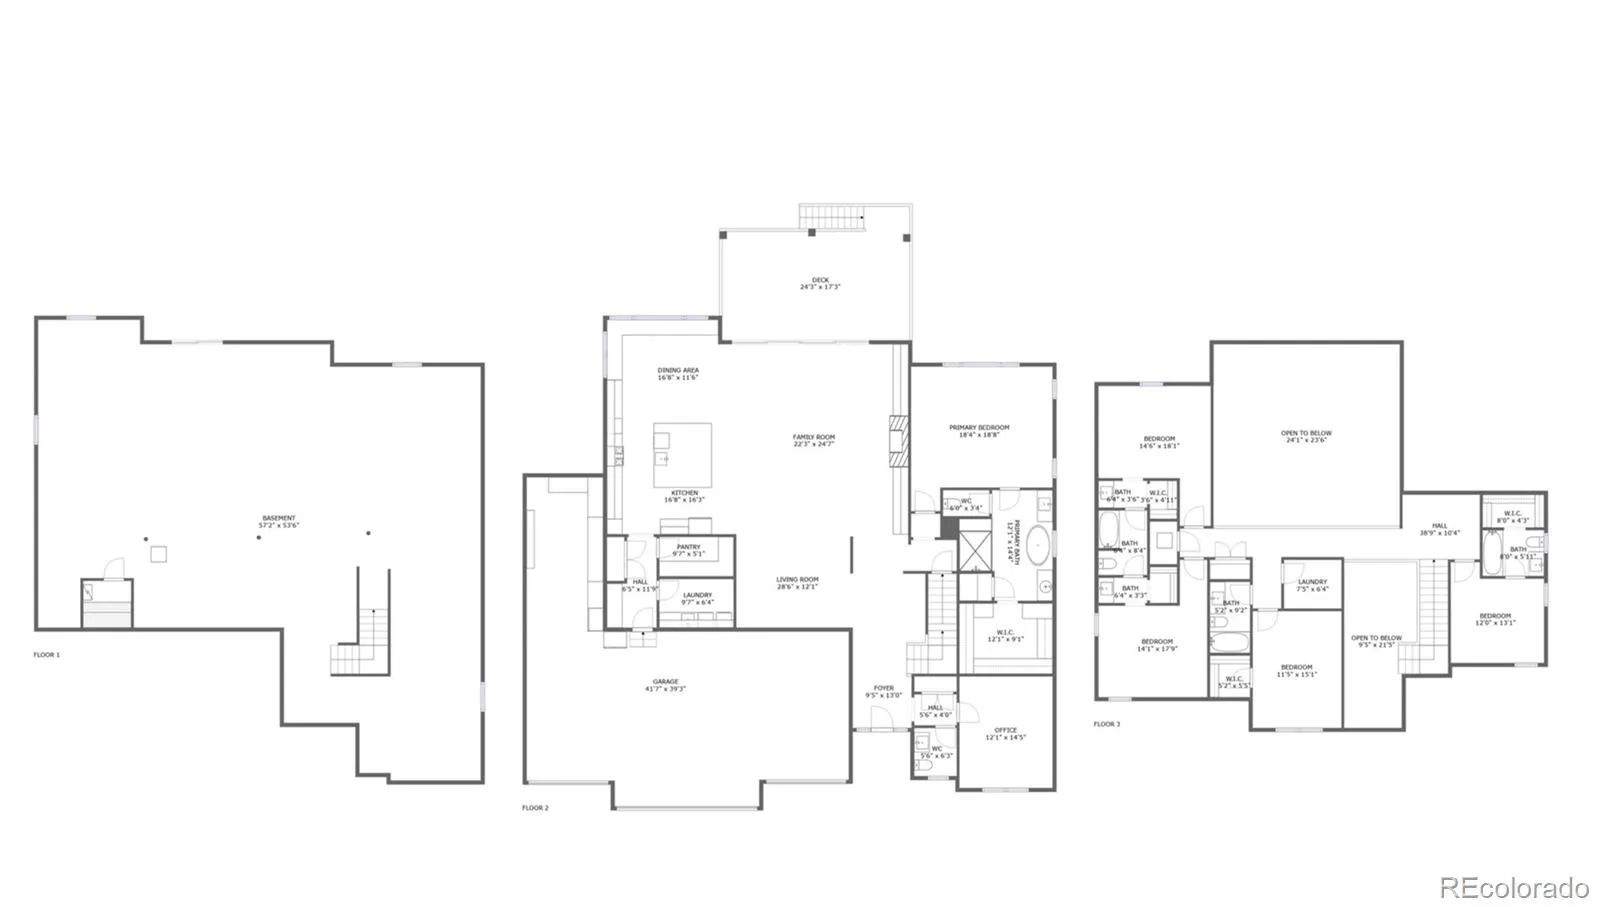
Rare and better than new luxury meets remarkable scale in this immaculate Toll Brothers Bross—an exceptional residence distinguished by sophisticated design, elevated finishes, and irreplaceable grandeur. One of a kind expanded floor plan and upgraded 5 car garage backing to dedicated open green space nestled on a quiet street in the highly sought-after Allison Ranch community. The bright and sunny layout features a grand two-story foyer and great room illuminated by floor-to-ceiling windows, sliding glass wall, gorgeous custom built-in shelving surrounding a 2 story linear gas fireplace. At the heart of the home the Chef-Inspired Kitchen features a sprawling center quartz island, complete with a walk-in pantry, ample custom cabinetry, high-end Decor appliances, industrial gas range, built in refrigerator, double oven, seamlessly transitioning to both casual dining and a formal dining area with custom built bench seating overlooking wide open meadow green space views. The Primary Suite is a serene retreat featuring a spa bathroom, dual vanity, deep soaking standalone tub, luxe euro glass shower, and generous walk-in closet. Flexible Living Spaces throughout, a private main-level office, centrally located laundry, and plenty of storage throughout. Upstairs 4 incredibly spacious bedrooms and 3 full bathrooms, a bonus pocket office, chic iron railings and LVP flooring. Outdoor Living covered patio designed for relaxation or gatherings, with views and privacy that elevate your outdoor living. Turfed back yard fenced with irrigation and a dedicated dog run. The impressive walkout basement offers over 2400 sqft. dog door to the dog run and backyard, a gym space w/ gym flooring and sauna included with the home.The community features a clubhouse w/ fitness center, pool, multiple playgrounds, parks, and scenic walking trails. Top-Rated Schools minutes away. Enjoy small-town charm of Parker, easy access to everyday amenities and new retail center. Over $200k in upgrades!

Features
: Forced Air, Natural Gas
: Central Air
: Sump Pump, Full, Unfinished, Exterior Entry, Daylight, Walk-Out Access, Bath/Stubbed
: Full
: Mountain(s), Meadow
: Gas, Family Room
: Smoke Detector(s), Smart Locks, Video Doorbell, Smart Security System
: Covered, Deck, Front Porch, Patio
: 5
: Dryer, Dishwasher, Disposal, Microwave, Range, Refrigerator, Range Hood, Self Cleaning Oven, Washer, Oven, Convection Oven, Bar Fridge, Double Oven, Wine Cooler, Sump Pump, Smart Appliance(s)
: Traditional, Contemporary
: Pool, Playground, Tennis Court(s), Trail(s)
: Concrete, Heated Garage, Oversized, Finished Garage, Insulated Garage, Lighted, Storage, Tandem, Guest, Smart Garage Door, Oversized Door, Floor Coating
: Composition
: Public Sewer
Address Map
CO
Douglas
Parker
80134
Pedregal
6240
Drive
W105° 13' 29.9''
N39° 27' 10.2''
Additional Information
$132
Monthly
: Sewer, Snow Removal, Trash
: Frame, Stone
West
Mountain View
: Balcony, Private Yard, Dog Run, Gas Grill
1
: Carpet, Tile, Wood
5
Ponderosa
: Pantry, High Ceilings, Open Floorplan, Quartz Counters, Smoke Free, Kitchen Island, Eat-in Kitchen, Vaulted Ceiling(s), Smart Thermostat, High Speed Internet, Ceiling Fan(s), Built-in Features, Sauna, Primary Suite, Five Piece Bath, Smart Window Coverings, Walk-In Closet(s), Audio/Video Controls, Breakfast Bar, In-Law Floorplan
Yes
Yes
Cash, Conventional, FHA, VA Loan
: Sprinklers In Front, Landscaped, Open Space, Sprinklers In Rear, Greenbelt
Sagewood
Coldwell Banker Realty 44
R0612864
: None
: House
Allison Ranch
$4,105
2024
: Cable Available, Electricity Connected, Natural Gas Connected, Internet Access (Wired)
: Window Coverings, Window Treatments, Triple Pane Windows, Egress Windows
08/27/2026
: Appliances, Construction, Insulation, Lighting, Thermostat, Water Heater, Windows, Doors, Roof, HVAC, Exposure/Shade
6523
Active
Yes
1
Douglas RE-1
Structural
Douglas RE-1
Sink, In Unit
Douglas RE-1
08/27/2026
08/27/2026
Public
: Two

Allison Ranch

6240 Pedregal Drive, Parker, CO 80134

5 Bedrooms
5 Total Baths
4,057 Square Feet
$1,465,000
Listing ID #9747416
Basic Details
Property Type : Residential
Listing Type : For Sale
Listing ID : 9747416
Price : $1,465,000
Bedrooms : 5
Rooms : 16
Total Baths : 5
Full Bathrooms : 4
1/2 Bathrooms : 1
Square Footage : 4,057 Square Feet
Year Built : 2024
Lot Area : 10,700 Acres
Lot Acres : 0.25
Property Sub Type : Single Family Residence
Status : Active
Originating System Name : REcolorado
Mortgage Calculator
$
$ %
years
%
$ %per year
$ %per year

$
Contact Agent
Open Dates
  • 1. 2026-08-29 (Start time: 2026-08-29T20:00:00Z - End time: 2026-08-29T22:30:00Z)
  • 2. 2026-08-30 (Start time: 2026-08-30T19:00:00Z - End time: 2026-08-30T22:00:00Z)

