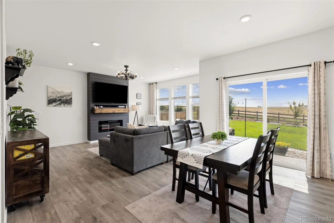
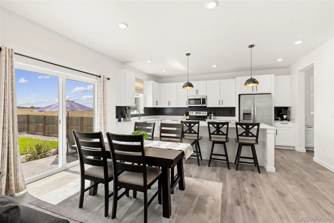
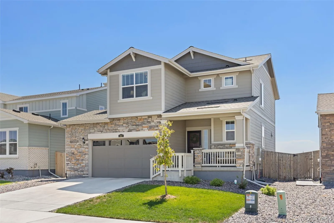
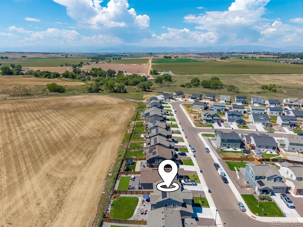
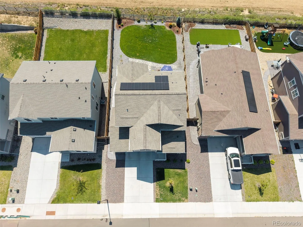
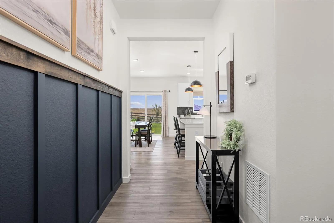
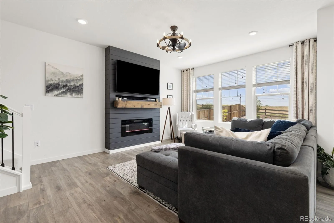
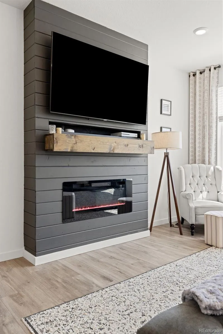
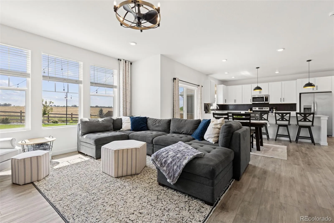
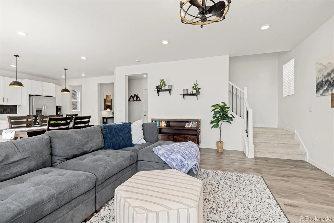
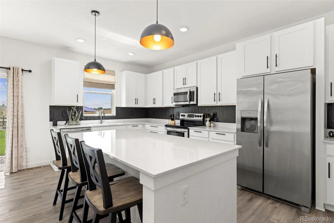
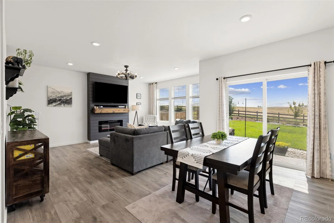
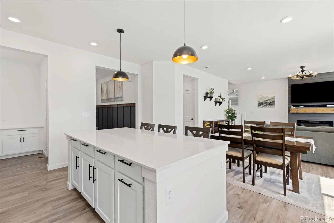
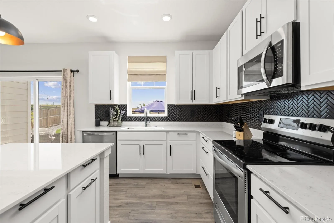
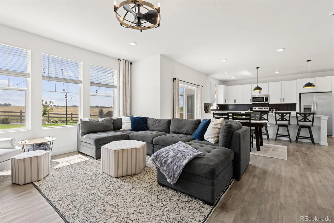
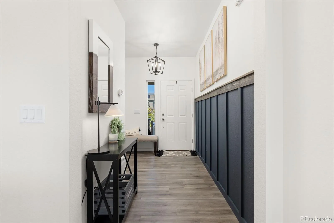
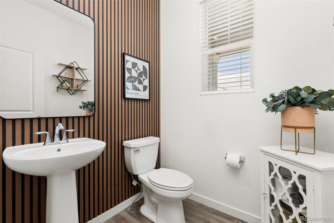
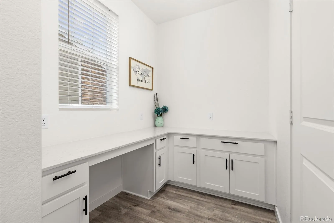
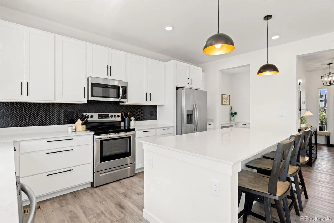
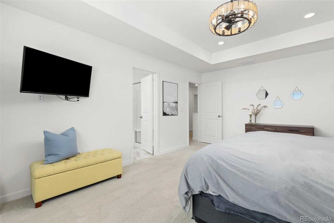
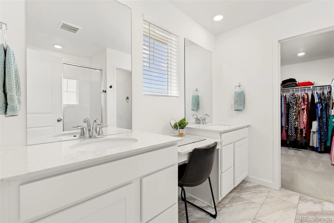
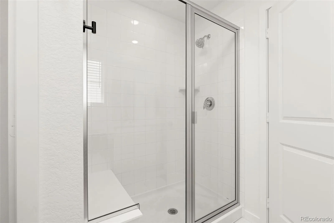
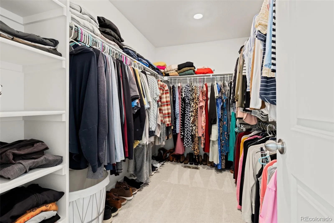
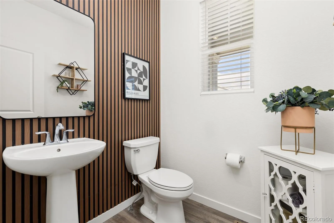
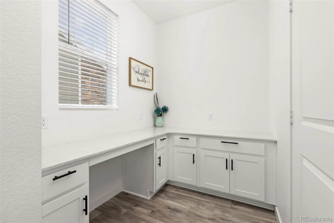
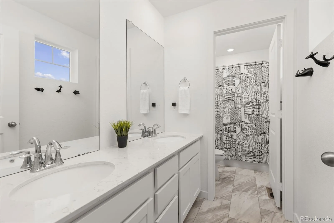
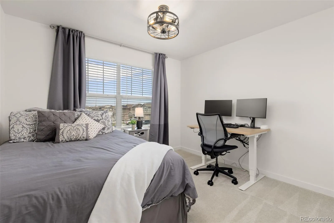
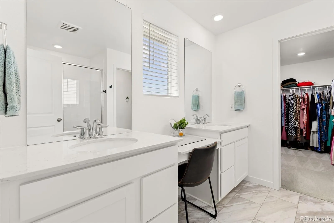
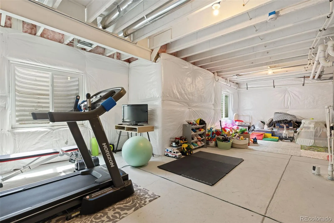
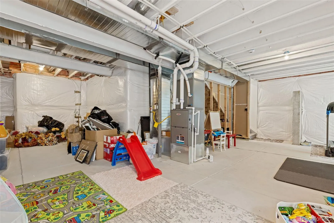
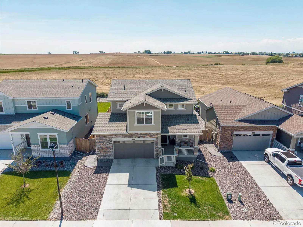
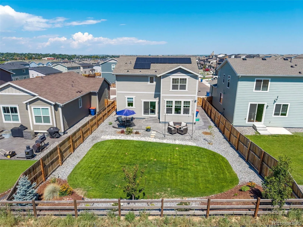
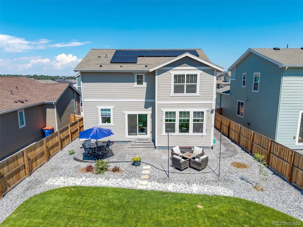
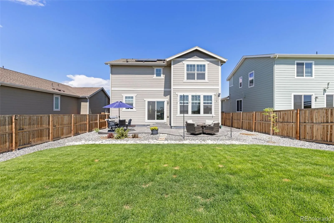
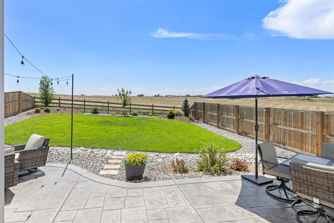
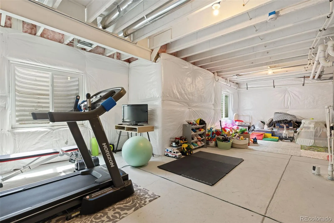
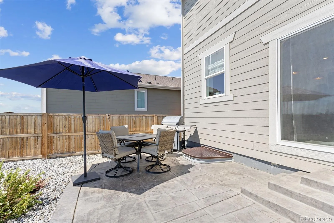
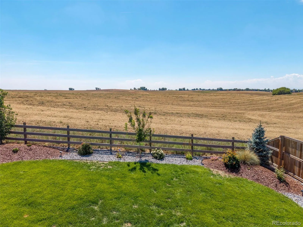
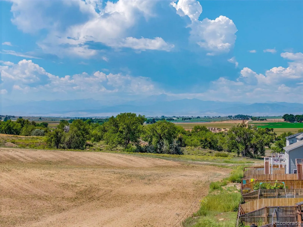
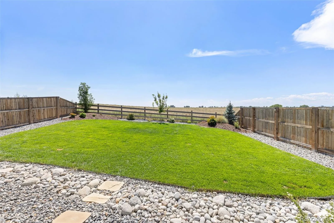
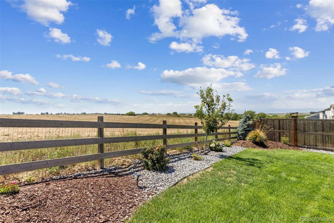
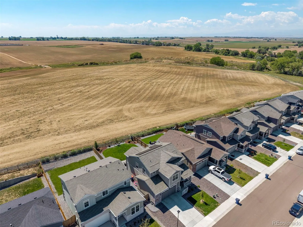
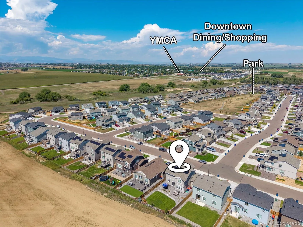
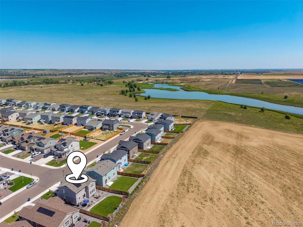
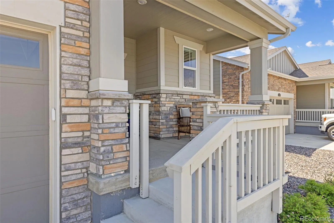
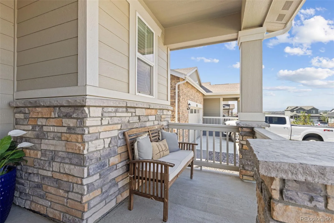
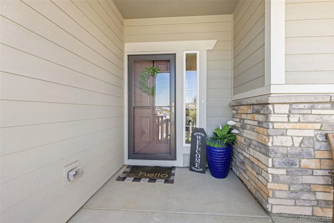
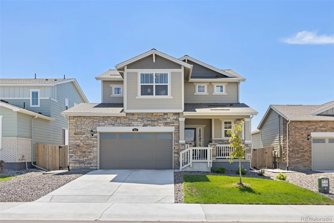
New lower price & $5,000 in seller concessions offered! Welcome home to beautiful Johnstown, Colorado living, where the fresh feel of a newer home meets the comfort of thoughtful upgrades already completed for you! Built in 2023, this inviting 4-bedroom, 2.5-bathroom home sits on a prime lot backing to peaceful farm fields instead of neighboring houses, offering beautiful mountain and open-space views, added privacy, and room to breathe. Inside, huge windows fill the home with natural light and highlight the sellers’ gorgeous design and decor. The open floor plan flows easily between the kitchen, dining, and living spaces, creating a welcoming setting for quiet evenings, everyday life, and entertaining. Don’t miss the additional space just off the kitchen, complete with extra cabinetry and a built-in workstation that’s perfect for homework, working from home, managing daily schedules, or keeping household essentials organized. A cozy fireplace anchors the living room, while all four spacious bedrooms are conveniently located upstairs. Why wait for new construction when this home already has the finishing touches completed? The sellers have invested thoughtfully throughout the property with fully finished landscaping, a spacious patio, beautiful interior design, and solar. The oversized garage provides plenty of room for vehicles, storage, hobbies, and outdoor gear. Downstairs, the unfinished basement offers exciting potential for additional bedrooms, a recreation room, home gym, theater, office, workshop, or whatever best fits your life. Located close to downtown Johnstown, the local market, restaurants, shopping, and the Johnstown Community YMCA, this home offers a wonderful combination of comfort, convenience, and beautiful Northern Colorado surroundings.

Advanced Home Search
Search by square footage, location, price, bedrooms, bathrooms and more.Just Listed
These homes just hit the market. Be among the first to see them. Schedule a showing, too.New Construction
See brand new homes and homes under construction now and available soon.Features & Amenities
Find homes with views or pools, in gated communities & with other desirable features.Cities
Take a look at luxury homes in each city in Metro Denver.Neighborhoods
Find the ideal neighborhood and the home that best fits you.Counties
Have your eye on a specific county? Browse these listings.Zip Codes
Start here to find a luxury home in a particular zip code.Single-Family Homes
See photos of single-family homes, get prices, neighborhood information & more.Townhomes
Get all the details about luxury townhomes for sale now throughout Metro Denver.Condos
Are you drawn to the low-maintenance, luxury lifestyle of condo living? Start here.One-Story Homes
Looking for a main floor master? Ranch-style homes may be perfect for your lifestyle.Featured Price Ranges
We’ve done the searching for you. Find homes in popular luxury price ranges.55-Plus
Explore beautiful homes and enviable amenities available in 55-and-over communities.Your Free MLS Search Account
Create and manage saved searches and properties with the Property Organizer.Schedule a Personal Consultation
We’re happy to help any time! Schedule a no-obligation 15-minute call.


