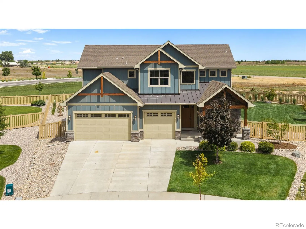
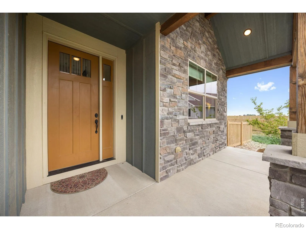
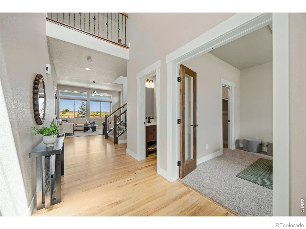
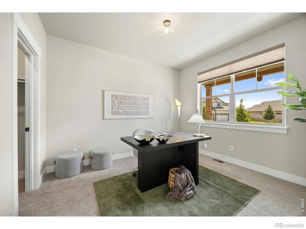
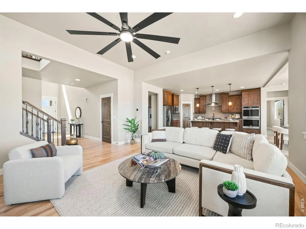
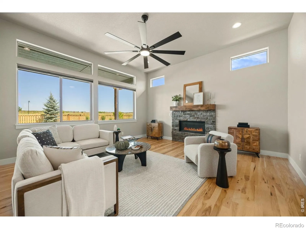
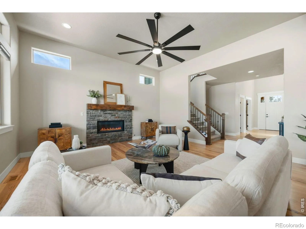
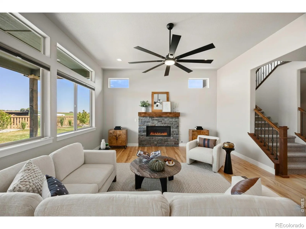
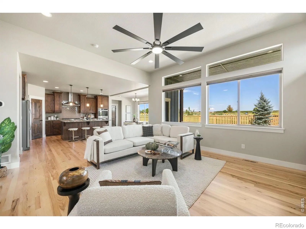
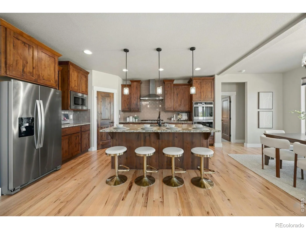
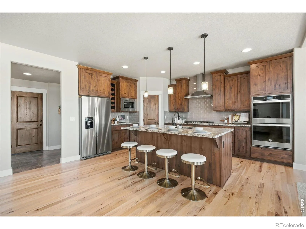
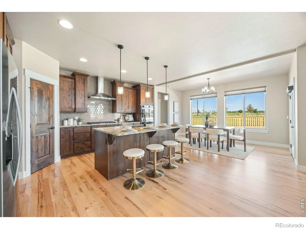
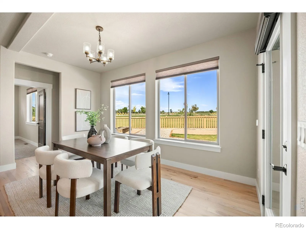
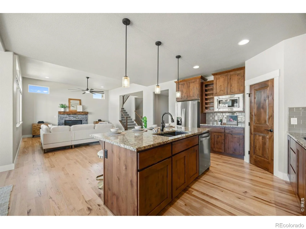
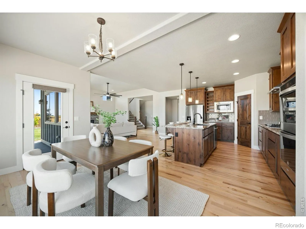
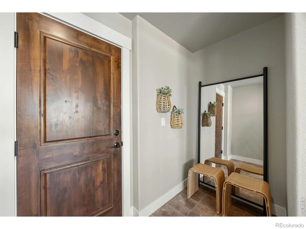
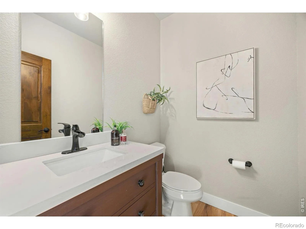
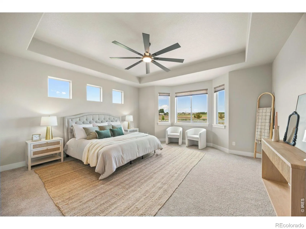
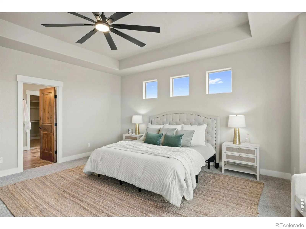
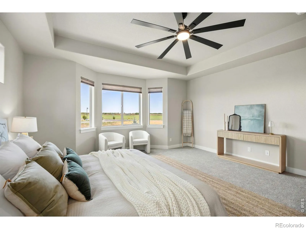
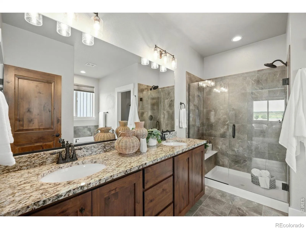
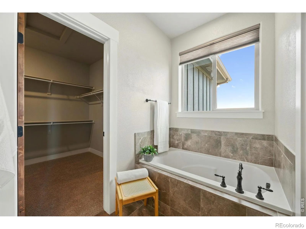
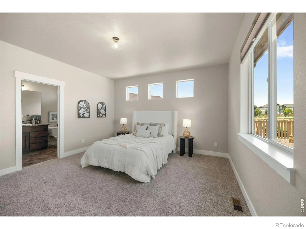
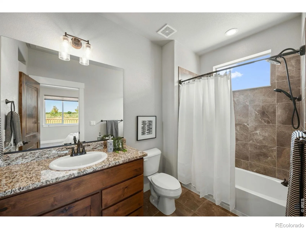
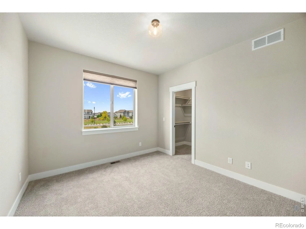
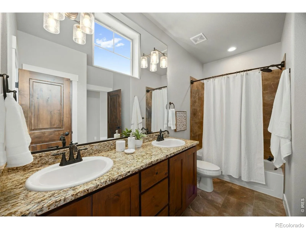
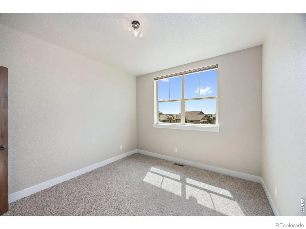
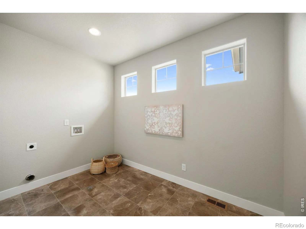
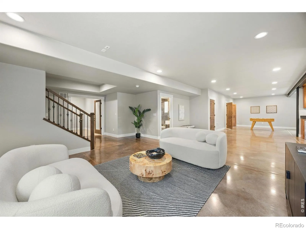
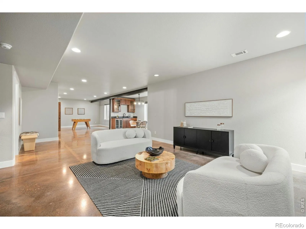
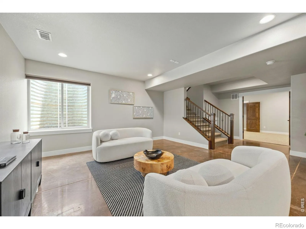
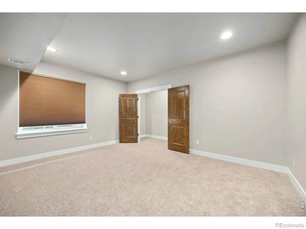
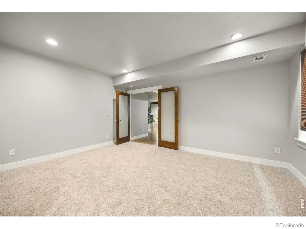
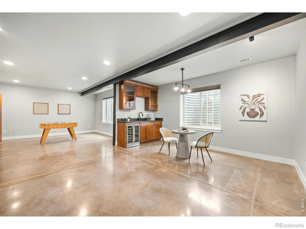
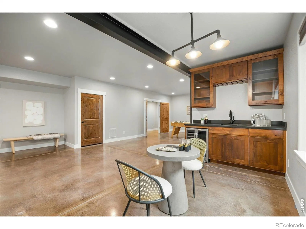
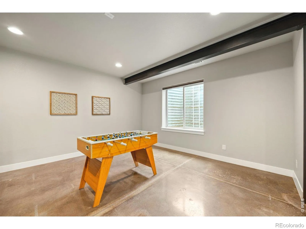
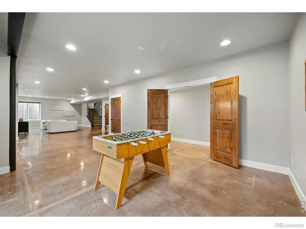
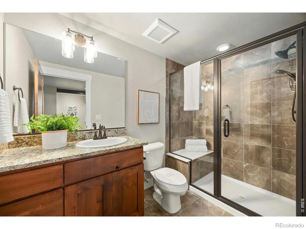
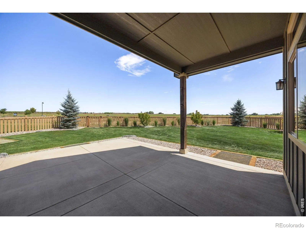
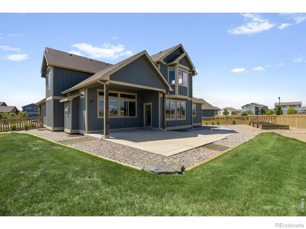
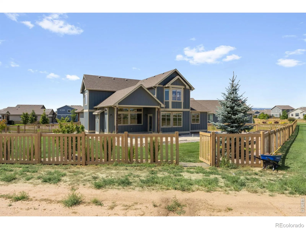
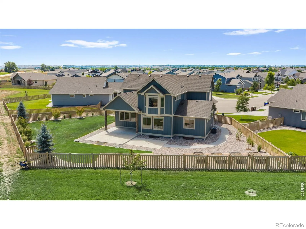
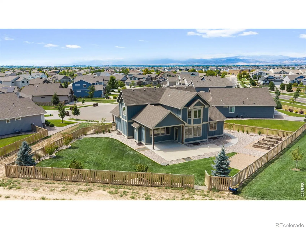
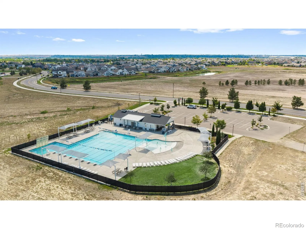
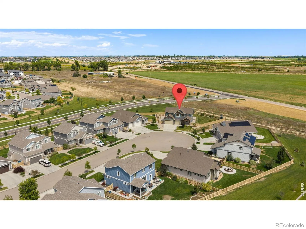
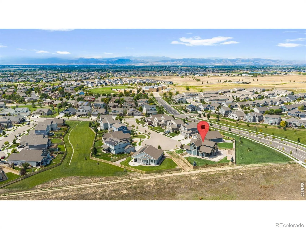
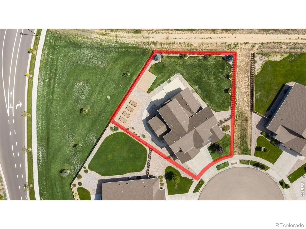



Exceptionally built & extensively upgraded, this Bridgewater Homes Adelaide 55 offers a level of quality, finish & setting difficult to replicate at this price point. Offering two Primary Suites, set on nearly 1/3 acre at top of cul-de-sac backing to green space, the home pairs expansive Colorado views with a remarkably like-new interior. Soaring 11-foot ceilings, abundant natural light, real hardwood floors, custom knotty alder cabinetry & a gas fireplace showcase the elevated finishes throughout. A highly functional floor plan offers multi-generational main-level living, a dedicated home office, expansive primary suite and beautifully finished basement. High-value upgrades include solid-core wood doors, alder railings with wrought-iron spindles, custom Tharp cabinetry, new carpet + padding, and granite counter tops throughout. The chef’s kitchen features an oversized granite slab island, extensive soft-close cabinetry with custom pull-outs, walk-in pantry, double ovens + gas range with vent hood. The upstairs primary captures expansive views, features bay windows, tray ceiling, 5-piece bath & oversized walk-in closet. Two upstairs secondary bedrooms offer walk-in closets with spacious Jack-and-Jill bath. Finished basement adds a large recreation room, bar, theatre hookups and additional bedroom. Outside, professional landscaping includes fruit trees, raised garden beds and an 11-zone irrigation and drip system, while covered outdoor living and an oversized finished three-car garage add to the home’s exceptional functionality.Ideally located in coveted Timnath Ranch, residents enjoy a resort-like lifestyle with a community pool, parks, pickleball and tennis courts, and miles of trails. Bethke Elementary and park amenities within walking distance. Extensively upgraded, impeccably maintained & offered below its recent appraised value, 7166 Cottage Ct. presents a compelling opportunity to own a truly exceptional home in one of NOCO’s most sought-after communities.

Advanced Home Search
Search by square footage, location, price, bedrooms, bathrooms and more.Just Listed
These homes just hit the market. Be among the first to see them. Schedule a showing, too.New Construction
See brand new homes and homes under construction now and available soon.Features & Amenities
Find homes with views or pools, in gated communities & with other desirable features.Cities
Take a look at luxury homes in each city in Metro Denver.Neighborhoods
Find the ideal neighborhood and the home that best fits you.Counties
Have your eye on a specific county? Browse these listings.Zip Codes
Start here to find a luxury home in a particular zip code.Single-Family Homes
See photos of single-family homes, get prices, neighborhood information & more.Townhomes
Get all the details about luxury townhomes for sale now throughout Metro Denver.Condos
Are you drawn to the low-maintenance, luxury lifestyle of condo living? Start here.One-Story Homes
Looking for a main floor master? Ranch-style homes may be perfect for your lifestyle.Featured Price Ranges
We’ve done the searching for you. Find homes in popular luxury price ranges.55-Plus
Explore beautiful homes and enviable amenities available in 55-and-over communities.Your Free MLS Search Account
Create and manage saved searches and properties with the Property Organizer.Schedule a Personal Consultation
We’re happy to help any time! Schedule a no-obligation 15-minute call.


