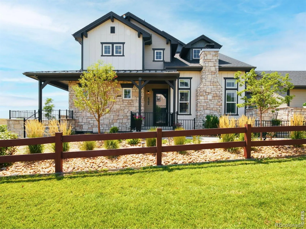
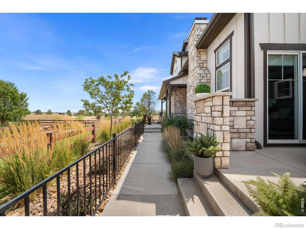
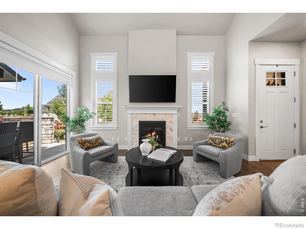
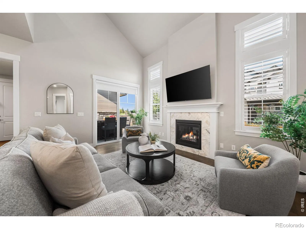
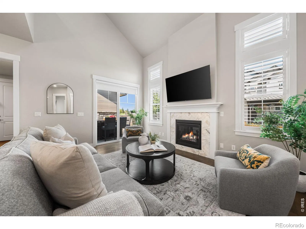
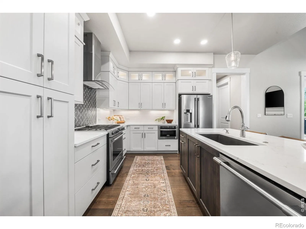
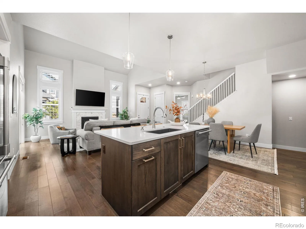
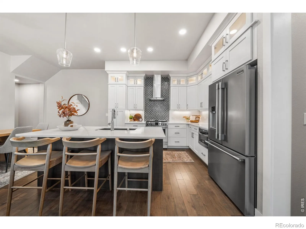
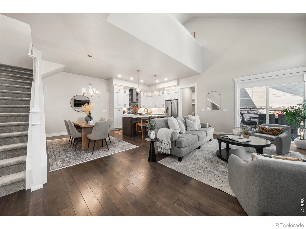
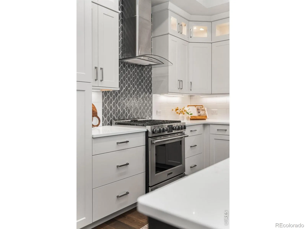
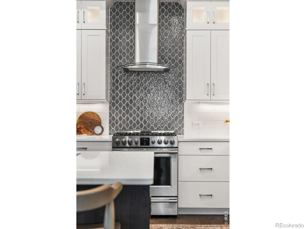
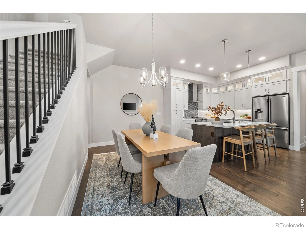
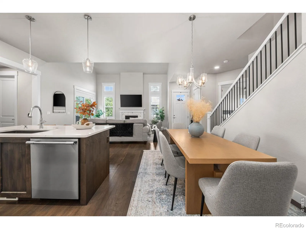
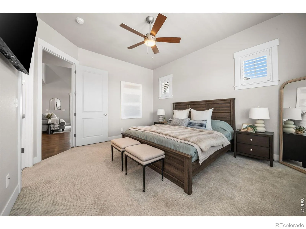
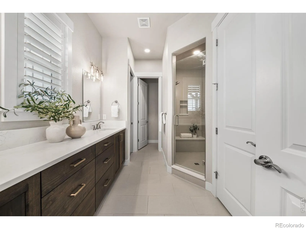
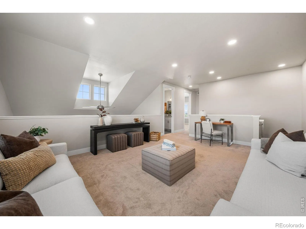
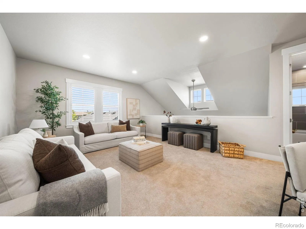
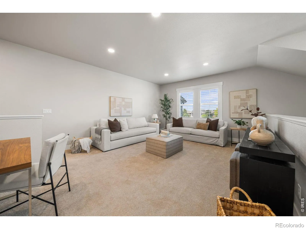
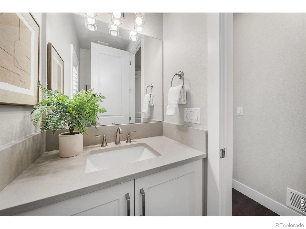
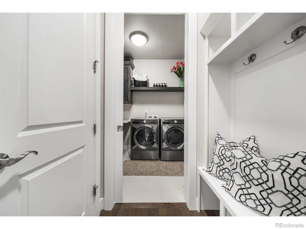
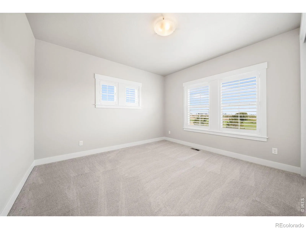
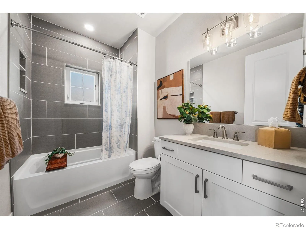
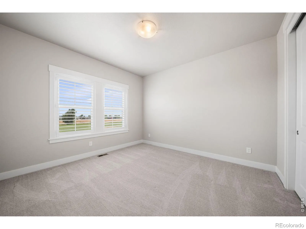
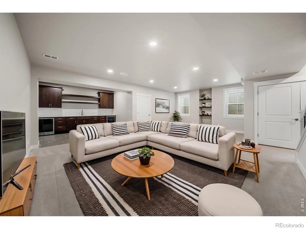
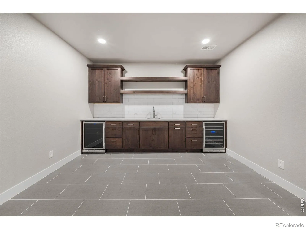
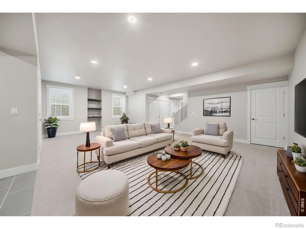
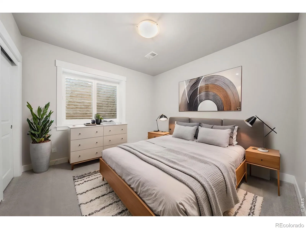
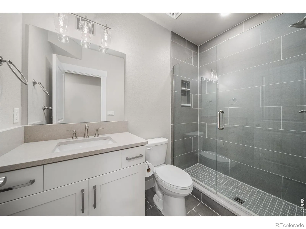
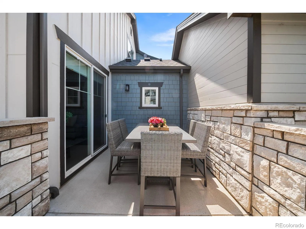
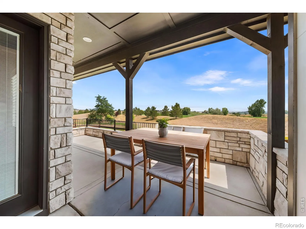
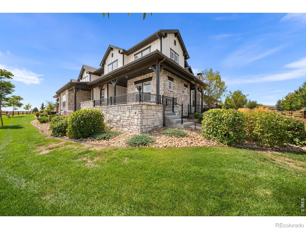
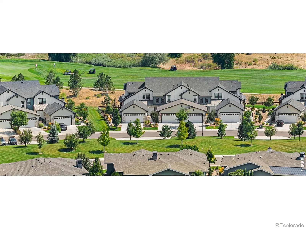
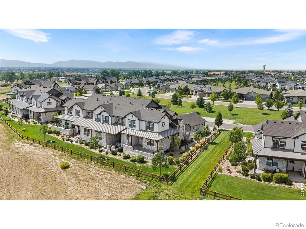
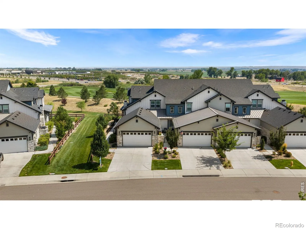
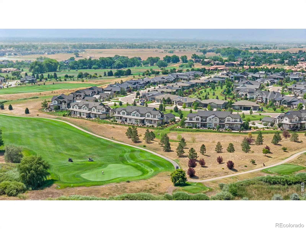
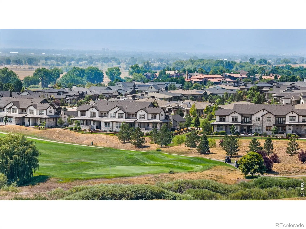
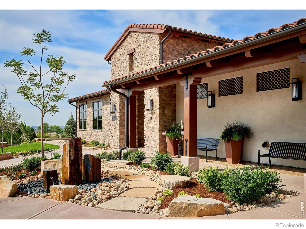
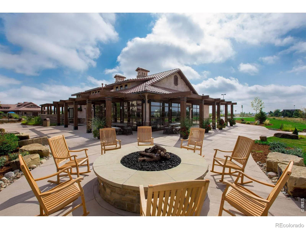
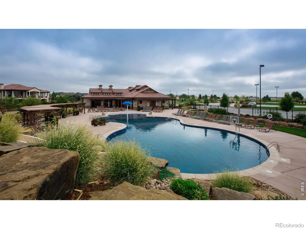
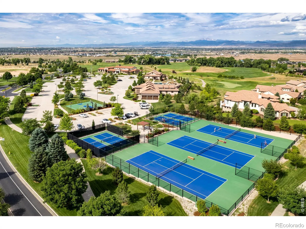
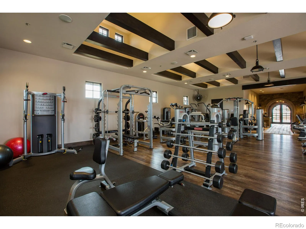
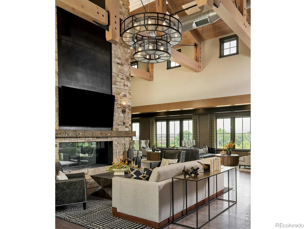
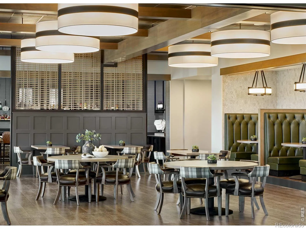
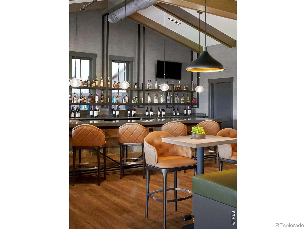
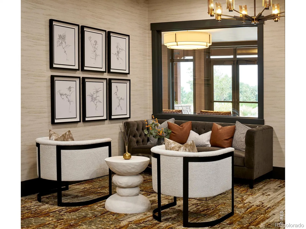
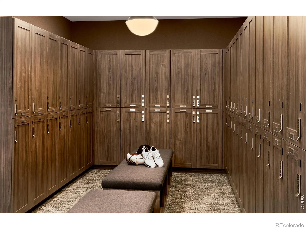
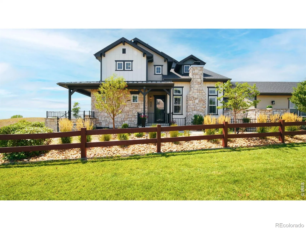
Comfort, Value and Lifestyle abound in Harmony Club! Nestled alongside a generous greenbelt and backing to the Harmony Club golf course, this immaculate end-unit townhome offers beautiful Rocky Mountain Front Range views paired with a peaceful setting that is second to none. Featuring large windows on three sides that fill the space with natural light, this home seamlessly combines luxury and function-complete with an oversized finished two-car garage offering plenty of extra room for your golf cart and custom storage cabinetry. From the moment you step up the walkway adjoining two lovely patios for you to enjoy the outdoors, you are welcomed into an open and inviting floor plan. The beautifully appointed kitchen boasts custom cabinetry extending to the ceiling, elegant crown molding, under-cabinet lighting, and pristine quartz countertops. It flows effortlessly into a generous dining area and a vaulted great room anchored by a stunning gas log fireplace. Entertain with ease from the kitchen to patio with sliding glass doors right off the patio or stroll down the flagstone pathway to the raised deck to watch the golfers play. Upstairs you’ll find a spectaular loft that makes a great rec space or home office plus you’ll find two spacious bedrooms-all with great views. The fully finished lower level offers exceptional space for entertaining as well. Enjoy the dedicated wet bar, thoughtfully designed with built-in shelving, a wine chiller, and a separate beverage fridge for easy hosting. The finished basement also offers another bedroom and bath providing privacy for family or guests and two generous storage rooms ensuring a place for all your treasures. Follow your passion with golf, swimming, tennis, pickleball, basketball, all in your own community or just relax the day away enjoying fabulous food and views at the Pavillion. Top tier dining at the clubhouse is a real standout so join your neighbors and raise a glass to your new home.

Advanced Home Search
Search by square footage, location, price, bedrooms, bathrooms and more.Just Listed
These homes just hit the market. Be among the first to see them. Schedule a showing, too.New Construction
See brand new homes and homes under construction now and available soon.Features & Amenities
Find homes with views or pools, in gated communities & with other desirable features.Cities
Take a look at luxury homes in each city in Metro Denver.Neighborhoods
Find the ideal neighborhood and the home that best fits you.Counties
Have your eye on a specific county? Browse these listings.Zip Codes
Start here to find a luxury home in a particular zip code.Single-Family Homes
See photos of single-family homes, get prices, neighborhood information & more.Townhomes
Get all the details about luxury townhomes for sale now throughout Metro Denver.Condos
Are you drawn to the low-maintenance, luxury lifestyle of condo living? Start here.One-Story Homes
Looking for a main floor master? Ranch-style homes may be perfect for your lifestyle.Featured Price Ranges
We’ve done the searching for you. Find homes in popular luxury price ranges.55-Plus
Explore beautiful homes and enviable amenities available in 55-and-over communities.Your Free MLS Search Account
Create and manage saved searches and properties with the Property Organizer.Schedule a Personal Consultation
We’re happy to help any time! Schedule a no-obligation 15-minute call.


