
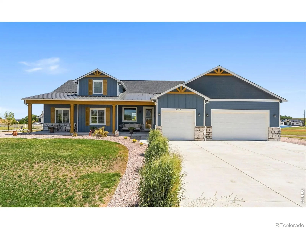
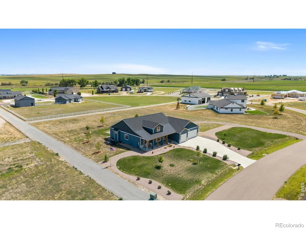
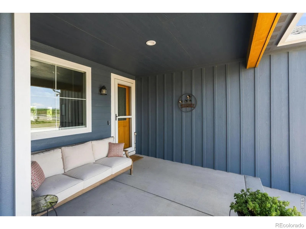
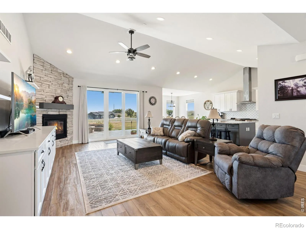
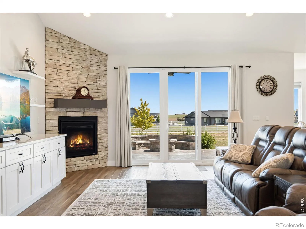
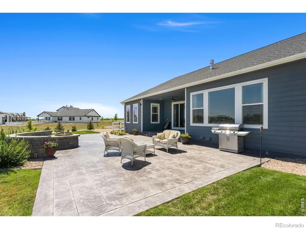
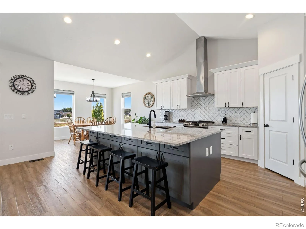
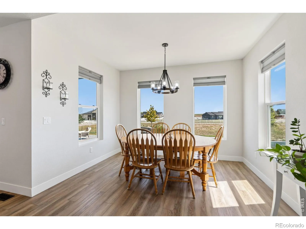
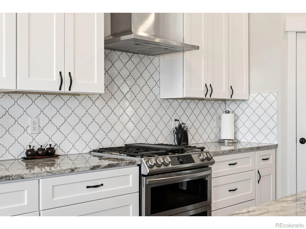
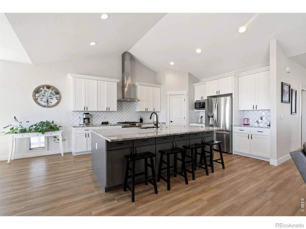
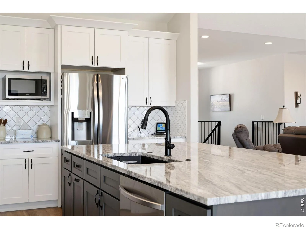
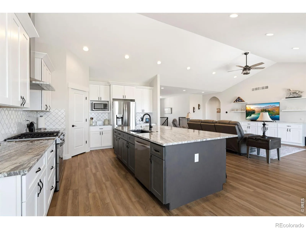
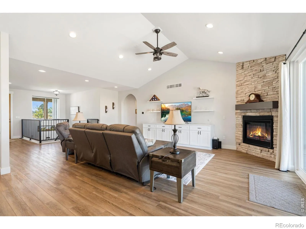
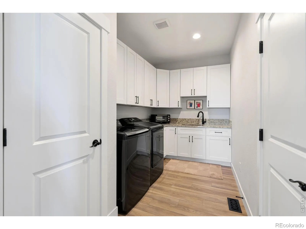
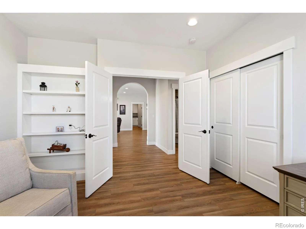
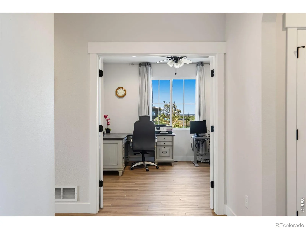
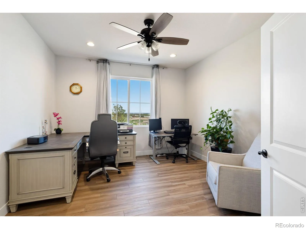
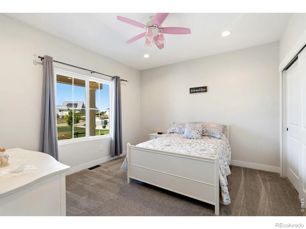
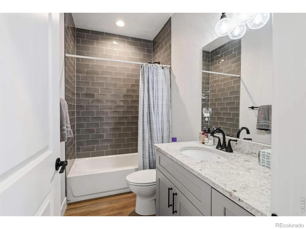
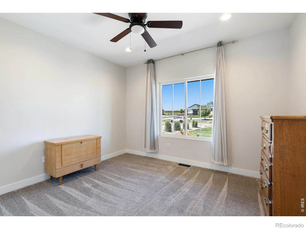
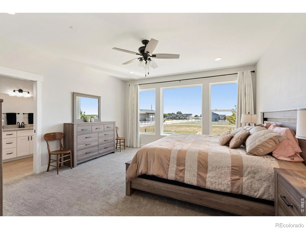
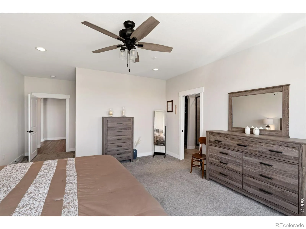
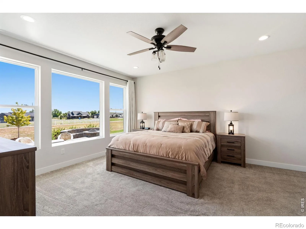
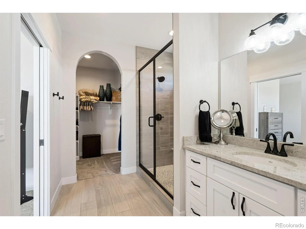
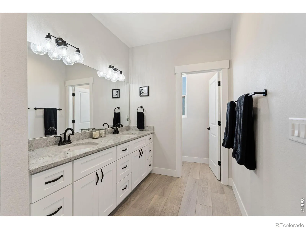
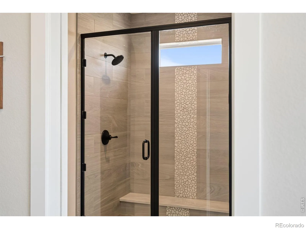
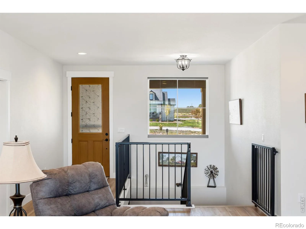
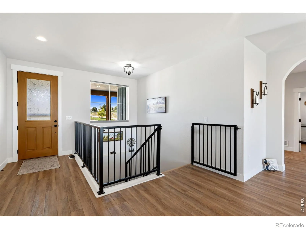
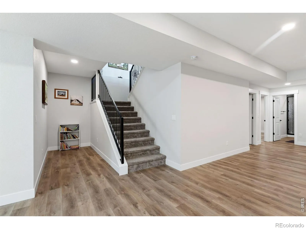
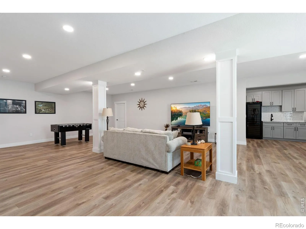
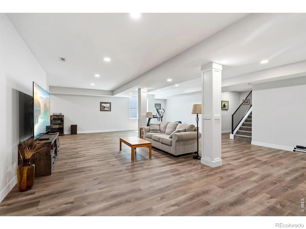
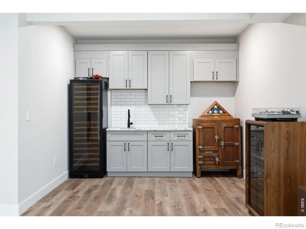
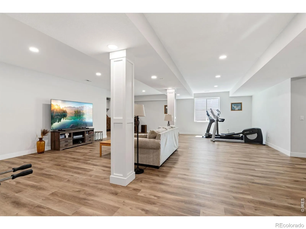
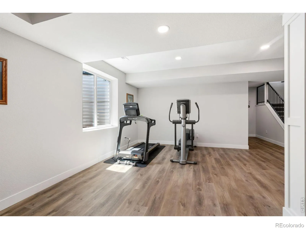
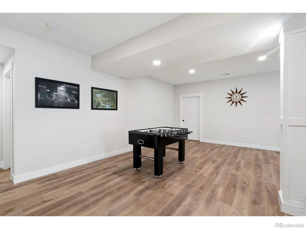
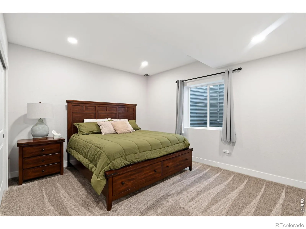
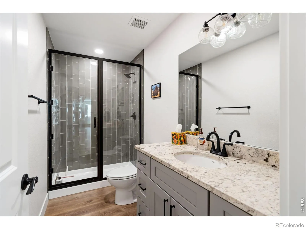
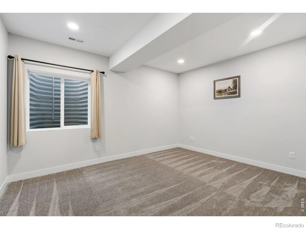
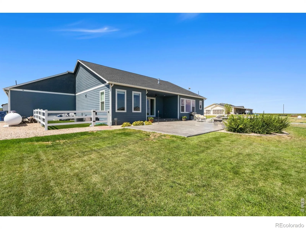
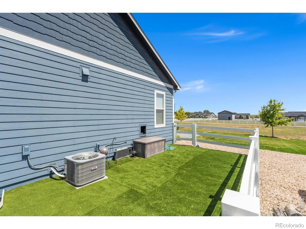
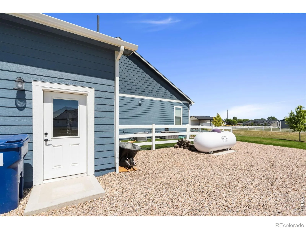
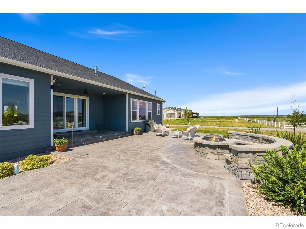
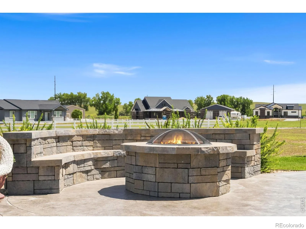
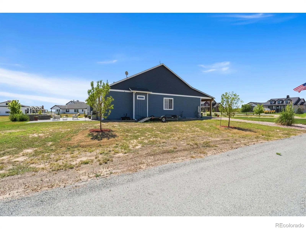
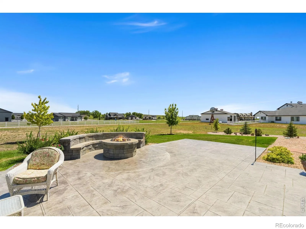
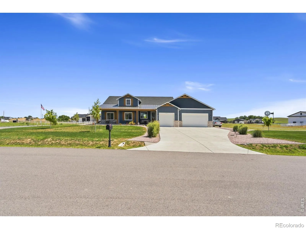
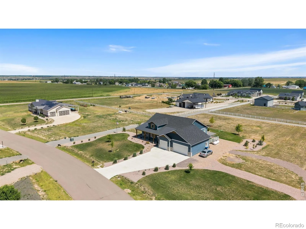
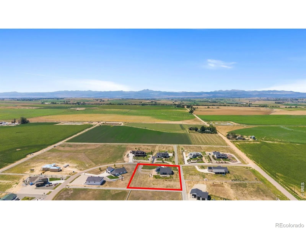
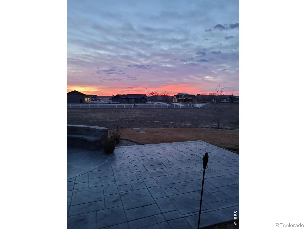
Set on 1.5 acres, this quality-built ranch offers the space, privacy and relaxed rural setting buyers are looking for, while remaining conveniently located for commuting. An oversized 1, 034 sq. ft. 3-car garage and paved driveway complete the setting. Inside, Pella tilt-in windows, vaulted ceilings and wood-look luxury vinyl tile flooring create a polished yet comfortable feel. The kitchen features granite countertops, an island, gas range and pantry, opening naturally to the vaulted living area. A study with French doors, built-in shelving and views into the main living space provides an attractive home office. The main-floor primary suite includes a large window, ceiling fan, dual-sink bath, shower and walk-in closet. Two additional bedroom with ceiling fans. Laundry room with cabinets, utility sink and garage access complete the main level.The full basement expands the living space with separate areas for TV viewing, games and workouts, plus a bar with sink and wine refrigerator. Two additional bedrooms and a 3/4 bath provide comfortable accommodations for family or guests. Remote-controlled blinds above the stairs and top-down/bottom-up blinds add convenience.Outdoor living is exceptional. The expansive stamped-concrete patio features built-in lighting, illuminated steps and a built-in fire pit with seating-an impressive setting for entertaining under Colorado skies. A gas line is ready for the grill, with front and rear exterior lighting and a sprinkler system adding convenience. Even pets have their own space with a fenced dog run featuring artificial turf and an electronic pet door. Rural character, quality construction and generous indoor and outdoor living come together in one exceptional property. . Two horses are allowed, and neighborhood trail provide additional opportunities to enjoy the surroundings
Meadow Farms Fg 1
9251 Meadow Farms Drive, Milliken, CO 80543


- 1. 2026-10-10 (Start time: 13:00 - End time: 15:00)
