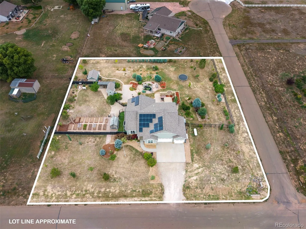
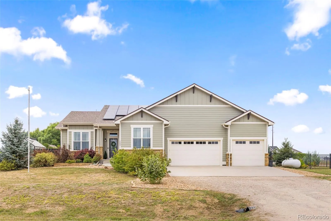
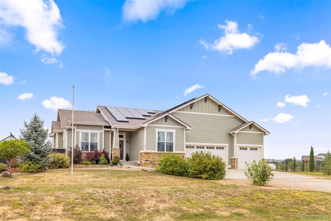
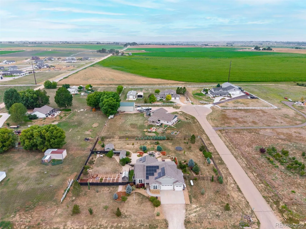
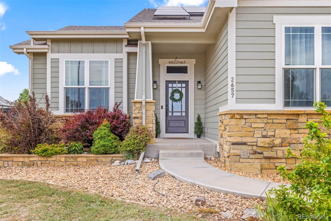
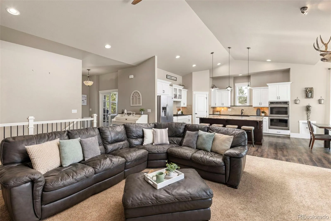
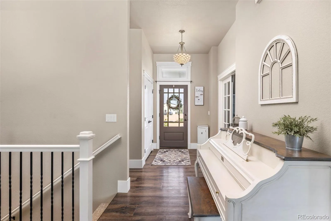
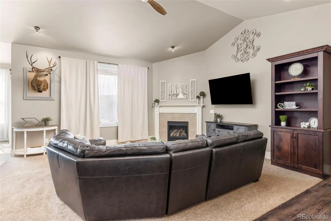
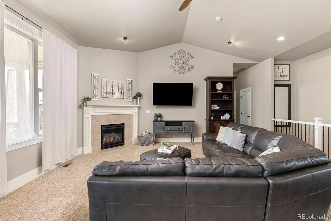
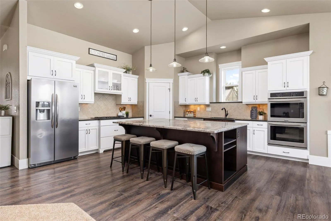
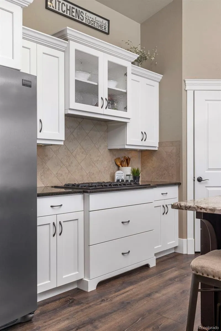
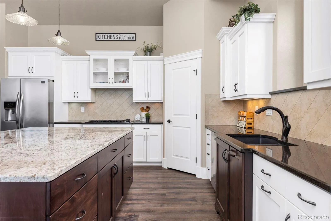
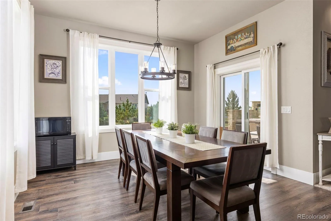
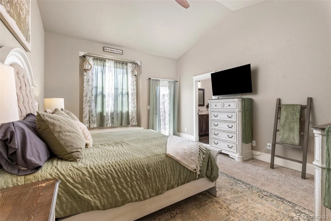
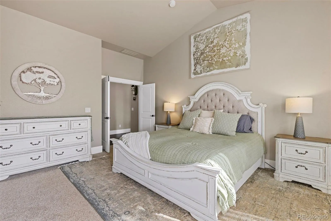
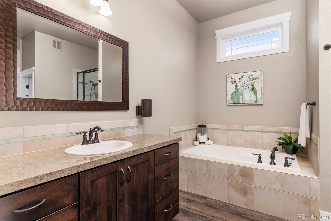
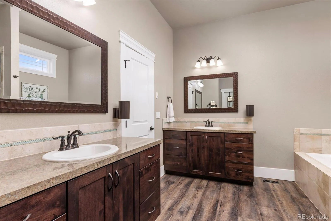
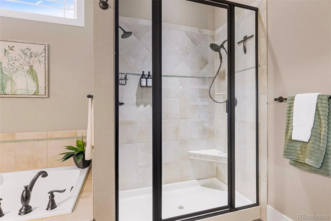
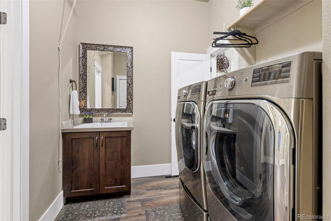
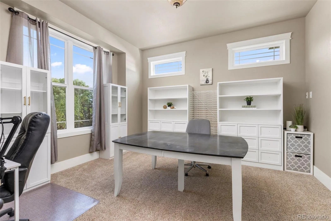
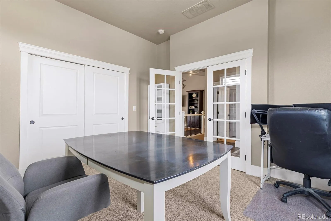
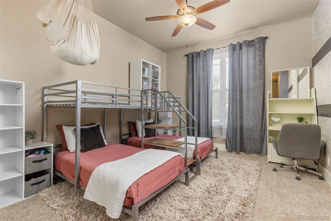
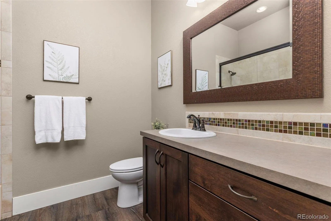
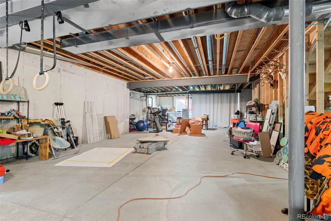
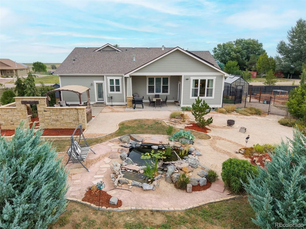
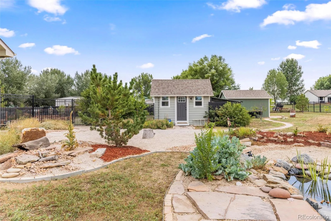
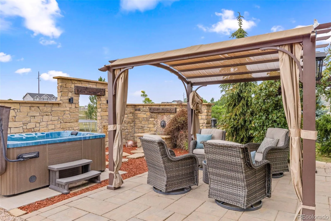
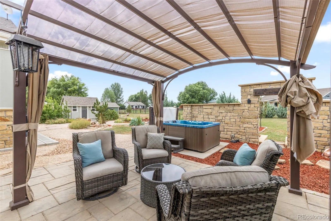
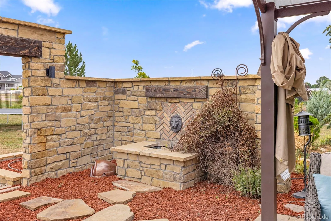
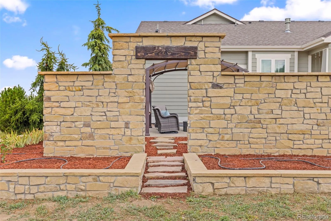
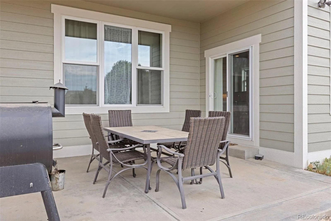
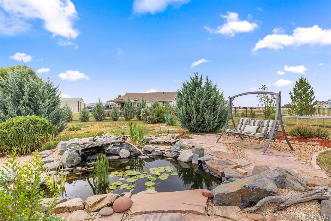
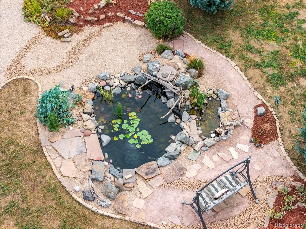
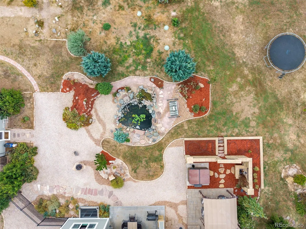
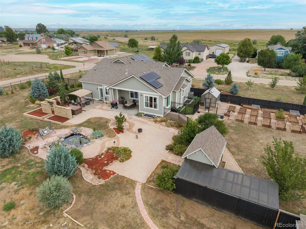
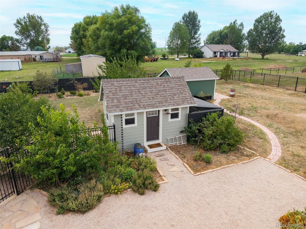
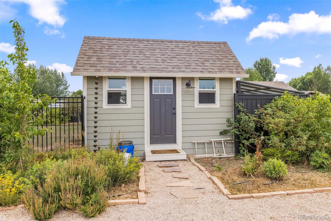
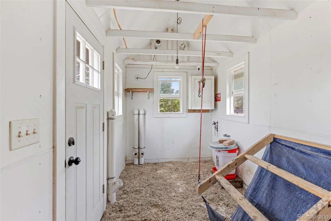
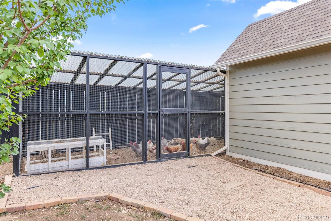
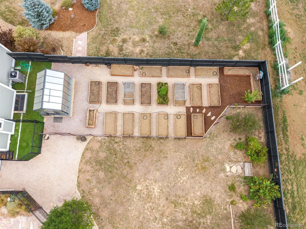
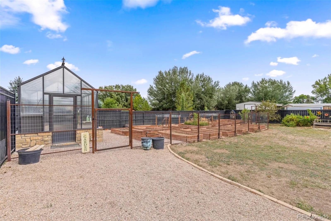
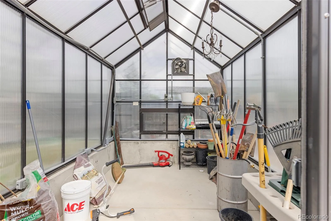
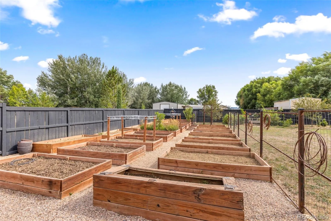
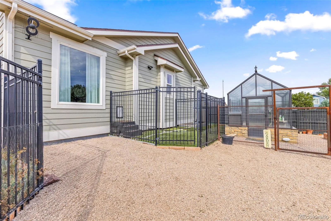
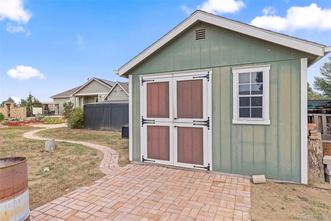
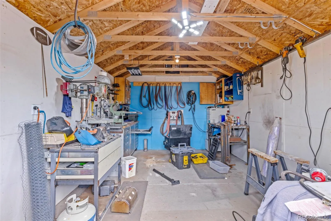
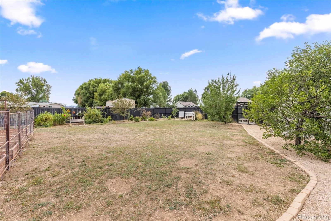
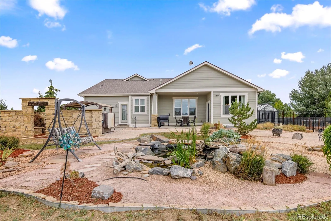
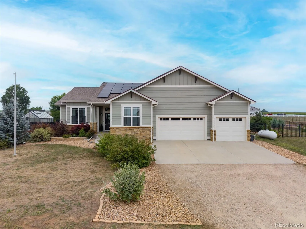
NEW LOWER PRICE! Welcome to a rare opportunity for space, freedom, and beautiful Northern Colorado living! Situated on 1.37 acres in Milliken with NO HOA and NO metro district, this 4, 374-square-foot ranch offers 3 bedrooms, 3 bathrooms, an oversized 3-car garage, and incredible indoor and outdoor living. Mature fruit trees & evergreens and beautiful landscaping create a private retreat. Enjoy mountain views from the west-facing covered patio, a pond with waterfall, hot tub, 20 raised garden beds, large greenhouse with power, chicken coop and run, a powered workshop, room for RVs, boats, ATVs, and possible additional outbuildings. An 11-zone sprinkler system with quick connects and drip irrigation makes caring for the grounds even easier. Inside, the spacious kitchen features granite countertops, generous storage, vaulted ceilings, and an easy flow into the living room with a cozy gas fireplace. The primary suite offers vaulted ceilings, private patio access, a walk-in closet connected to the laundry room, and a 5-piece bath with an oversized dual-head shower. An additional main-floor bedroom with an ensuite bath provides flexibility for guests or multigenerational living. Downstairs, 9-foot ceilings, large windows, and plenty of square footage for, storage, and rough-ins for another bathroom and wet bar offer incredible future potential. Paid-off solar, dual-zone HVAC with heat pump, a tankless water heater, and an extra-deep 3-car garage with hot/cold water add even more value. With space for animals, gardening, hobbies, toys, and room to make it your own, this Milliken acreage offers the freedom to truly create home.

Advanced Home Search
Search by square footage, location, price, bedrooms, bathrooms and more.Just Listed
These homes just hit the market. Be among the first to see them. Schedule a showing, too.New Construction
See brand new homes and homes under construction now and available soon.Features & Amenities
Find homes with views or pools, in gated communities & with other desirable features.Cities
Take a look at luxury homes in each city in Metro Denver.Neighborhoods
Find the ideal neighborhood and the home that best fits you.Counties
Have your eye on a specific county? Browse these listings.Zip Codes
Start here to find a luxury home in a particular zip code.Single-Family Homes
See photos of single-family homes, get prices, neighborhood information & more.Townhomes
Get all the details about luxury townhomes for sale now throughout Metro Denver.Condos
Are you drawn to the low-maintenance, luxury lifestyle of condo living? Start here.One-Story Homes
Looking for a main floor master? Ranch-style homes may be perfect for your lifestyle.Featured Price Ranges
We’ve done the searching for you. Find homes in popular luxury price ranges.55-Plus
Explore beautiful homes and enviable amenities available in 55-and-over communities.Your Free MLS Search Account
Create and manage saved searches and properties with the Property Organizer.Schedule a Personal Consultation
We’re happy to help any time! Schedule a no-obligation 15-minute call.


