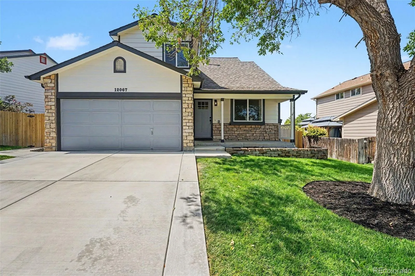
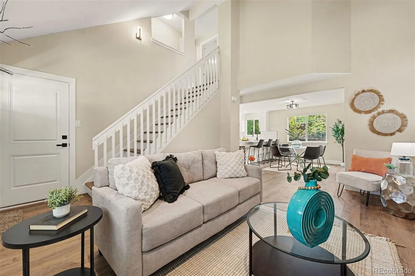
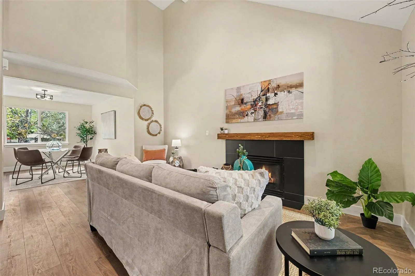
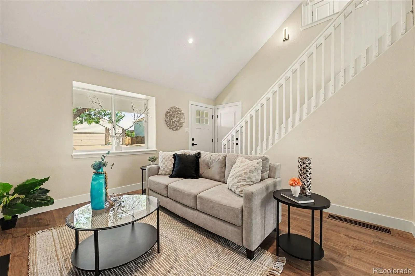
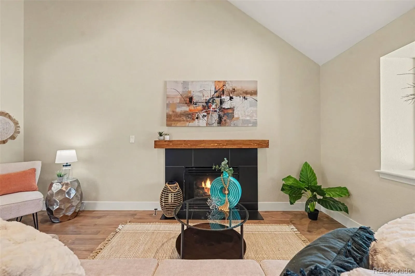
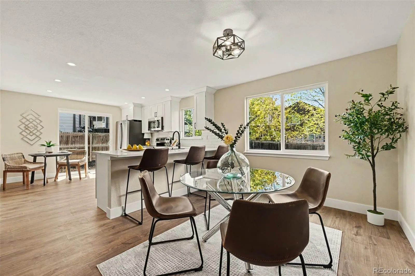
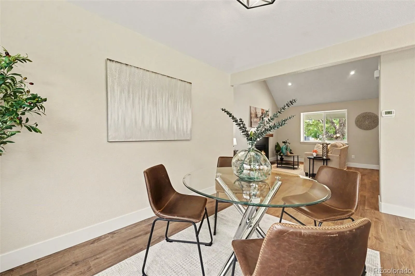
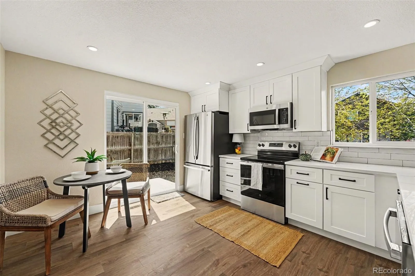
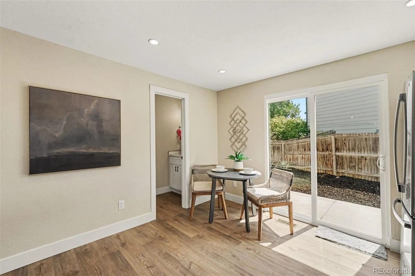
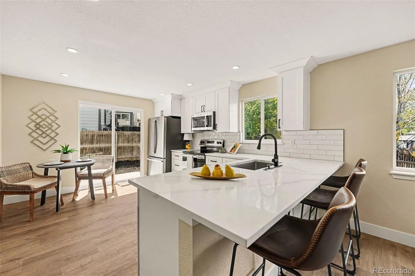
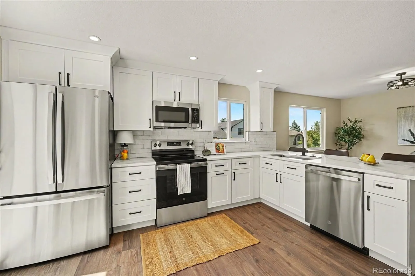
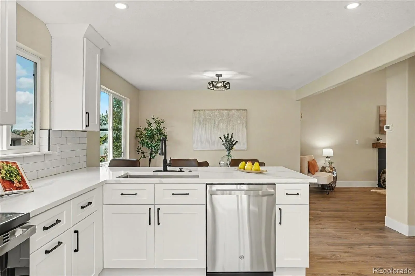
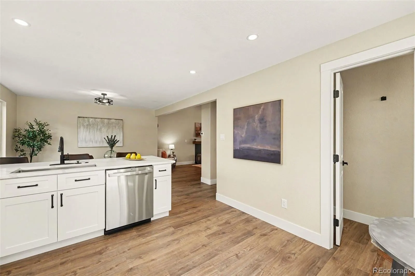
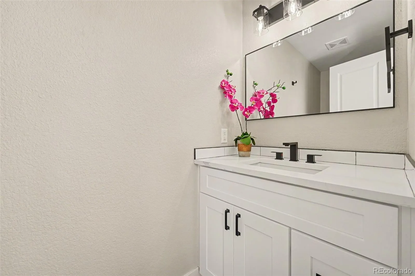
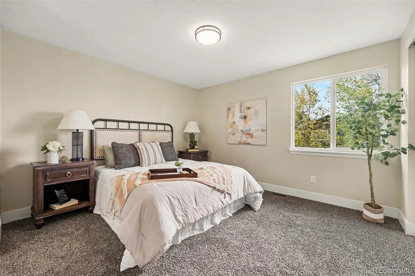
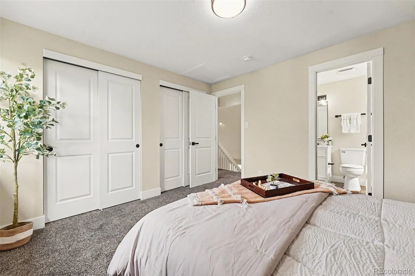
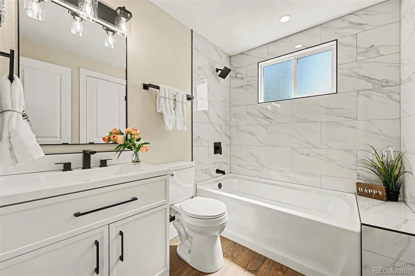
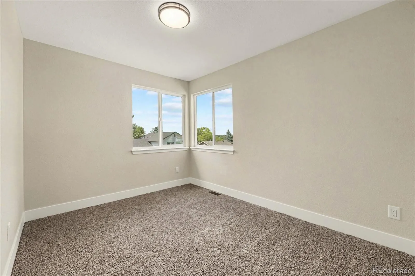
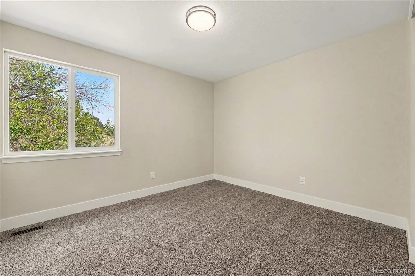
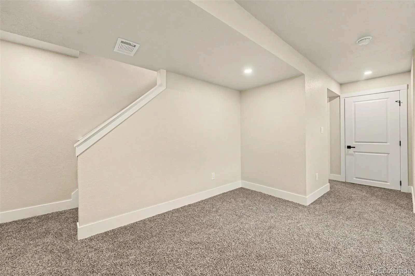
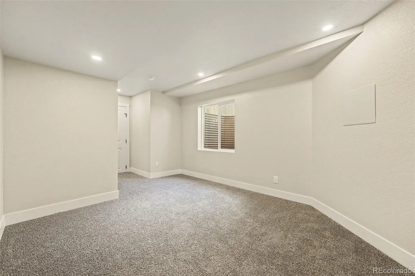
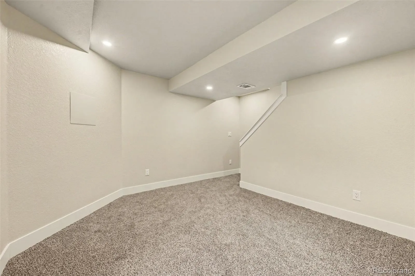
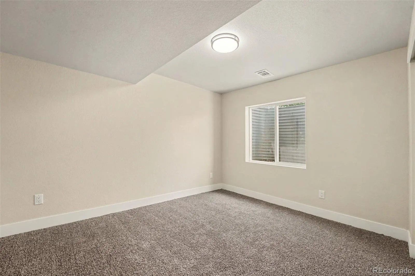
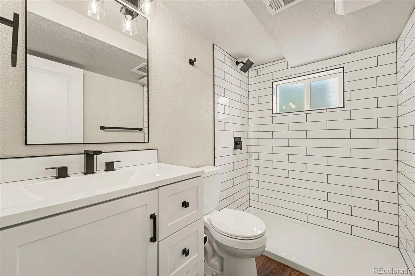
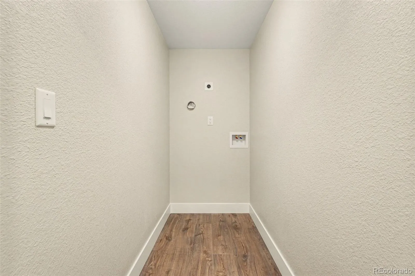
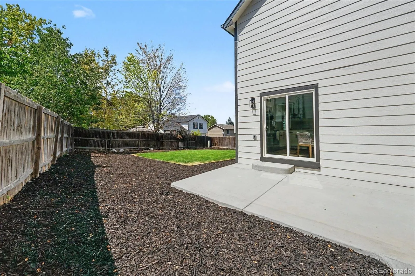
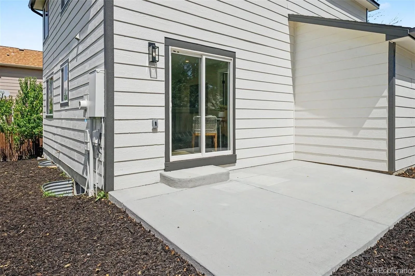
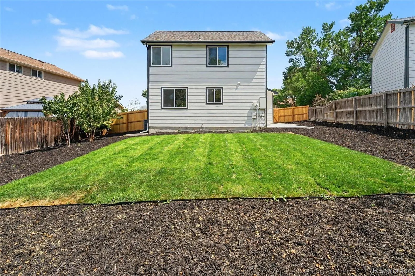
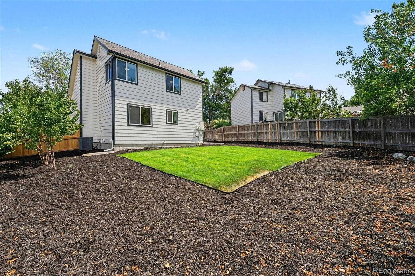
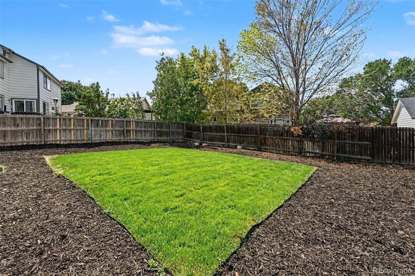
Some homes get updated. This one got reimagined. Tucked on a quiet street in one of Thornton’s most established pockets, this 1996 home was taken down to the details and rebuilt with intention. You get the things a newer build cannot give you, mature trees, a real lot, and a floor plan that actually lives well, paired with finishes that are truly brand new. The custom staircase sets the tone the moment you walk in. It’s the kind of craftsmanship you expect to see at a much higher price point, and everything around it lives up to it. New flooring throughout. Fresh designer paint. New lighting and hardware. New windows pulling in Colorado light all day long. The kitchen was rebuilt from the ground up with new cabinetry, new counters, new appliances, and a layout made for both weeknight dinners and holidays with a house full of people. All three bathrooms are brand new, down to the tile, vanities, and fixtures. Four bedrooms give everyone room to spread out, and the finished basement adds a second living space that flexes into a media room, home gym, office, or guest retreat. Out front, a covered porch you will actually use. Out back, all-new landscaping and fresh concrete give you a clean slate. The heavy lifting is done, so your weekends stay yours. Stock the fridge and go live your life. Then there is the location. Denver Premium Outlets and The Orchard Town Center are a short drive north, and the dining scene around them keeps growing, with new restaurants opening along the I-25 corridor every year. Trail Winds Park, Margaret W. Carpenter Recreation Center, and miles of trails and open space are all close by. The area is served by Adams 12 Five Star Schools. Commuters get quick access to I-25 and E-470, plus the N Line rail station at 124th Avenue for a straight shot into downtown Denver. Homes finished at this level rarely hit this price range in Thornton. Come see it before someone else does.

Advanced Home Search
Search by square footage, location, price, bedrooms, bathrooms and more.Just Listed
These homes just hit the market. Be among the first to see them. Schedule a showing, too.New Construction
See brand new homes and homes under construction now and available soon.Features & Amenities
Find homes with views or pools, in gated communities & with other desirable features.Cities
Take a look at luxury homes in each city in Metro Denver.Neighborhoods
Find the ideal neighborhood and the home that best fits you.Counties
Have your eye on a specific county? Browse these listings.Zip Codes
Start here to find a luxury home in a particular zip code.Single-Family Homes
See photos of single-family homes, get prices, neighborhood information & more.Townhomes
Get all the details about luxury townhomes for sale now throughout Metro Denver.Condos
Are you drawn to the low-maintenance, luxury lifestyle of condo living? Start here.One-Story Homes
Looking for a main floor master? Ranch-style homes may be perfect for your lifestyle.Featured Price Ranges
We’ve done the searching for you. Find homes in popular luxury price ranges.55-Plus
Explore beautiful homes and enviable amenities available in 55-and-over communities.Your Free MLS Search Account
Create and manage saved searches and properties with the Property Organizer.Schedule a Personal Consultation
We’re happy to help any time! Schedule a no-obligation 15-minute call.


