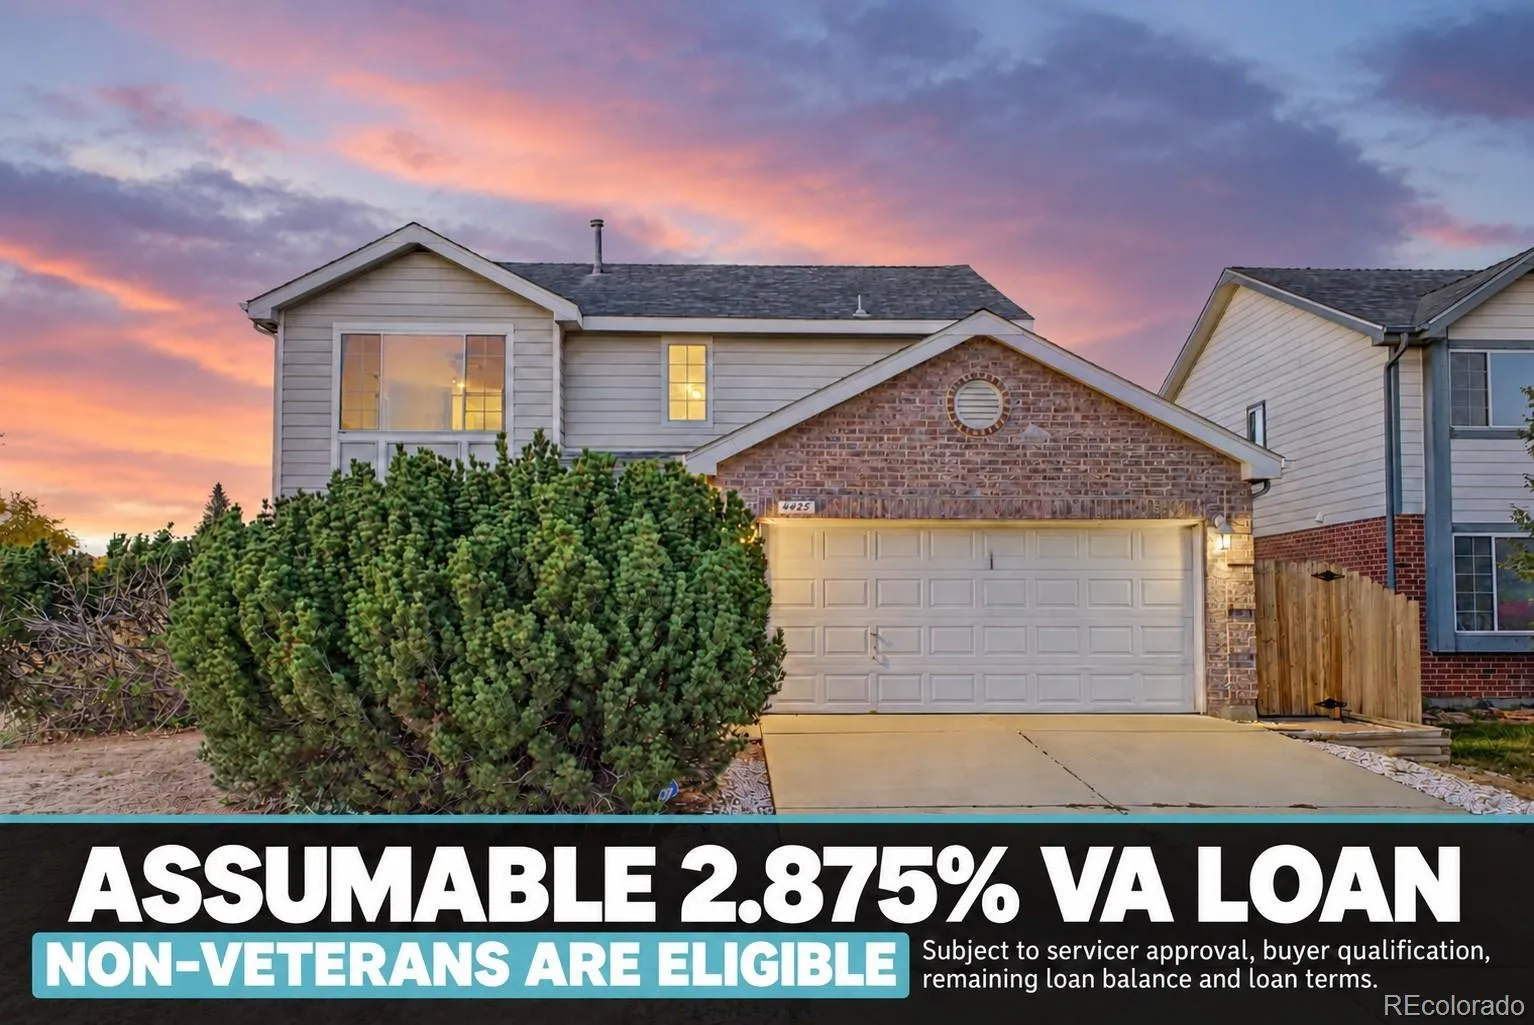
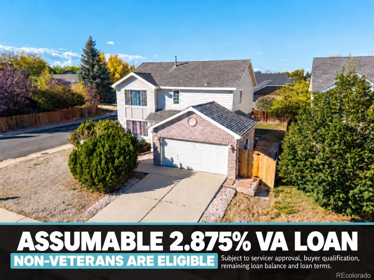
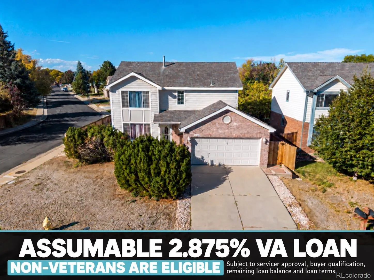
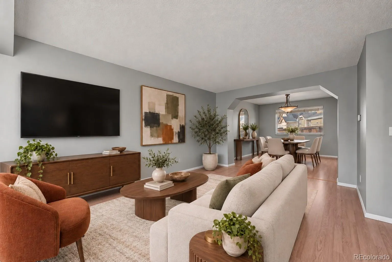
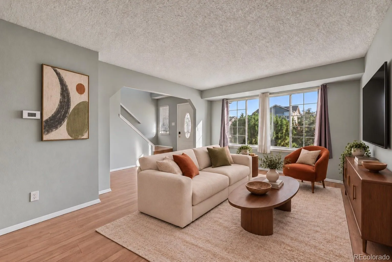
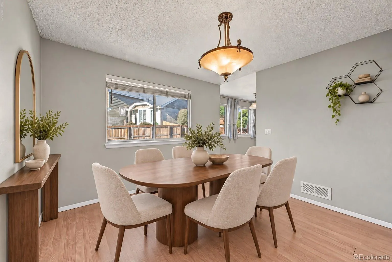
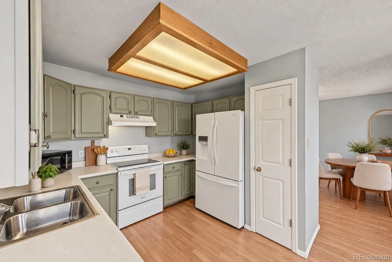
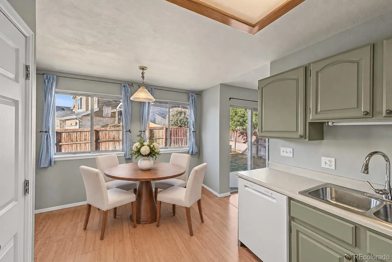
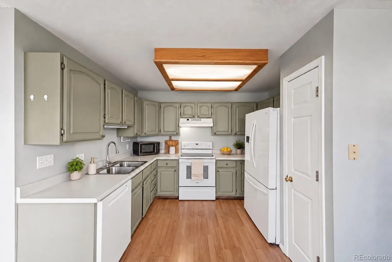
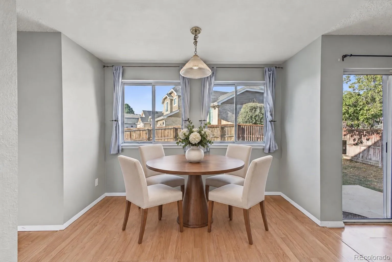
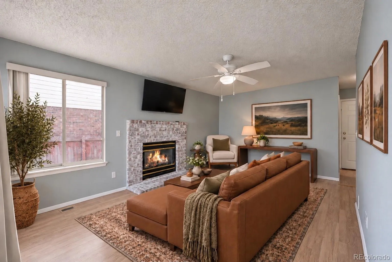
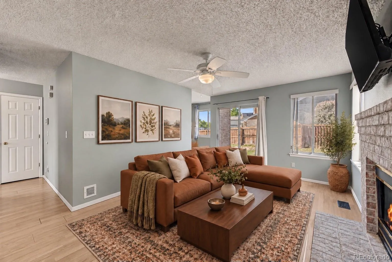
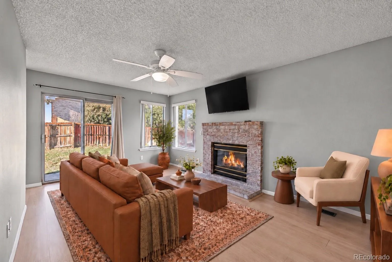
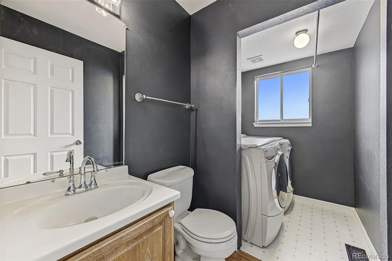
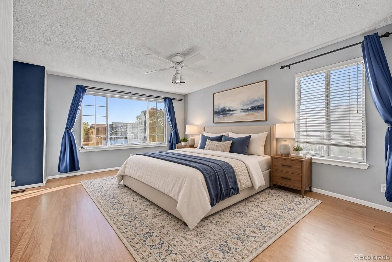

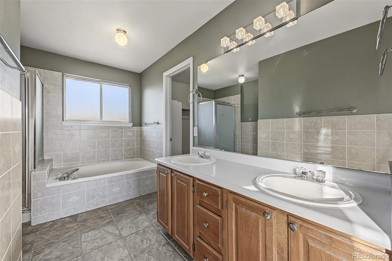
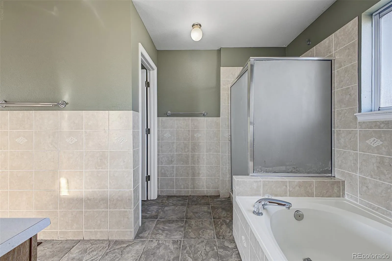
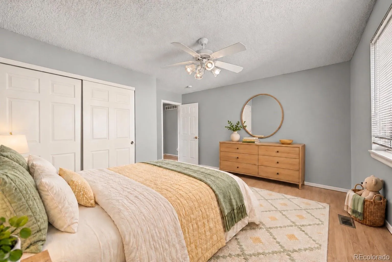
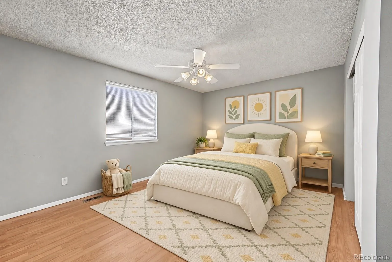
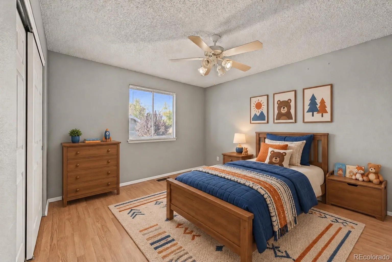
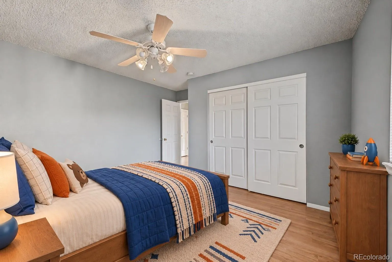
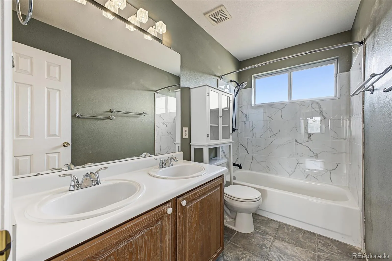
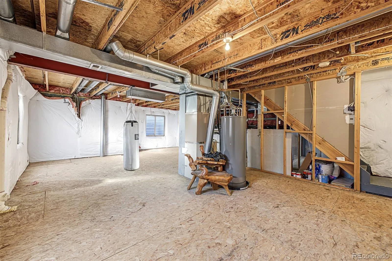
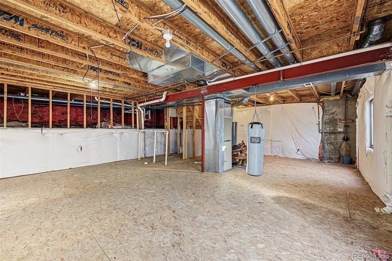
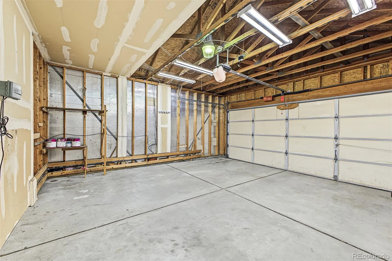
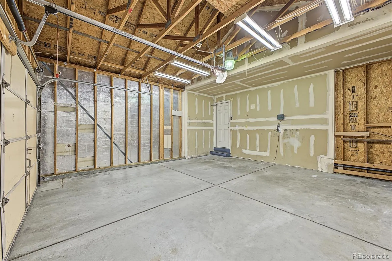
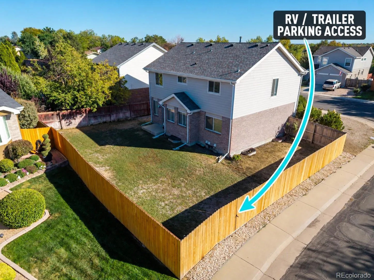
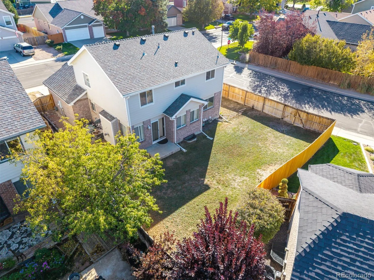
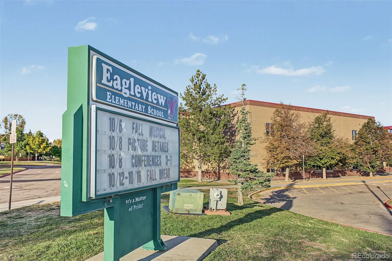
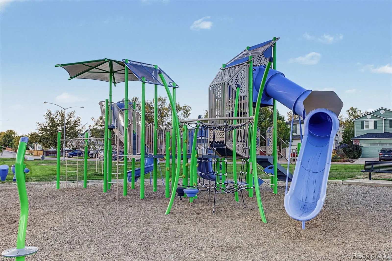
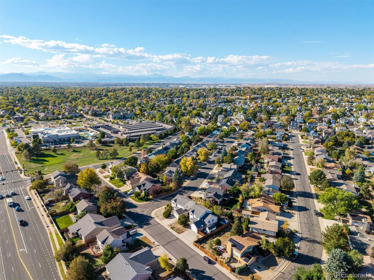
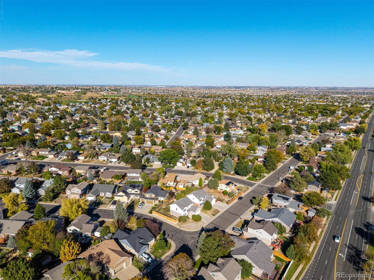
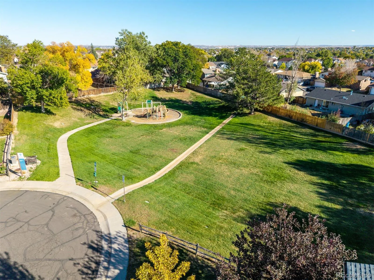
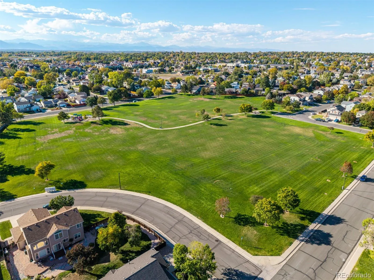
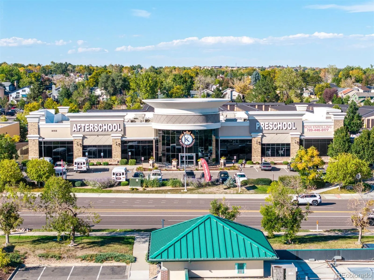
OPEN HOUSE SATURDAY, 10:00 AM–12:00 PM*Stop paying to store your RV, boat, or trailer across town. This Thornton home sits on a corner lot with gated side-yard access and space behind the fence to keep it right at home. Inside, the main level offers flexibility for both entertaining and everyday living. Welcome guests in the front living and dining area, then settle into the separate family room with a fireplace just off the kitchen. Fresh interior paint, refreshed kitchen cabinets, and newer appliances make the home ready to enjoy from day one. Upstairs are three bedrooms. Downstairs, 717 square feet of unfinished basement space is ready for your vision. Create a home gym, theater, workshop, office, or the storage space you have always needed. The spacious backyard is another blank canvas, with room to create a patio, garden beds, outdoor entertaining area, or a fire pit under the Colorado sky. The location adds even more to the lifestyle. Karter School of Thornton is within walking distance, while nearby Trail Winds Recreation Center offers indoor pools, a lazy river, fitness center, climbing wall, gymnasium, indoor walking track, and more. Thornton’s extensive network of parks, trails, and open space provides even more opportunities to get outside and explore. Buyers may also have two valuable financing opportunities. Ask about an available 1% temporary rate buydown through the preferred lender, or the opportunity for qualified buyers—including non-veterans—to assume the seller’s 2.875% VA loan. The VA assumption applies to the remaining loan balance and is subject to servicer approval, buyer qualification, existing loan terms, and applicable fees. The 1-0 buydown is subject to preferred-lender qualification and restrictions. Contact the listing agent for complete details.

Advanced Home Search
Search by square footage, location, price, bedrooms, bathrooms and more.Just Listed
These homes just hit the market. Be among the first to see them. Schedule a showing, too.New Construction
See brand new homes and homes under construction now and available soon.Features & Amenities
Find homes with views or pools, in gated communities & with other desirable features.Cities
Take a look at luxury homes in each city in Metro Denver.Neighborhoods
Find the ideal neighborhood and the home that best fits you.Counties
Have your eye on a specific county? Browse these listings.Zip Codes
Start here to find a luxury home in a particular zip code.Single-Family Homes
See photos of single-family homes, get prices, neighborhood information & more.Townhomes
Get all the details about luxury townhomes for sale now throughout Metro Denver.Condos
Are you drawn to the low-maintenance, luxury lifestyle of condo living? Start here.One-Story Homes
Looking for a main floor master? Ranch-style homes may be perfect for your lifestyle.Featured Price Ranges
We’ve done the searching for you. Find homes in popular luxury price ranges.55-Plus
Explore beautiful homes and enviable amenities available in 55-and-over communities.Your Free MLS Search Account
Create and manage saved searches and properties with the Property Organizer.Schedule a Personal Consultation
We’re happy to help any time! Schedule a no-obligation 15-minute call.


