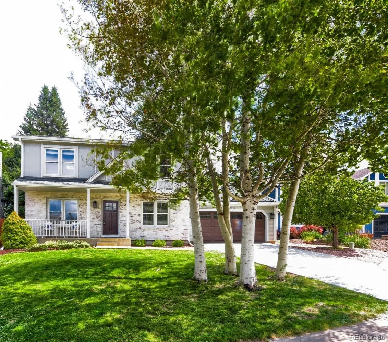
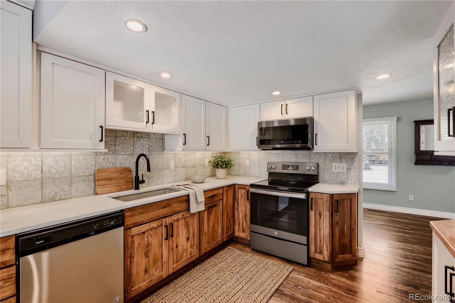
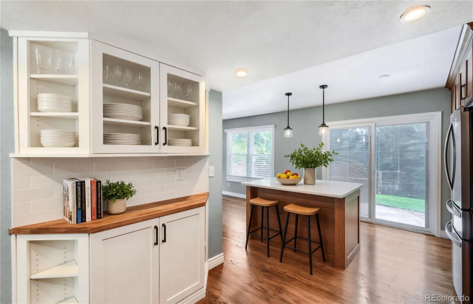
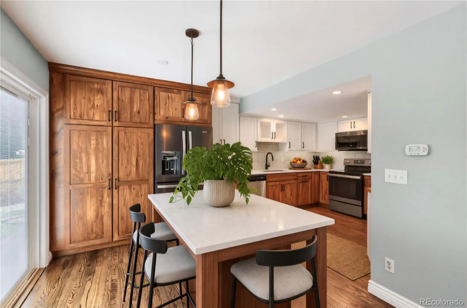
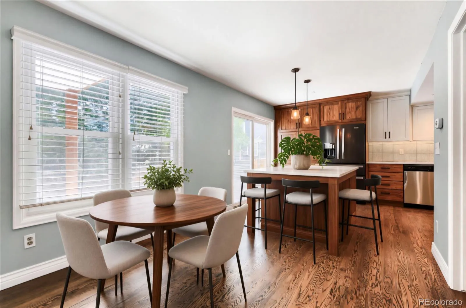
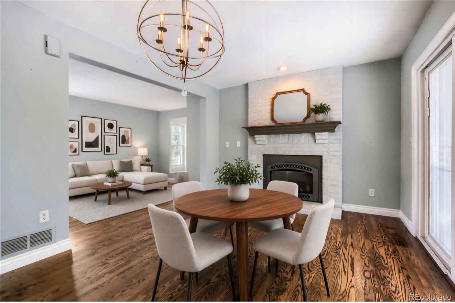
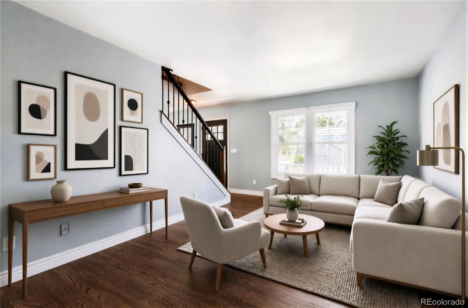
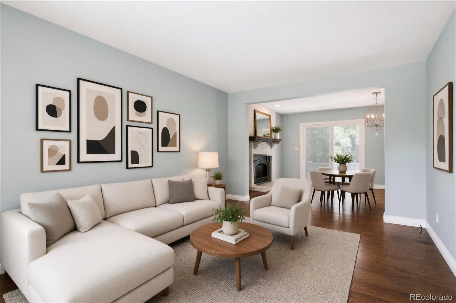
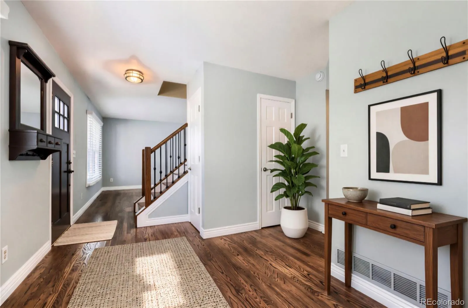
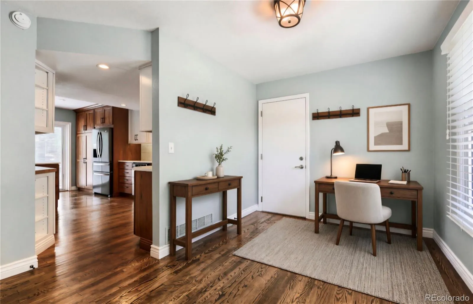
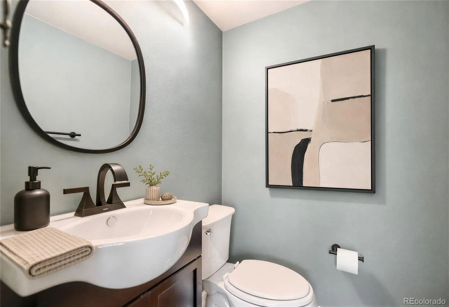
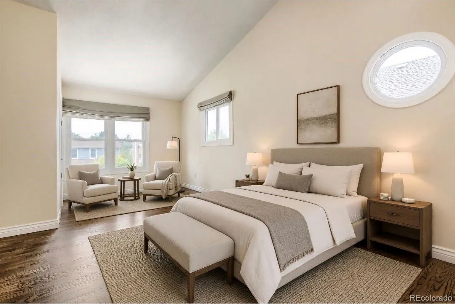
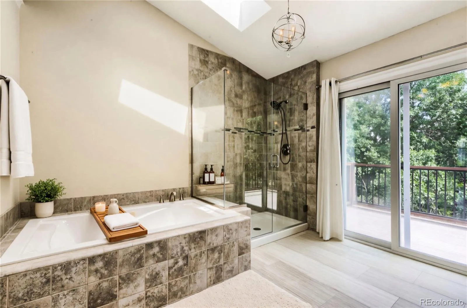
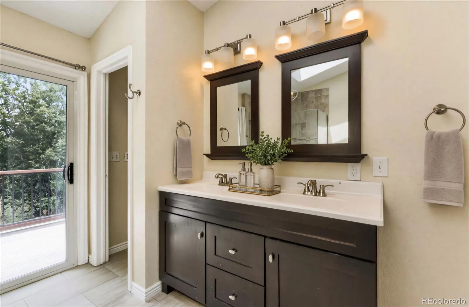
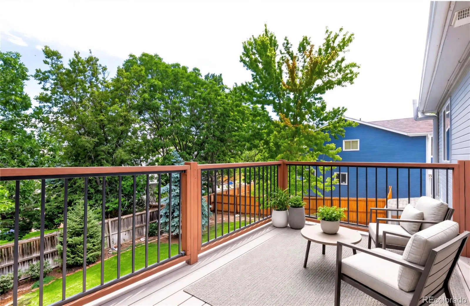
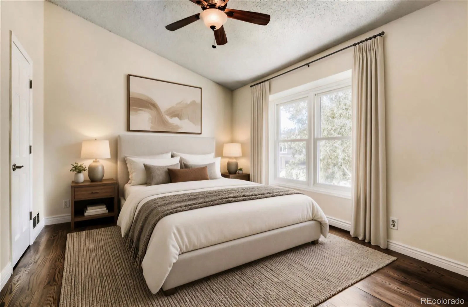
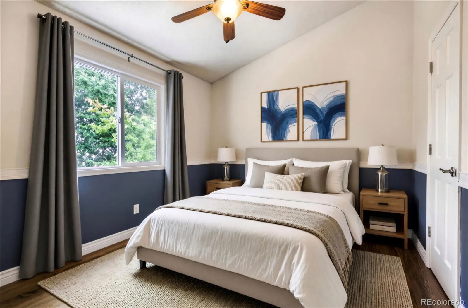
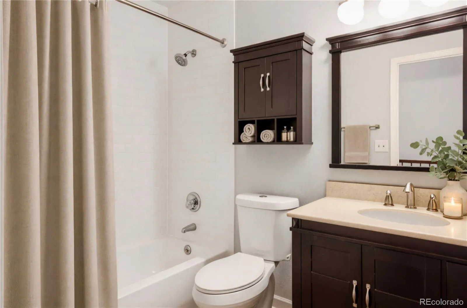
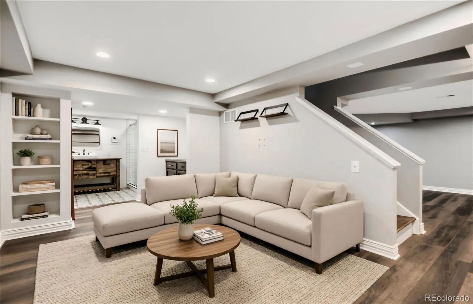
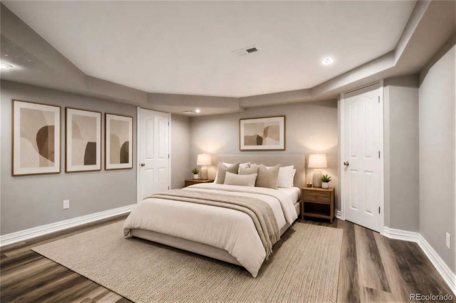
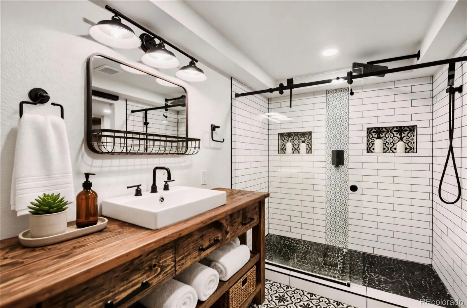
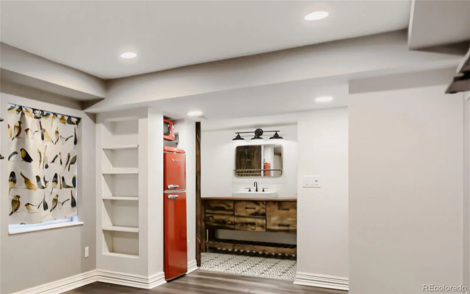
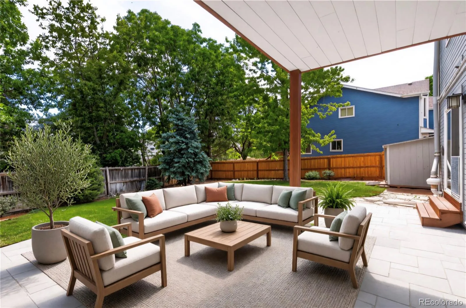
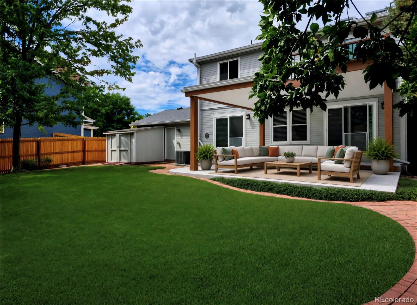

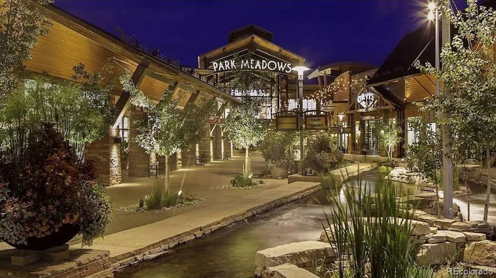

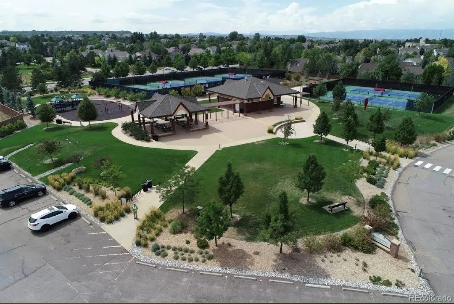

Stunning remodel in Lonetree, offering the perfect blend of sophisticated living, thoughtful design and enviable Colorado living. From the moment you arrive, this home makes a statement with its inviting curb appeal, new garage door, gutters, landscaping and new roof. Inside, an open and thoughtfully designed floor plan creates an effortless flow between the living, dining and entertaining spaces. Beautiful finishes, from natural oak hardwood flooring, new fixtures, abundant natural light with double patio doors, creates an atmosphere that feels both elevated and comfortable.The heart of the home is designed for gathering, with a spacious custom kitchen offering custom soft close cabinets, new sink, faucet, disposal, newer appliances and custom island for all of your entertaining.The adjoining living spaces provide the perfect backdrop for everything from quiet mornings to memorable evenings by the fireplace with family and friends. Retreat to the spacious primary suite, where comfort and privacy take center stage, private sun deck, custom skylights and updated bath. Additional bedrooms provide flexibility for guests, a home office, fitness space, or multigenerational living. The basement has been thoughtfully customized with its own modern/private living quarters including custom bath, bed and kitchette areas. Step outside and enjoy your own private piece of Colorado. The secluded outdoor spaces extend the living area and provide an ideal place to entertain, dine al fresco or simply take in the beautiful surroundings. Located in sought-after Lone Tree, this home puts you close to an exceptional collection of shopping, dining, recreation, parks and entertainment, while offering convenient access to major roadways and everything the south metro area has to offer. Everything new – roof, gutters, flooring, furnace, ac, garage door, paint, driveway, landscaping and hot water heater with expansion tank. LOCK IN BEFORE RATES GO TO 9 PERCENT!!!!

Advanced Home Search
Search by square footage, location, price, bedrooms, bathrooms and more.Just Listed
These homes just hit the market. Be among the first to see them. Schedule a showing, too.New Construction
See brand new homes and homes under construction now and available soon.Features & Amenities
Find homes with views or pools, in gated communities & with other desirable features.Cities
Take a look at luxury homes in each city in Metro Denver.Neighborhoods
Find the ideal neighborhood and the home that best fits you.Counties
Have your eye on a specific county? Browse these listings.Zip Codes
Start here to find a luxury home in a particular zip code.Single-Family Homes
See photos of single-family homes, get prices, neighborhood information & more.Townhomes
Get all the details about luxury townhomes for sale now throughout Metro Denver.Condos
Are you drawn to the low-maintenance, luxury lifestyle of condo living? Start here.One-Story Homes
Looking for a main floor master? Ranch-style homes may be perfect for your lifestyle.Featured Price Ranges
We’ve done the searching for you. Find homes in popular luxury price ranges.55-Plus
Explore beautiful homes and enviable amenities available in 55-and-over communities.Your Free MLS Search Account
Create and manage saved searches and properties with the Property Organizer.Schedule a Personal Consultation
We’re happy to help any time! Schedule a no-obligation 15-minute call.


