
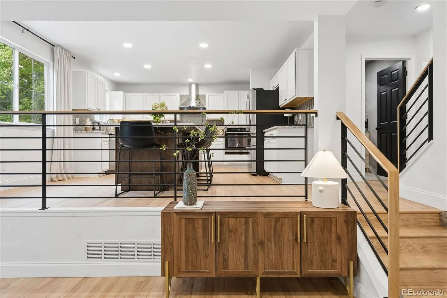
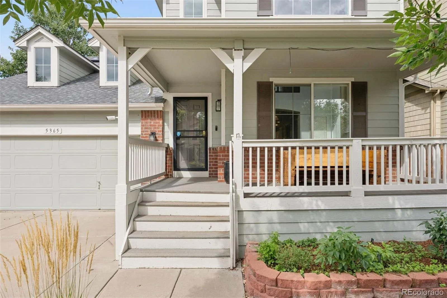
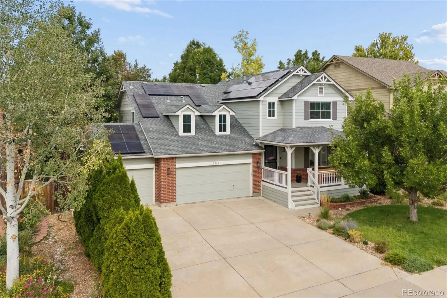
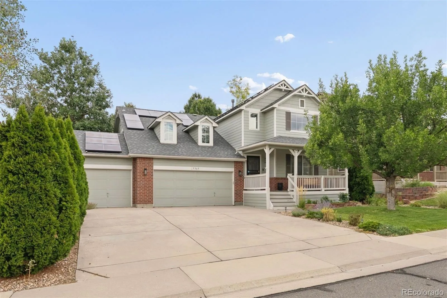
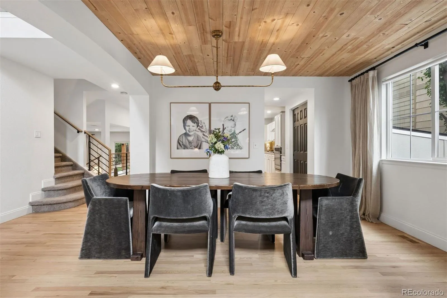
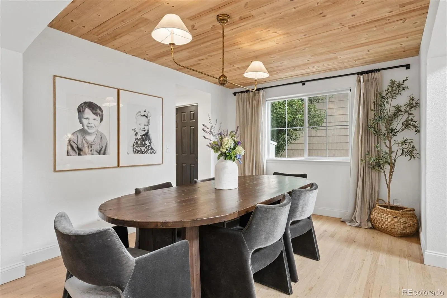
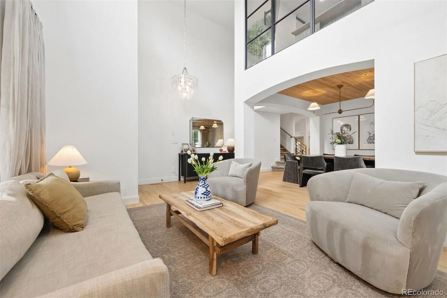
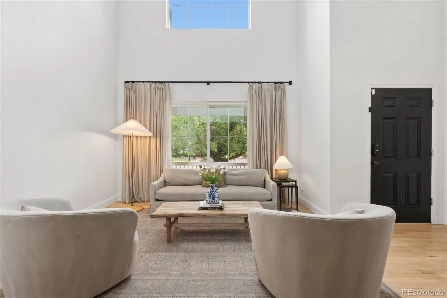
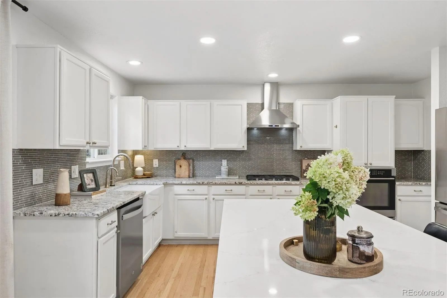
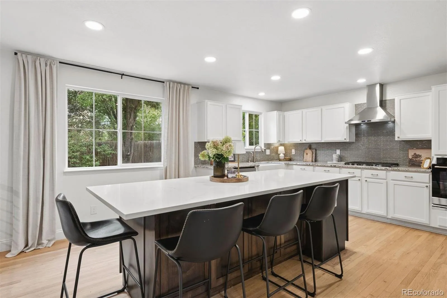
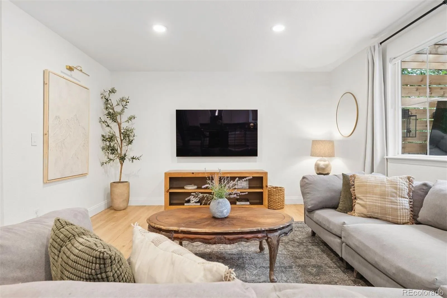
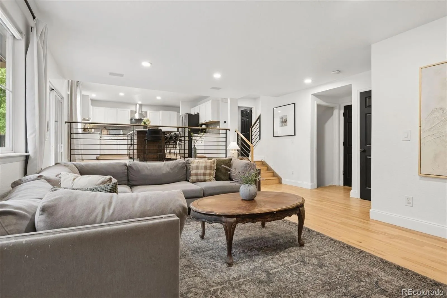
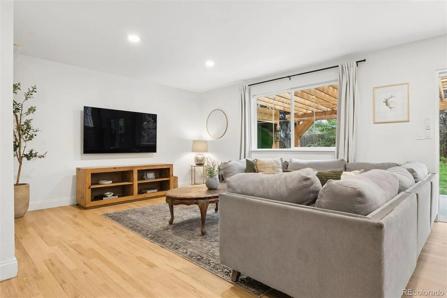
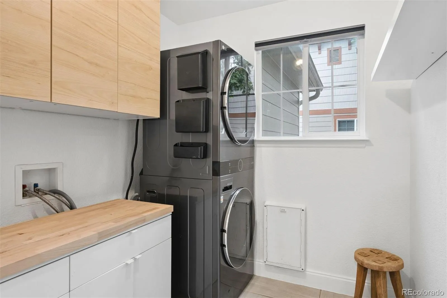
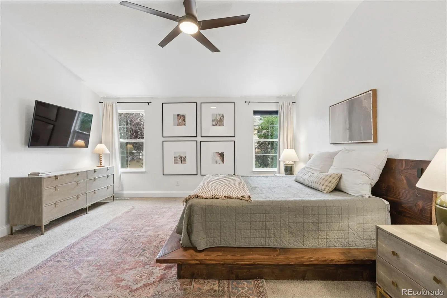
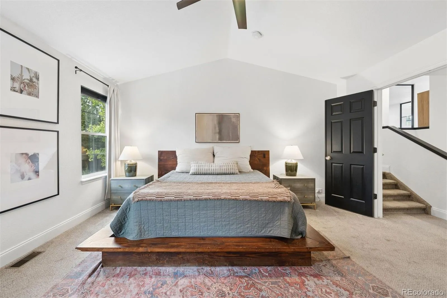
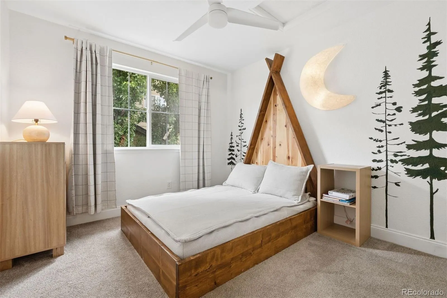
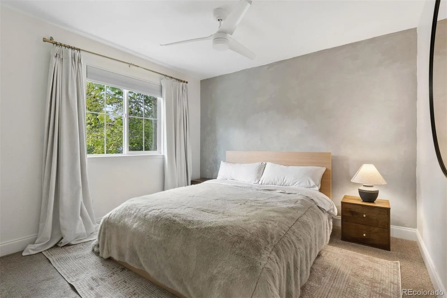
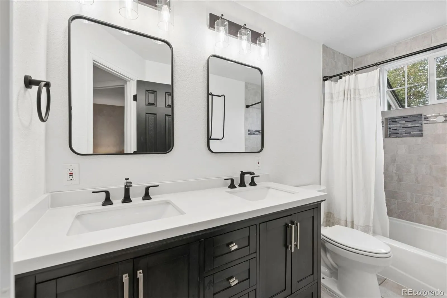
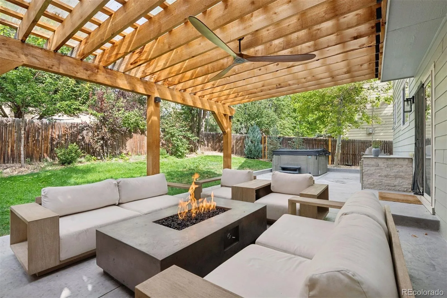
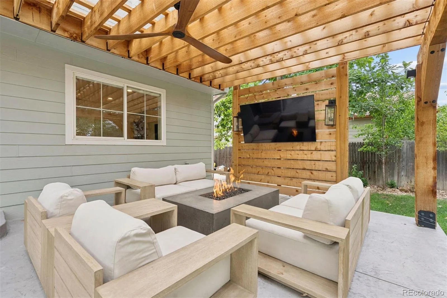
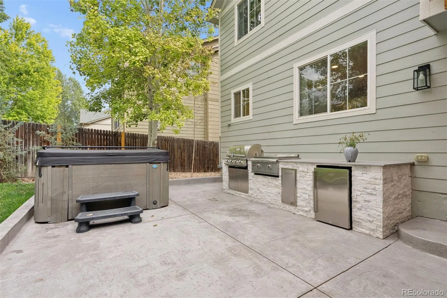
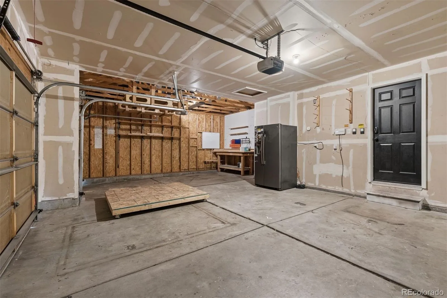
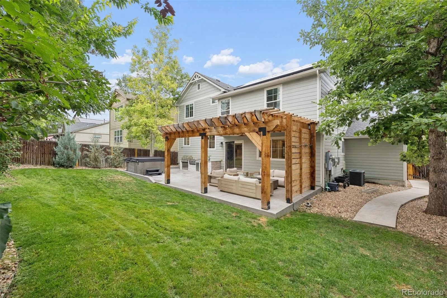
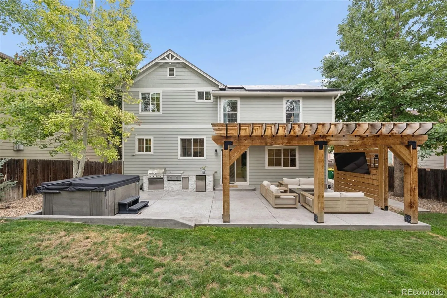
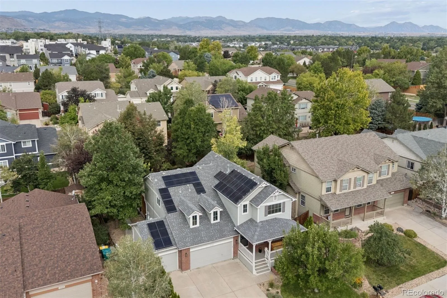
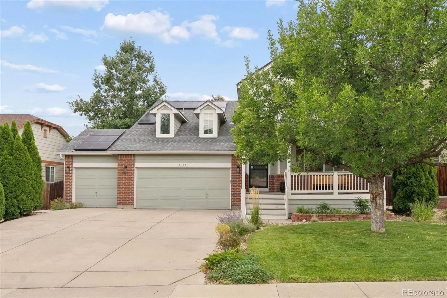
Welcome to 5365 Oak Court, a beautifully reimagined residence offering 4 bedrooms, 4 bathrooms, 3,195 finished square feet, a finished basement, and a 3-car garage. Thoughtfully renovated with an emphasis on sophisticated design, elevated finishes, and exceptional indoor-outdoor living, this home delivers a refined lifestyle in every detail.
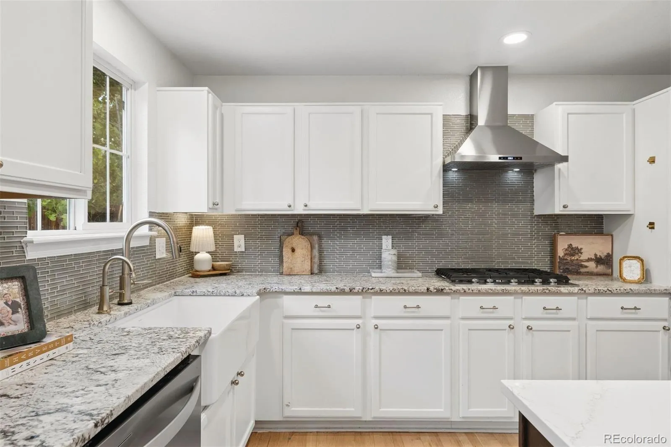
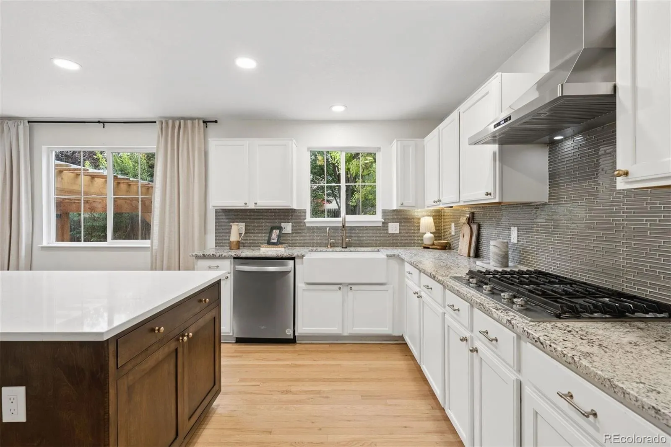
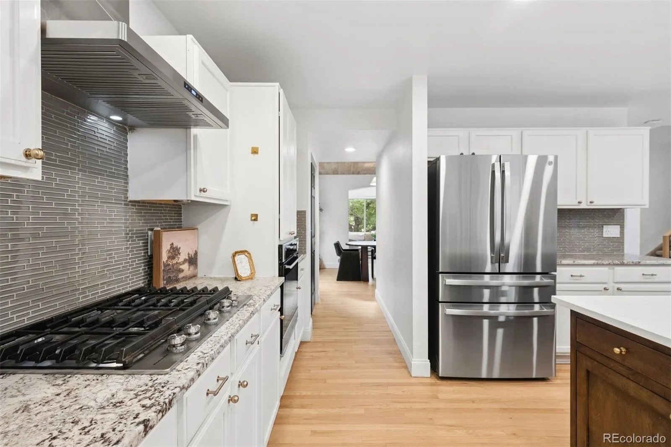
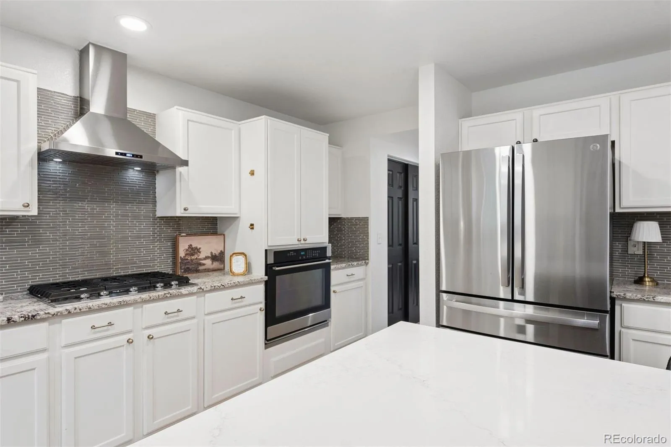
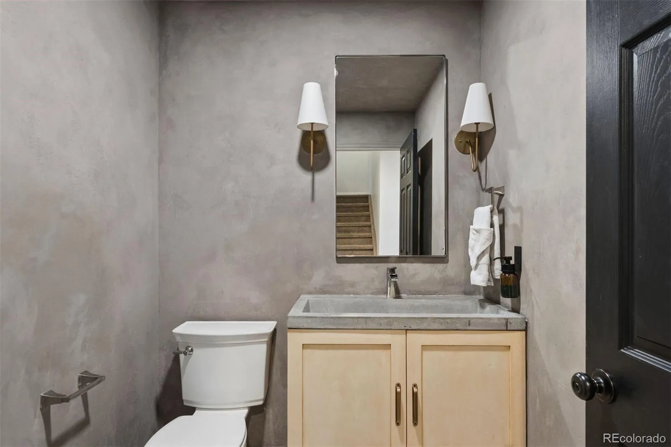
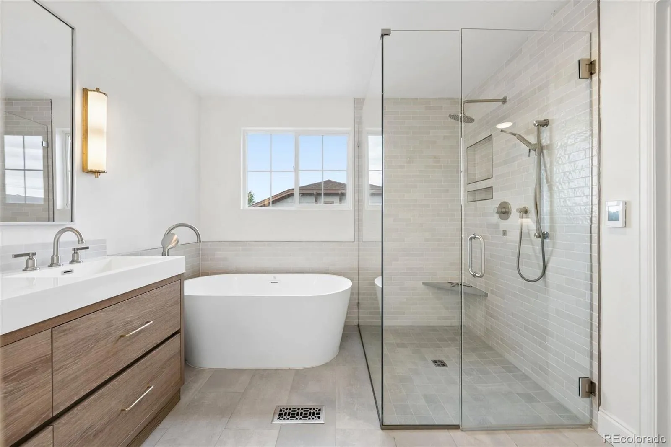
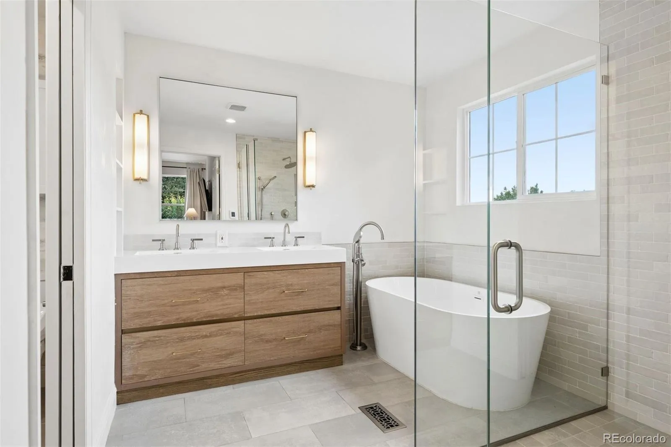
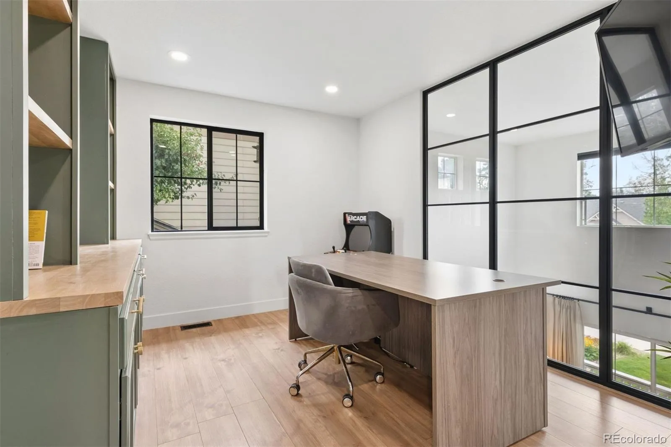
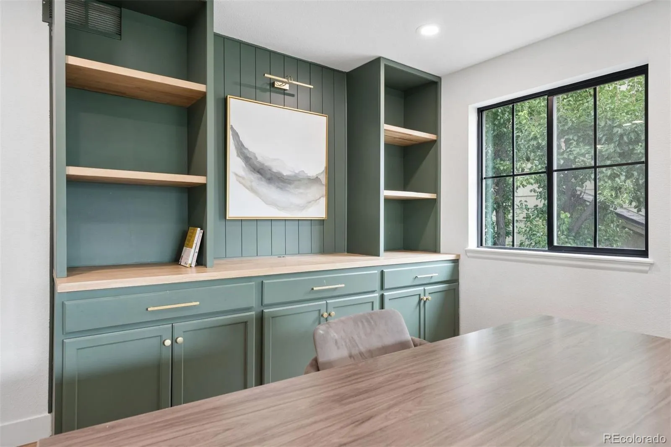
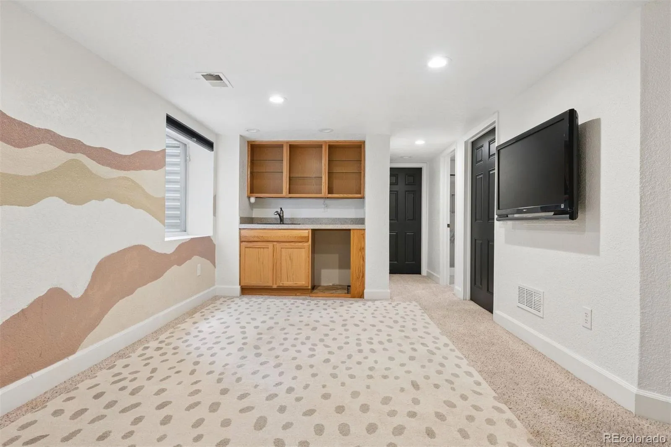
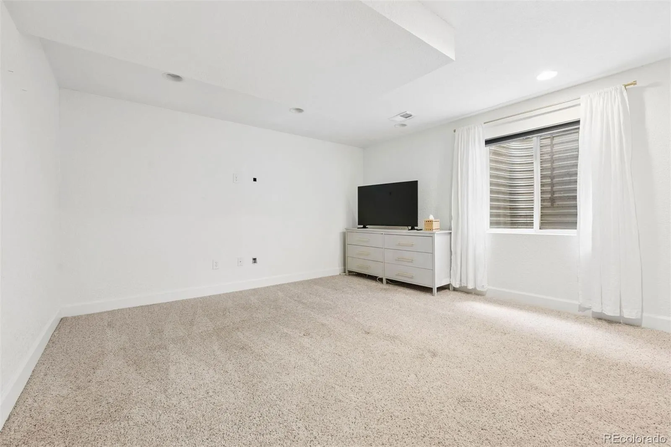
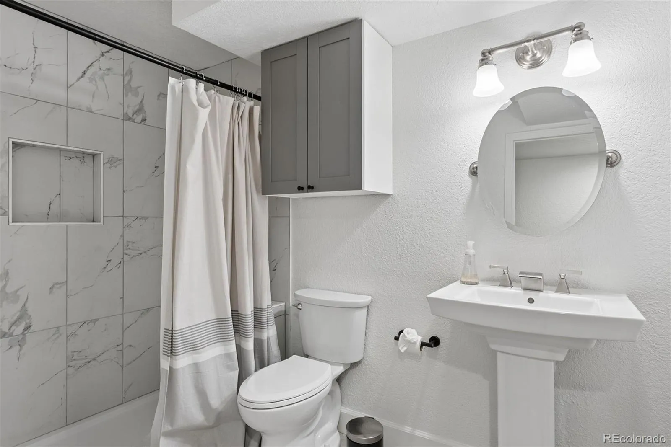
At the heart of the home is the beautifully updated kitchen with a generous new quartz island that creates an inviting gathering place and anchors the expansive eat-in kitchen. It has a new refrigerator, built in microwave, sink, faucet and additional canned lighting. The primary suite has been transformed into a private retreat, beautifully designed with a shower, soaking tub, tile, updated faucets, and a new vanity. Two additional bedrooms share a well-appointed bath, while a stunning private office offers an inspiring work-from-home environment. Framed with glass walls and finished with new hardwood flooring and custom built-in cabinetry. Even the powder room makes a statement, completely renovated with a new vanity, sink, tile flooring, and custom lime-washed walls. The finished basement provides additional room to relax, entertain and host guests. Outside, the home truly shines. The backyard has been transformed into an exceptional private entertaining space featuring a custom pergola, outdoor kitchen, gas fire pit, concrete patio, TV, and hot tub. Whether hosting unforgettable evenings with friends or enjoying a quiet night under the Colorado sky, this thoughtfully designed outdoor retreat extends the living experience beyond the walls of the home. Perfectly positioned in one of Arvada’s most desirable locations, this home offers an exceptional balance between mountain access and urban convenience. Just 2 blocks from the Arvada Ridge Light Rail Station, with a direct 25-minute ride to Union Station and only one stop to Olde Town Arvada. Easy access to I-70. The expansive Stenger Soccer Complex just 4 blocks away.
Skyline Estates Flg2
5365 Oak Court, Arvada, CO 80002


- 1. 2026-08-29 (Start time: 2026-08-29T17:00:00Z - End time: 2026-08-29T19:00:00Z)
