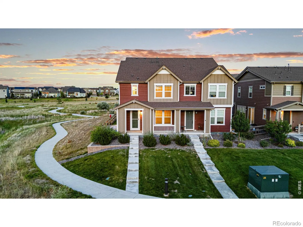
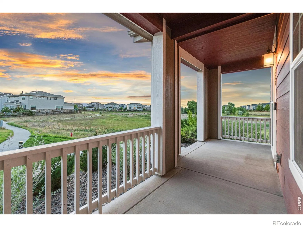
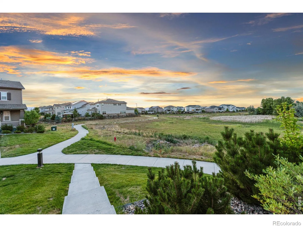
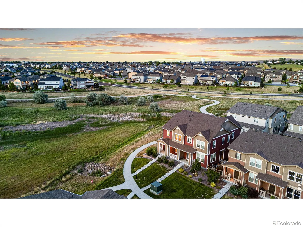
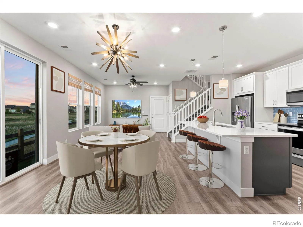
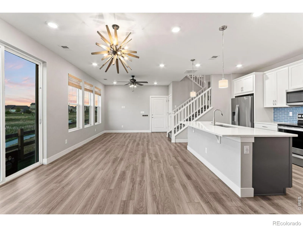
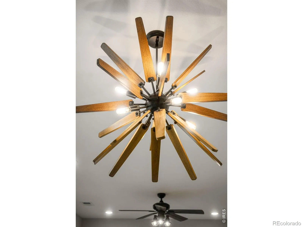
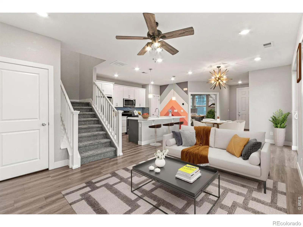
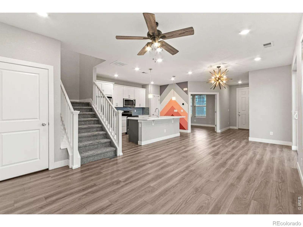
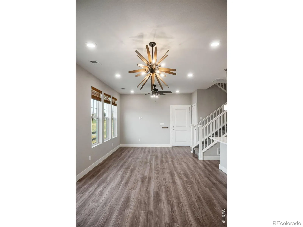
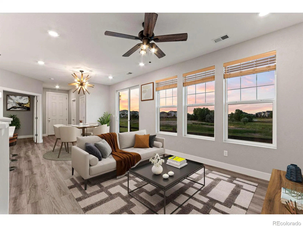
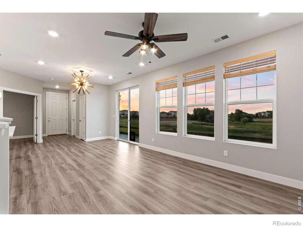
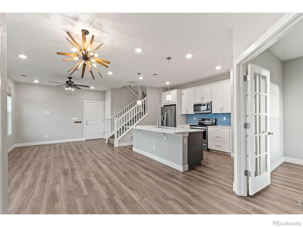
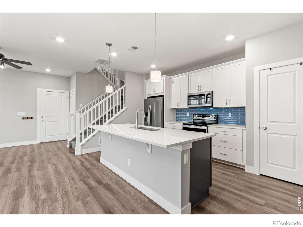
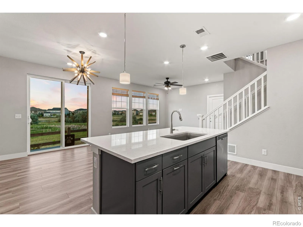
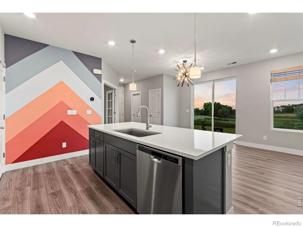
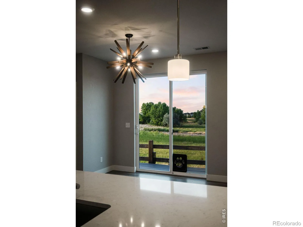
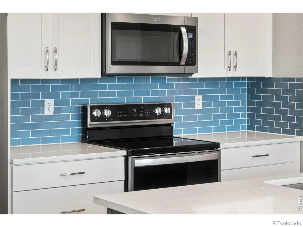
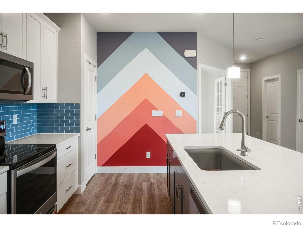
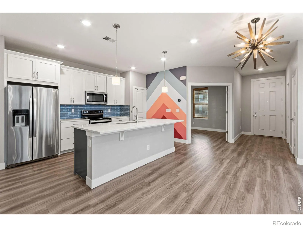
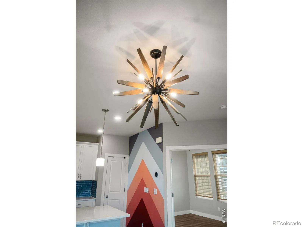
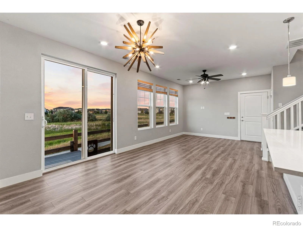
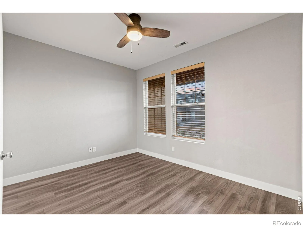
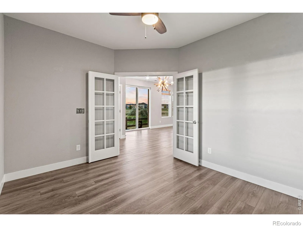
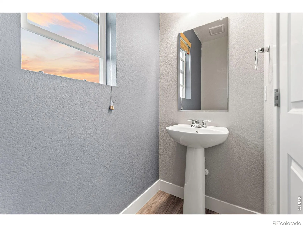
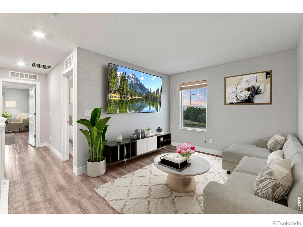
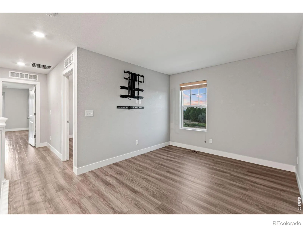
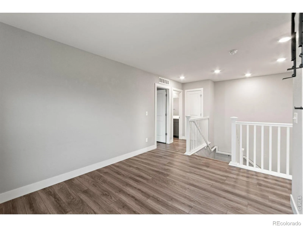
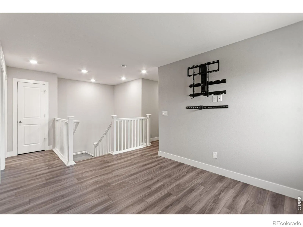
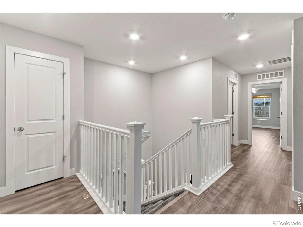
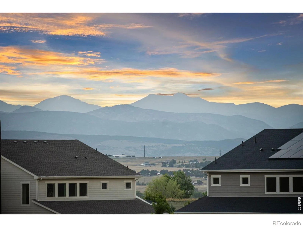
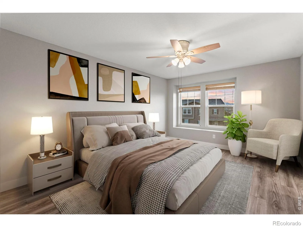
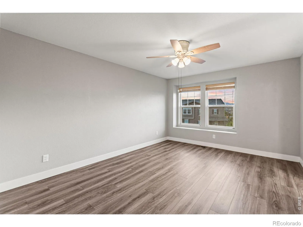
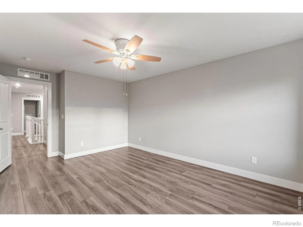
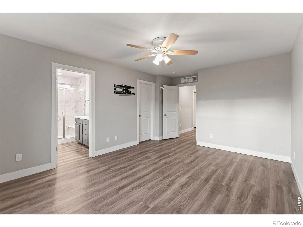
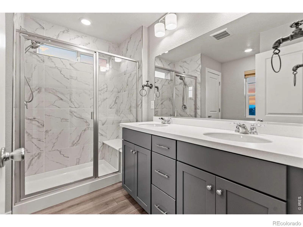
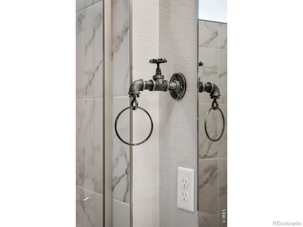
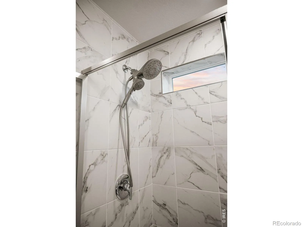
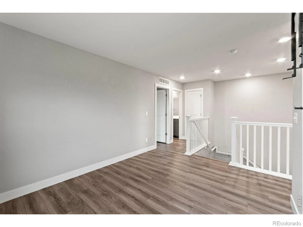
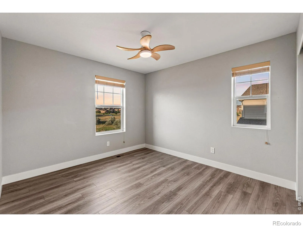
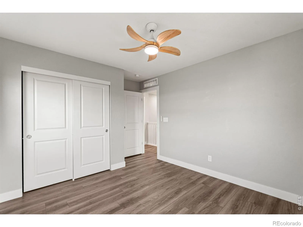
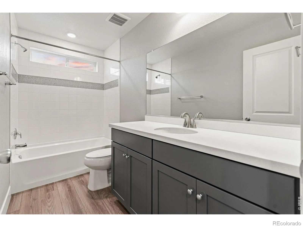
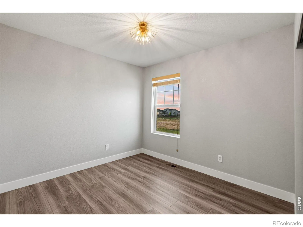
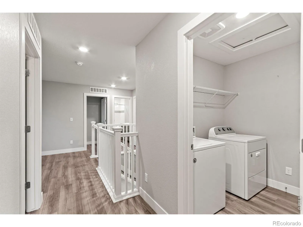
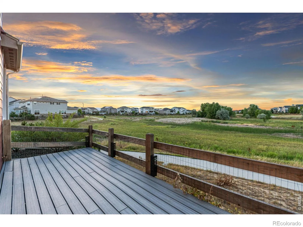
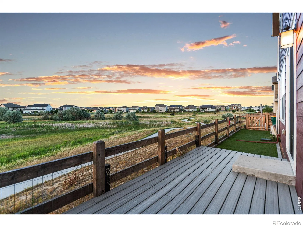
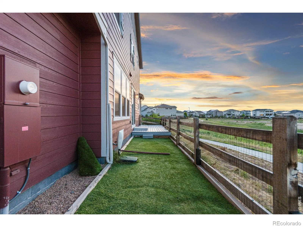
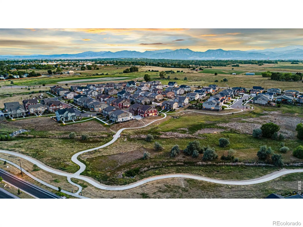
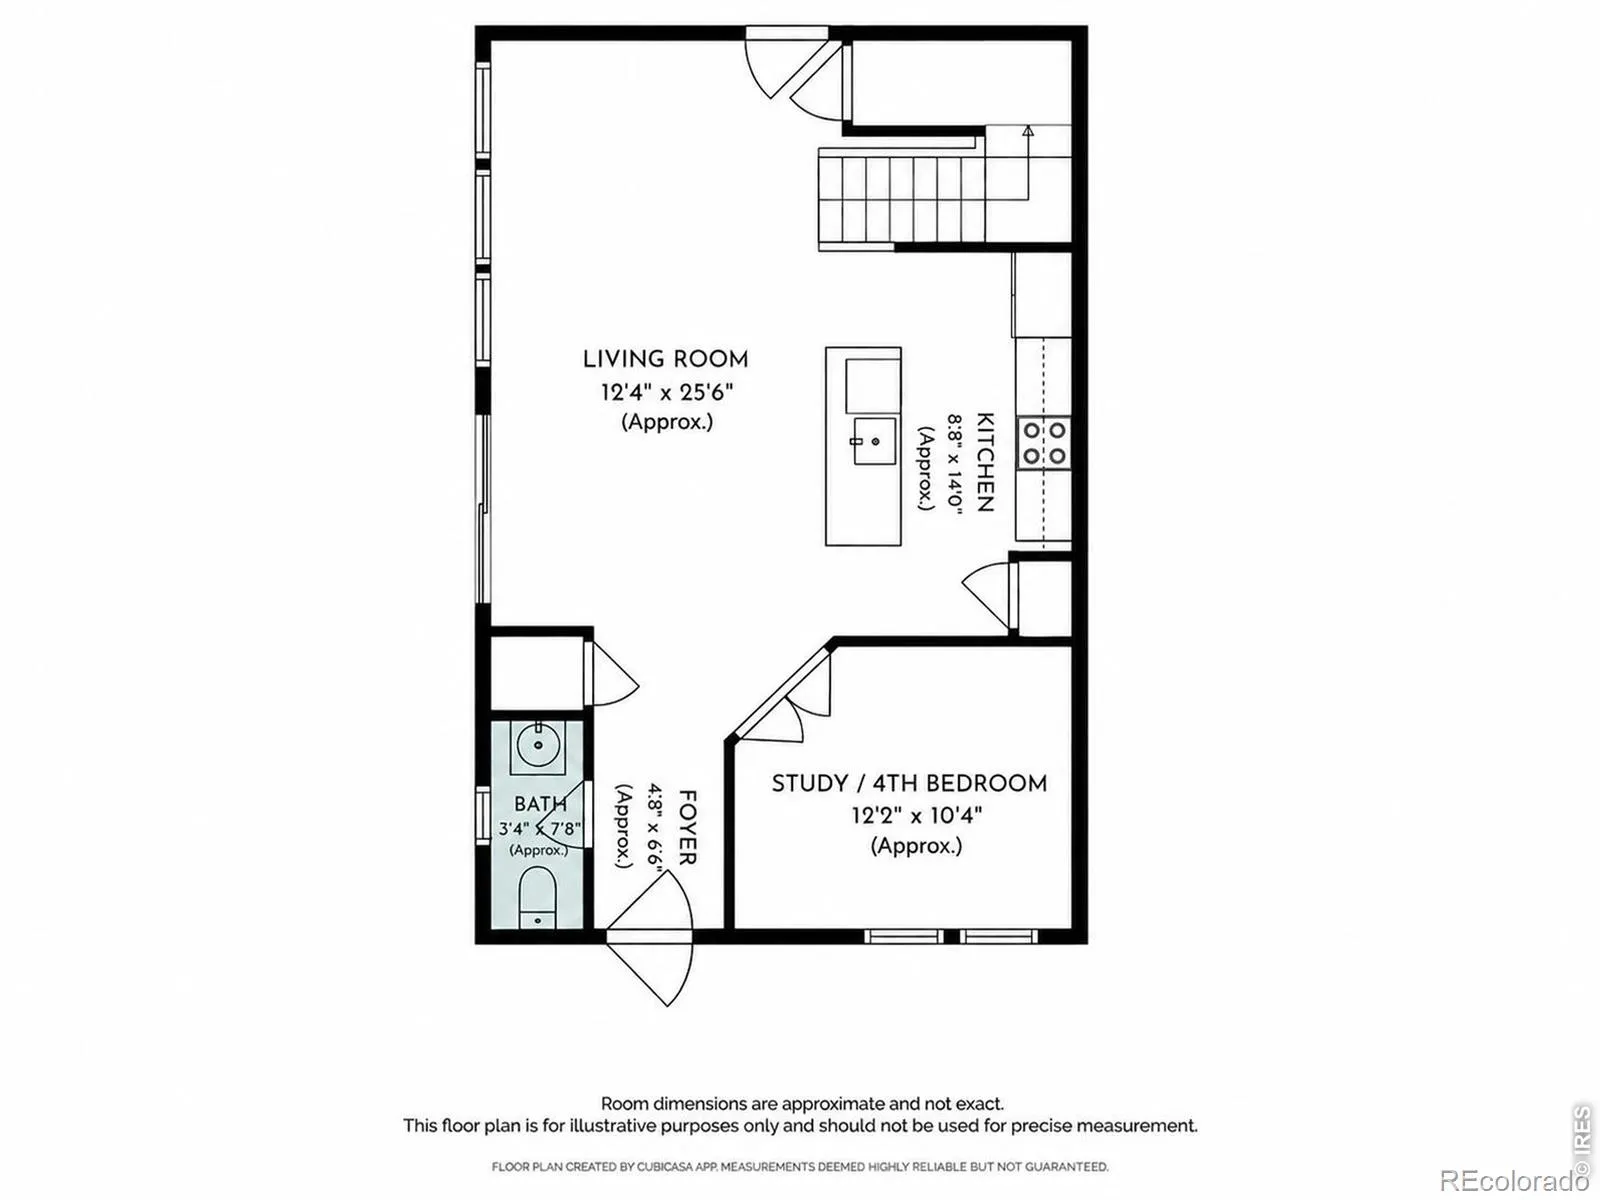
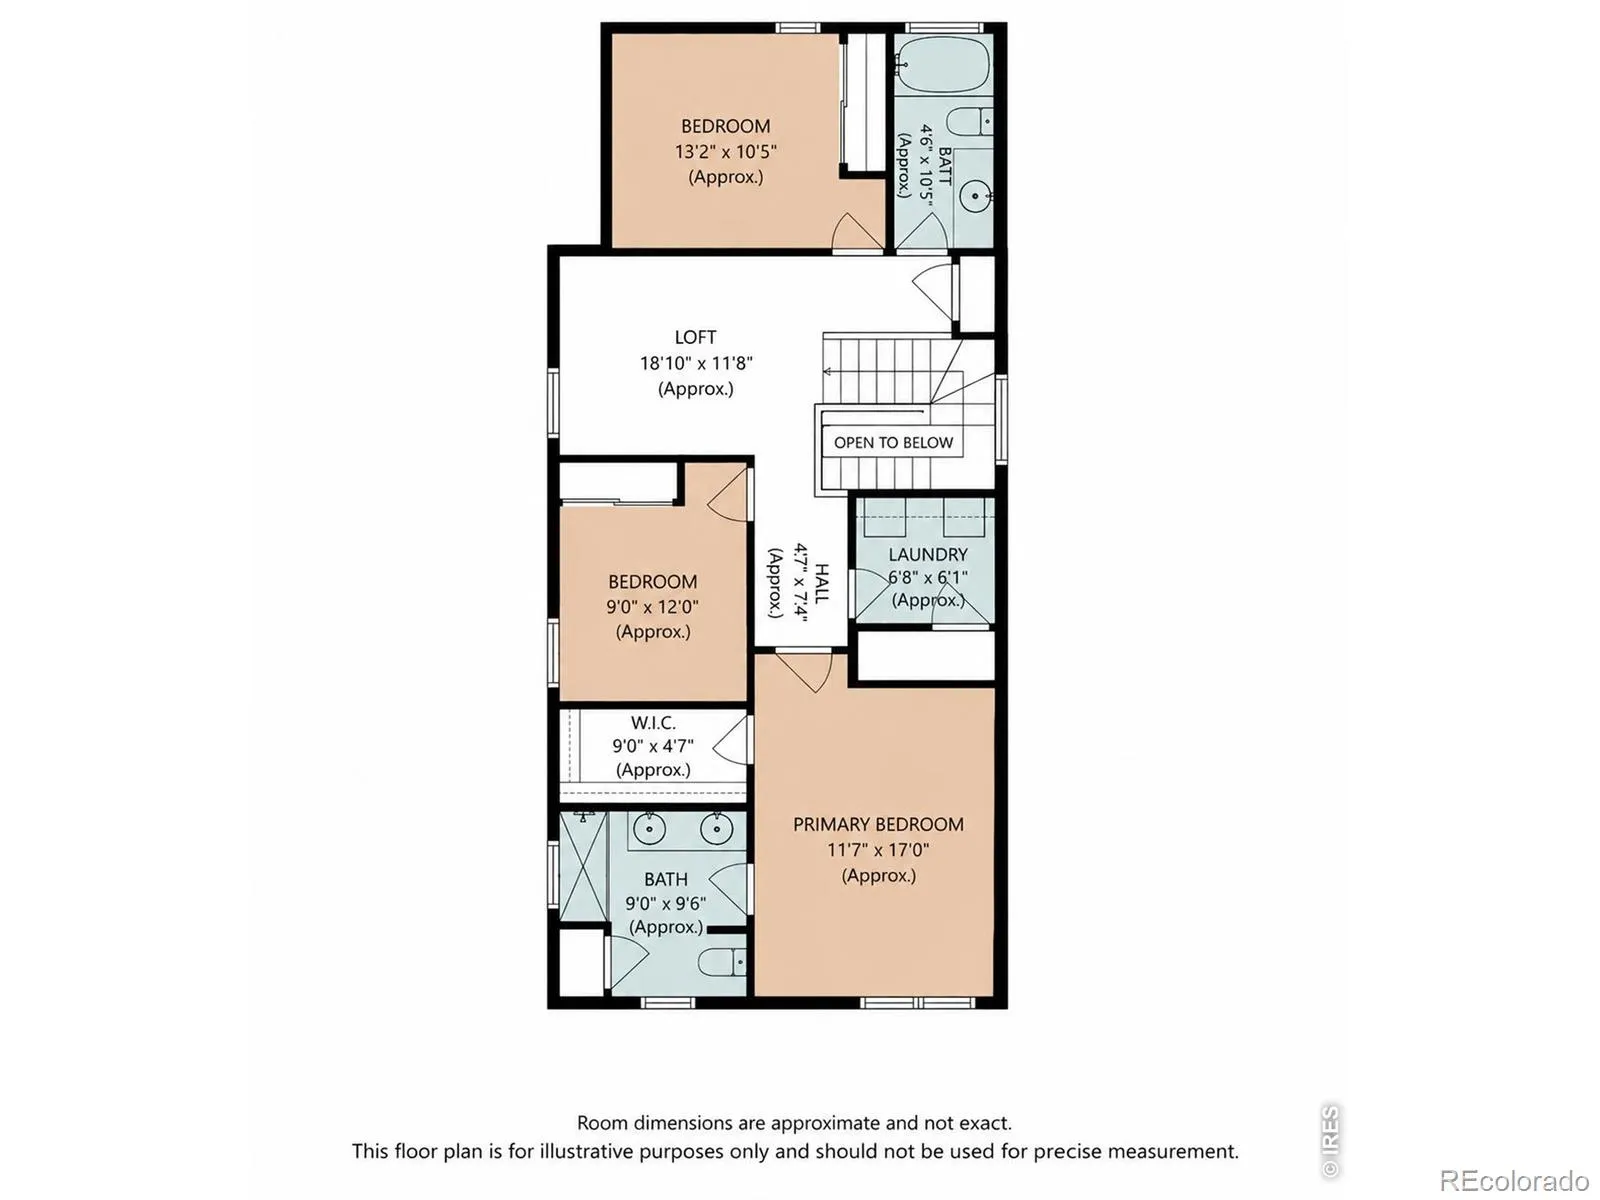
Set beside open space with sweeping mountain views, this beautifully maintained 3-bedroom home with a private office/den and 2.5 baths offers a rare combination of views, privacy, and like-new condition. The bright, open interior features 9-foot ceilings on the main level, luxury vinyl plank flooring throughout both levels, and additional windows that bring in an abundance of natural light. The kitchen is designed for both everyday living and entertaining, with quartz countertops, 42-inch upper cabinetry, soft-close drawers, stainless steel appliances, and a generous center island. Just off the main living area, French doors open to a dedicated den that works beautifully as a home office, playroom, or flex space. Upgraded stair railings add a polished architectural detail to the home’s clean, modern design. Upstairs are three spacious bedrooms along with excellent storage throughout the home. Beyond the garage, additional storage can be found in the under-stair closet and large accessible crawl space. An additional parking space adjacent to the garage provides even more convenience. The outdoor setting is truly special. A newly landscaped backyard and new deck back directly to open space, creating a peaceful place to take in expansive mountain views, passing wildlife, and even hot air balloons drifting across the Colorado sky. The extra-wide, west-facing front porch provides another perfect spot to enjoy the evening and watch the sunset over the mountains. Located in Boulder County and within the highly regarded Boulder Valley School District, the home offers easy access to downtown Erie, Lafayette, Boulder, nearby parks and trails, shopping, dining, and everyday conveniences. With its exceptional setting, beautiful finishes, thoughtful storage, and meticulously maintained condition, this home delivers the Colorado lifestyle in a location that is hard to duplicate. Seller’s lender is willing to cover a one-year interest rate buydown.

Advanced Home Search
Search by square footage, location, price, bedrooms, bathrooms and more.Just Listed
These homes just hit the market. Be among the first to see them. Schedule a showing, too.New Construction
See brand new homes and homes under construction now and available soon.Features & Amenities
Find homes with views or pools, in gated communities & with other desirable features.Cities
Take a look at luxury homes in each city in Metro Denver.Neighborhoods
Find the ideal neighborhood and the home that best fits you.Counties
Have your eye on a specific county? Browse these listings.Zip Codes
Start here to find a luxury home in a particular zip code.Single-Family Homes
See photos of single-family homes, get prices, neighborhood information & more.Townhomes
Get all the details about luxury townhomes for sale now throughout Metro Denver.Condos
Are you drawn to the low-maintenance, luxury lifestyle of condo living? Start here.One-Story Homes
Looking for a main floor master? Ranch-style homes may be perfect for your lifestyle.Featured Price Ranges
We’ve done the searching for you. Find homes in popular luxury price ranges.55-Plus
Explore beautiful homes and enviable amenities available in 55-and-over communities.Your Free MLS Search Account
Create and manage saved searches and properties with the Property Organizer.Schedule a Personal Consultation
We’re happy to help any time! Schedule a no-obligation 15-minute call.


