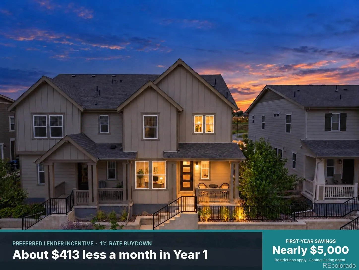
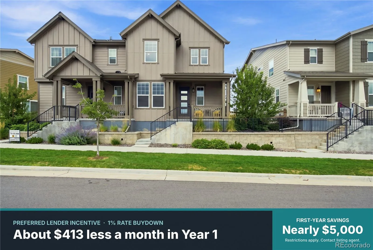
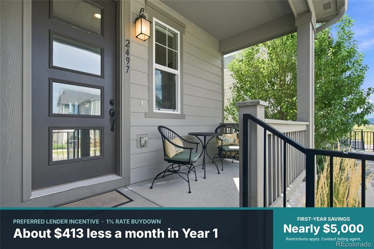
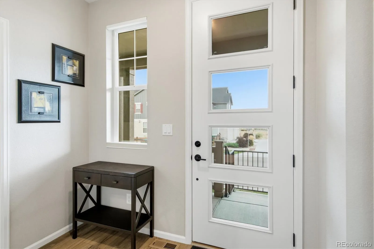
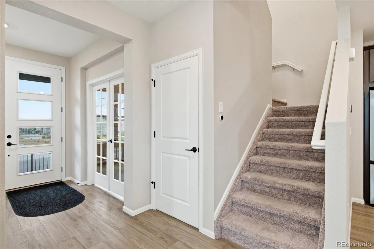
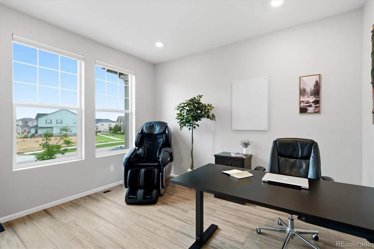
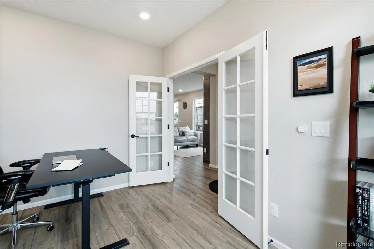
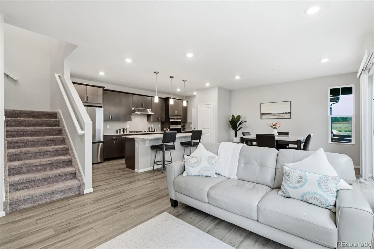
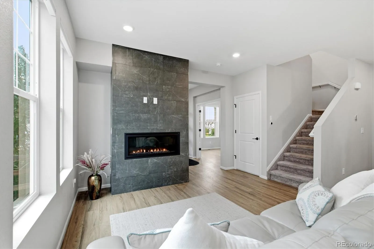
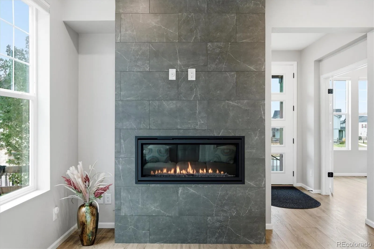
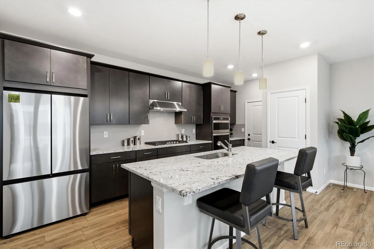
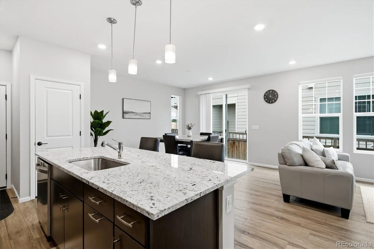
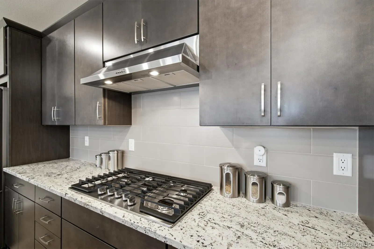
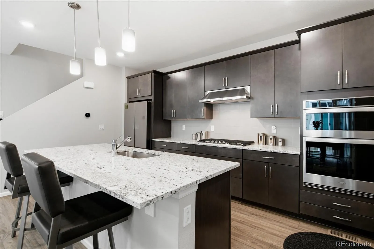
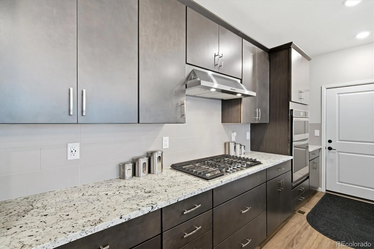
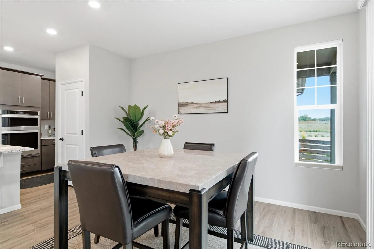
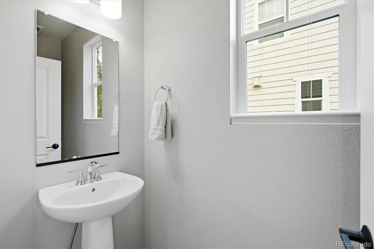
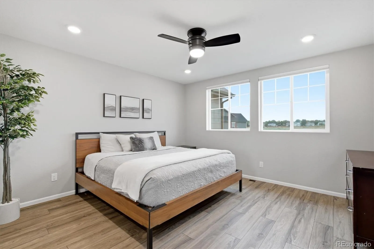
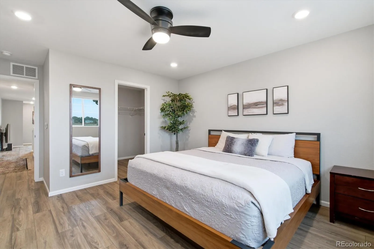
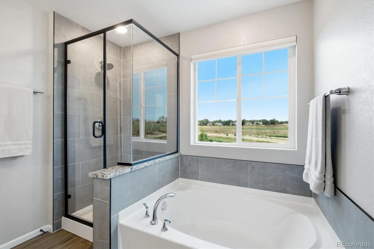
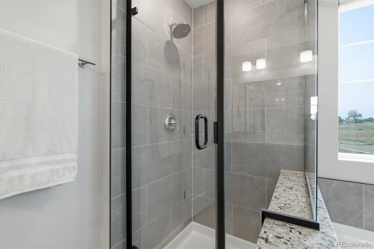
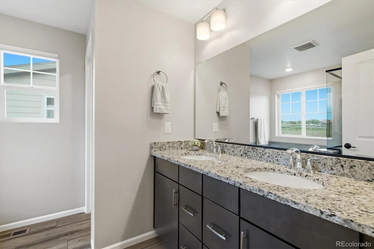
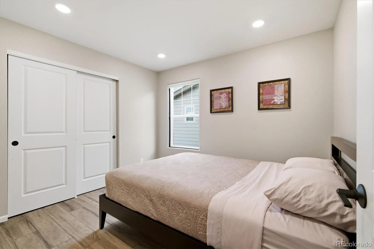
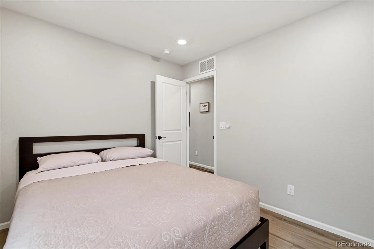
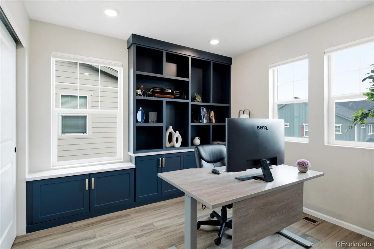
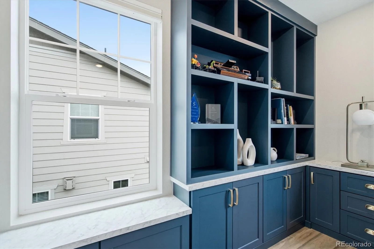
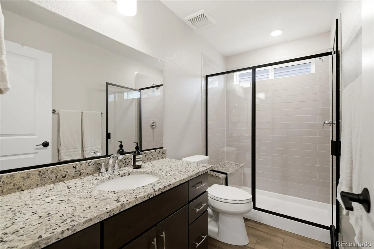
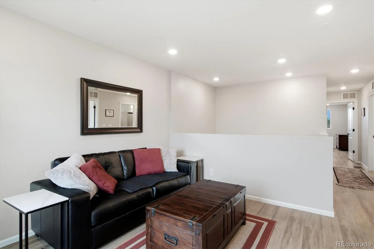
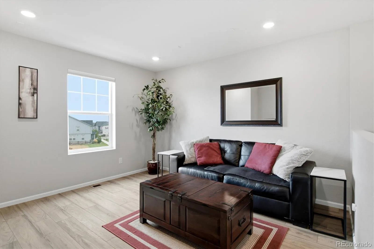
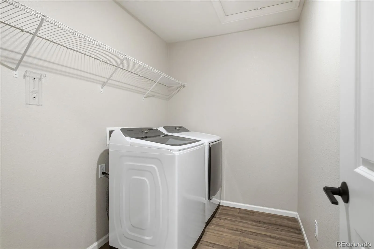
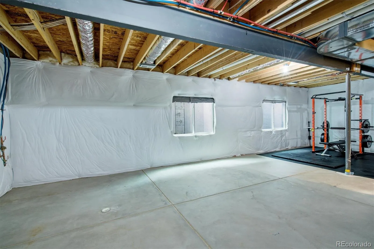
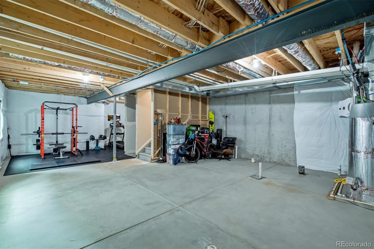
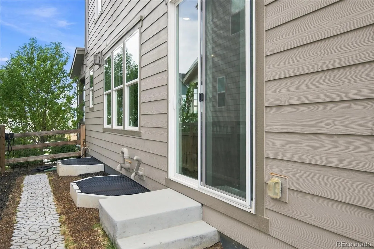

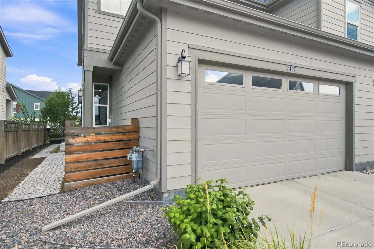
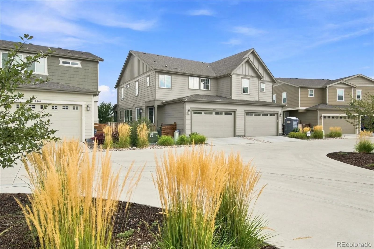
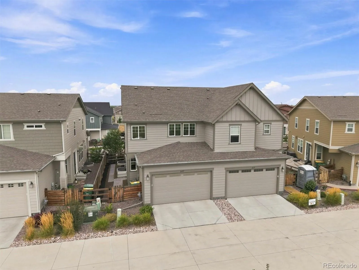
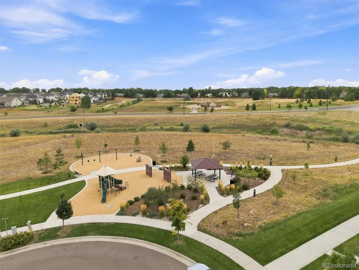

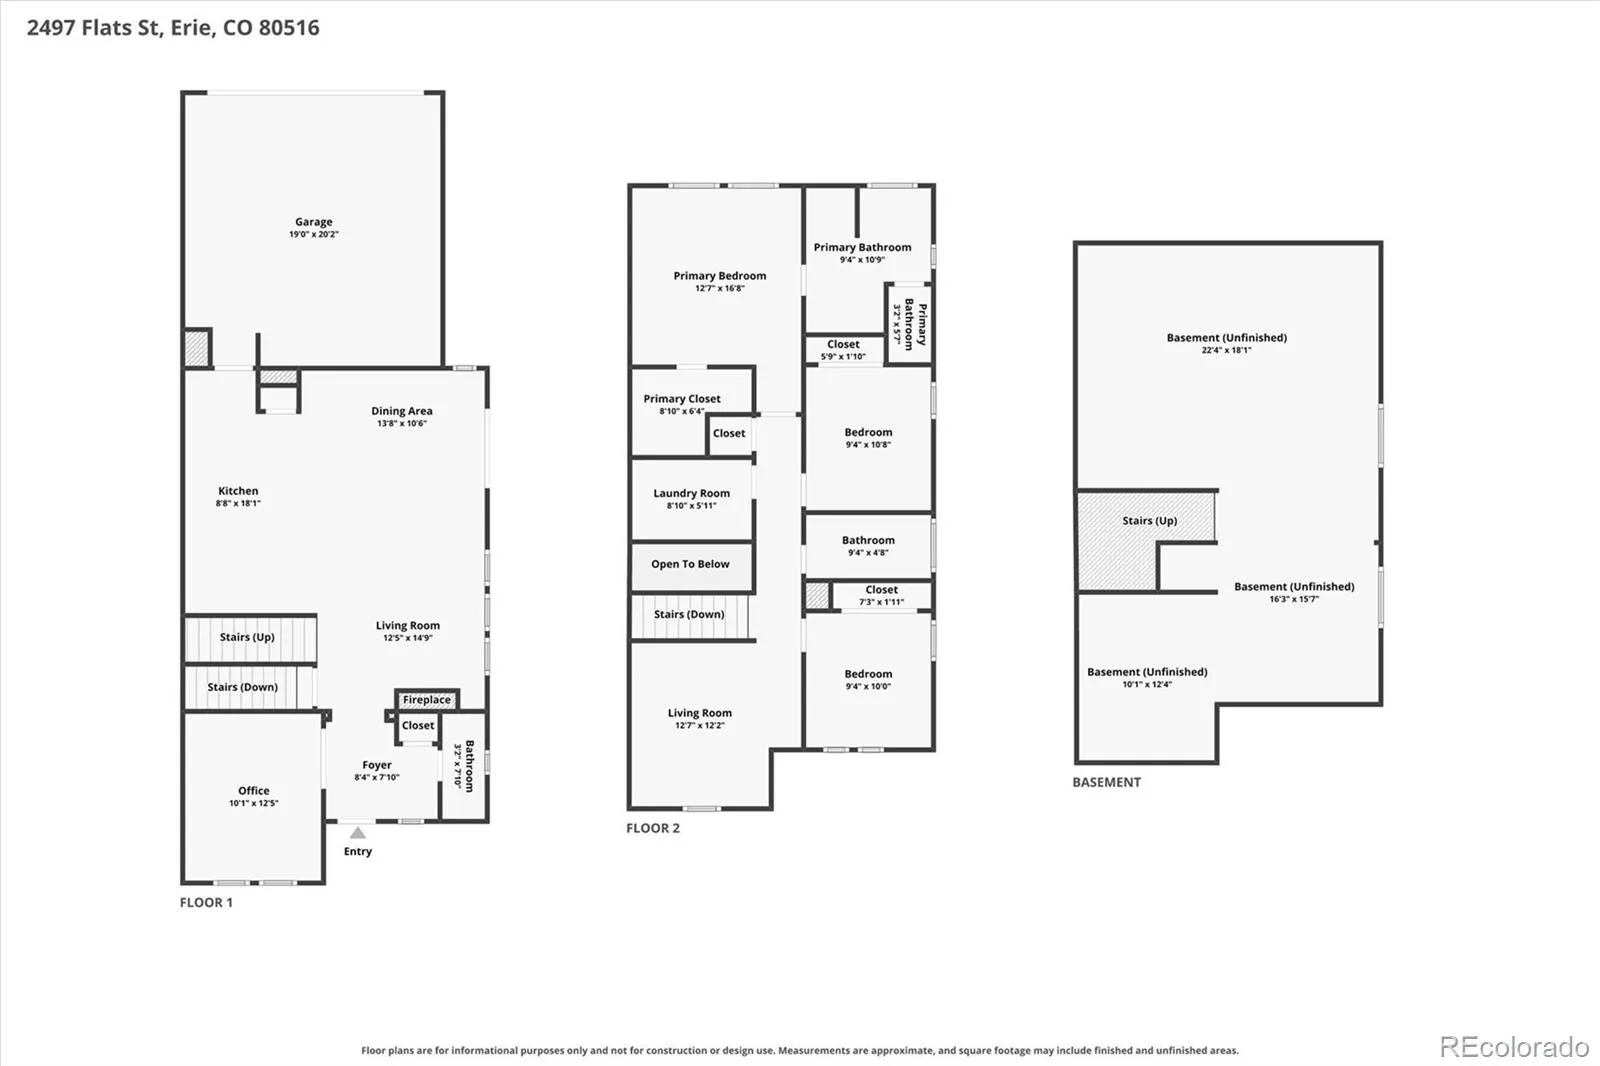

Enjoy the space and feel of a single-family home with the ease of low-maintenance living in this beautifully maintained paired home. Built in 2022, it still shows like new without the wait. A rare 887-square-foot unfinished basement offers exceptional storage and flexibility for the future. The bright main level opens with a dedicated office behind French doors, creating a comfortable, private work-from-home space. Beyond it, the kitchen, dining and living areas flow together with wide-plank flooring, abundant light and a gas fireplace. Designed for everyday living and entertaining, the builder-upgraded gourmet kitchen features an expansive island, gas cooktop, wall oven and microwave, pantry, soft-close drawers and convenient pull-out storage. Upstairs, a spacious loft offers a second living area that can adapt as a media room or playroom. The primary suite is a peaceful retreat with open space and Front Range views, a walk-in closet and an ensuite bathroom with dual vanities, a soaking tub and glass-enclosed shower. Two additional bedrooms, a full bathroom and conveniently located laundry room complete the upper level. With rough-in plumbing already in place, the basement is ready to evolve as a recreation room, home gym, workshop, hobby space or additional living area. Hunter Douglas top-down/bottom-up double-honeycomb blinds throughout provide energy efficiency, privacy and flexible light control, with PowerView automation on select windows. An attached two-car garage and central air conditioning add everyday comfort and convenience. Ideally situated near Flatiron Meadows parks, playgrounds, trails and Meadowlark K-8, approximately four miles from downtown Erie, the new Erie Town Center and the community recreation center, with convenient access to downtown Boulder approximately 11 miles away. Beat the rate hike: qualified buyers who use our preferred lender receive a FREE 1-0 buydown, 1% off your interest rate for the first 12 months. Restrictions apply.

Advanced Home Search
Search by square footage, location, price, bedrooms, bathrooms and more.Just Listed
These homes just hit the market. Be among the first to see them. Schedule a showing, too.New Construction
See brand new homes and homes under construction now and available soon.Features & Amenities
Find homes with views or pools, in gated communities & with other desirable features.Cities
Take a look at luxury homes in each city in Metro Denver.Neighborhoods
Find the ideal neighborhood and the home that best fits you.Counties
Have your eye on a specific county? Browse these listings.Zip Codes
Start here to find a luxury home in a particular zip code.Single-Family Homes
See photos of single-family homes, get prices, neighborhood information & more.Townhomes
Get all the details about luxury townhomes for sale now throughout Metro Denver.Condos
Are you drawn to the low-maintenance, luxury lifestyle of condo living? Start here.One-Story Homes
Looking for a main floor master? Ranch-style homes may be perfect for your lifestyle.Featured Price Ranges
We’ve done the searching for you. Find homes in popular luxury price ranges.55-Plus
Explore beautiful homes and enviable amenities available in 55-and-over communities.Your Free MLS Search Account
Create and manage saved searches and properties with the Property Organizer.Schedule a Personal Consultation
We’re happy to help any time! Schedule a no-obligation 15-minute call.


