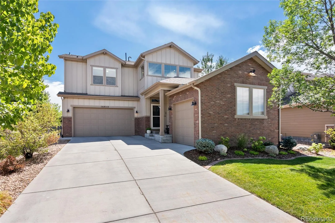
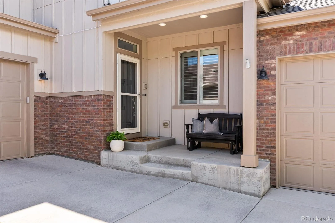
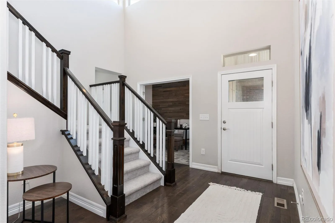
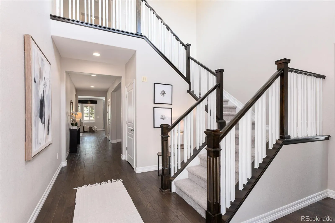
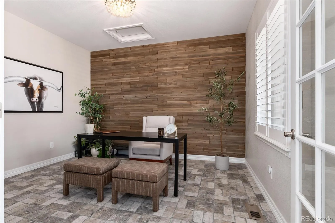
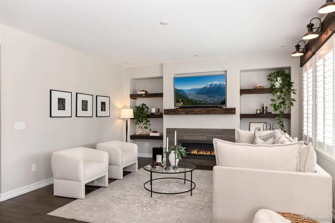
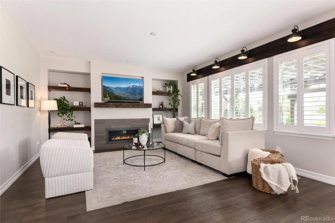
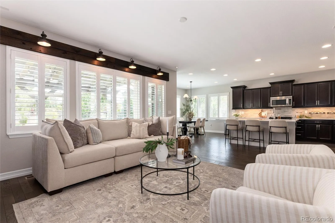
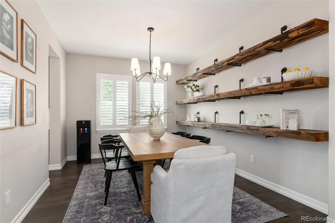
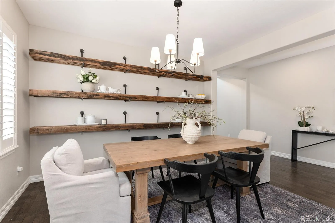
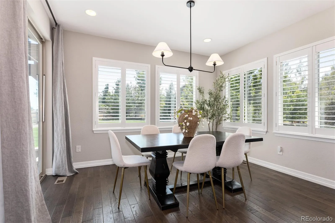
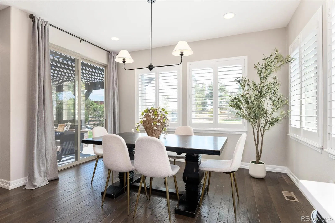
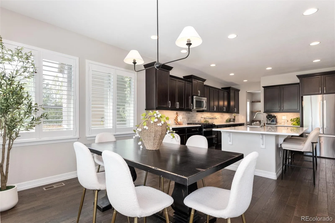
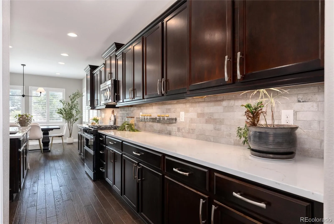
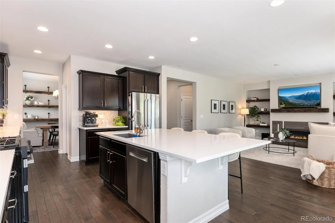
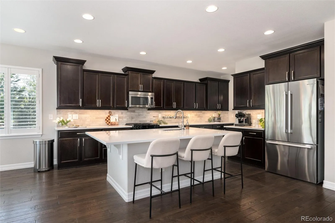
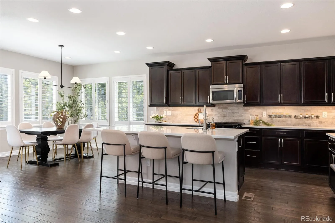
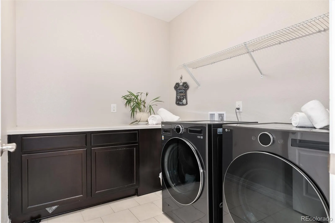
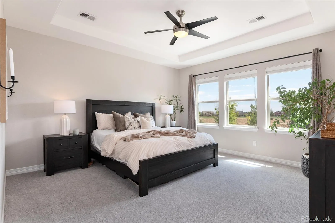
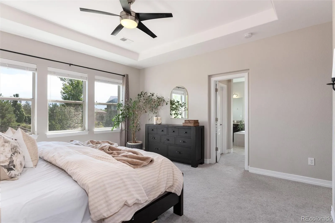
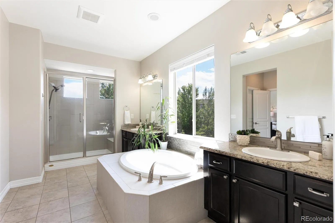
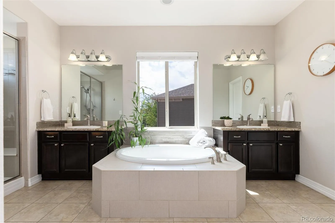
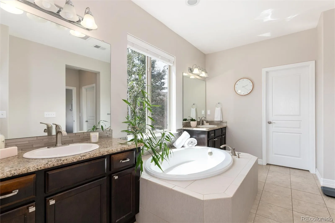
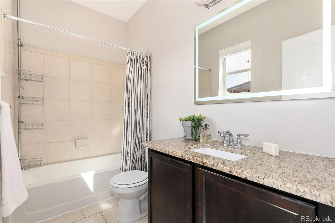
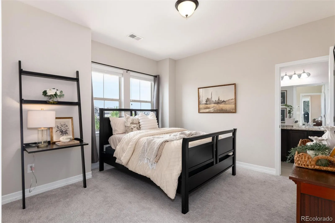
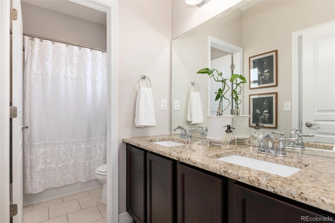
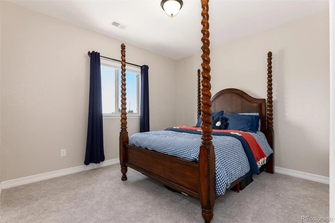
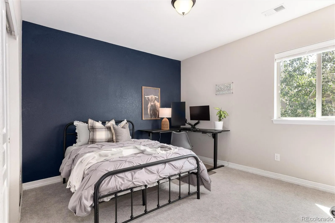
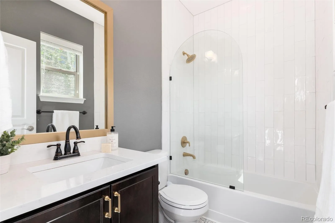
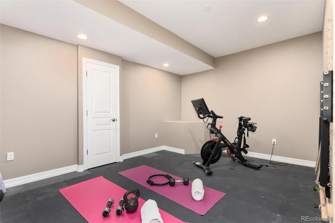
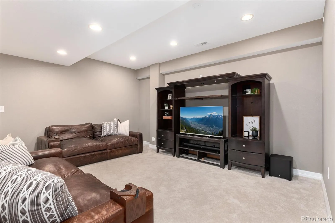
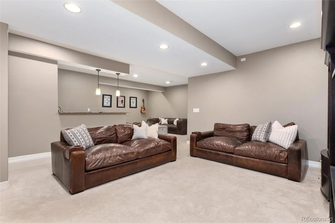
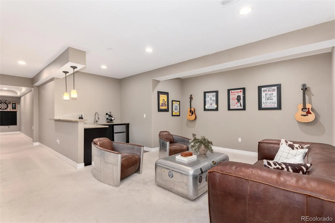
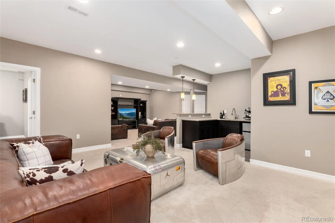
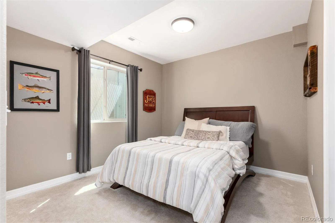
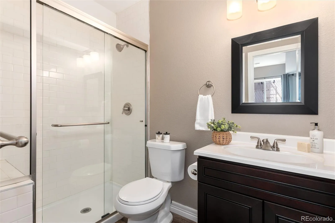
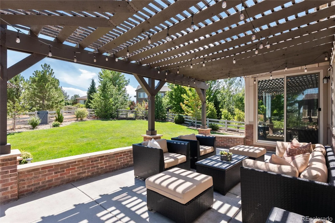
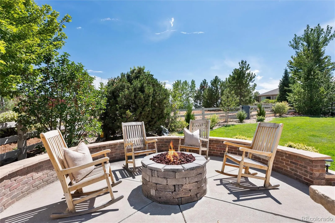
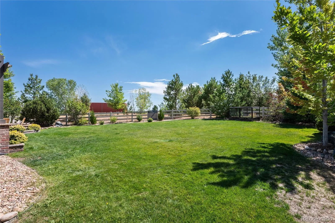
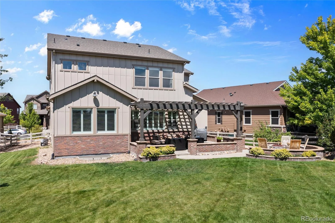
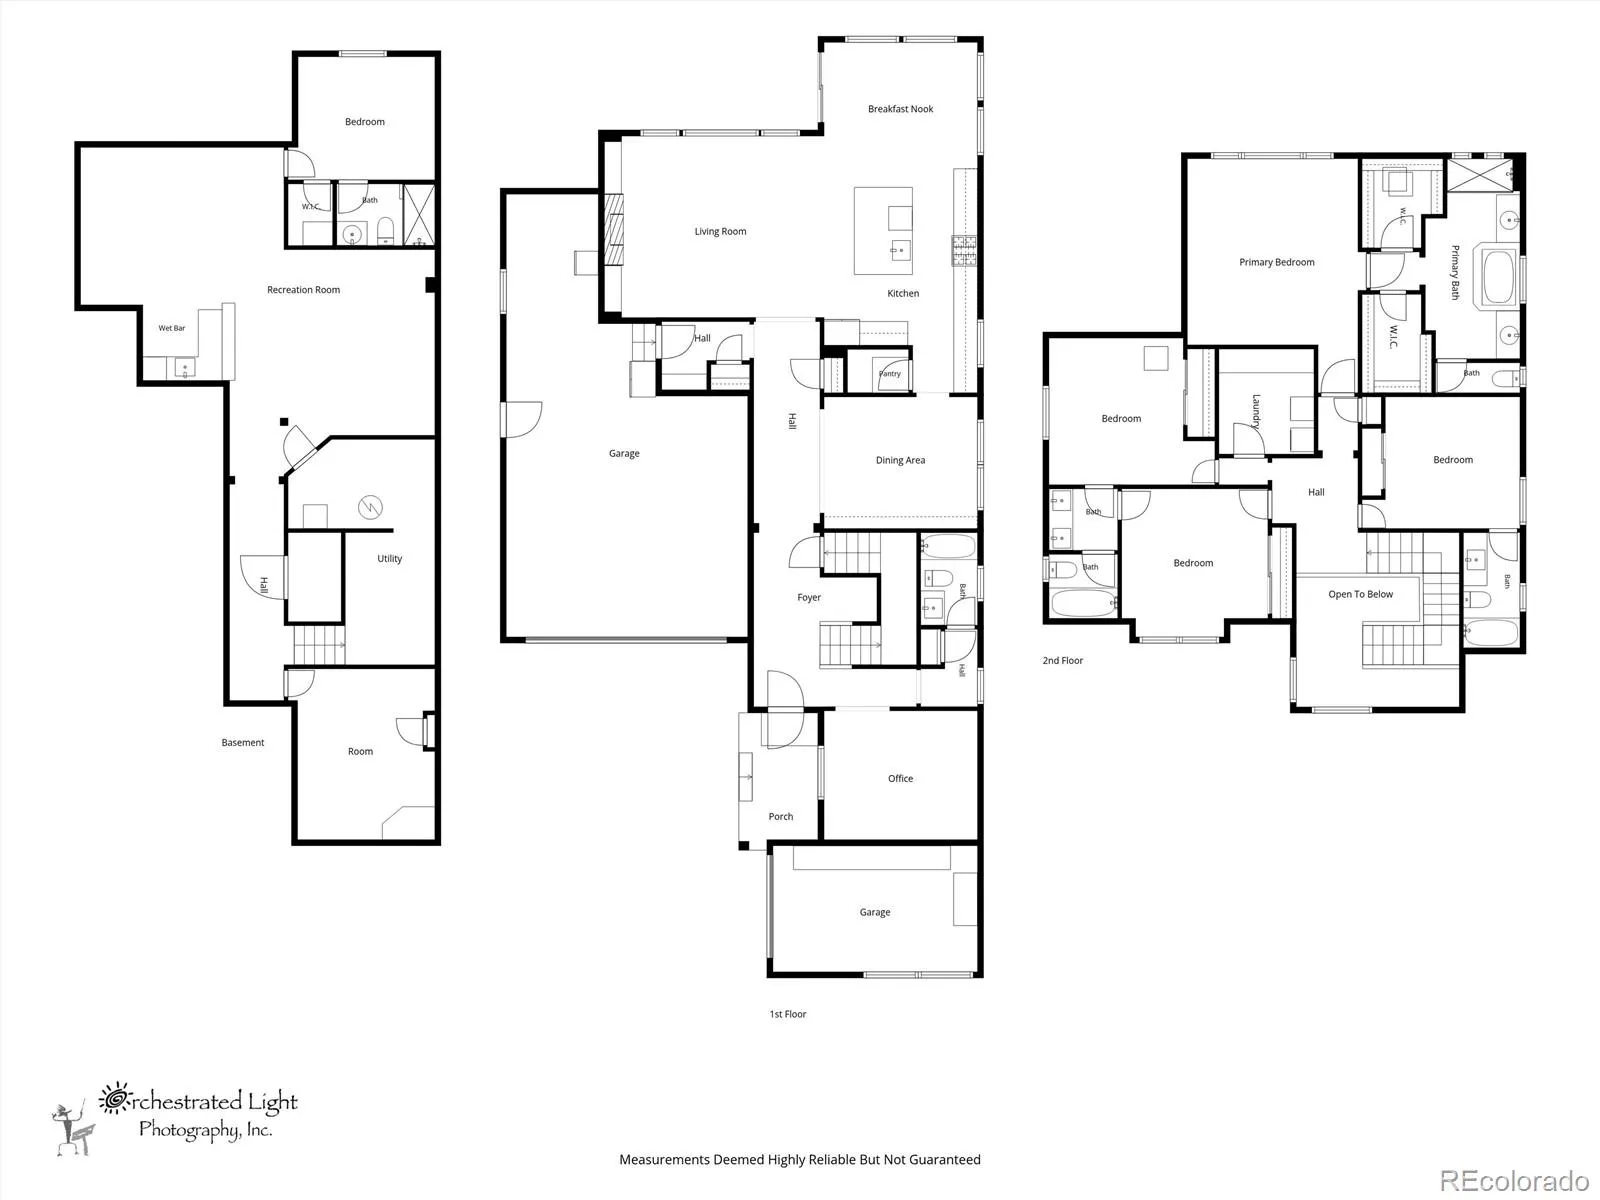
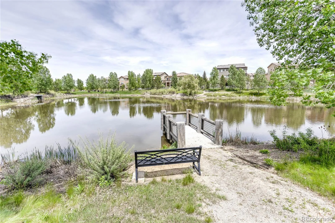
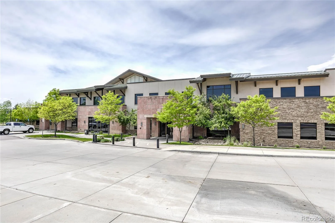
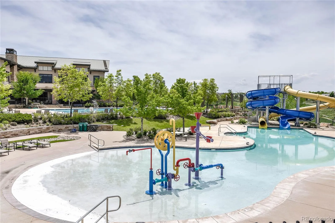
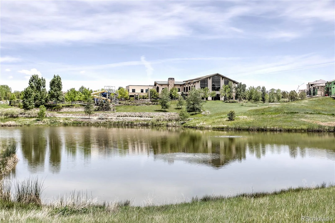
Welcome to this beautifully updated 5-BDRM, 5-bath home in sought-after Anthem Highlands, where thoughtful upgrades, a spacious floor plan, and an exceptional backyard come together to create the perfect Colorado home. Step inside to find rich hardwood floors, beautiful wood shutters, new carpet and a light-filled layout designed for everyday living and entertaining. The heart of the home is the spacious kitchen, featuring new countertops, a newer Bosch refrigerator and dishwasher, and a new Samsung oven. The kitchen flows seamlessly into the main living areas, while a private main-floor office provides the perfect work-from-home space. A full bath on the main level adds flexibility for guests. Upstairs, you’ll find a highly desirable four-bedroom layout with three full bathrooms, including a convenient Jack-and-Jill bath. The finished basement expands the living space even further with a fifth bedroom and ¾ bath, ideal for guests, teens, or additional recreation space and a home gym. Outside, the home truly shines. Situated on a large, fully fenced lot, the newly landscaped front and backyard create a beautiful setting for Colorado living. Gather with friends beneath the backyard pergola, relax around the gas fire pit, or simply enjoy the extra space and privacy the oversized yard provides. Additional upgrades include fresh exterior paint (2025), newer washer and dryer, whole-house humidifier, new light fixtures and updated interior spaces. An oversized 3-car garage provides plenty of room for vehicles, storage, bikes, and all your Colorado gear. And then there’s the Anthem Highlands lifestyle! This resort-style community features a 32,000-square-foot recreation and fitness center with a newly revamped gym (2026), two pools, 22 parks, 48 miles of trails, tennis and basketball courts, and year-round community events. Anthem Highlands is also home to highly regarded Thunder Vista and Prospect Ridge Academy, both part of the Adams 12 Five Star Schools community.

Advanced Home Search
Search by square footage, location, price, bedrooms, bathrooms and more.Just Listed
These homes just hit the market. Be among the first to see them. Schedule a showing, too.New Construction
See brand new homes and homes under construction now and available soon.Features & Amenities
Find homes with views or pools, in gated communities & with other desirable features.Cities
Take a look at luxury homes in each city in Metro Denver.Neighborhoods
Find the ideal neighborhood and the home that best fits you.Counties
Have your eye on a specific county? Browse these listings.Zip Codes
Start here to find a luxury home in a particular zip code.Single-Family Homes
See photos of single-family homes, get prices, neighborhood information & more.Townhomes
Get all the details about luxury townhomes for sale now throughout Metro Denver.Condos
Are you drawn to the low-maintenance, luxury lifestyle of condo living? Start here.One-Story Homes
Looking for a main floor master? Ranch-style homes may be perfect for your lifestyle.Featured Price Ranges
We’ve done the searching for you. Find homes in popular luxury price ranges.55-Plus
Explore beautiful homes and enviable amenities available in 55-and-over communities.Your Free MLS Search Account
Create and manage saved searches and properties with the Property Organizer.Schedule a Personal Consultation
We’re happy to help any time! Schedule a no-obligation 15-minute call.


