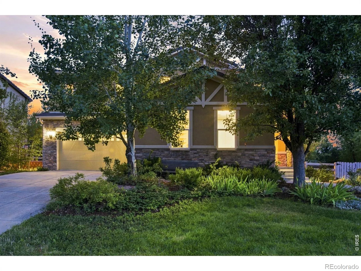
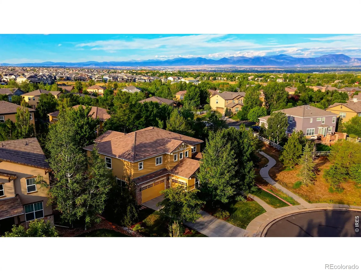
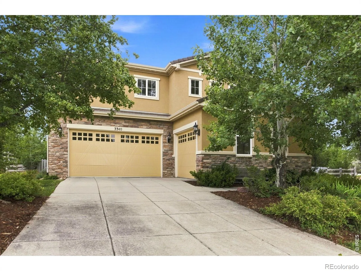
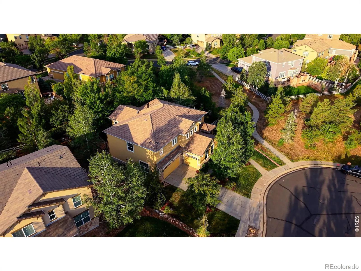
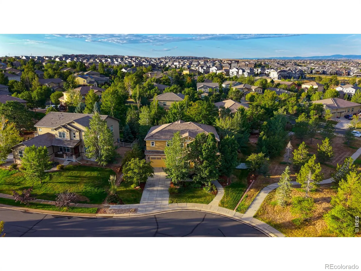
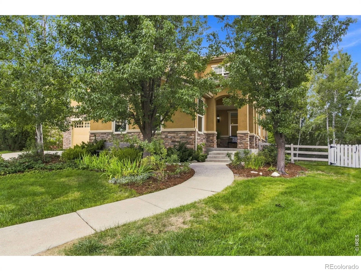
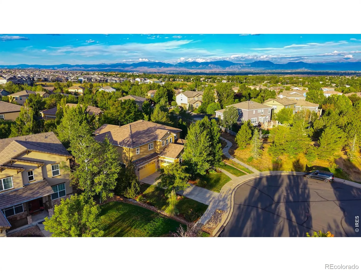
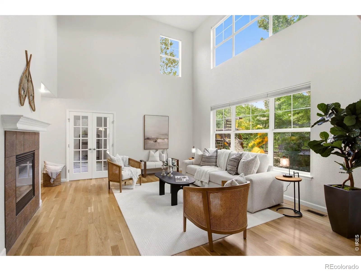
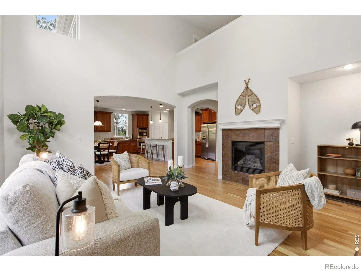
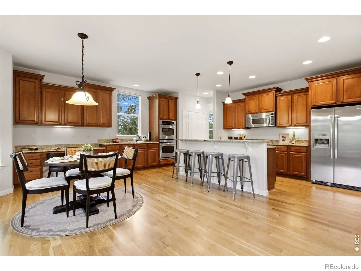
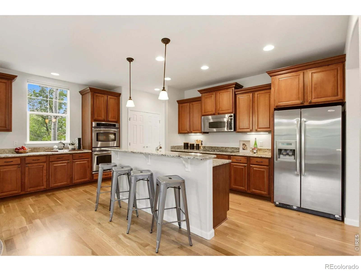
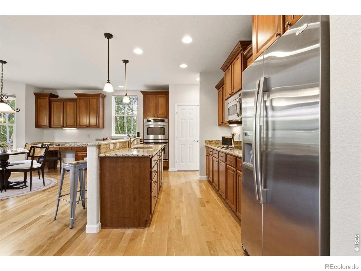
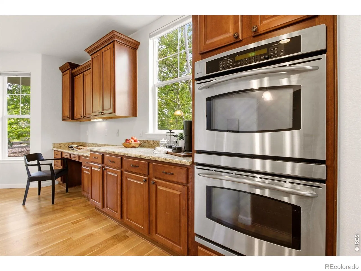
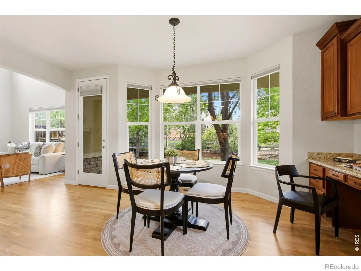
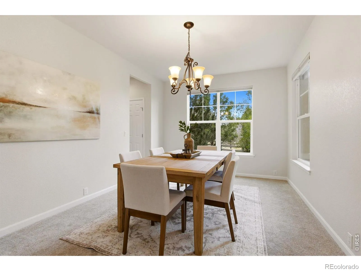
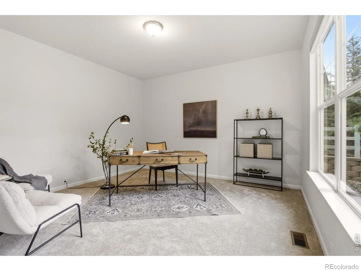
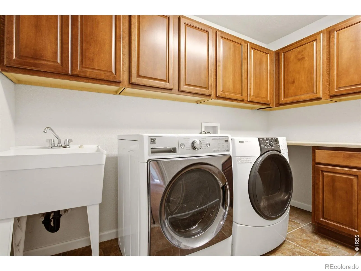
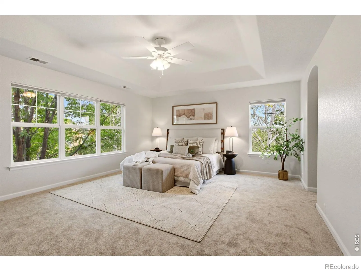
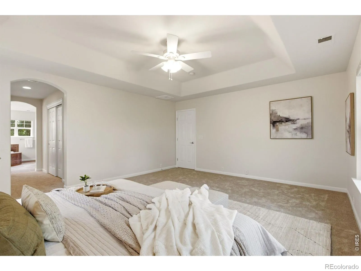
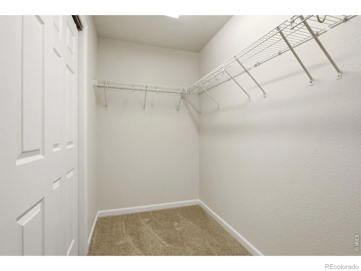
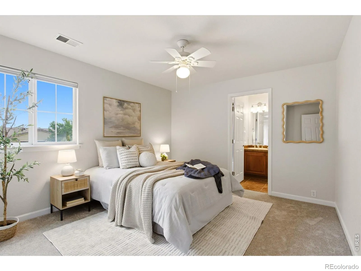
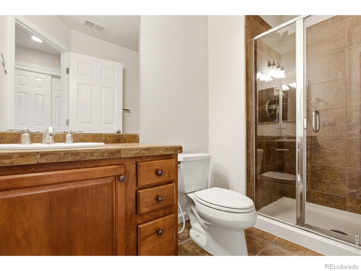
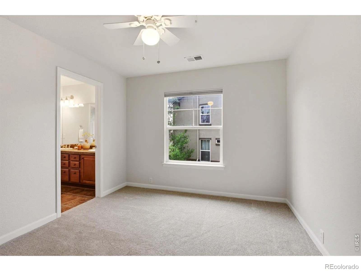
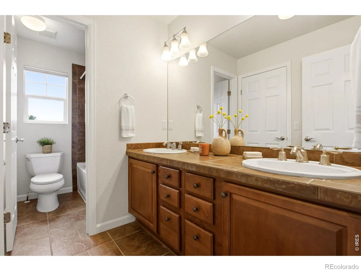
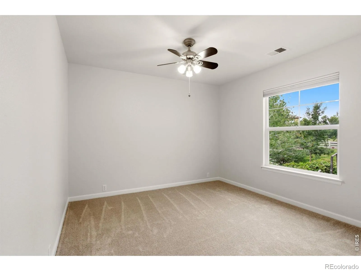
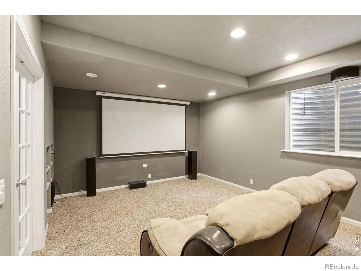
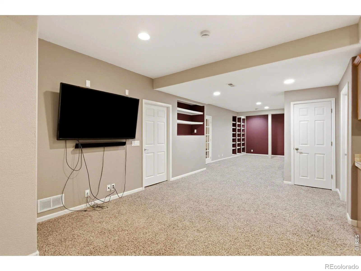
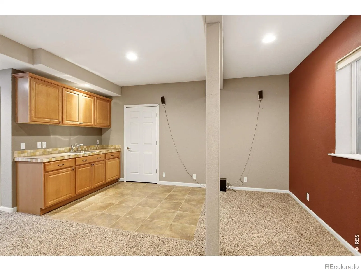
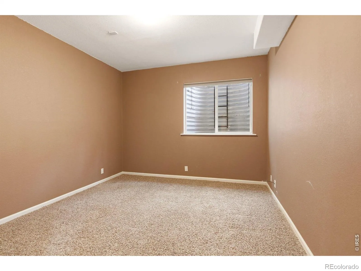
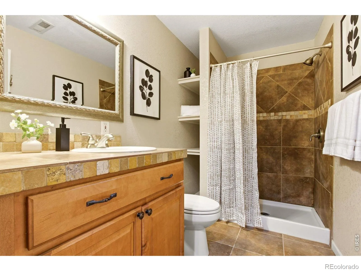
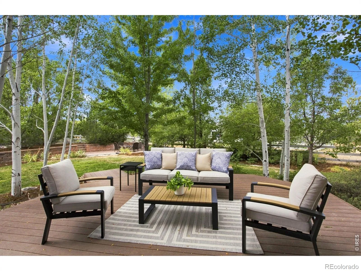
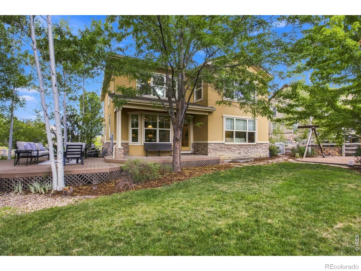
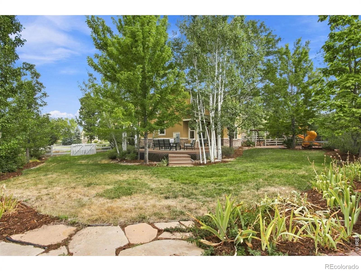
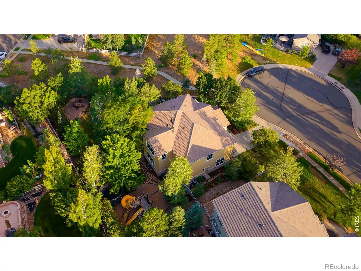
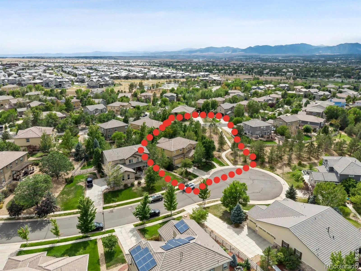
Nestled within one of Broomfield’s sought-after master-planned neighborhoods, this home lives at the heart of Colorado lifestyle. The main level has a natural progression from foyer to primary living areas; expansive windows introduce natural light & the seamless flow between great room & kitchen. The spacious kitchen is arranged for efficiency & interaction w ample cabinetry & workspace. Includes SS appliances, granite counters, eat-in dining, central island, pantry plus formal dining. The first floor also features a dedicated office, powder bath & great room w gas fireplace. Refinished hardwood floors, new carpet & fresh interior paint make the home feel truly move-in ready. Upstairs the layout continues to impress with 4 beds, 3 baths, loft & laundry room (includes utility sink plus washer & dryer) & peek-a-boo mountain views. 3 additional bedrooms complete the upper level, including 2 secondary bedrooms connected by Jack-and-Jill bath. Primary suite offers 5-piece ensuite bath w dual sinks, soaking tub, dual closets, tray ceiling, ceiling fan. Fully finished basement expands living space w guest room, bath, rec room, media room complete w projector & projection screen. A rare 3-car garage configuration, including a separate one-car bay. 2 decks & patio offer room to enjoy Colorado’s changing seasons in this 1/3-acre yard. Mature landscaping & adjacent open space give privacy & allow you to step from your yard onto the trails. Living here means exceptional amenities including access to 48 miles of trails woven through 22 nearby parks, open space & scenic natural areas that encourage everyday exploration & active living. Residents of Anthem enjoy exceptional community amenities including a 32,000-square-foot recreation & fitness center w revamped gym (2026), 2 pools, outside tennis, basketball & volleyball courts as well as year-round community events. Located near 2 highly rated Adams 12 schools: Thunder Vista P-8 & Prospect Ridge K-12.

Advanced Home Search
Search by square footage, location, price, bedrooms, bathrooms and more.Just Listed
These homes just hit the market. Be among the first to see them. Schedule a showing, too.New Construction
See brand new homes and homes under construction now and available soon.Features & Amenities
Find homes with views or pools, in gated communities & with other desirable features.Cities
Take a look at luxury homes in each city in Metro Denver.Neighborhoods
Find the ideal neighborhood and the home that best fits you.Counties
Have your eye on a specific county? Browse these listings.Zip Codes
Start here to find a luxury home in a particular zip code.Single-Family Homes
See photos of single-family homes, get prices, neighborhood information & more.Townhomes
Get all the details about luxury townhomes for sale now throughout Metro Denver.Condos
Are you drawn to the low-maintenance, luxury lifestyle of condo living? Start here.One-Story Homes
Looking for a main floor master? Ranch-style homes may be perfect for your lifestyle.Featured Price Ranges
We’ve done the searching for you. Find homes in popular luxury price ranges.55-Plus
Explore beautiful homes and enviable amenities available in 55-and-over communities.Your Free MLS Search Account
Create and manage saved searches and properties with the Property Organizer.Schedule a Personal Consultation
We’re happy to help any time! Schedule a no-obligation 15-minute call.


