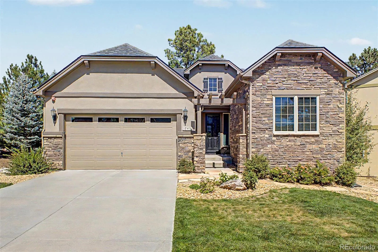
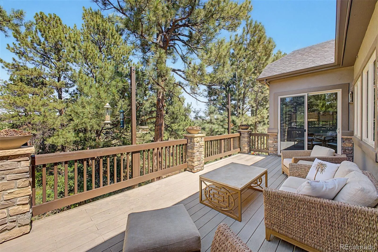
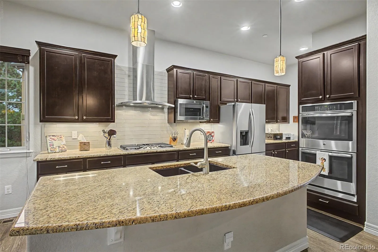
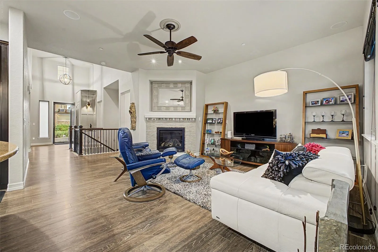
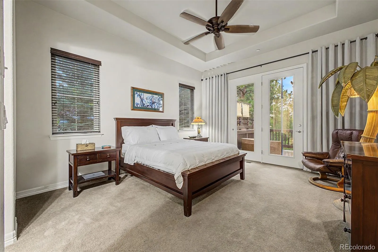
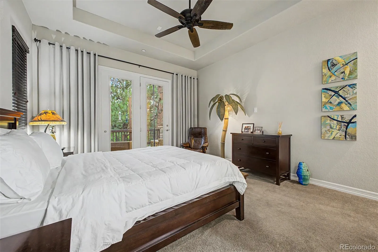
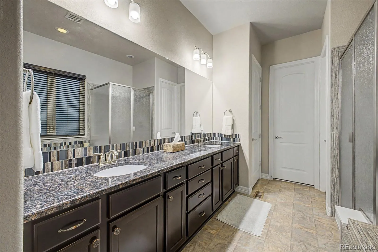
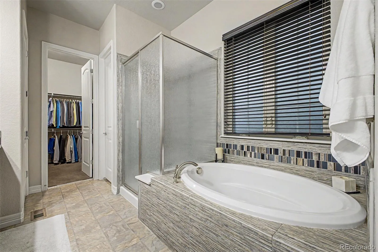
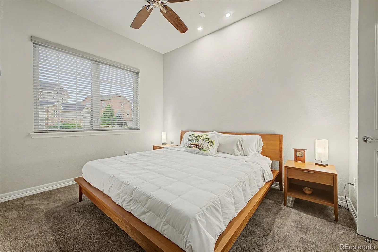
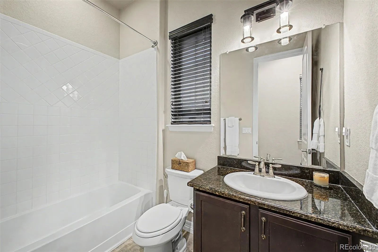
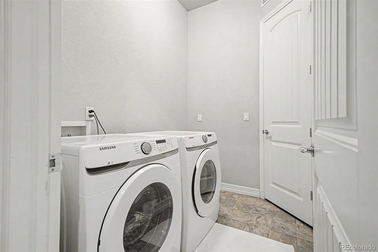
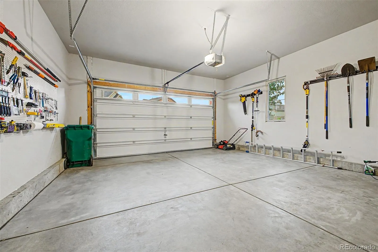
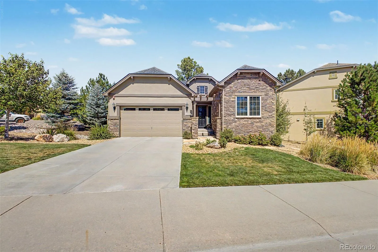
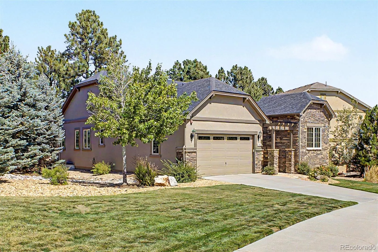
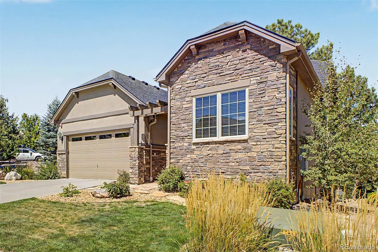
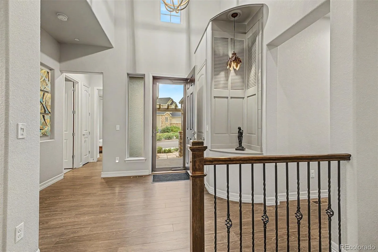
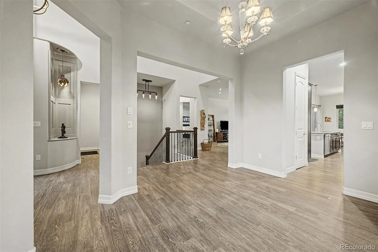
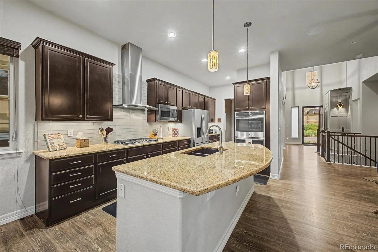
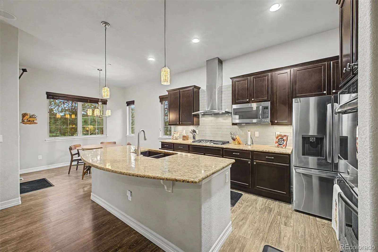
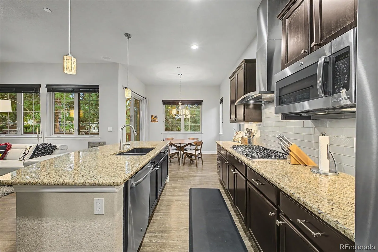
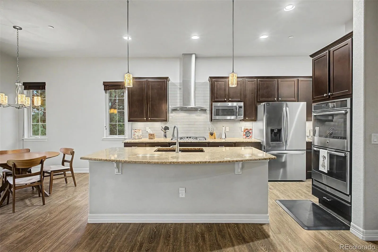
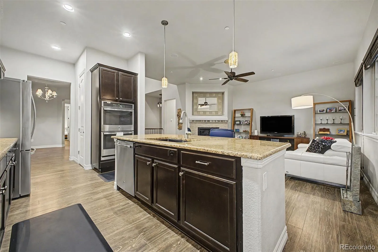
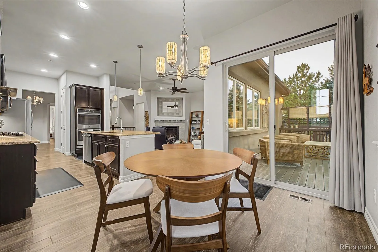
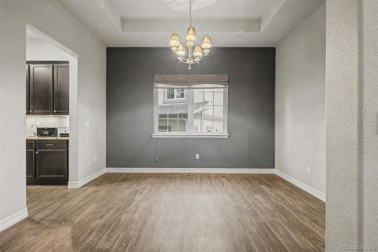
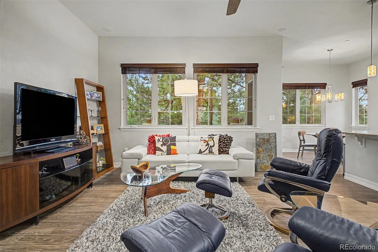
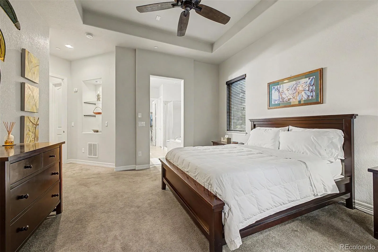
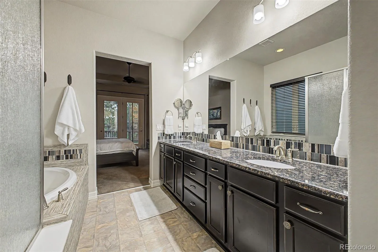
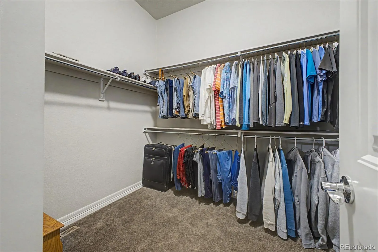
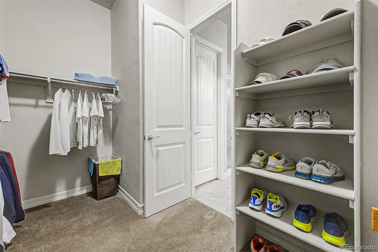
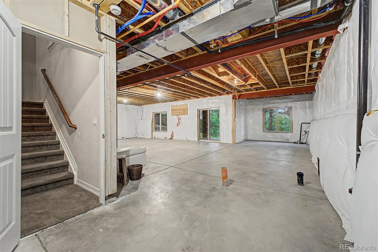
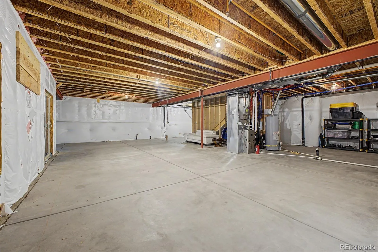
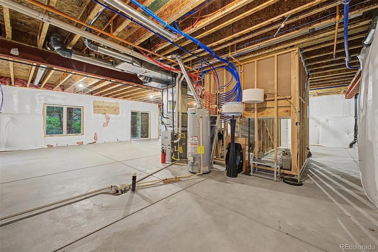
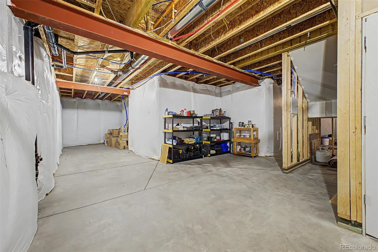
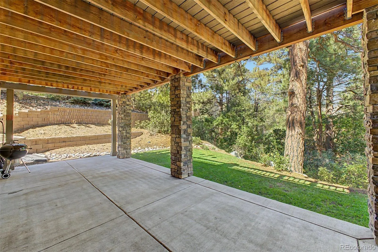
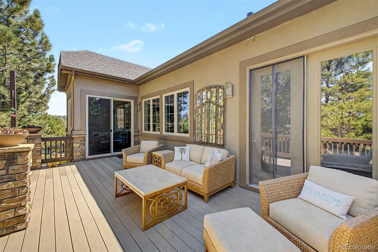
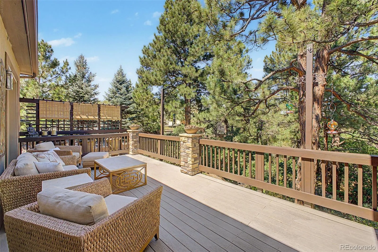
This 2015-built ranch in Augusta Pointe delivers something increasingly hard to find in Castle Rock: true one-level living with room to grow, and a private back yard on a quarter-acre lot backing to the Plum Creek golf course. The main floor holds 1,885 finished square feet under ten-foot ceilings, rising to eleven-foot tray ceilings in the dining room and primary suite, while a 1,870 square foot unfinished walk-out basement waits below with 8 foot ceilings, daylight windows, and a bath rough-in already in place. The gourmet kitchen sits at the center of the open floorplan with granite countertops, a large island, and a full GE stainless suite including a 5 burner gas cooktop with exhaust hood and double oven, joined by an LG French door refrigerator, glass tile backsplash, under-cabinet lighting, pull-out cabinet shelving, a butler’s pantry with sink, and a walk-in pantry. Off the family room and its gas fireplace, a sliding door opens to an approximately 12 by 25 foot Trex deck with trellis and removable canvas awning, positioned to take in views of the abundant wildlife that frequent the greenbelt rather than a back fence. The primary suite carries the same deck access through French doors and pairs a 5-piece bath, soaking tub, and walk-in shower with built-in bench with a generous walk-in closet. A second main-floor bedroom with walk-in closet, a full bath, and main-level laundry complete the living space, and the attached 2-car garage comes finished, insulated, drywalled, and lighted. Sprinklers front and rear, central air, and a smart thermostat handle the practical side, with a professionally managed HOA covering grounds, trash, and recycling. From here, downtown Castle Rock’s shops and restaurants, Philip S. Miller Park, and I-25 are all minutes away, placing Denver and Colorado Springs within equal reach inside Douglas County schools.

Advanced Home Search
Search by square footage, location, price, bedrooms, bathrooms and more.Just Listed
These homes just hit the market. Be among the first to see them. Schedule a showing, too.New Construction
See brand new homes and homes under construction now and available soon.Features & Amenities
Find homes with views or pools, in gated communities & with other desirable features.Cities
Take a look at luxury homes in each city in Metro Denver.Neighborhoods
Find the ideal neighborhood and the home that best fits you.Counties
Have your eye on a specific county? Browse these listings.Zip Codes
Start here to find a luxury home in a particular zip code.Single-Family Homes
See photos of single-family homes, get prices, neighborhood information & more.Townhomes
Get all the details about luxury townhomes for sale now throughout Metro Denver.Condos
Are you drawn to the low-maintenance, luxury lifestyle of condo living? Start here.One-Story Homes
Looking for a main floor master? Ranch-style homes may be perfect for your lifestyle.Featured Price Ranges
We’ve done the searching for you. Find homes in popular luxury price ranges.55-Plus
Explore beautiful homes and enviable amenities available in 55-and-over communities.Your Free MLS Search Account
Create and manage saved searches and properties with the Property Organizer.Schedule a Personal Consultation
We’re happy to help any time! Schedule a no-obligation 15-minute call.


