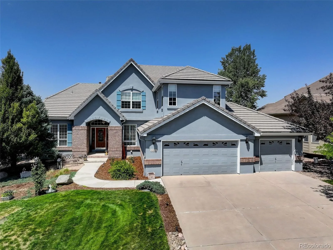
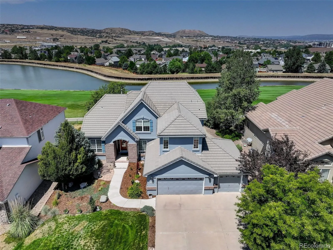


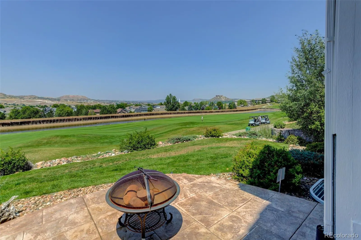
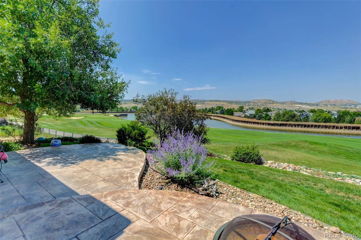
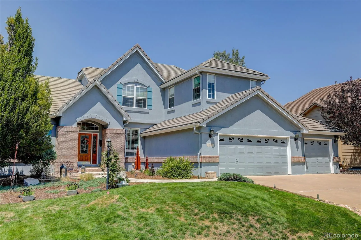
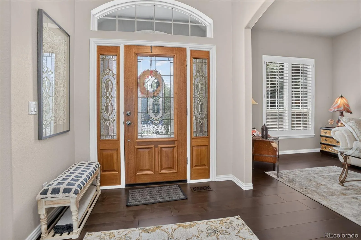
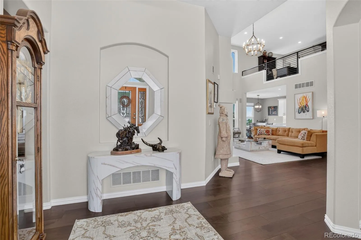
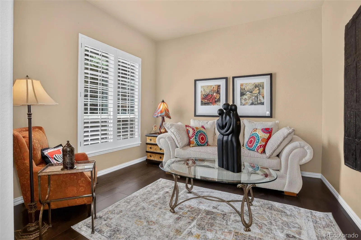
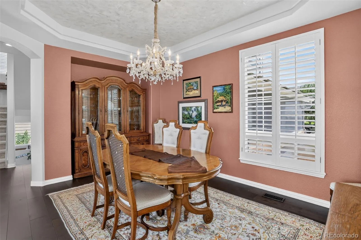
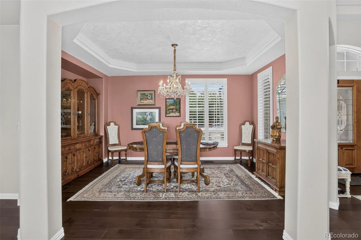
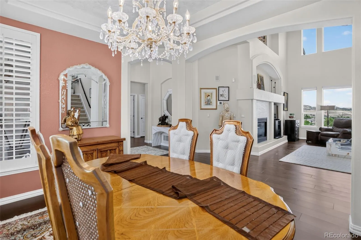
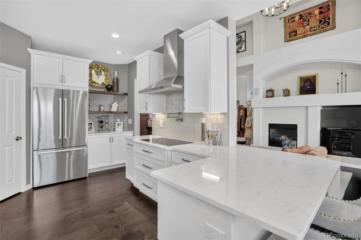
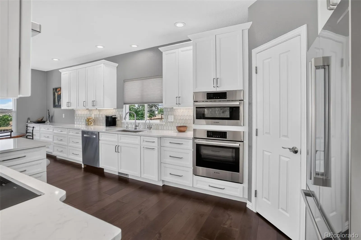
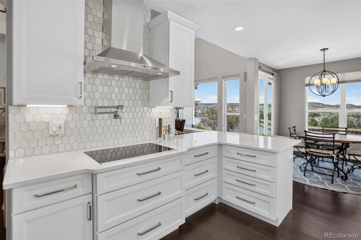
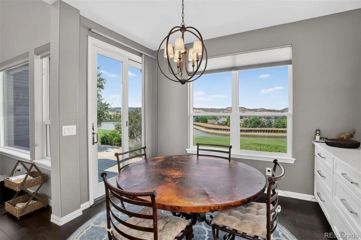
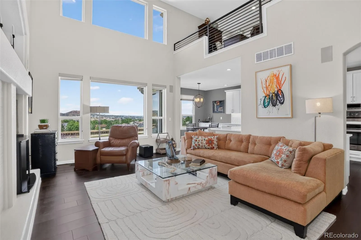
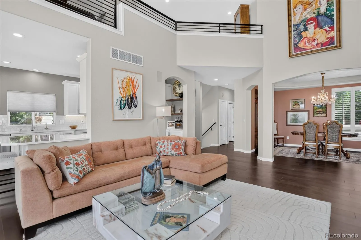
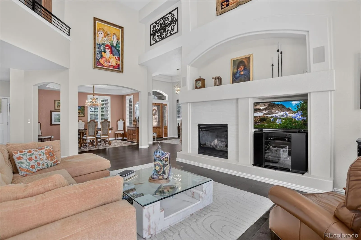
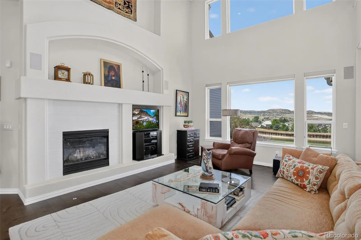
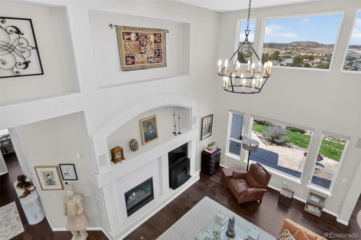
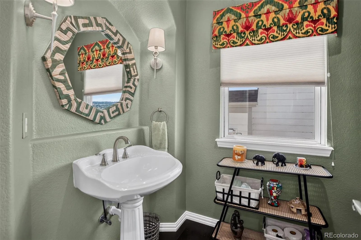
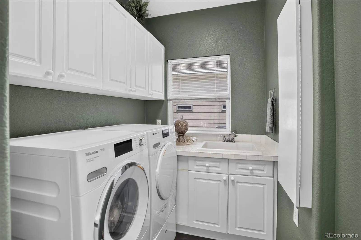
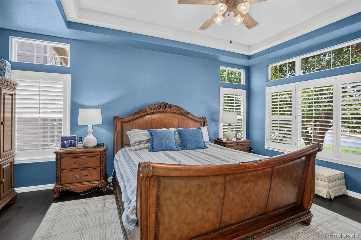
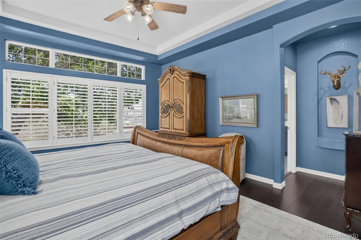
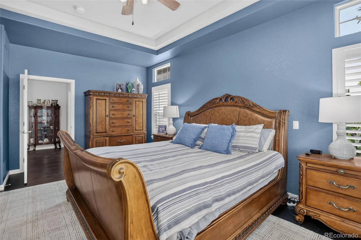
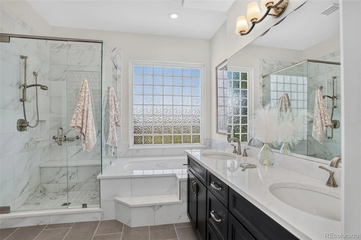
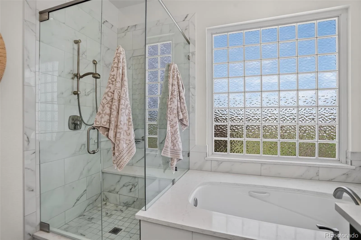
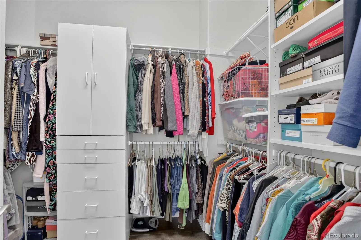
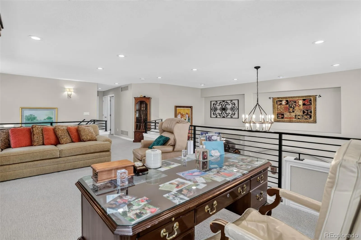
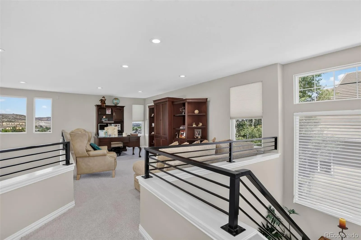
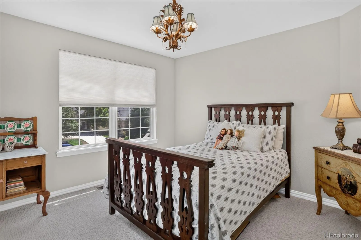
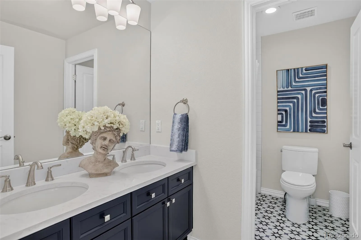
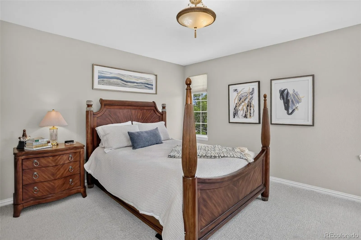
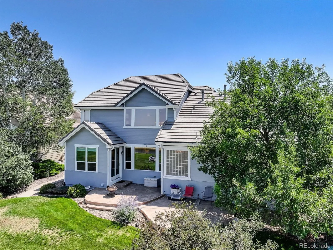
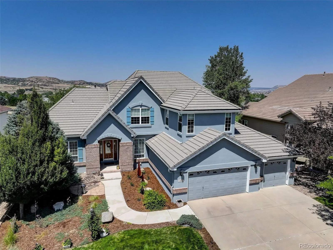

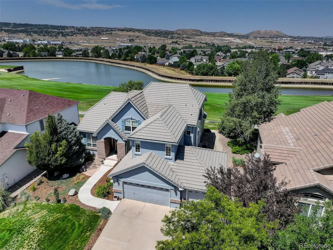
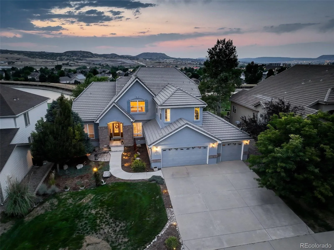
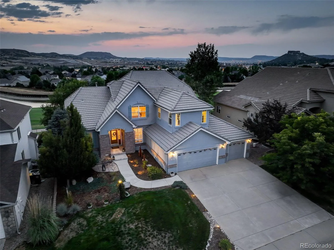
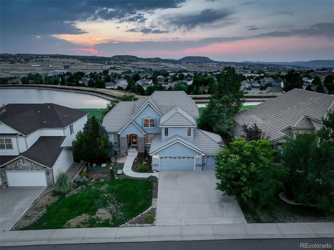
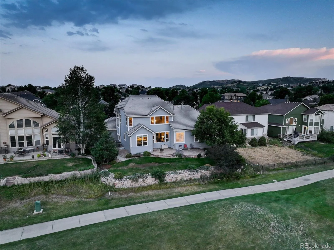
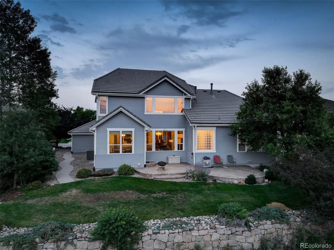
Situated on an exceptional lot overlooking Plum Creek Golf Course, this beautifully maintained 2 story home with a sought-after main floor primary suite is a rare opportunity. From the moment you step inside, you’ll appreciate the open, spaccious floor plan, rich hardwood floors, elegant plantation shutters, and breathtaking golf course views that create a stunning backdrop throughout the home. Just off the welcoming foyer is a versatile den or flex room, perfect for a home office, library or sitting room. The generous dining area easily accommodates family gatherings or holiday celebrations while flowing seamlessly into the inviting family room, where a cozy fireplace and expansive windows frame the picturesque scenery beyond. The thoughtfully designed kitchen offers the perfect balance of function and style, featuring abundant counter space, modern upgrades and a pantry to keep everything organized and within reach. Upstairs is a spectacular loft with sweeping golf course views. Currently used as an office and sitting area, this space could easily become a fitness area, playroom, or more living space – the possibilities are endless. Two additional bedrooms and a full bathroom complete the upper level. The unfinished basement provides endless potential to customize additional living space, a recreation room, home gym or guest suite to fit your lifestyle. Completing the home is a 3 car garage, offering plenty of room for vehicles, storage and hobbies. Lovingly cared for by its original owner, this home reflects true pride of ownership. Whether you’re an avid golfer or simply appreciate peaceful surroundings, you’ll fall in love with the spectacular setting. Enjoy quiet mornings with coffee on the back patio, unwind while watching Colorado sunsets, and experience the serenity that makes this home truly special.

Advanced Home Search
Search by square footage, location, price, bedrooms, bathrooms and more.Just Listed
These homes just hit the market. Be among the first to see them. Schedule a showing, too.New Construction
See brand new homes and homes under construction now and available soon.Features & Amenities
Find homes with views or pools, in gated communities & with other desirable features.Cities
Take a look at luxury homes in each city in Metro Denver.Neighborhoods
Find the ideal neighborhood and the home that best fits you.Counties
Have your eye on a specific county? Browse these listings.Zip Codes
Start here to find a luxury home in a particular zip code.Single-Family Homes
See photos of single-family homes, get prices, neighborhood information & more.Townhomes
Get all the details about luxury townhomes for sale now throughout Metro Denver.Condos
Are you drawn to the low-maintenance, luxury lifestyle of condo living? Start here.One-Story Homes
Looking for a main floor master? Ranch-style homes may be perfect for your lifestyle.Featured Price Ranges
We’ve done the searching for you. Find homes in popular luxury price ranges.55-Plus
Explore beautiful homes and enviable amenities available in 55-and-over communities.Your Free MLS Search Account
Create and manage saved searches and properties with the Property Organizer.Schedule a Personal Consultation
We’re happy to help any time! Schedule a no-obligation 15-minute call.


