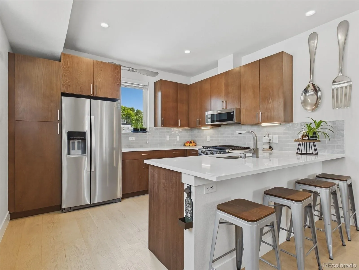
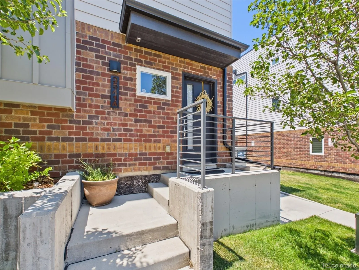
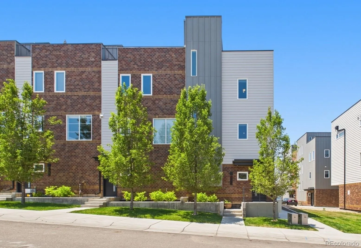
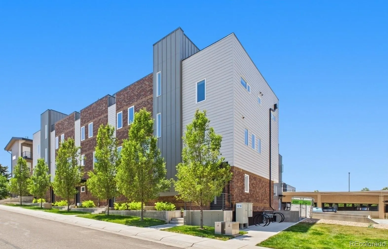
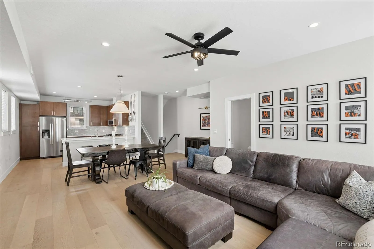
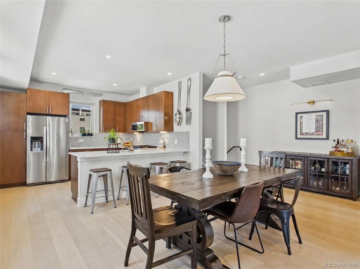
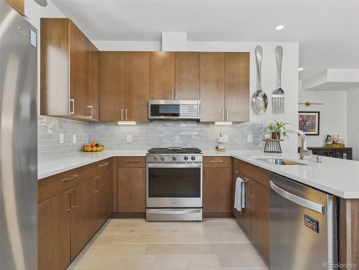
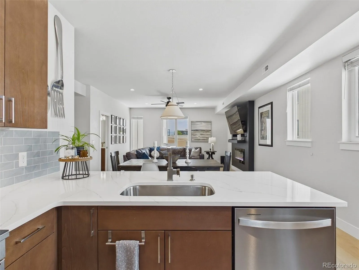
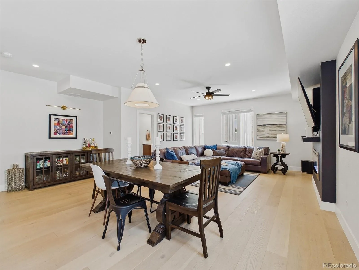
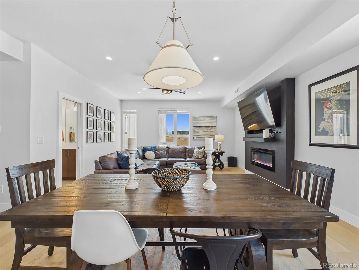
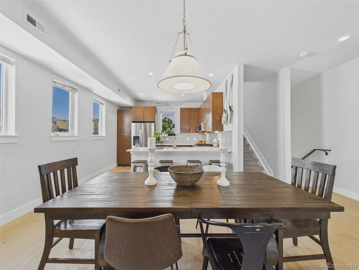
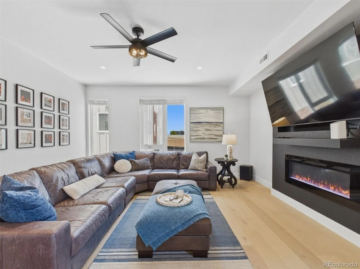
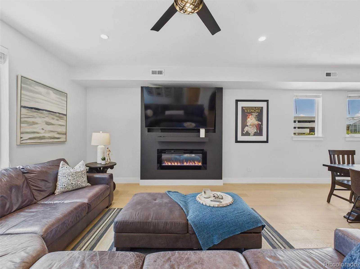
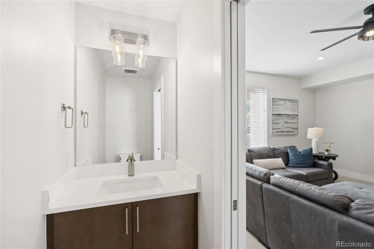
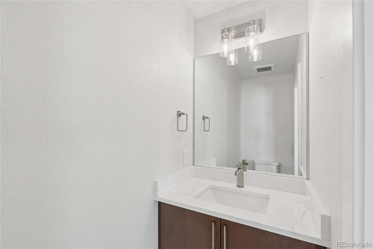
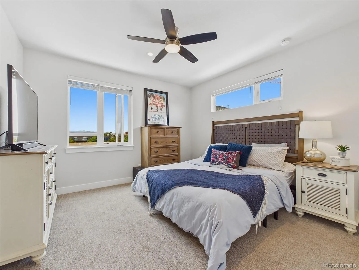
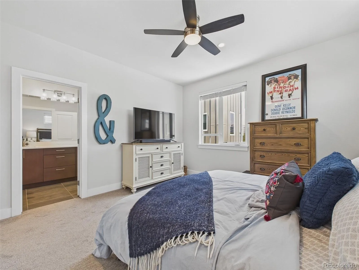
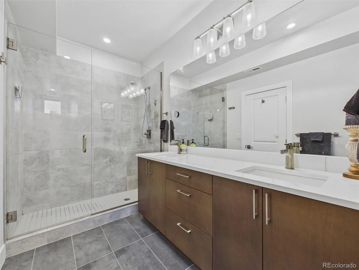
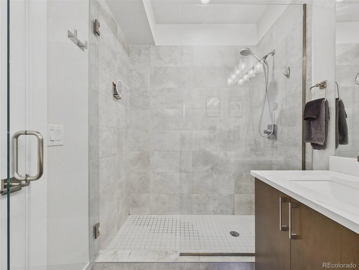
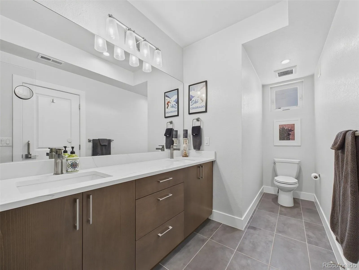
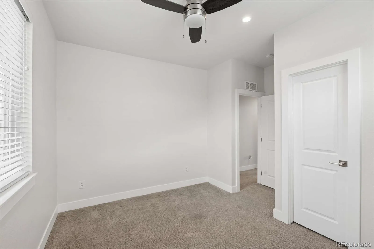
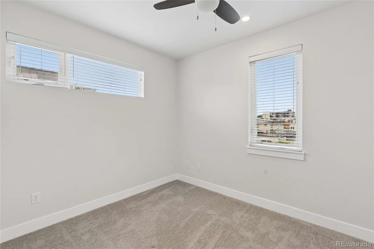
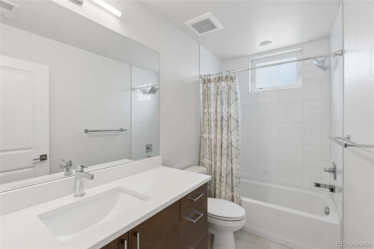
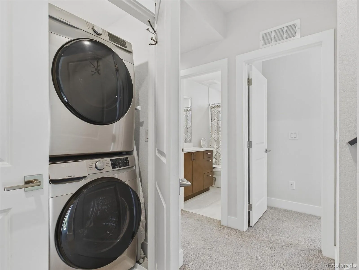
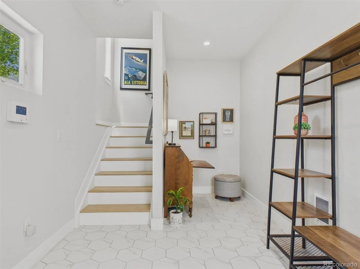
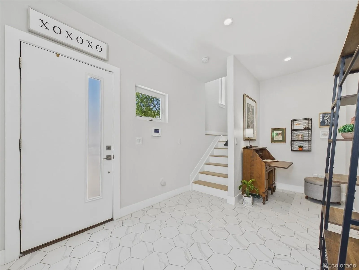
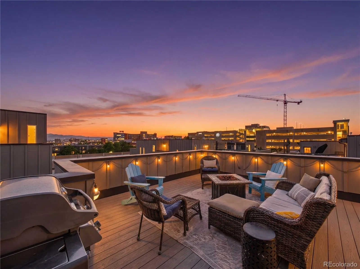
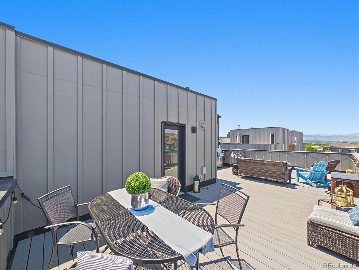
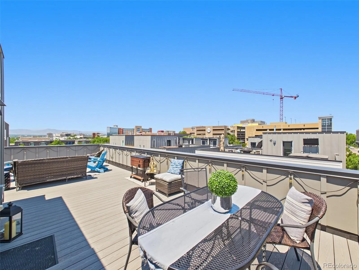
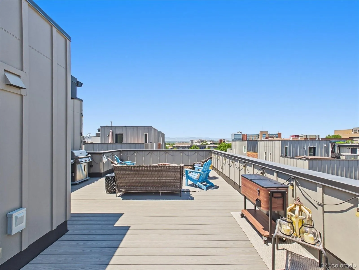
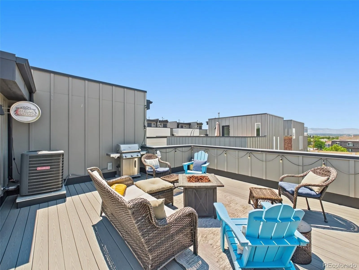
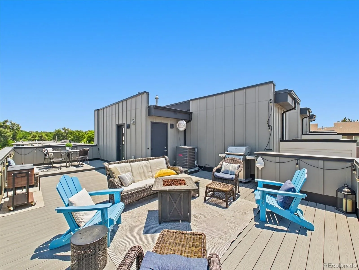
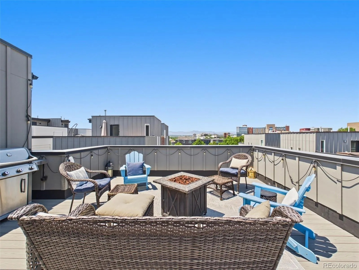
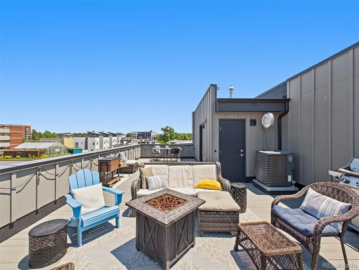

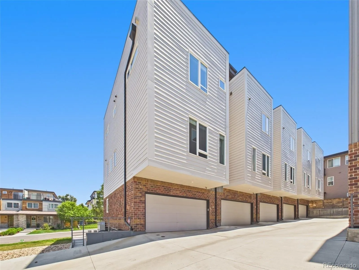
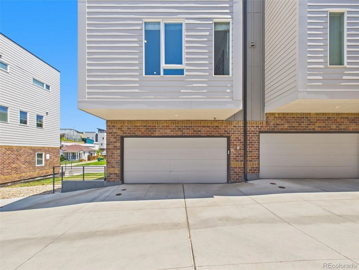
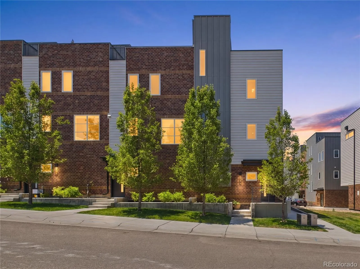
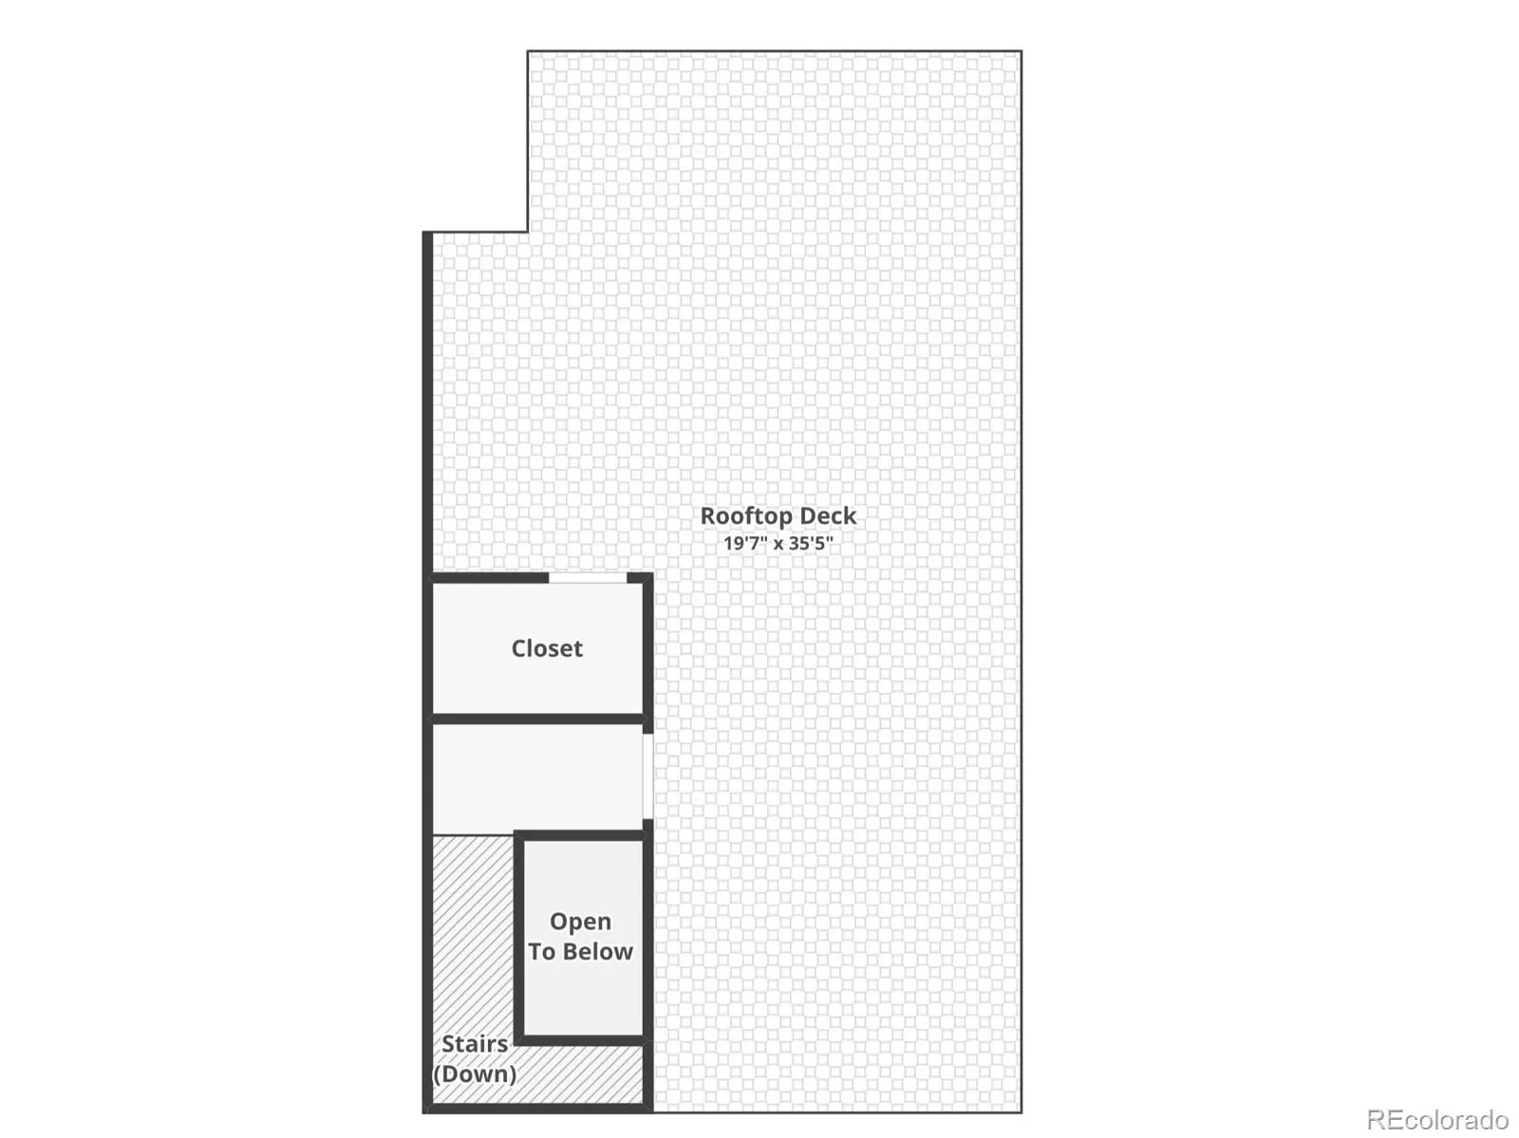
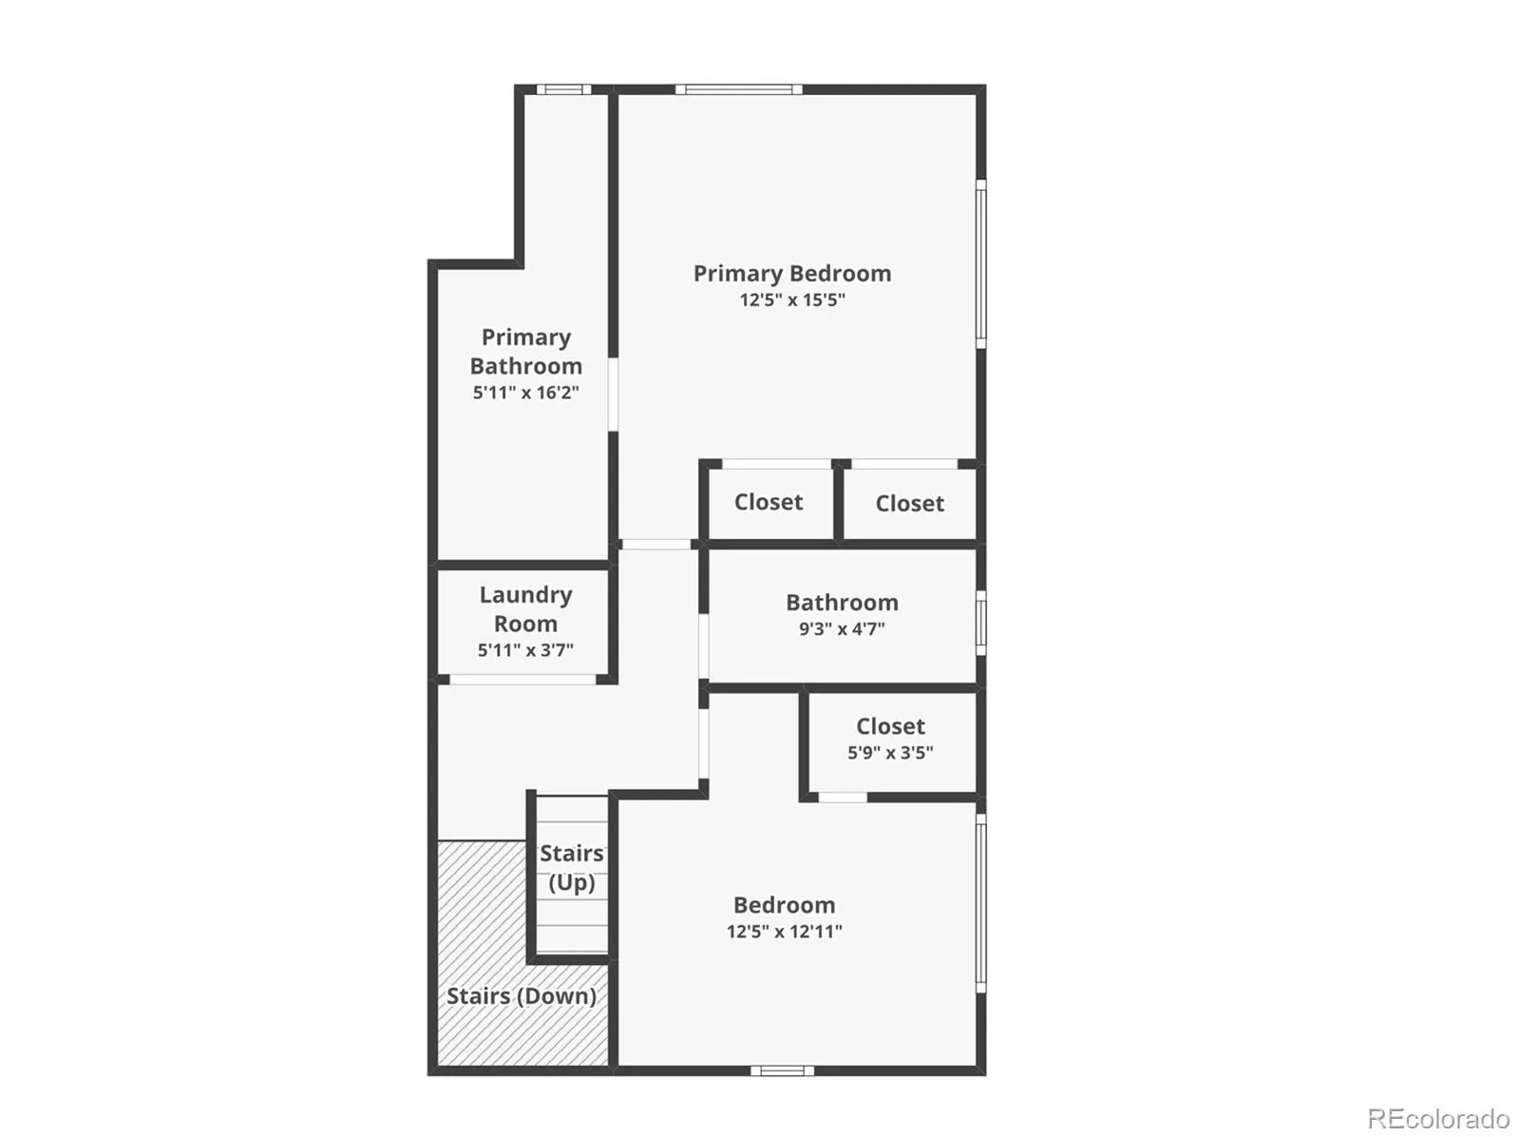
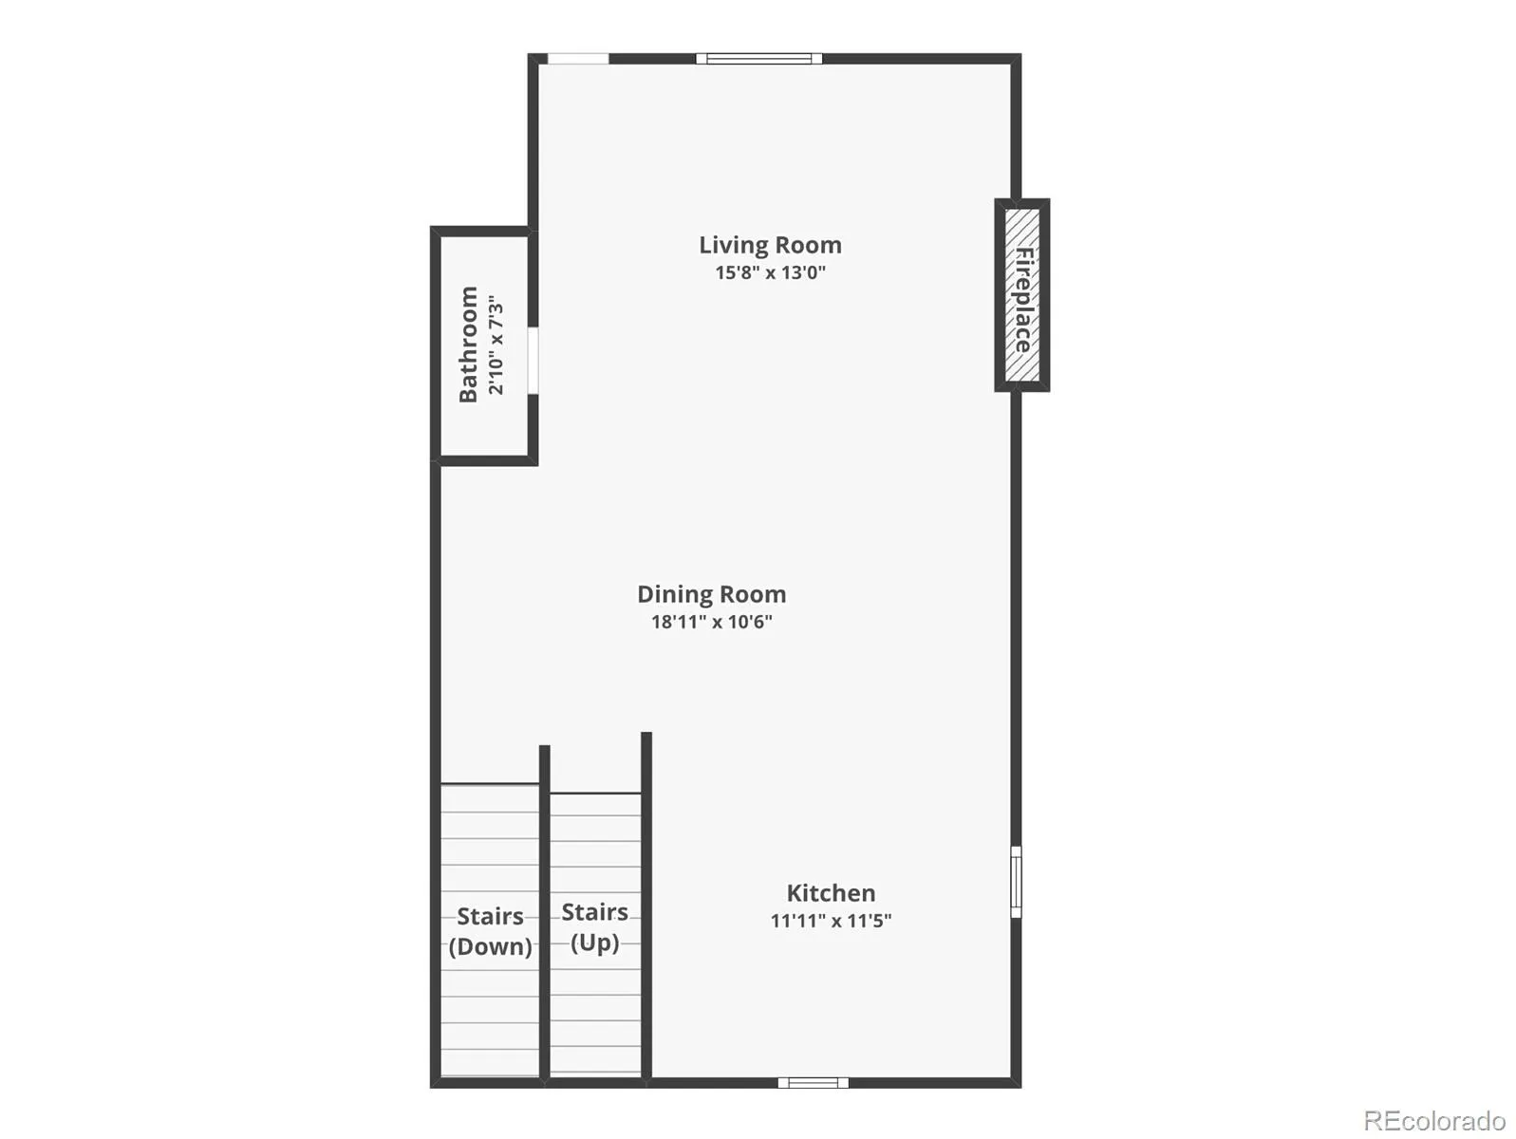
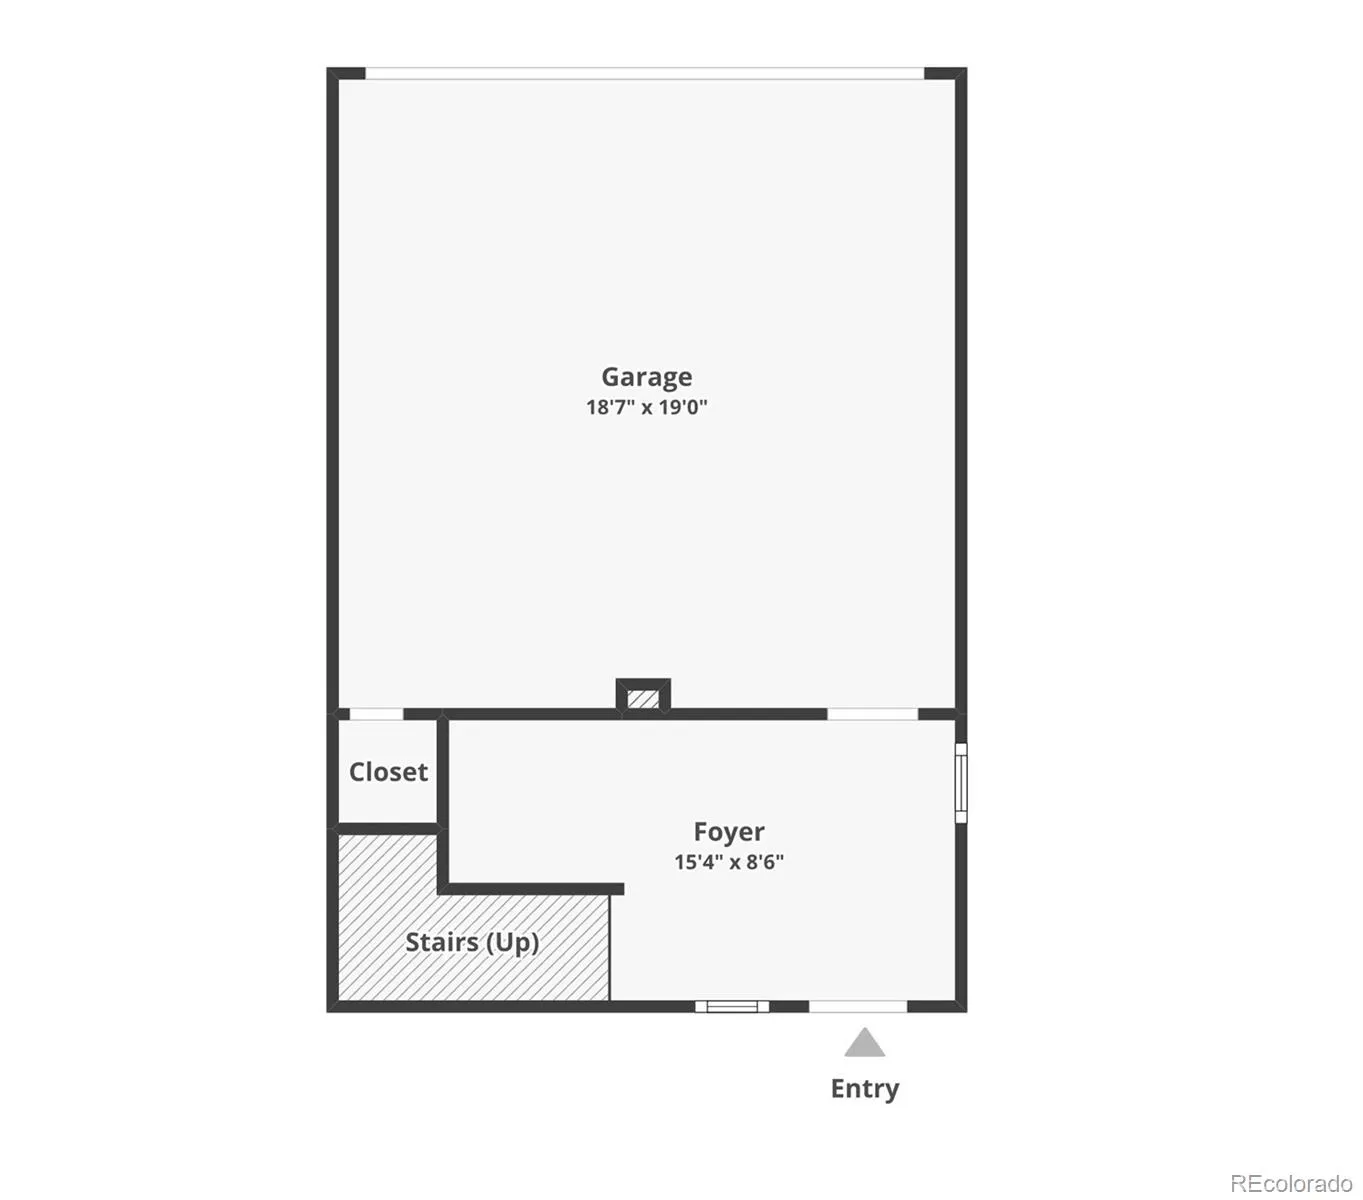
New price! Picture mountain views from your own rooftop deck made for entertaining, a true end-unit that lives like a single-family home, and a walk to SoBo’s favorite restaurants and coffee shops right outside your door. This is the largest floor plan the community offers: a street-facing townhome spanning 1, 728 square feet over three levels, with two bedrooms, three bathrooms, and a two-car garage. You’ll find a mudroom and private office on the entry level, perfect for setting up a home office. The main floor is bright and open, anchored by an electric fireplace and a kitchen finished with quartz countertops, stainless appliances, and plenty of storage. Upstairs, each bedroom has its own sense of privacy, with laundry conveniently central to both. The primary suite offers a spacious closet and a well-appointed bath with double vanity and an oversized shower. But the rooftop is where this home truly shines, with mountain and Red Rocks Amphitheatre views that stand apart even in a scenery-rich community. Swedish Medical Center and Craig Hospital are just steps away, and with the HOA covering nearly everything, this is low-maintenance living in one of Denver’s most connected neighborhoods. Ask listing agent about seller credit for future HOA dues.

Advanced Home Search
Search by square footage, location, price, bedrooms, bathrooms and more.Just Listed
These homes just hit the market. Be among the first to see them. Schedule a showing, too.New Construction
See brand new homes and homes under construction now and available soon.Features & Amenities
Find homes with views or pools, in gated communities & with other desirable features.Cities
Take a look at luxury homes in each city in Metro Denver.Neighborhoods
Find the ideal neighborhood and the home that best fits you.Counties
Have your eye on a specific county? Browse these listings.Zip Codes
Start here to find a luxury home in a particular zip code.Single-Family Homes
See photos of single-family homes, get prices, neighborhood information & more.Townhomes
Get all the details about luxury townhomes for sale now throughout Metro Denver.Condos
Are you drawn to the low-maintenance, luxury lifestyle of condo living? Start here.One-Story Homes
Looking for a main floor master? Ranch-style homes may be perfect for your lifestyle.Featured Price Ranges
We’ve done the searching for you. Find homes in popular luxury price ranges.55-Plus
Explore beautiful homes and enviable amenities available in 55-and-over communities.Your Free MLS Search Account
Create and manage saved searches and properties with the Property Organizer.Schedule a Personal Consultation
We’re happy to help any time! Schedule a no-obligation 15-minute call.


