Metro Denver Luxury Homes For Sale

Property Description

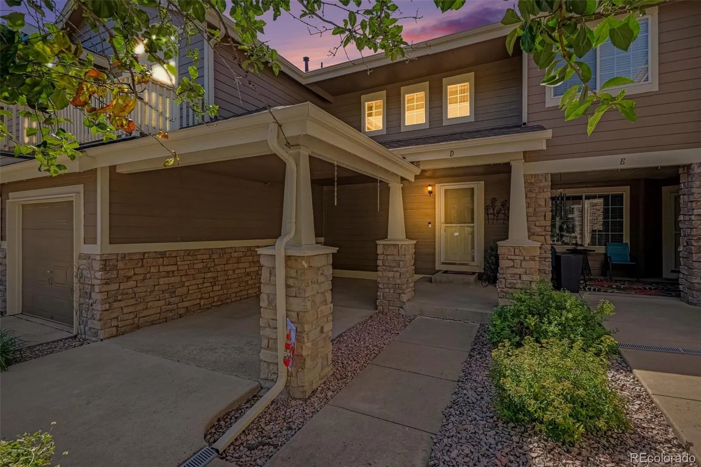
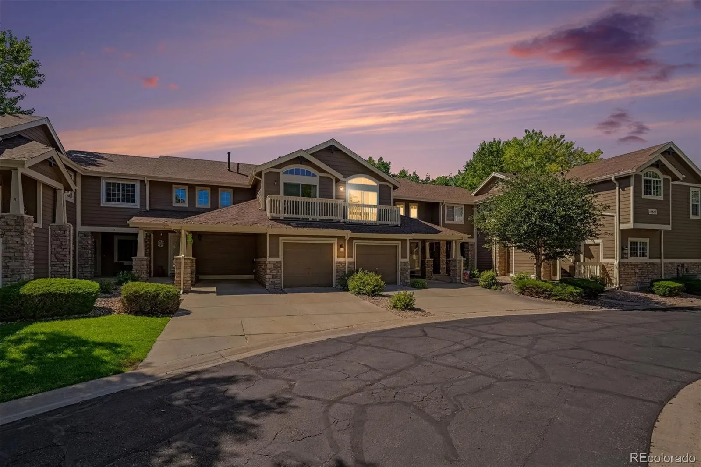
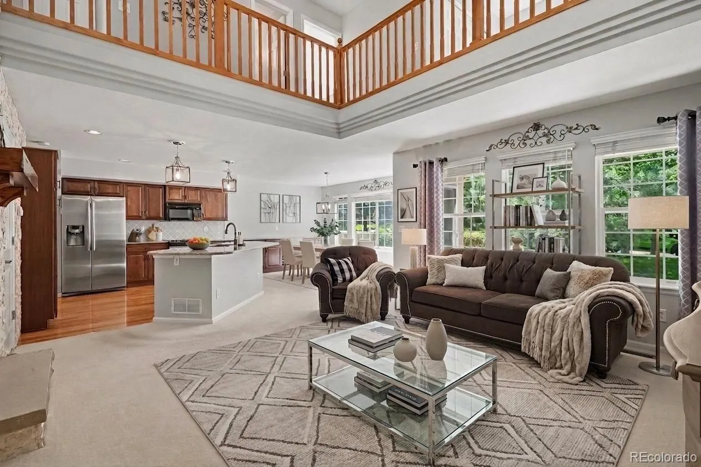
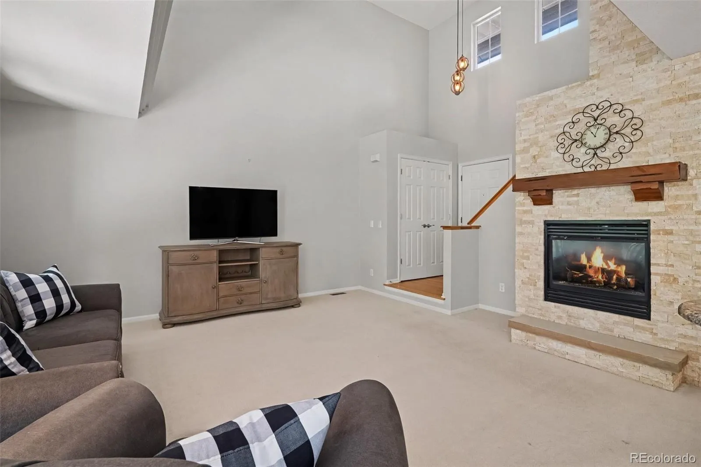
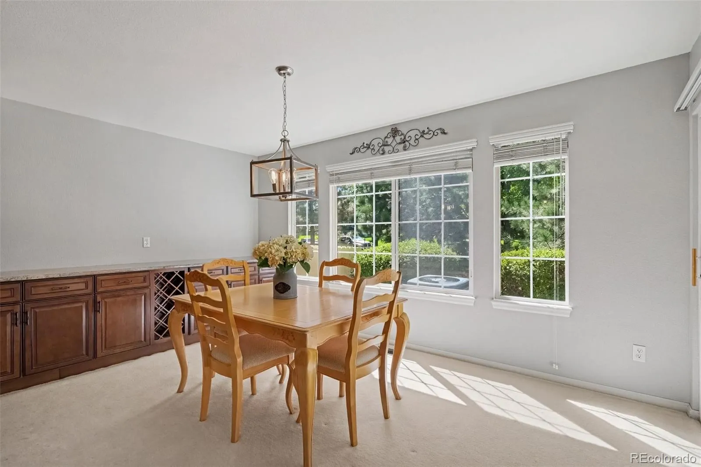
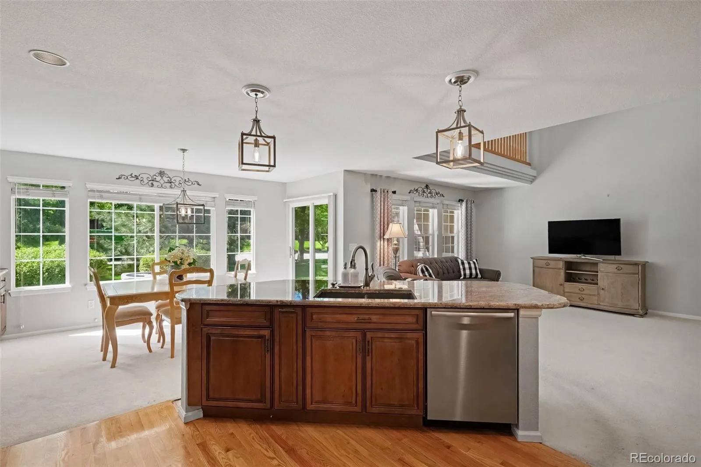
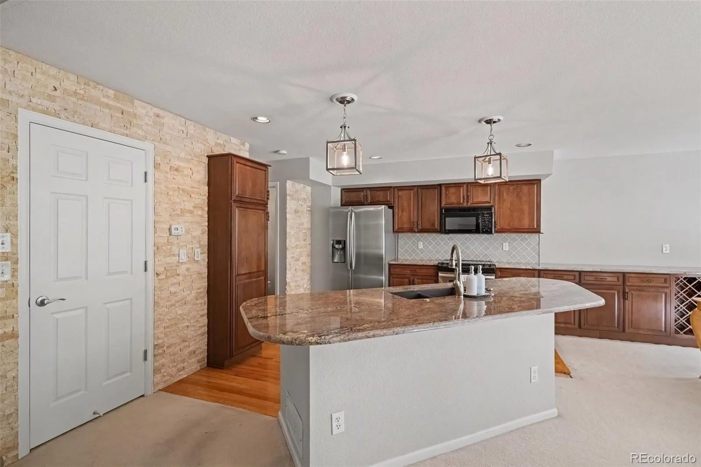
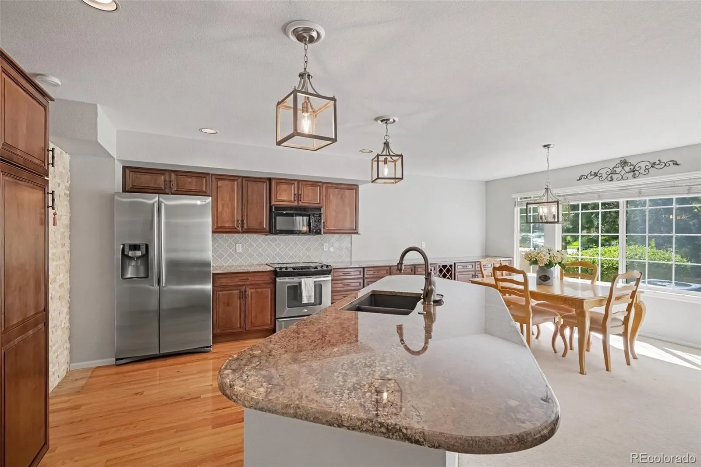
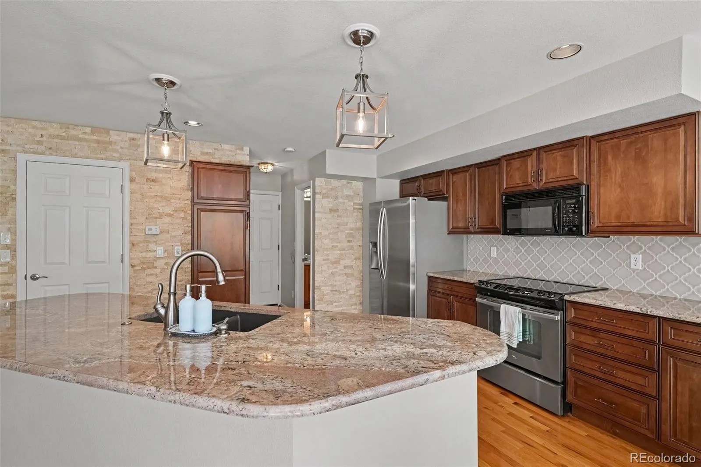
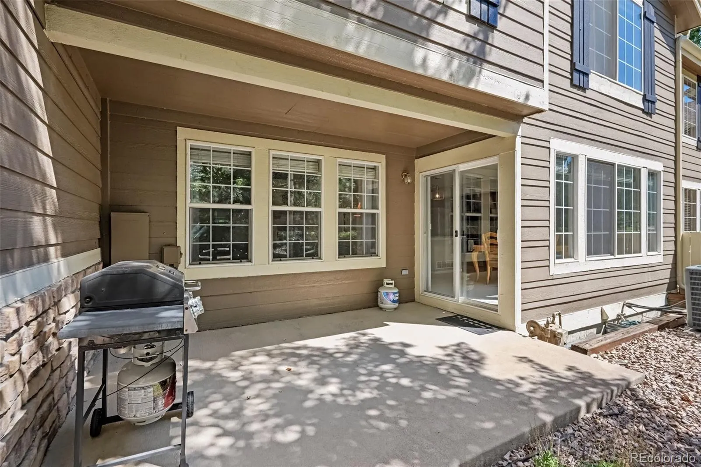
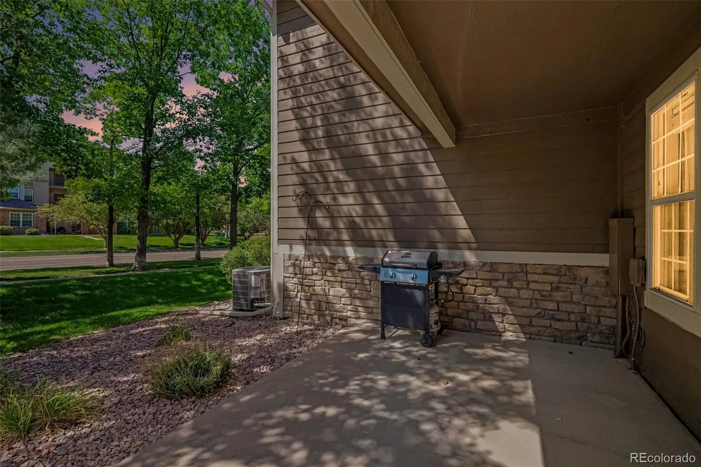
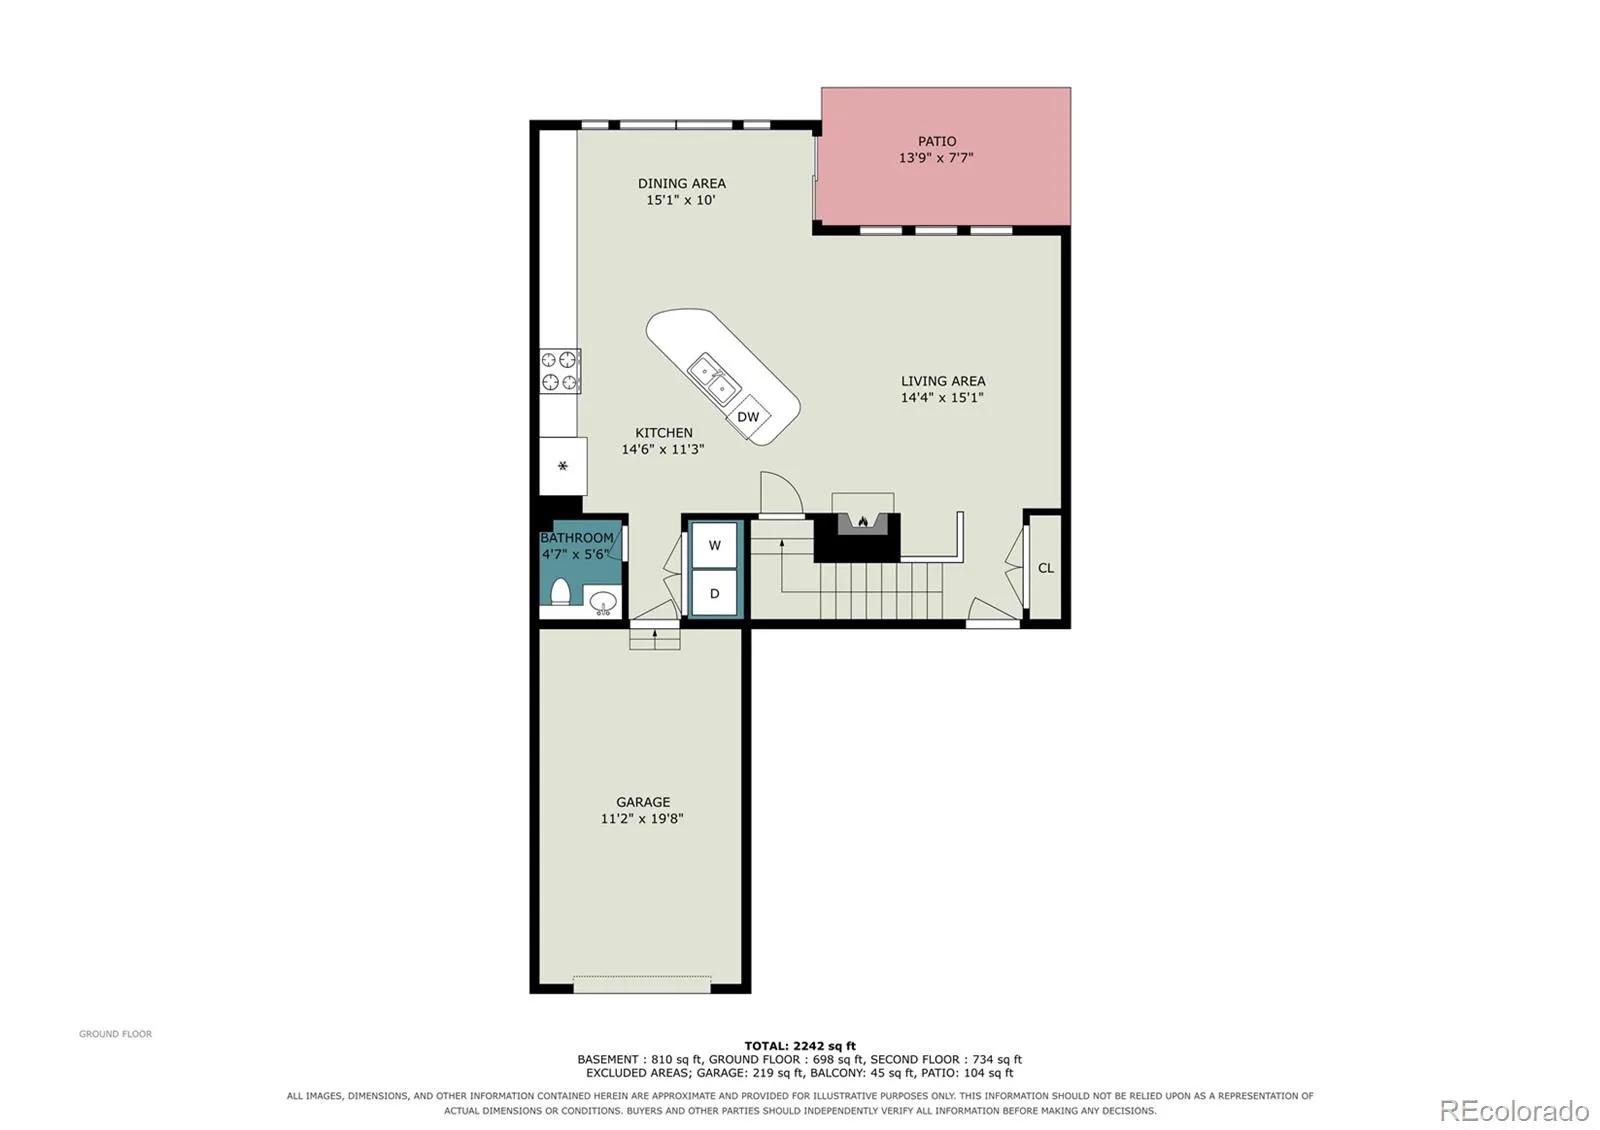
Bright, spacious and easy to enjoy, this Stroh Ranch townhome offers the perfect kind of low-maintenance living you’ve been looking for! Step inside to a bright, open main level with soaring ceilings, abundant natural light and an easy flow between the living, dining and kitchen areas. The living room is anchored by a striking gas fireplace with stone surround, while the kitchen features granite countertops, stainless steel appliances, generous cabinetry, hardwood flooring and a large island that makes everyday meals and entertaining easy. Just off the dining area, a private back patio gives you a great spot for morning coffee, grilling or relaxing outside.

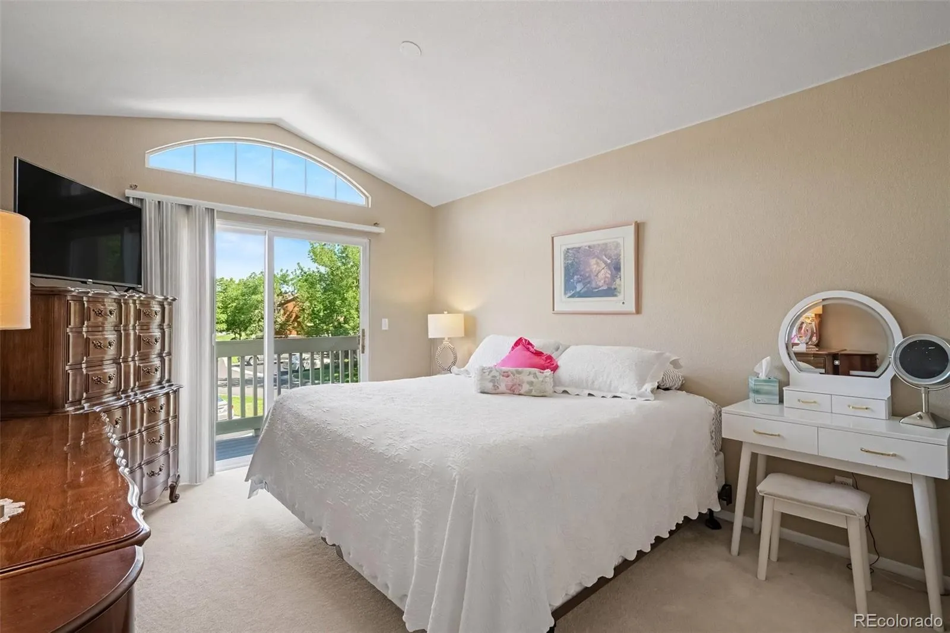
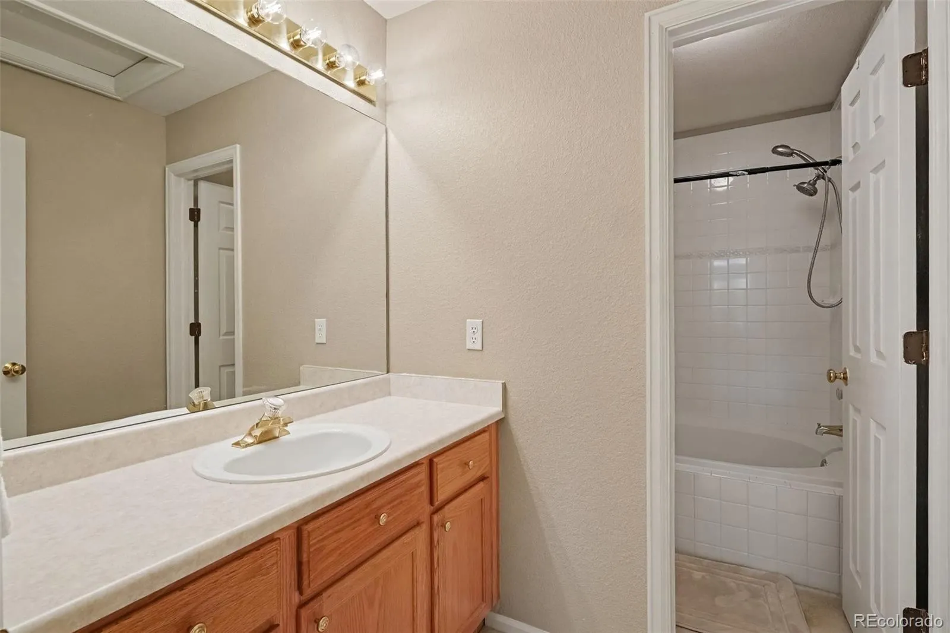
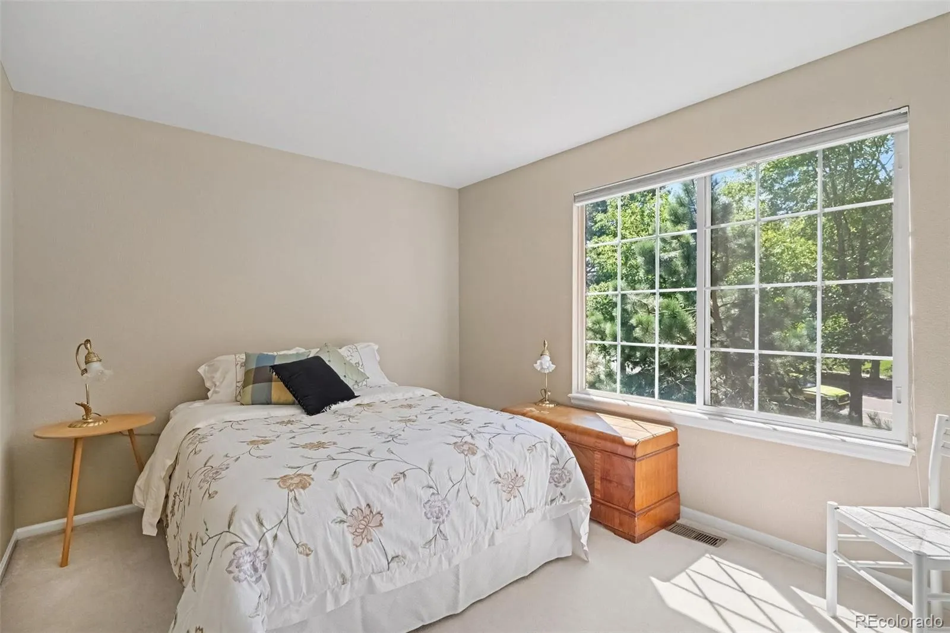
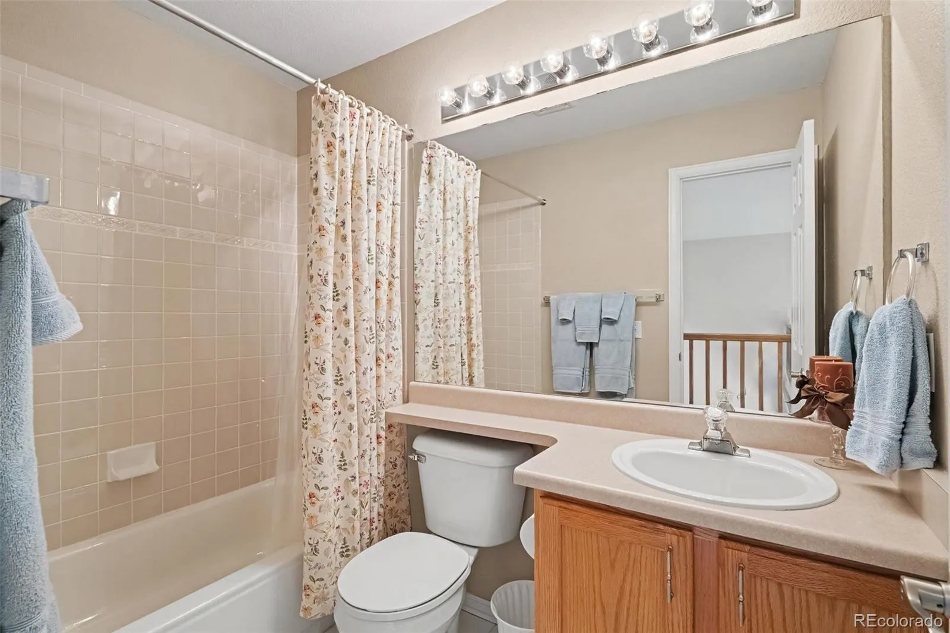
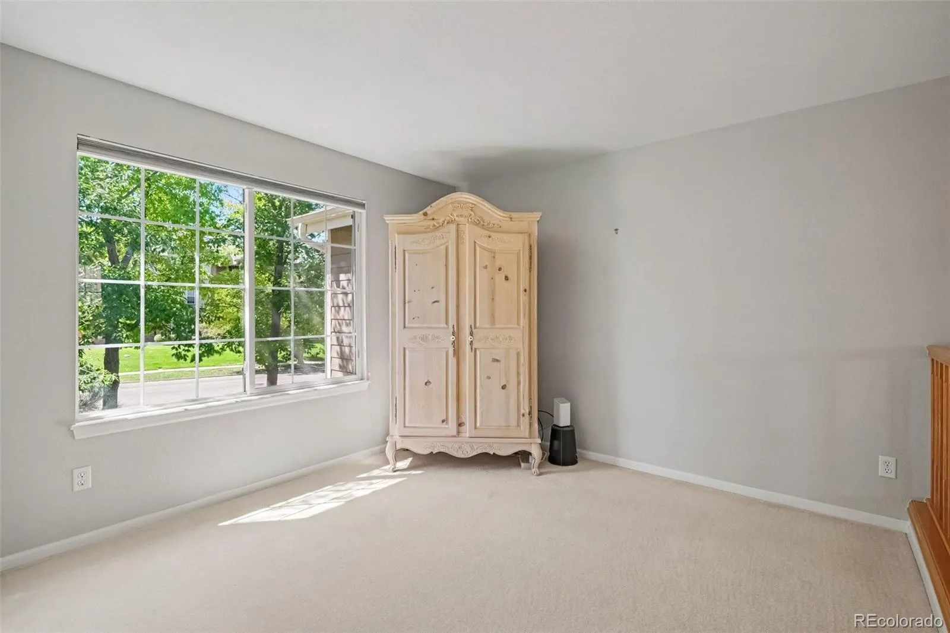
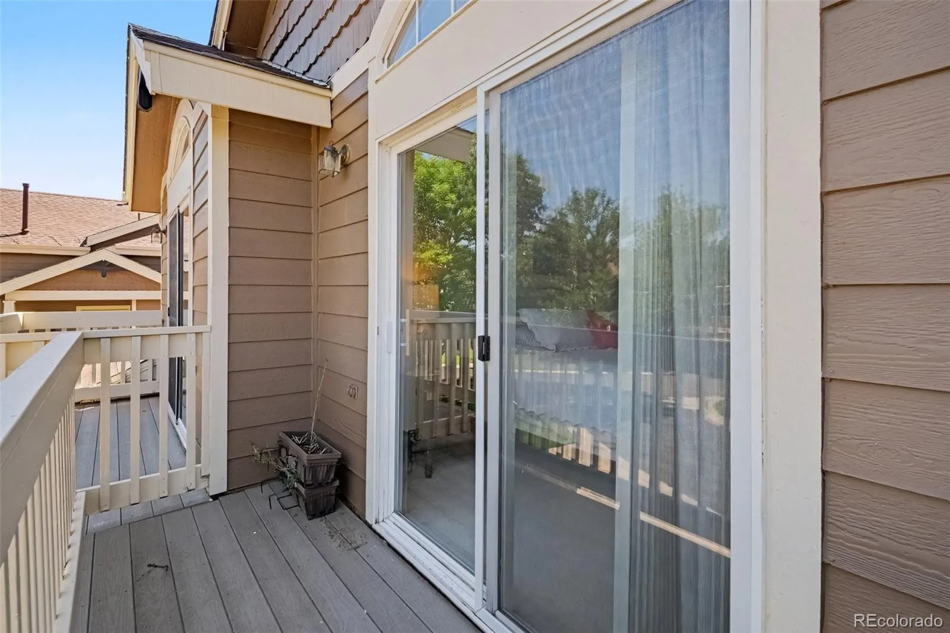
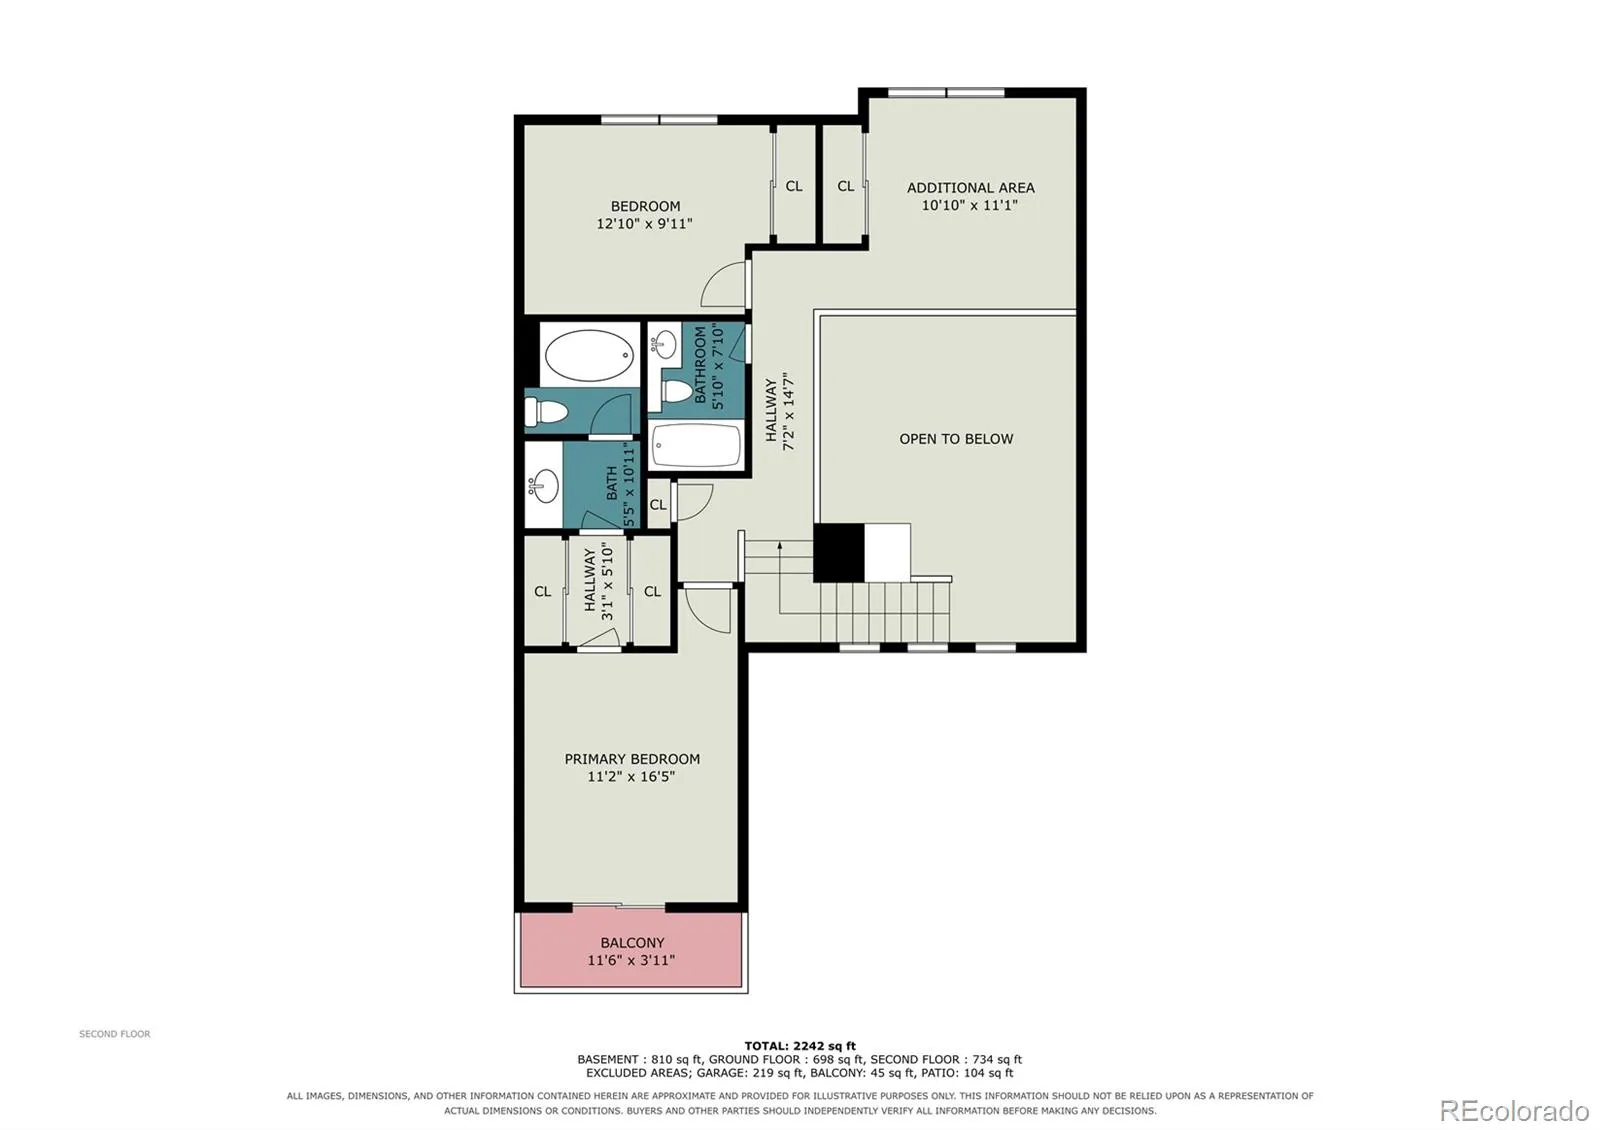
Upstairs, the primary suite feels like a true retreat with vaulted ceilings, two closets, an ensuite bath and its own private balcony. This upper level also includes a second bedroom, full bath and a light-filled loft that offers even more flexibility for a home office, reading nook, or creative space.

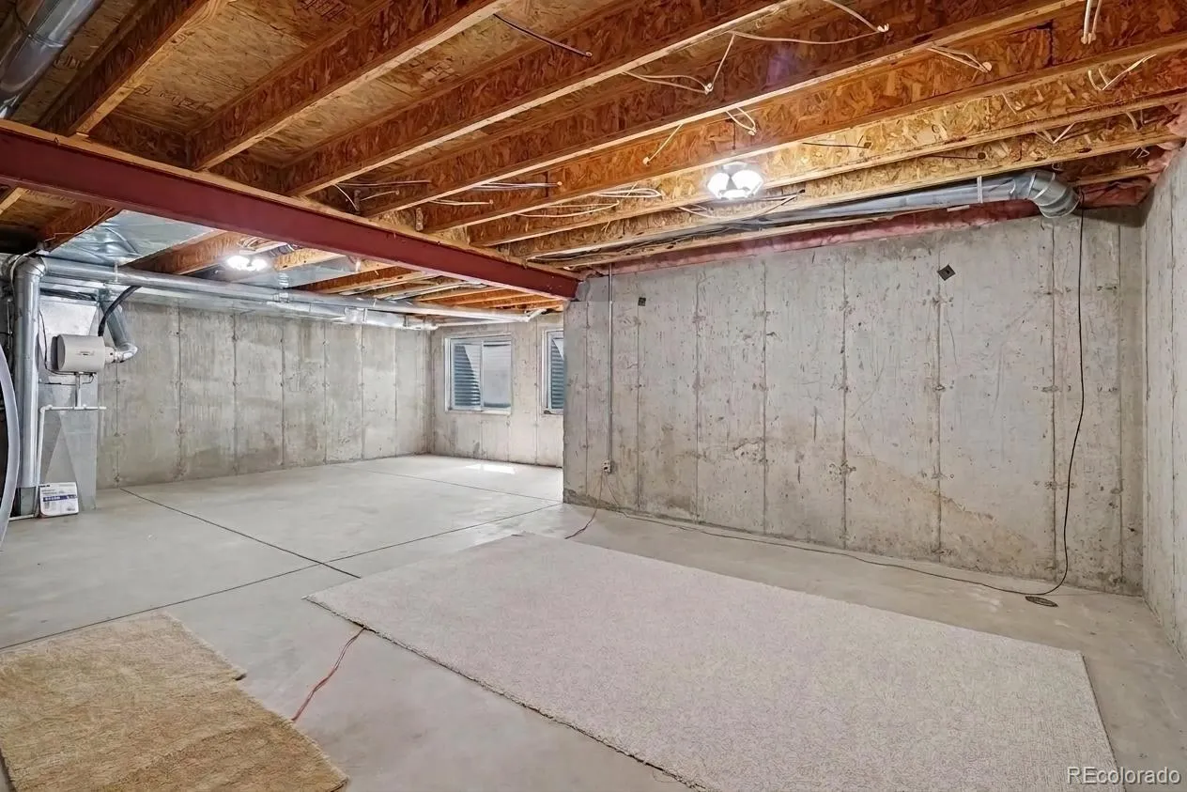
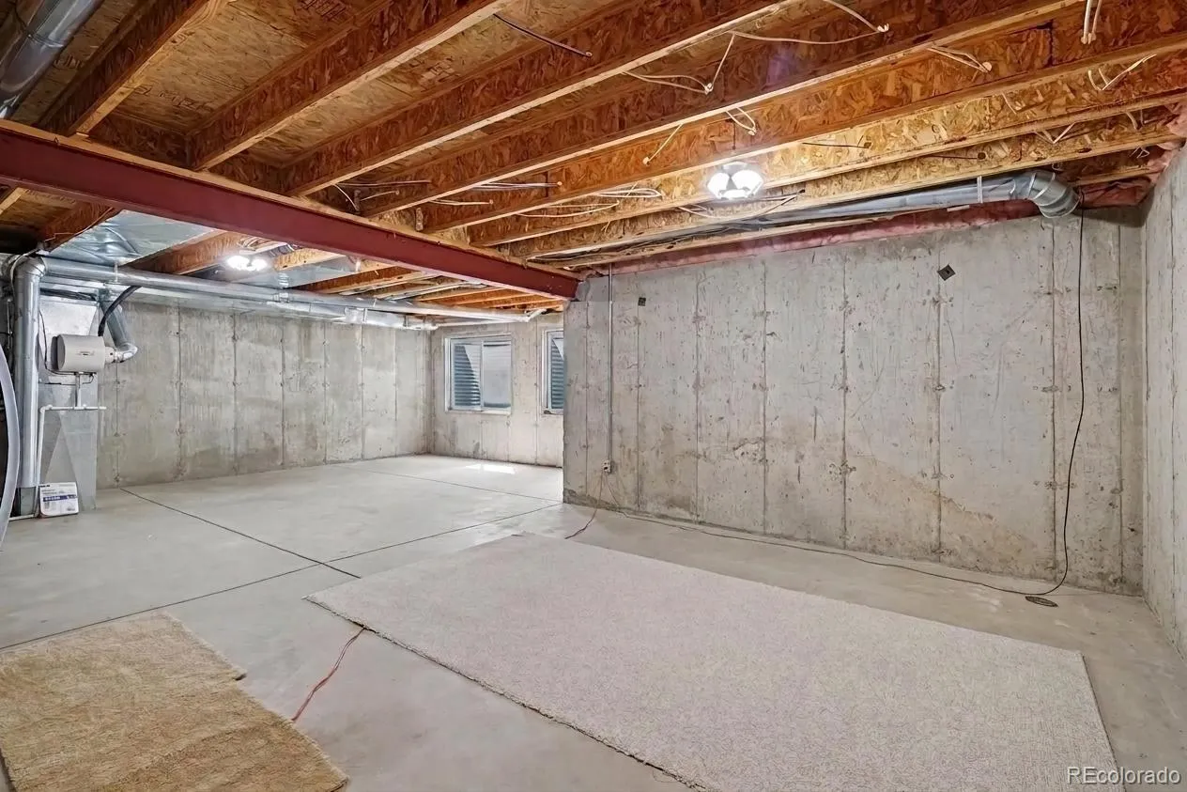
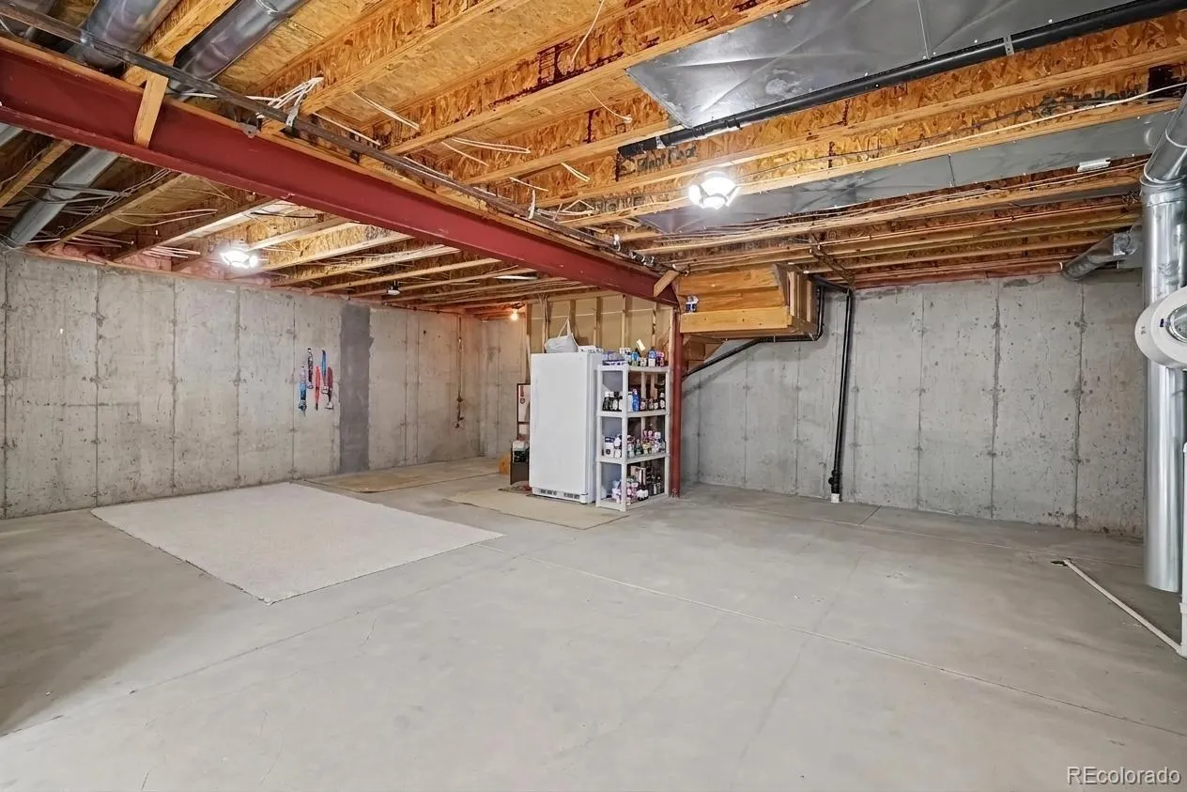
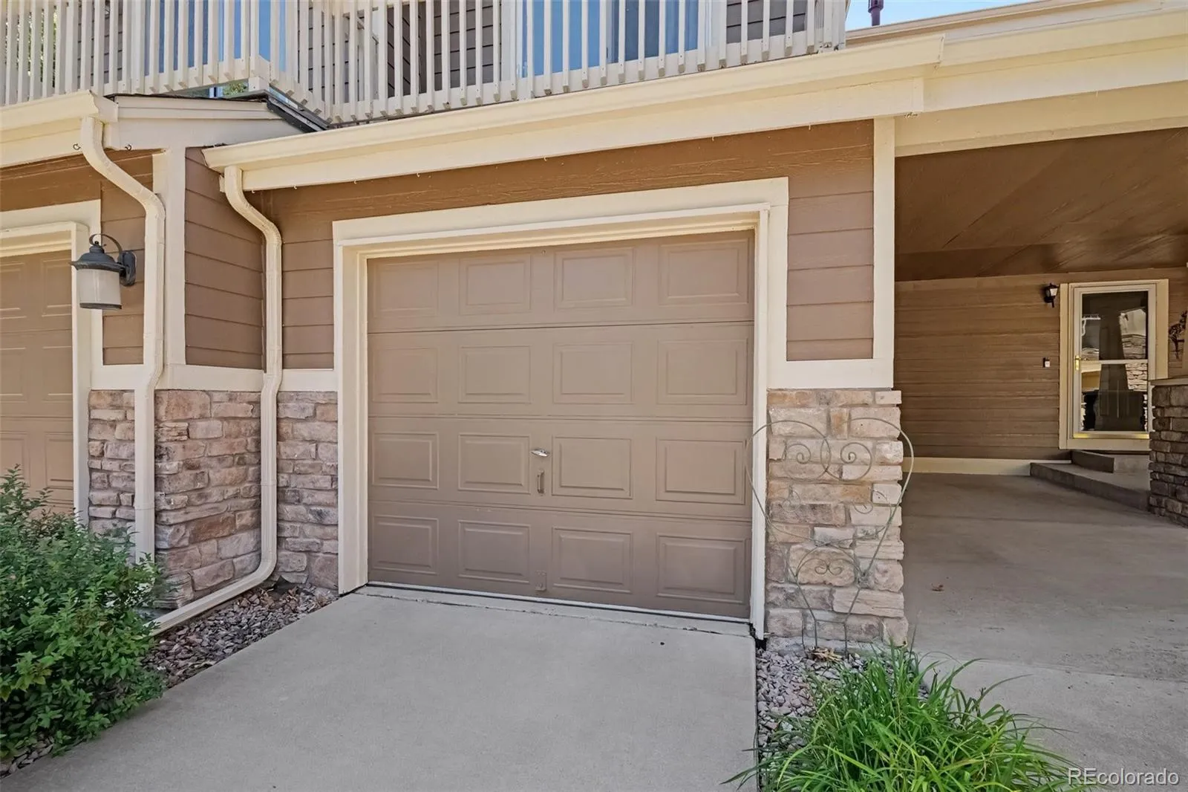
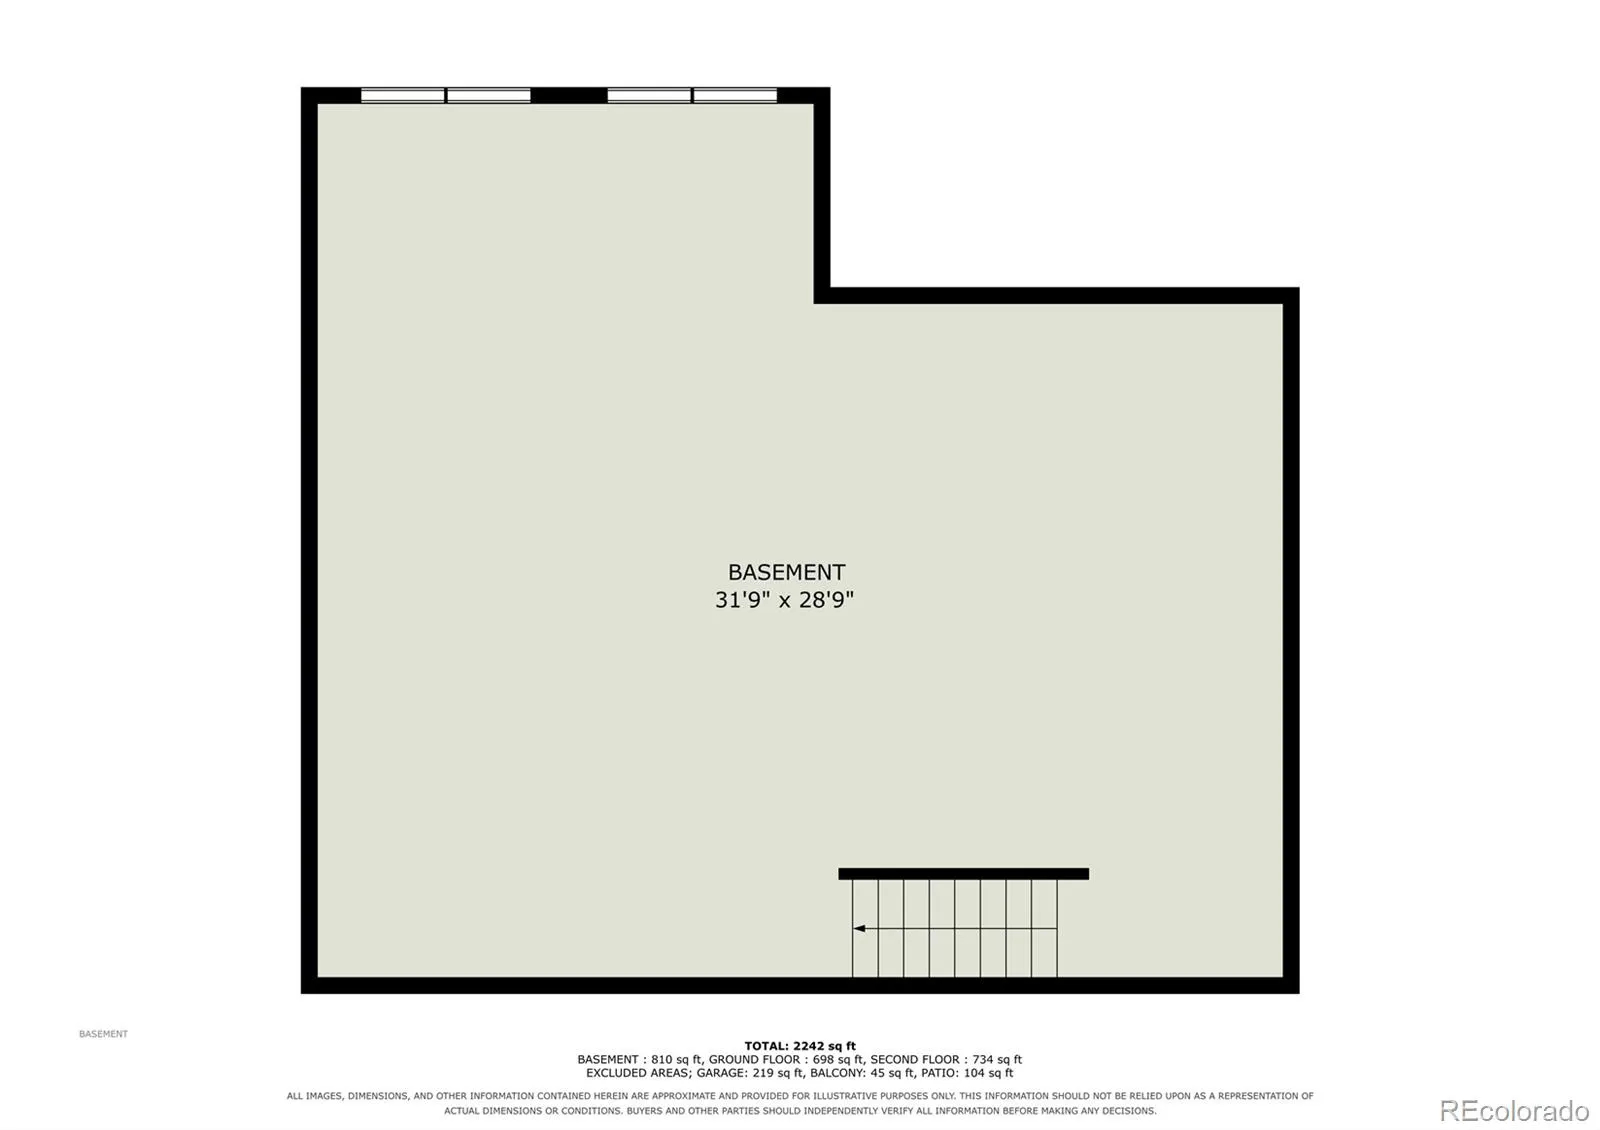
The unfinished basement is a major bonus—use it for storage now, then imagine the possibilities for a future rec room, gym, office or additional finished living space. You’ll also appreciate the convenience of both a 1-car attached garage and a covered 1-car carport.

The HOA helps take care of the exterior, grounds, lawn care, snow removal, water, and trash making this an appealing low-maintenance lifestyle. Community amenities include a clubhouse, fitness center, pools, tennis courts and parks, with the Cherry Creek Trail running through Stroh Ranch and everyday shopping and dining close by. It’s an easy-care home with room to grow, great amenities nearby and a layout that makes everyday living feel comfortable from the moment you walk in.


Features
: Forced Air
: Central Air
: Unfinished
: None
: Gas Log, Living Room
: Carbon Monoxide Detector(s), Smoke Detector(s)
: Covered, Front Porch, Patio
: 2
: Unfurnished
: Dishwasher, Disposal, Microwave, Range, Refrigerator, Oven
: Pool, Clubhouse, Park, Tennis Court(s), Fitness Center
: Concrete
: Composition
: Public Sewer
Address Map
CO
Douglas
Parker
80134
Mann Creek
19420
Drive
Creekside Townhomes
W105° 14' 14.1''
N39° 29' 6.1''
E
Additional Information
$437
Monthly
: Maintenance Grounds, Sewer, Snow Removal, Trash, Water, Maintenance Structure, Recycling
1
: Frame
3
North
Legacy Point
: Balcony, Rain Gutters
1
: Carpet, Laminate, Wood
1
Ponderosa
: Open Floorplan, Granite Counters, Smoke Free, Kitchen Island, Eat-in Kitchen, Vaulted Ceiling(s), Primary Suite, Breakfast Bar
Yes
Yes
1031 Exchange, Cash, Conventional, FHA, VA Loan
: Greenbelt
Sagewood
MB Bellissimo Homes
R0381170
: None
: Townhouse
Stroh Ranch
$2,575
2025
: Cable Available, Natural Gas Available, Electricity Connected
: Double Pane Windows
08/26/2026
2314
Active
Yes
1
55040061
MBSBH
Douglas RE-1
Slab
Douglas RE-1
Laundry Closet
Douglas RE-1
09/01/2026
1
08/26/2026
D
Public
: Two

Stroh Ranch

19420 E Mann Creek Drive, Parker, CO 80134

2 Bedrooms
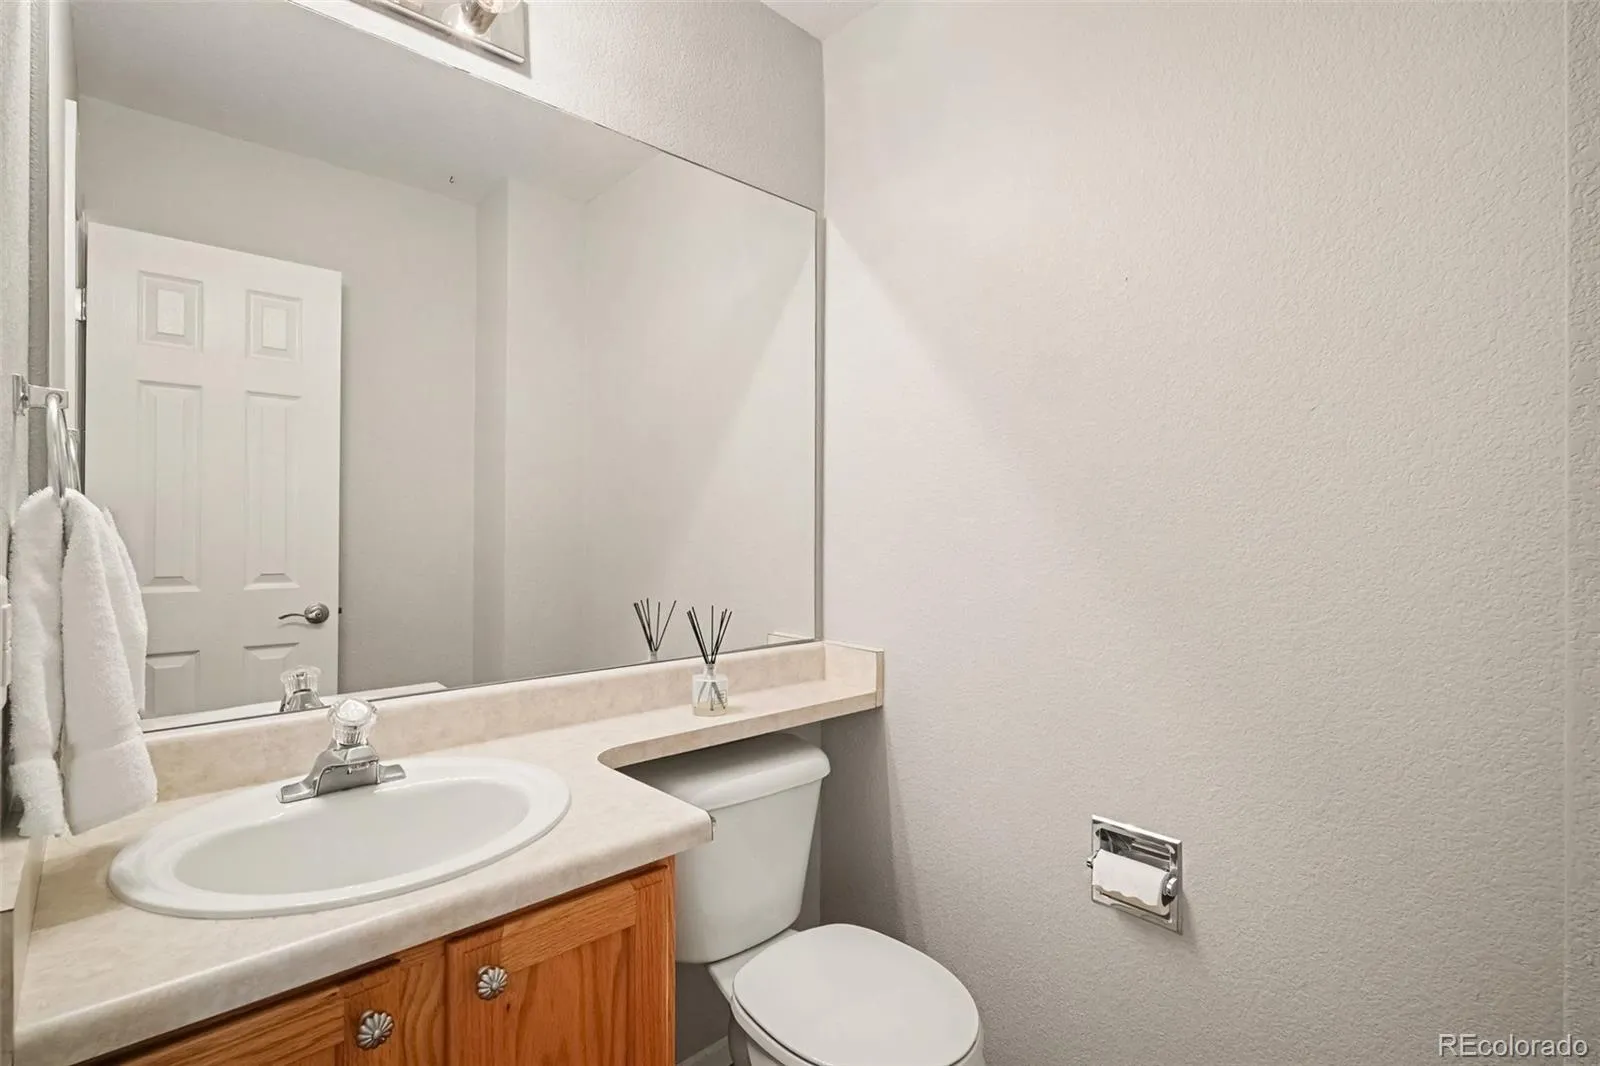
3 Total Baths
1,558 Square Feet
$424,900
Listing ID #3360748
Basic Details
Property Type : Residential
Listing Type : For Sale
Listing ID : 3360748
Price : $424,900
Bedrooms : 2
Rooms : 10
Total Baths : 3
Full Bathrooms : 2
1/2 Bathrooms : 1
Square Footage : 1,558 Square Feet
Year Built : 1999
Lot Area : 2,091 Acres
Lot Acres : 0.05
Property Sub Type : Townhouse
Status : Active
Co List Agent Full Name : Craig Hoover
Co List Office Name : MB Bellissimo Homes
Originating System Name : REcolorado
Mortgage Calculator
$
$ %
years
%
$ %per year
$ %per year

$
Contact Agent
