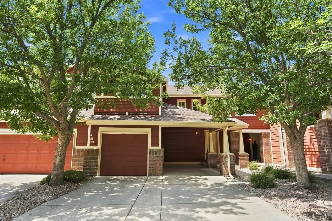
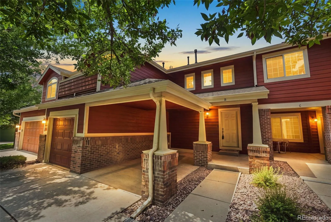
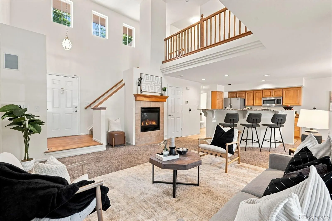
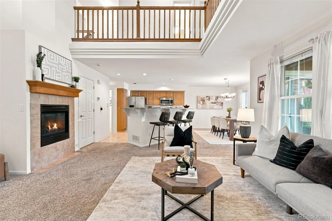
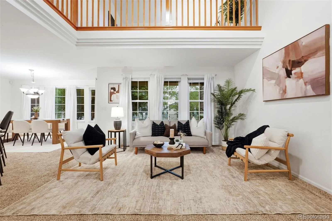
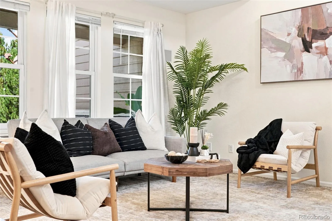
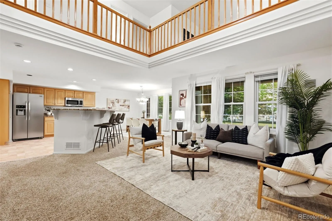
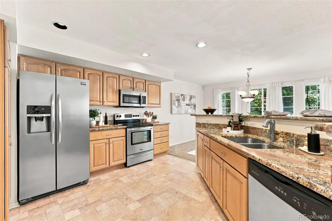
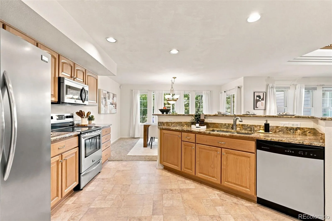
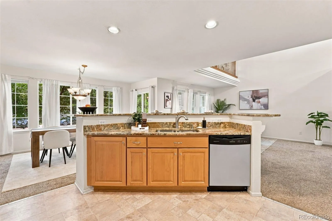
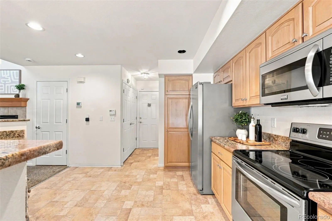
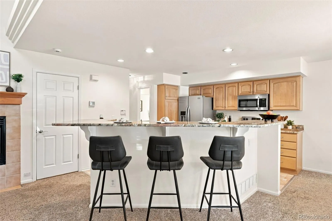
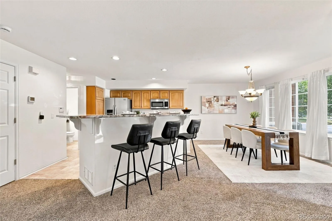
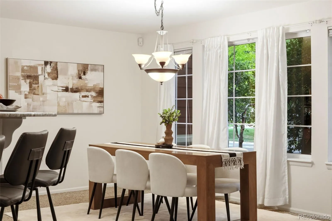
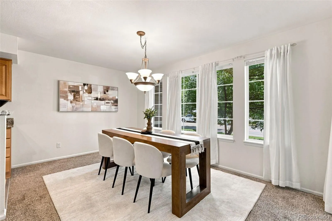
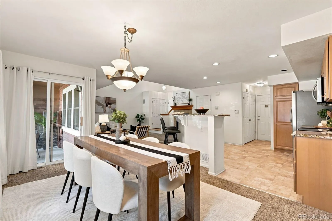
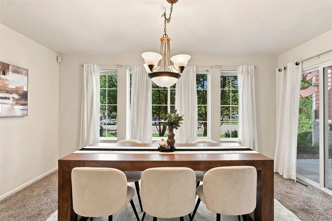
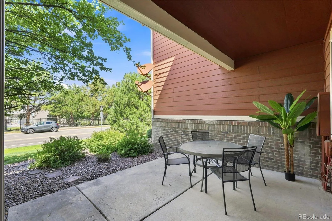
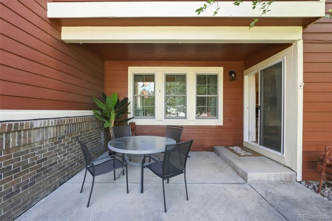
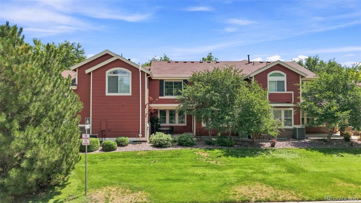
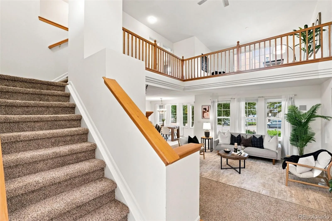
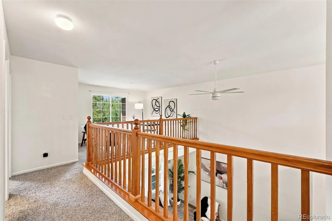
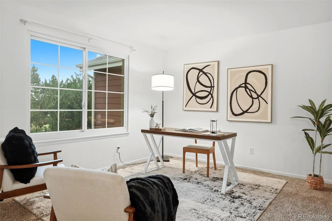
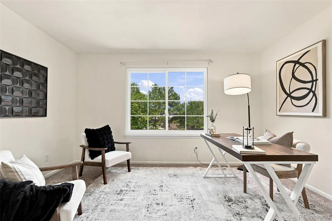
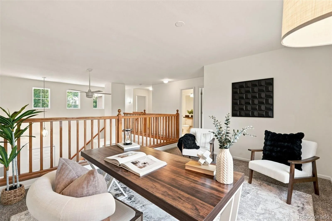
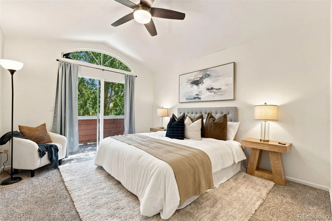
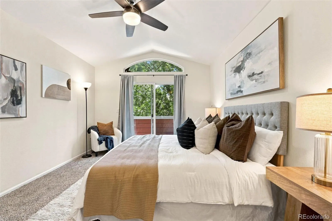
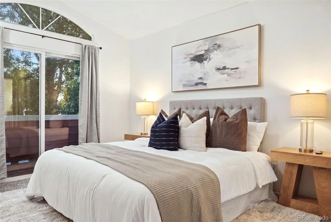
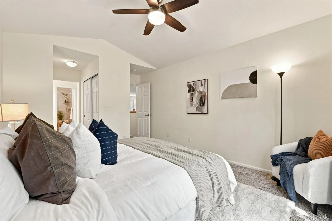
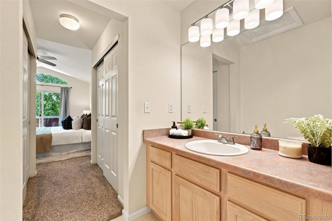
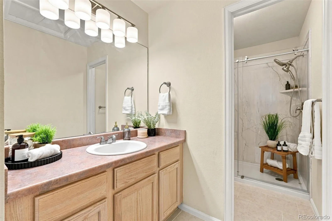
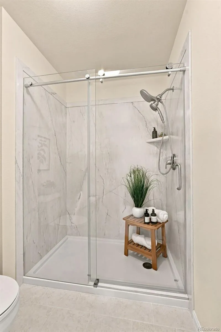
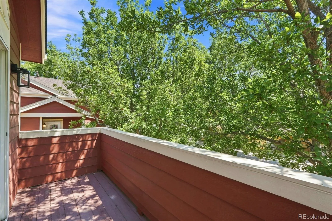
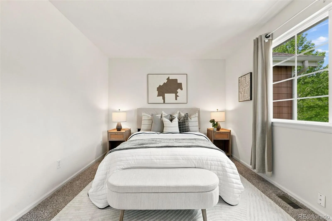
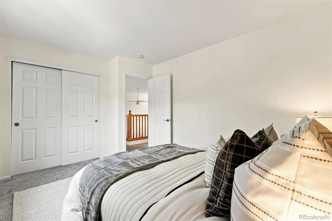
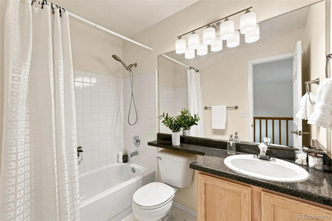
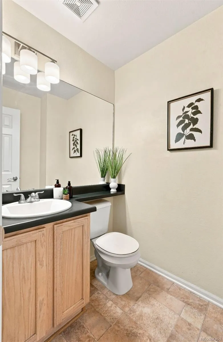
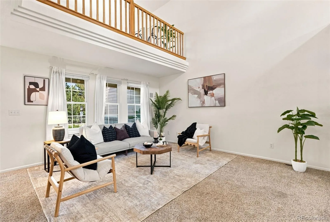
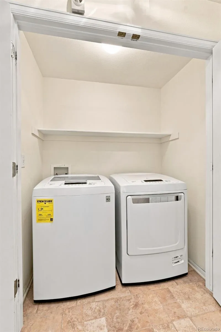
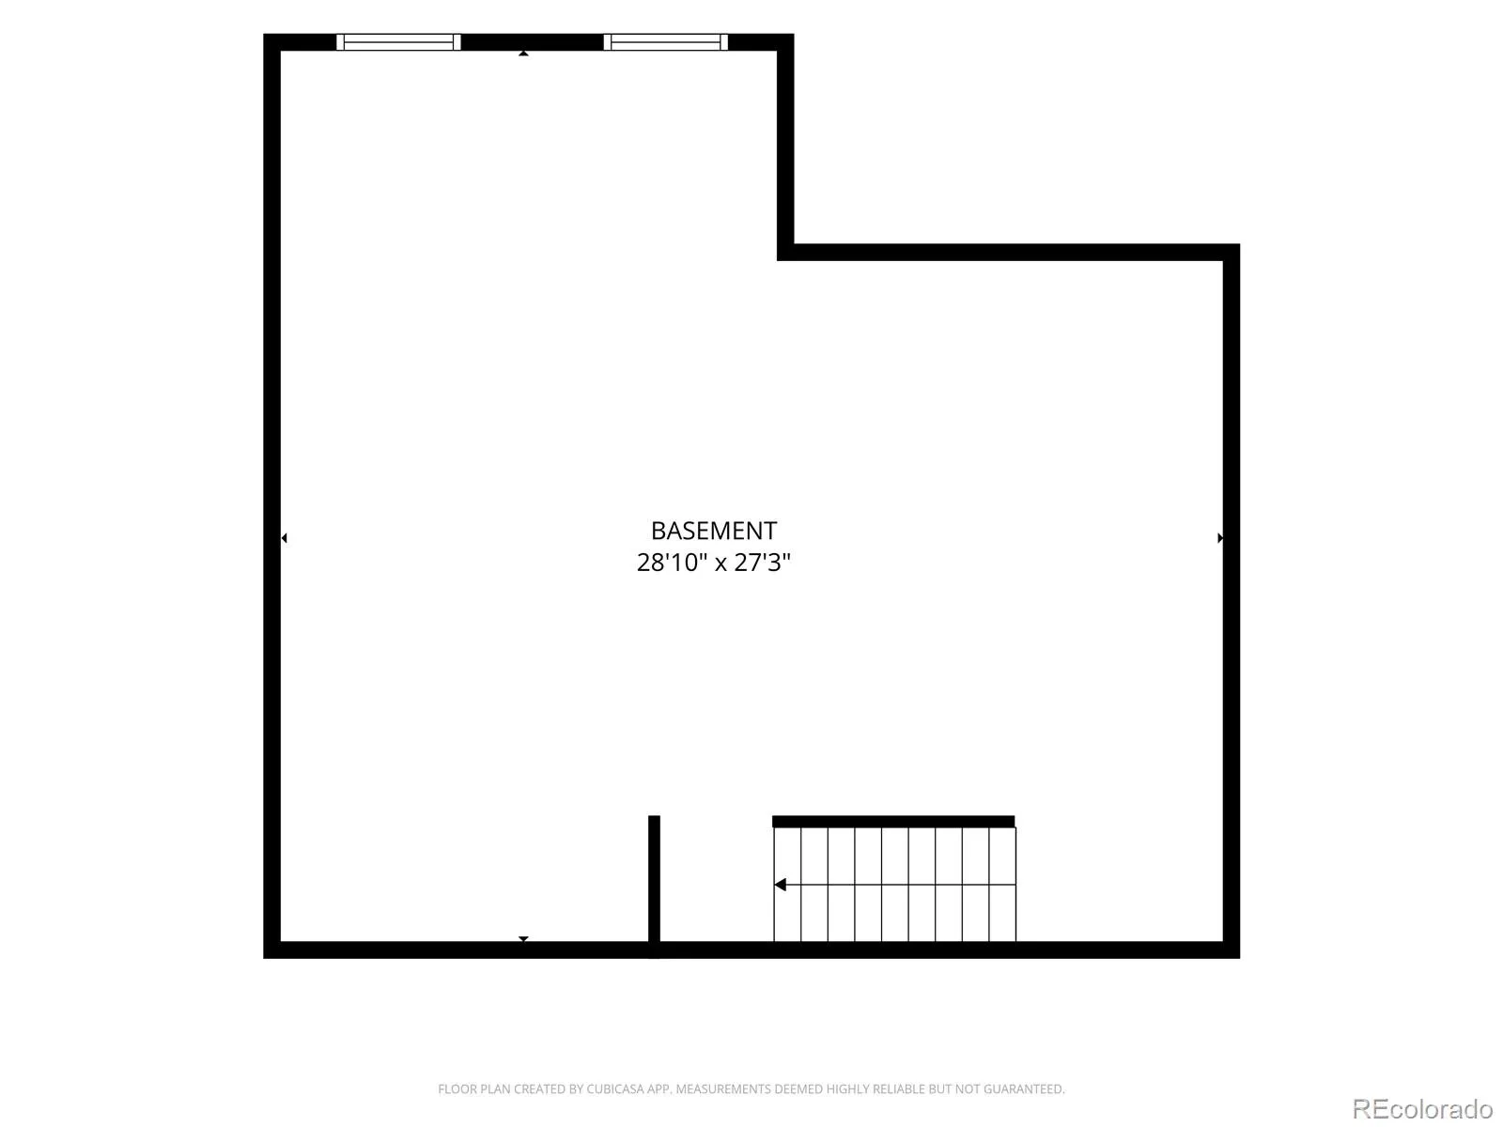
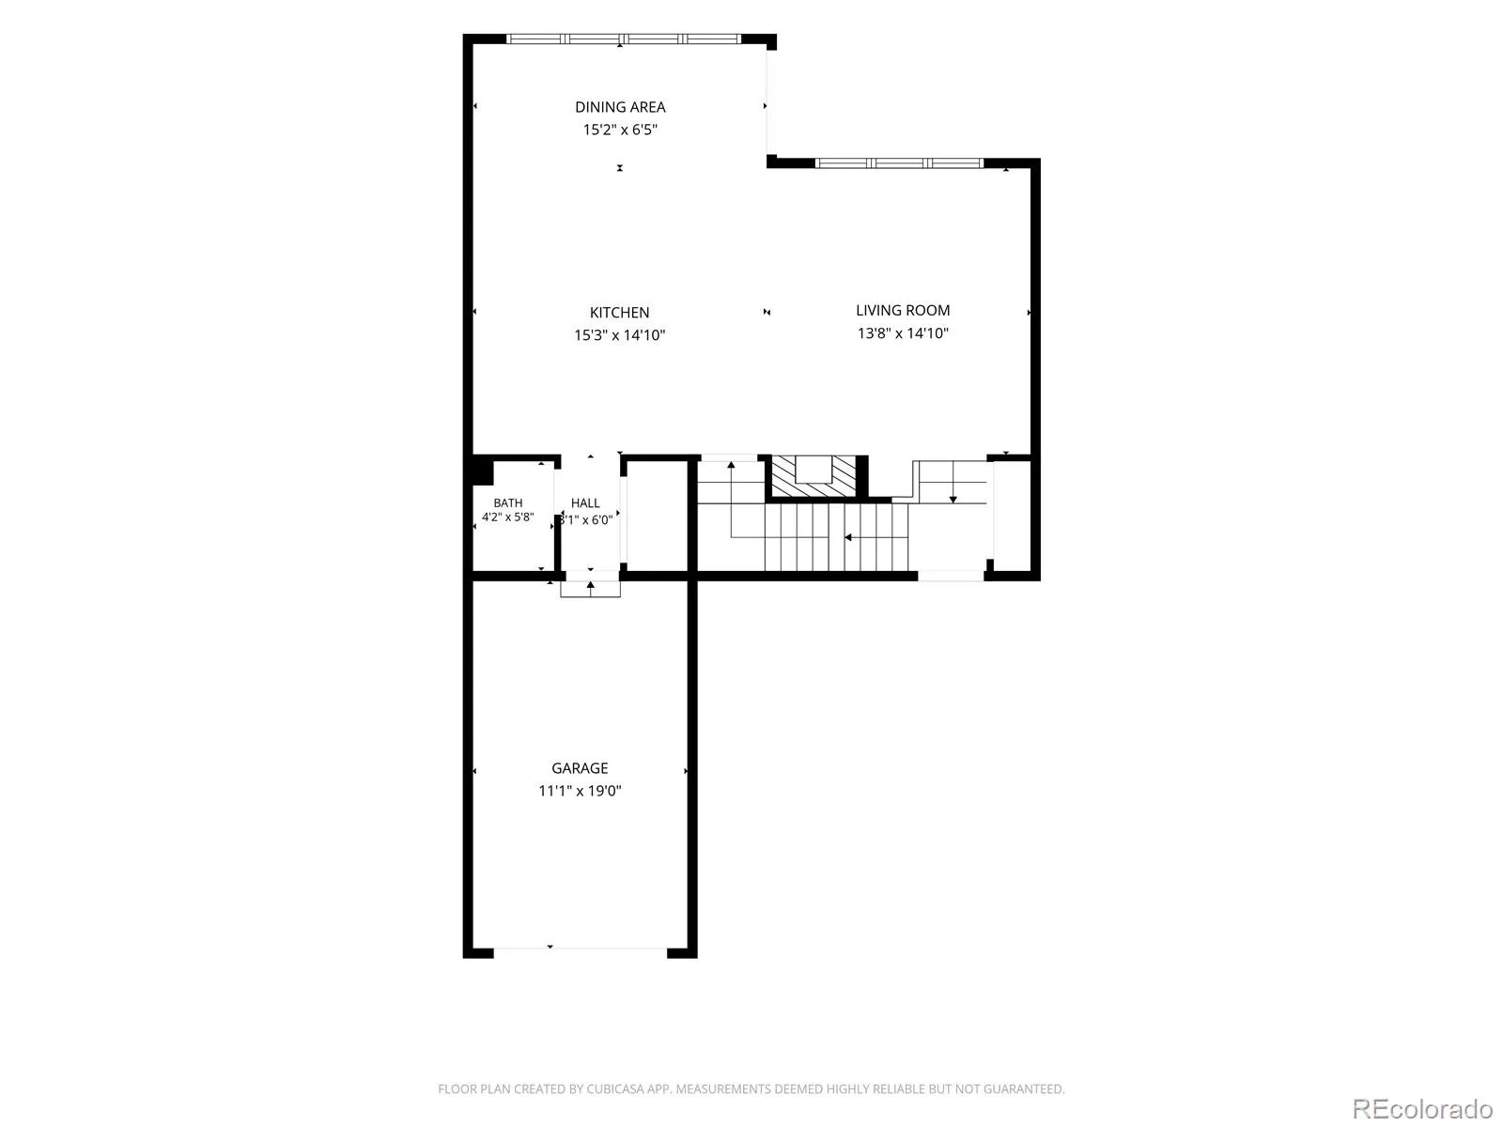
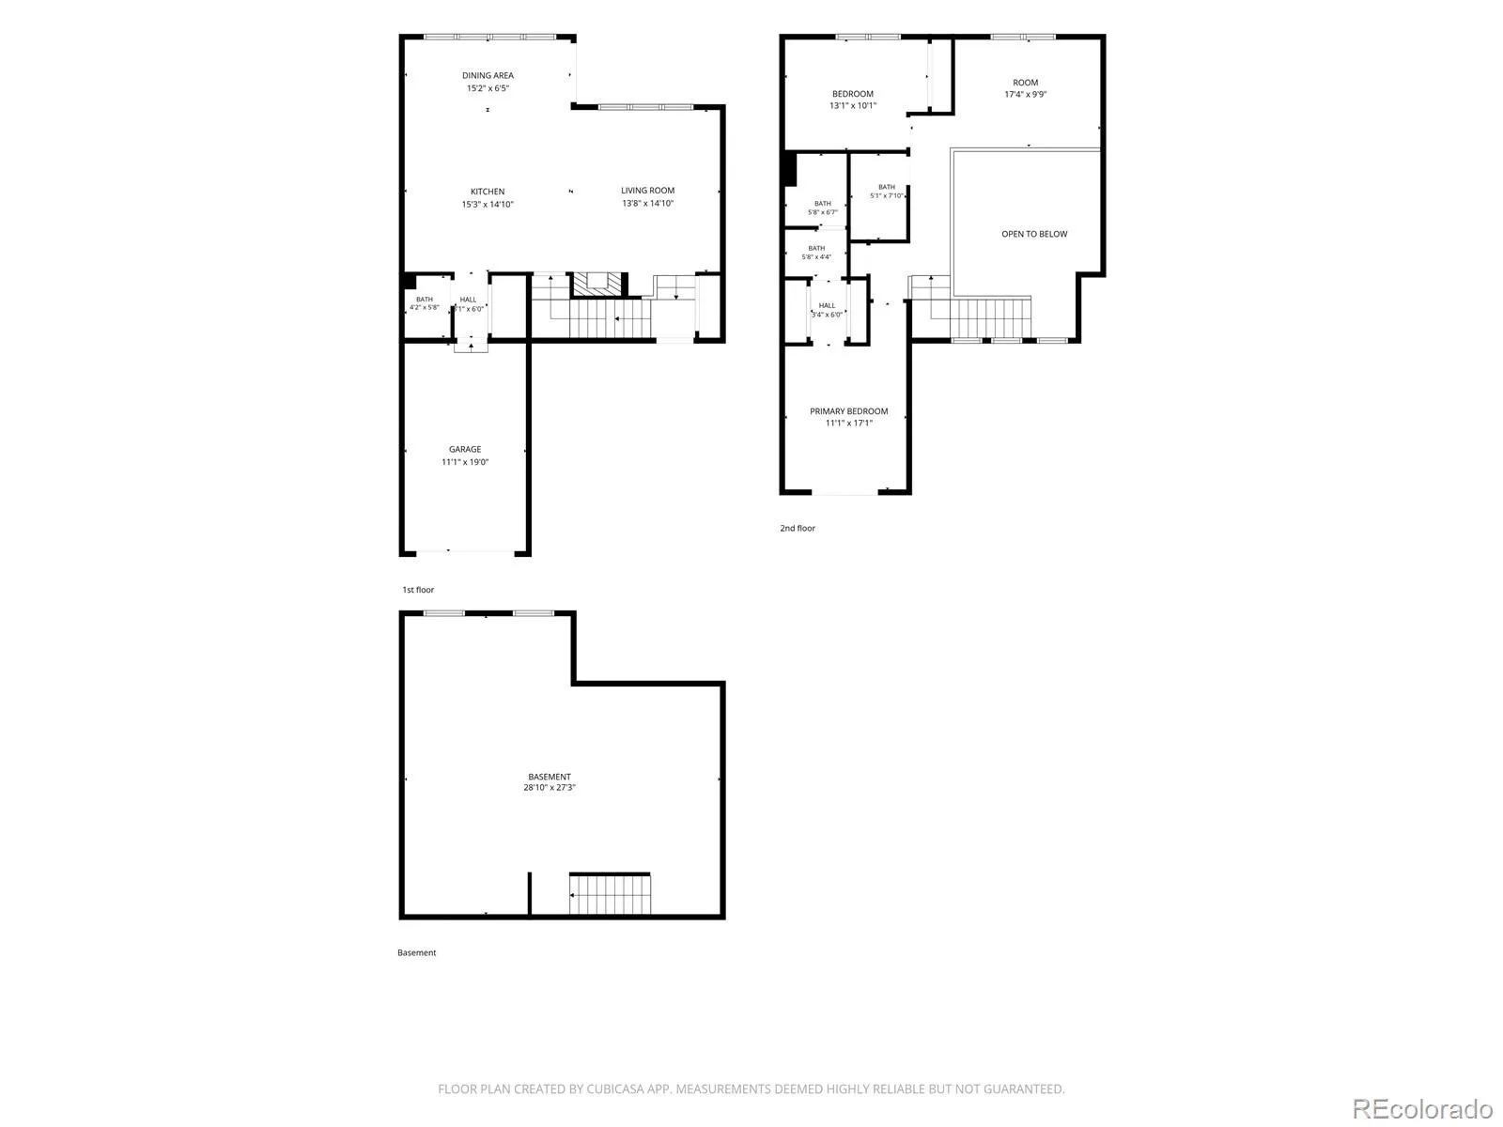
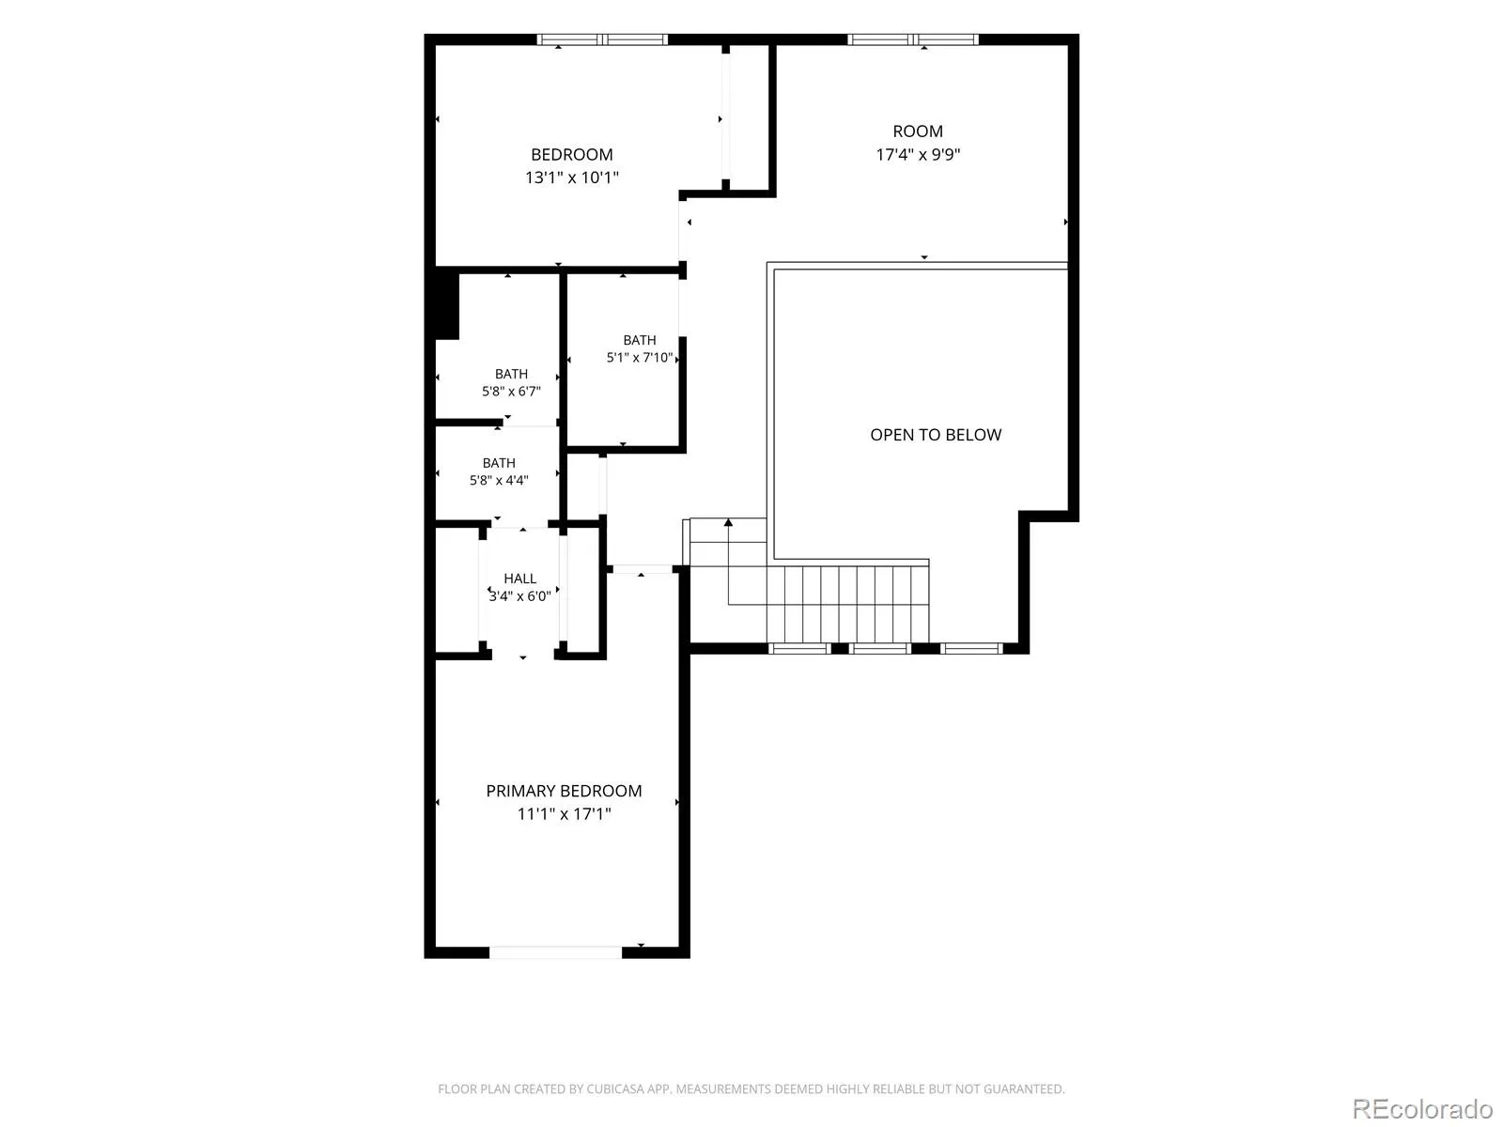
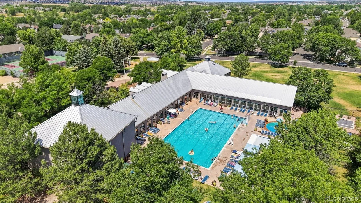
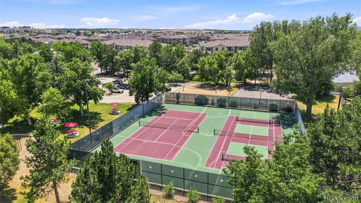
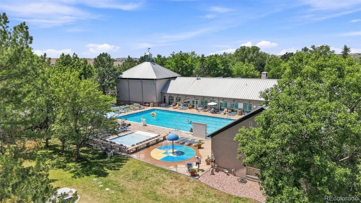
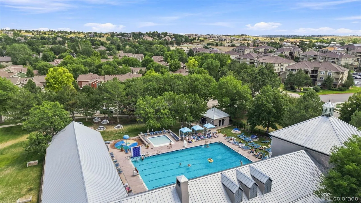
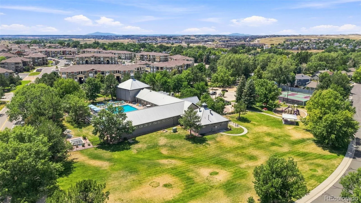
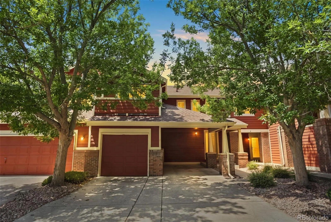
Easy living at its finest! This beautifully updated, light-filled townhome delivers plenty of space & comfort with 2 bedrooms, 3 bathrooms – 1,404 sq feet of thoughtfully designed living space (plus nearly 800 sq feet of unfinished basement), this home will usher you into your next chapter! Step inside & feel the difference: soaring vaulted ceilings fill the home with natural light. The open-concept kitchen is made for gathering, with abundant cabinetry, a pantry, & a center island that flows seamlessly into a spacious dining area—perfect for entertaining family & friends. From the dining area, step out onto your covered patio for that coveted indoor-outdoor living experience, overlooking a large grassy lawn ideal for outdoor play. Just steps from the community’s pools, tennis courts, and clubhouse—resort-style amenities right outside your door. Upstairs, a versatile loft offers the perfect flex space for a home office, playroom, or reading nook, & beautiful views. The primary suite is a true retreat, w/ vaulted ceilings & a sliding glass door to the balcony overlooking the tree-lined lawn. The updated ensuite bath features a new walk-in shower, a large vanity, & two closets for ample storage. The 2nd bedroom is generously sized & a full guest bath w/ a hallway linen closet completes the upper level. A convenient half bath on the main plus a washer/dryer round out this move-in-ready home. The large basement is stubbed for a bathroom & ready to be enjoyed as a game room, wine cellar, home gym or more! Parking is a breeze w/ an attached one-car garage, plus an attached one-car carport, & a large driveway offering plenty of parking. Great neighborhood schools – Ponderosa High School! Easy access to Parker’s Main St with shopping, restaurants and more! Best of all, this community covers it all—the HOA takes care of water, sewer, exterior maintenance, roof, trash, recycling, & even snow removal right to your door! Simply move in & start enjoying easy living!

Advanced Home Search
Search by square footage, location, price, bedrooms, bathrooms and more.Just Listed
These homes just hit the market. Be among the first to see them. Schedule a showing, too.New Construction
See brand new homes and homes under construction now and available soon.Features & Amenities
Find homes with views or pools, in gated communities & with other desirable features.Cities
Take a look at luxury homes in each city in Metro Denver.Neighborhoods
Find the ideal neighborhood and the home that best fits you.Counties
Have your eye on a specific county? Browse these listings.Zip Codes
Start here to find a luxury home in a particular zip code.Single-Family Homes
See photos of single-family homes, get prices, neighborhood information & more.Townhomes
Get all the details about luxury townhomes for sale now throughout Metro Denver.Condos
Are you drawn to the low-maintenance, luxury lifestyle of condo living? Start here.One-Story Homes
Looking for a main floor master? Ranch-style homes may be perfect for your lifestyle.Featured Price Ranges
We’ve done the searching for you. Find homes in popular luxury price ranges.55-Plus
Explore beautiful homes and enviable amenities available in 55-and-over communities.Your Free MLS Search Account
Create and manage saved searches and properties with the Property Organizer.Schedule a Personal Consultation
We’re happy to help any time! Schedule a no-obligation 15-minute call.


