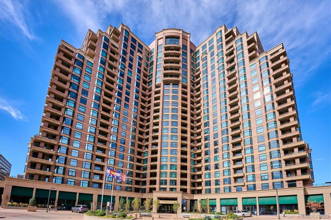
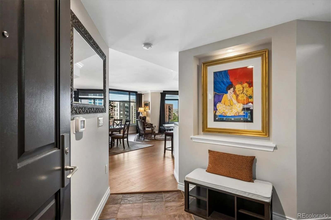
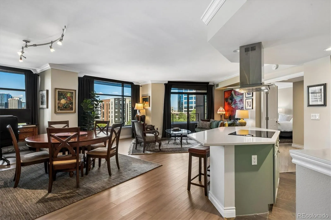
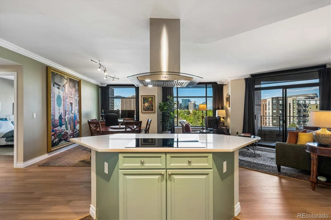
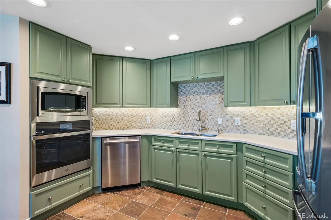
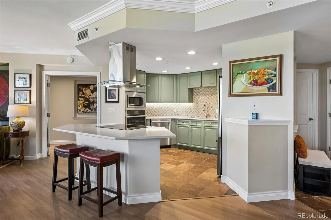
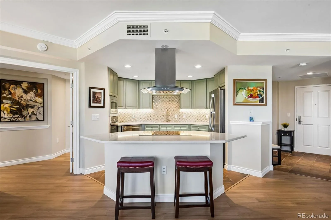
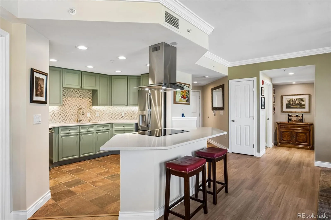
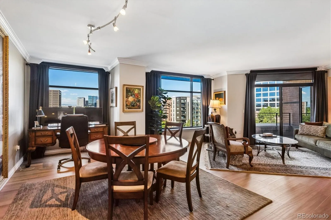
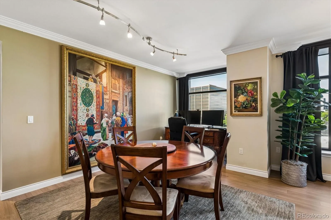
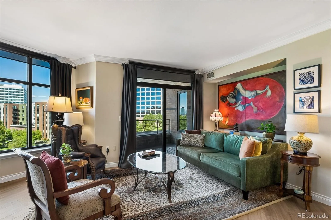
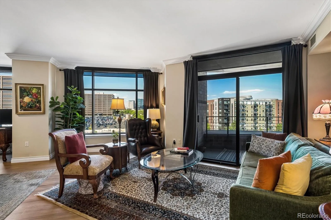
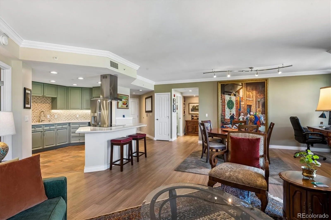
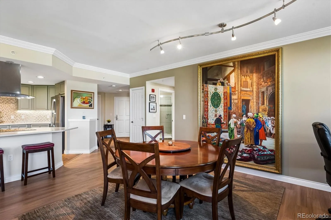
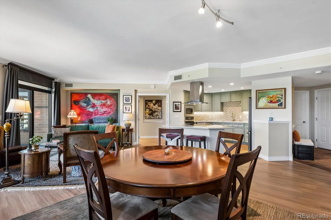
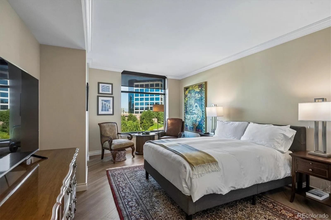
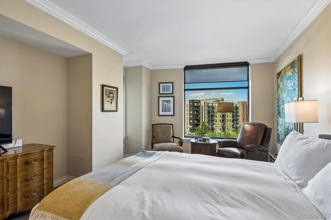
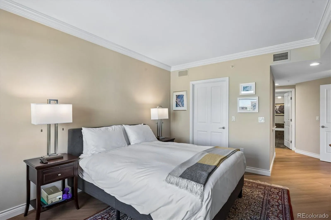
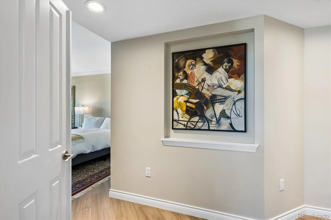
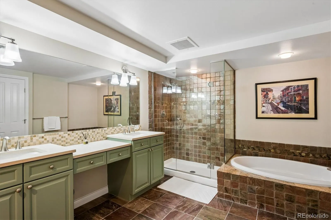
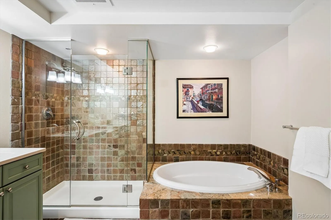
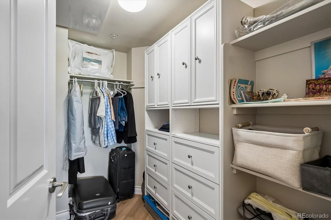
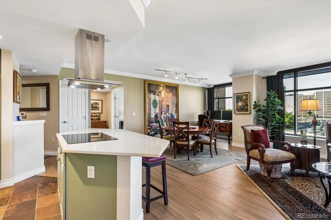
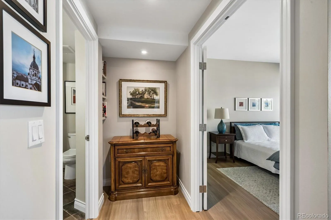
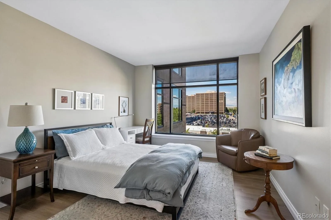
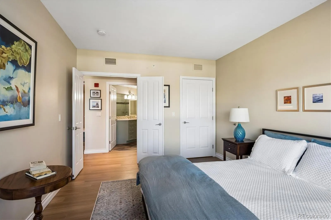
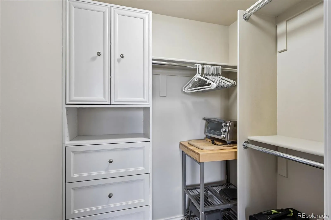
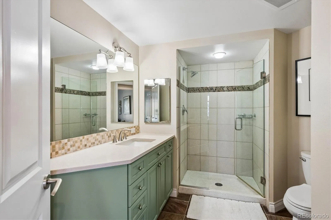
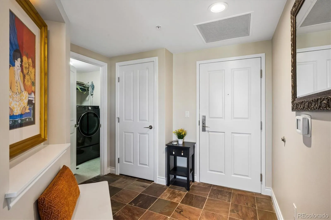
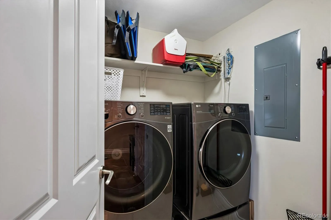
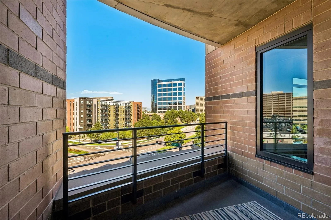
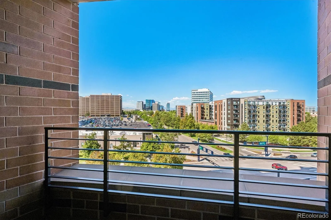
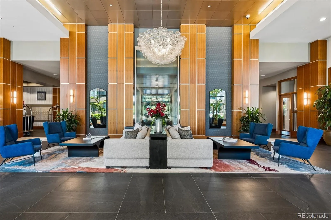
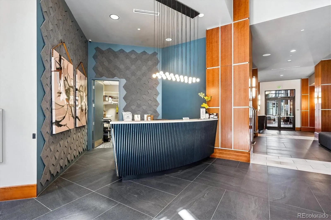
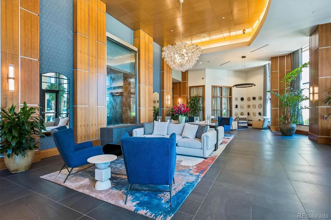
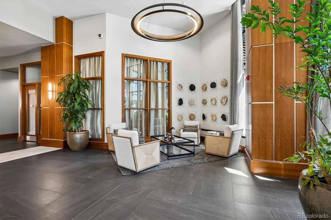
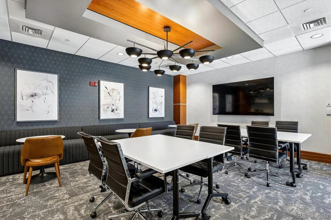
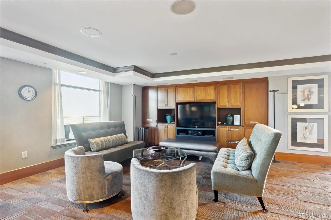
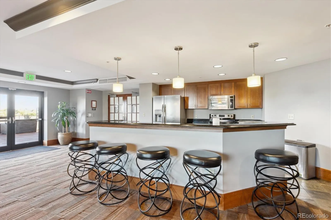
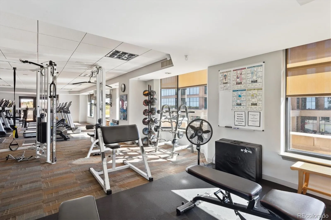
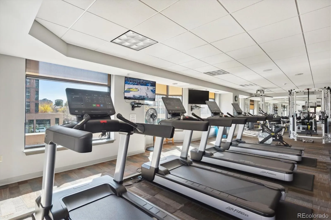
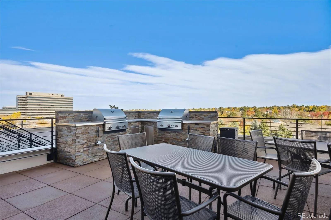
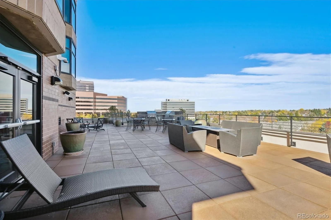
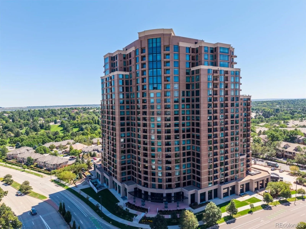
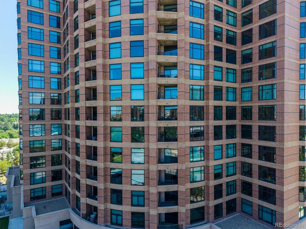
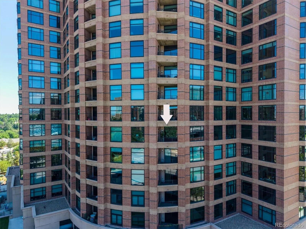
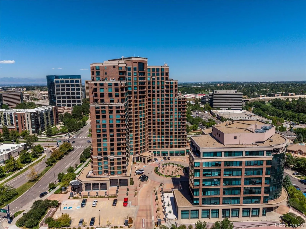
Make this your next home and enjoy the “lock and leave” lifestyle at this premier high-rise condominium in DTC. Sit on your balcony and gaze at the snow-capped mountains This upgraded move-in ready 6th floor western view unit features new bamboo flooring and paint. The kitchen includes new Bosch appliances, an induction stove top with ceiling exhaust fan, enlarged kitchen island countertop, soft touch internal cabinet drawers, new tiled backsplash, painted cabinets and under-the-cabinet lighting. Bathrooms also have new fixtures, sinks, countertops, toilets and soft touch internal cabinet drawers. This open-concept unit has a split-bedroom floor plan with two bathrooms, living room, dining room, kitchen island and balcony. There is a deeded parking space suitable for two cars (tandem) Penterra Plaza offers amenities including 24/7 concierge service, secured parking, EV charging stations in the secured garage, guest suite, fully equipped fitness center, business center, community room and entertainment terrace including grills and a fire pit. The lobby was remodeled this past year. The new elevator project is scheduled for completion at the end of September. A new on-site state-of-the-art restaurant, operated by Gard and Grace, is scheduled to open in mid-October. There is easy access to both I-25 and I-225. Building is located one block from Wallace Park, and walking distance to restaurants, shopping, and light rail. Penterra Plaza is an Energy Star Certified building. Make all of this yours today!

Advanced Home Search
Search by square footage, location, price, bedrooms, bathrooms and more.Just Listed
These homes just hit the market. Be among the first to see them. Schedule a showing, too.New Construction
See brand new homes and homes under construction now and available soon.Features & Amenities
Find homes with views or pools, in gated communities & with other desirable features.Cities
Take a look at luxury homes in each city in Metro Denver.Neighborhoods
Find the ideal neighborhood and the home that best fits you.Counties
Have your eye on a specific county? Browse these listings.Zip Codes
Start here to find a luxury home in a particular zip code.Single-Family Homes
See photos of single-family homes, get prices, neighborhood information & more.Townhomes
Get all the details about luxury townhomes for sale now throughout Metro Denver.Condos
Are you drawn to the low-maintenance, luxury lifestyle of condo living? Start here.One-Story Homes
Looking for a main floor master? Ranch-style homes may be perfect for your lifestyle.Featured Price Ranges
We’ve done the searching for you. Find homes in popular luxury price ranges.55-Plus
Explore beautiful homes and enviable amenities available in 55-and-over communities.Your Free MLS Search Account
Create and manage saved searches and properties with the Property Organizer.Schedule a Personal Consultation
We’re happy to help any time! Schedule a no-obligation 15-minute call.


