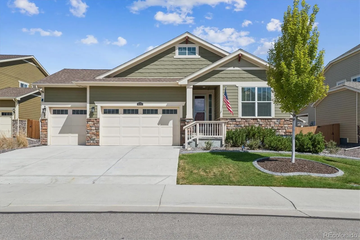
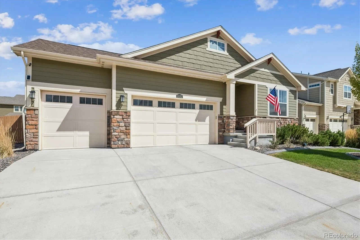
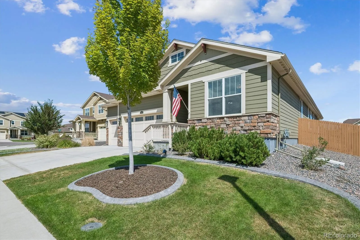
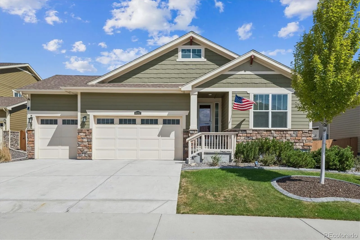
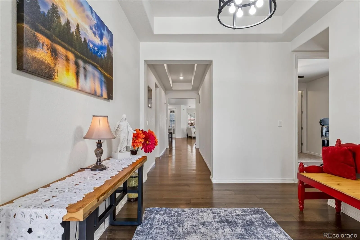
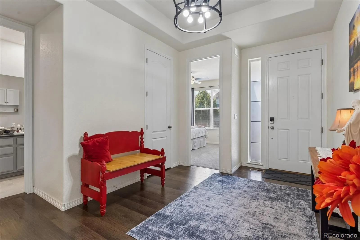
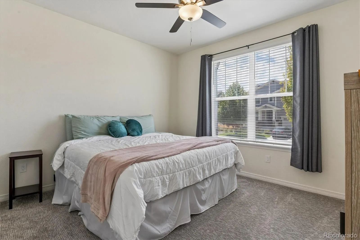
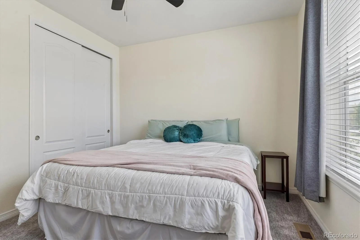
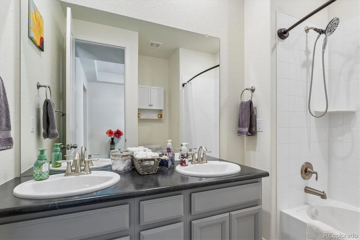
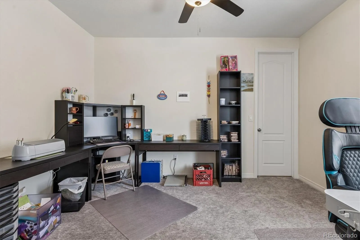
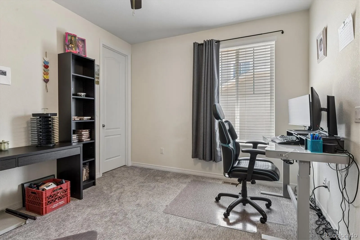
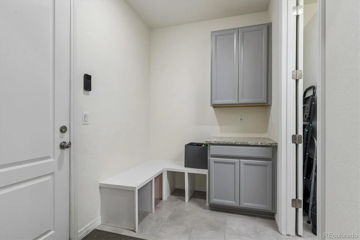
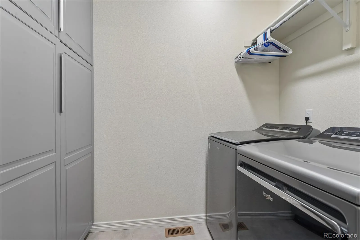
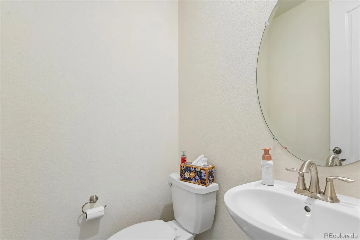
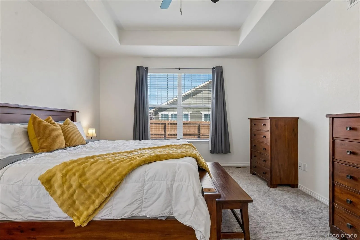
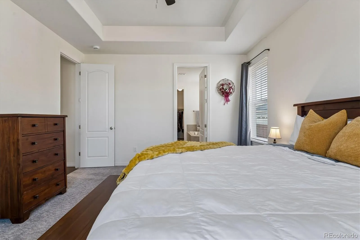
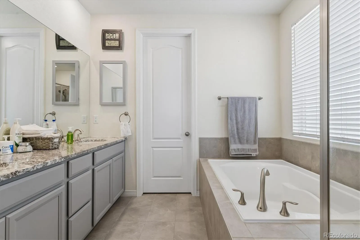
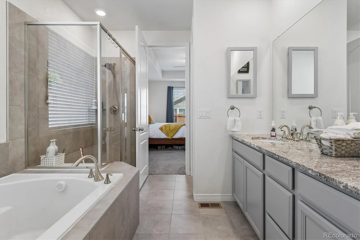
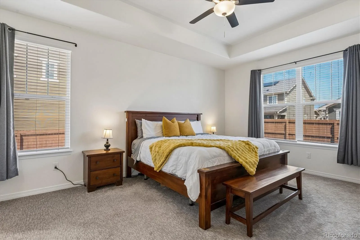
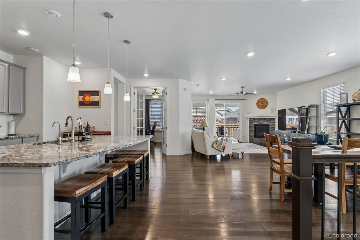
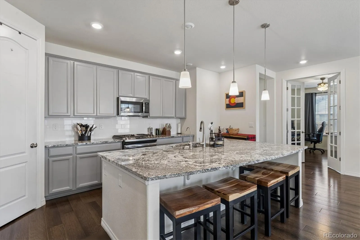
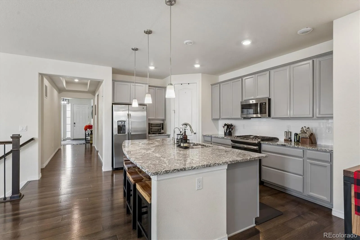
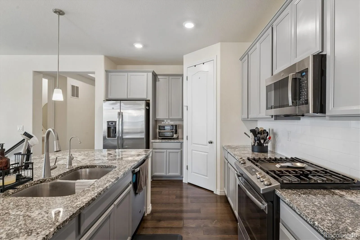
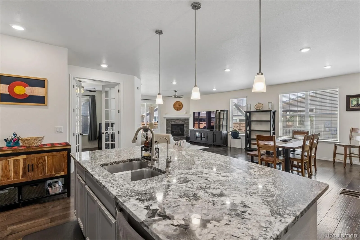
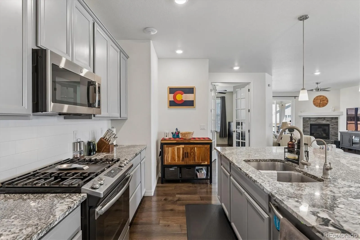
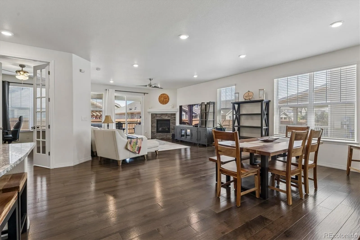
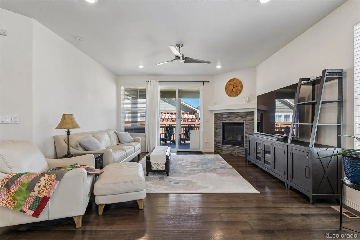
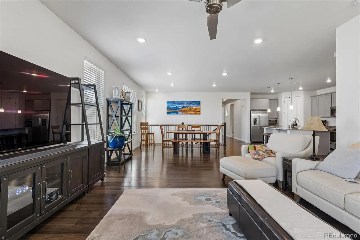
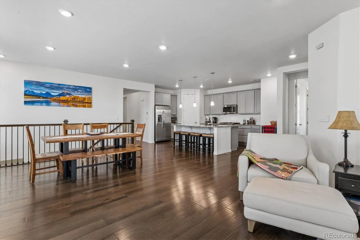
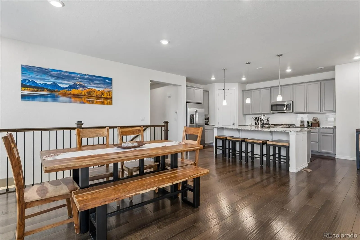
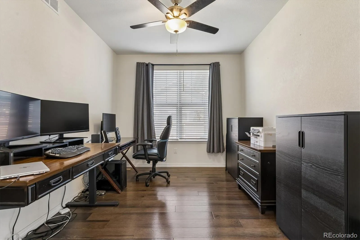
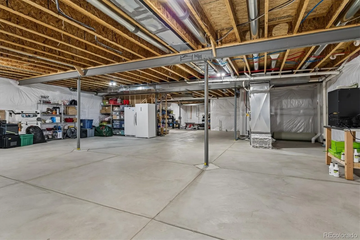
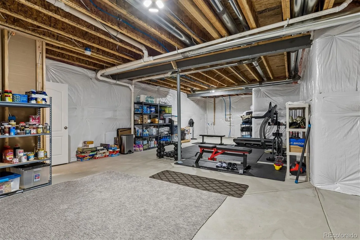
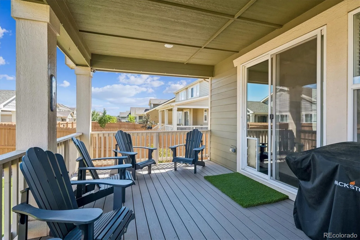
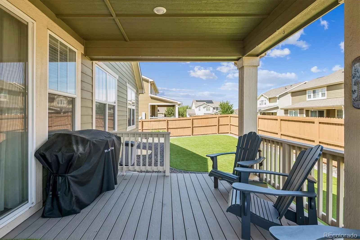
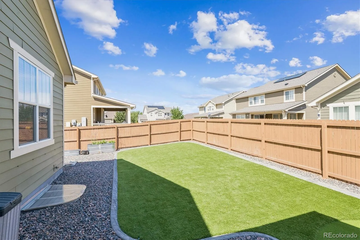
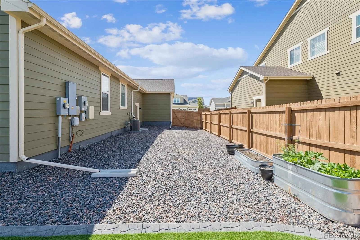
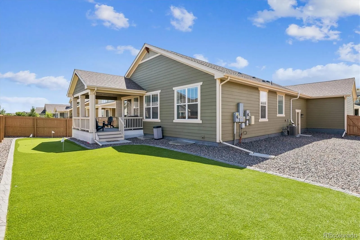
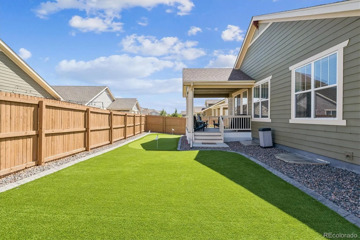
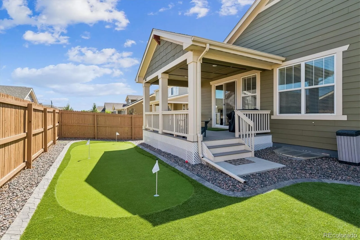
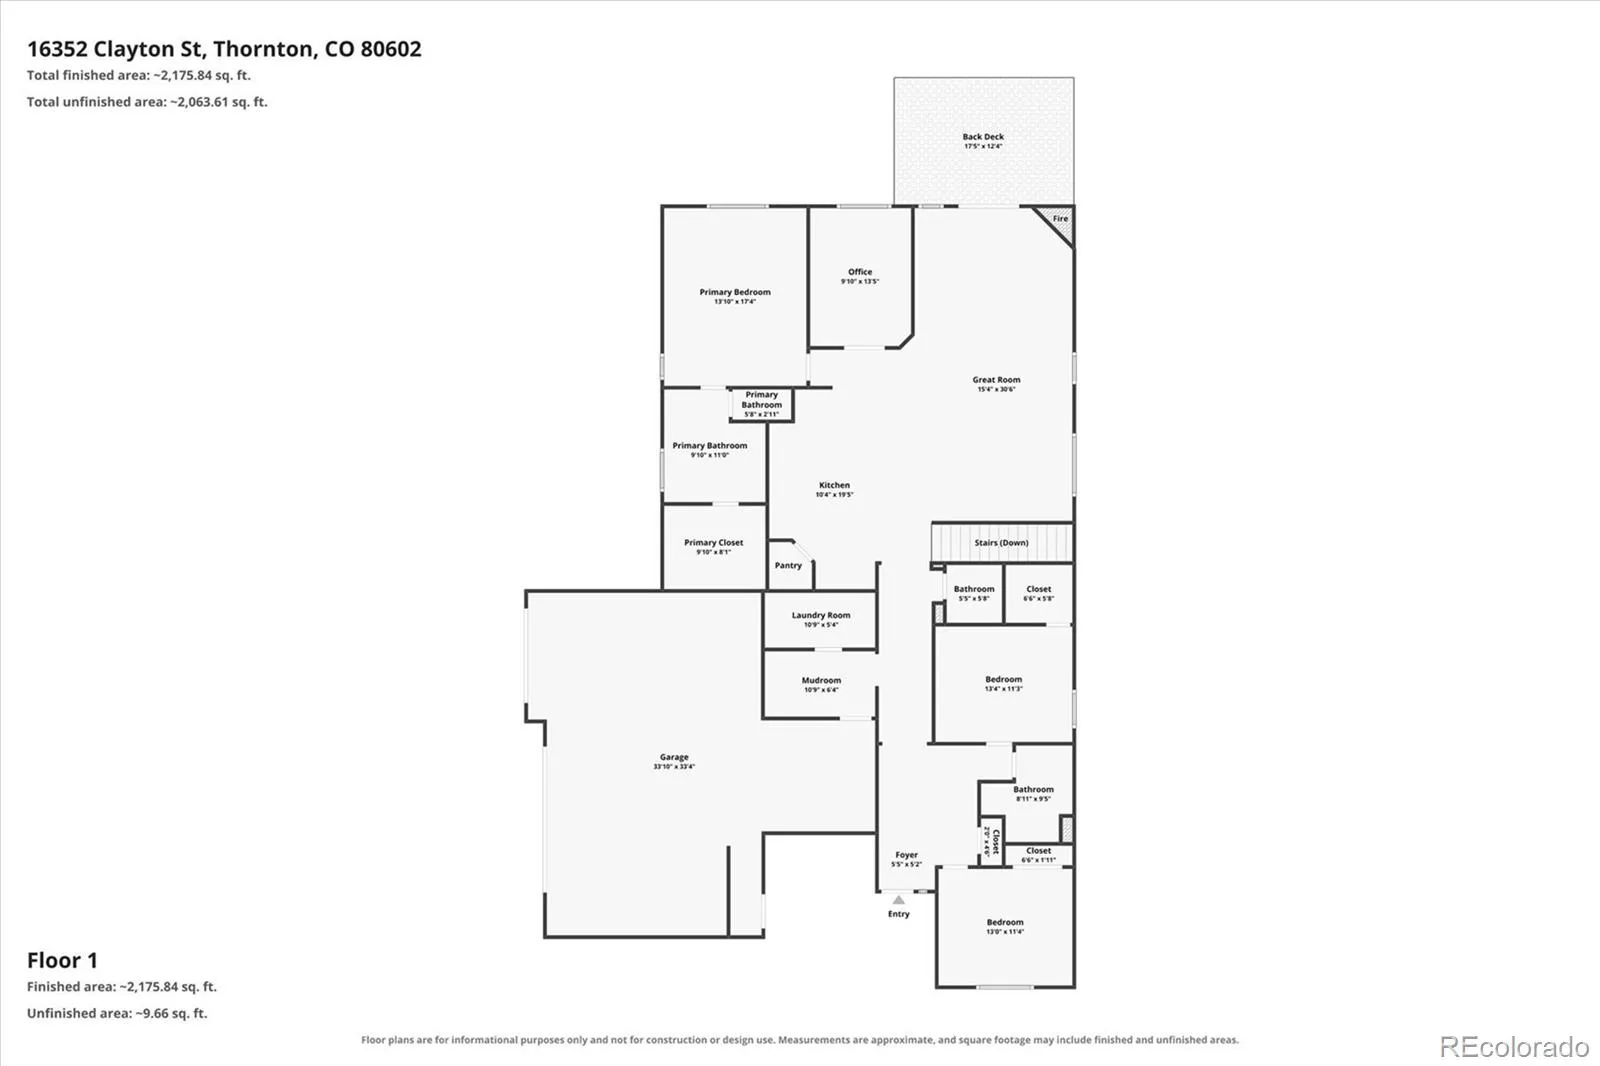
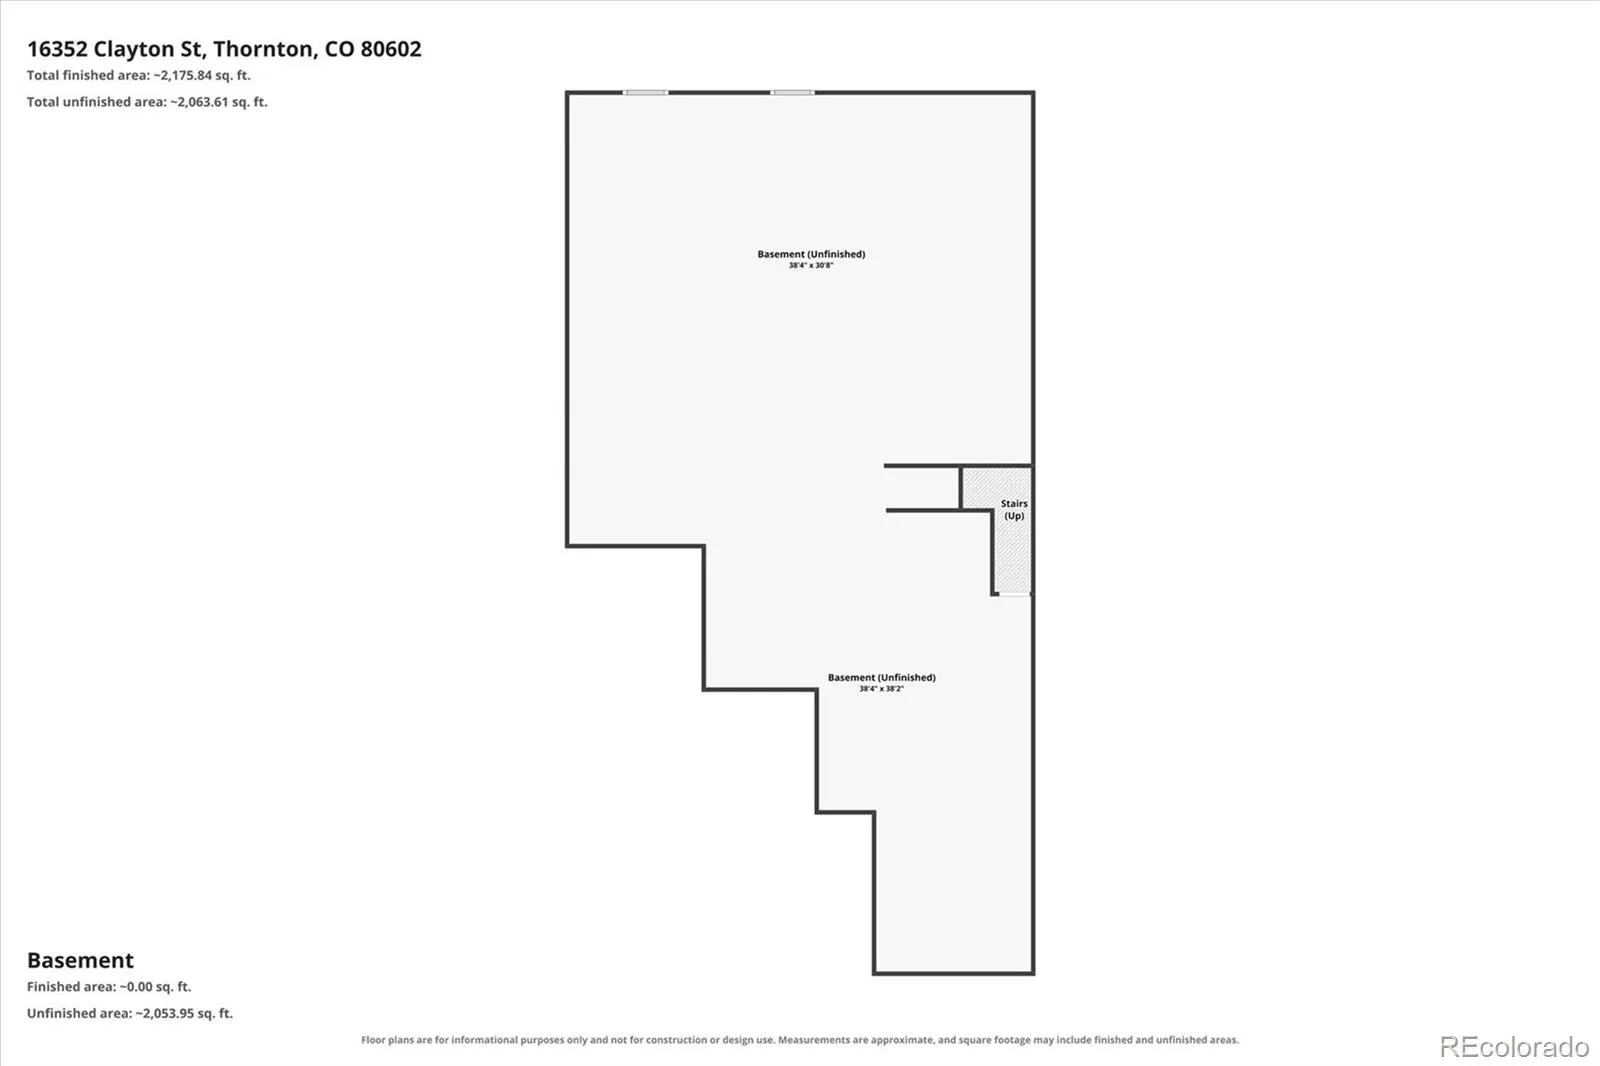
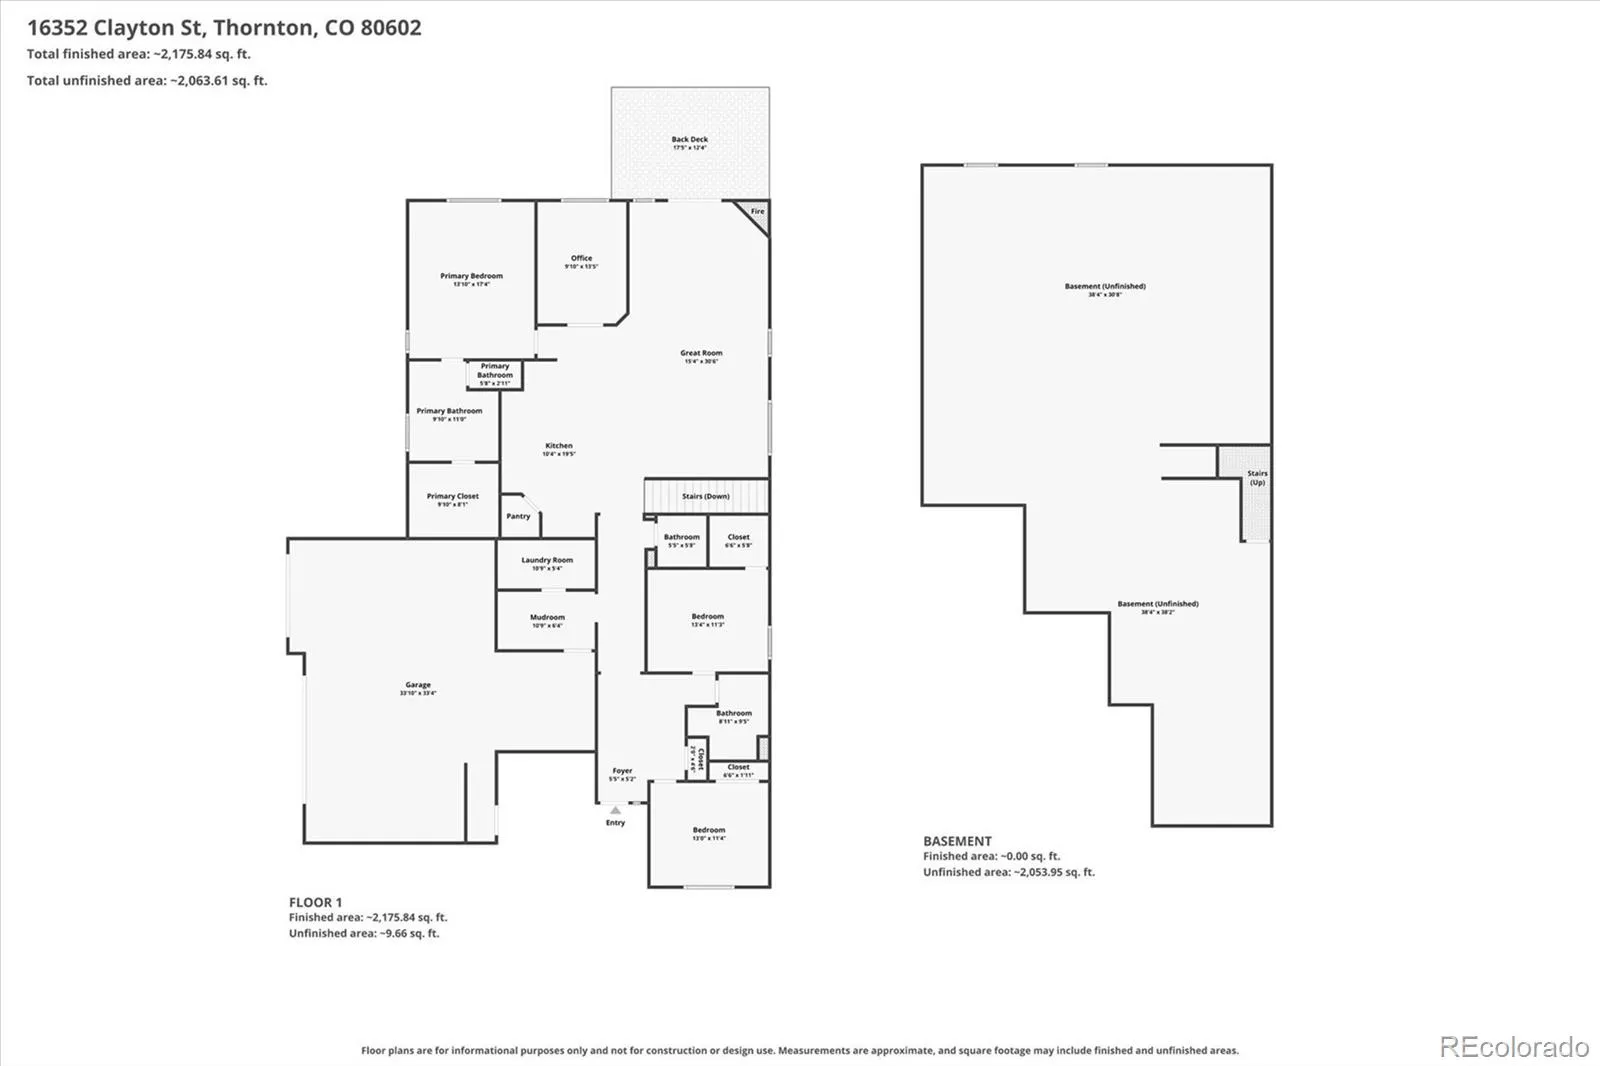
Welcome to this beautiful ranch-style home with 3 bedrooms, 3 bathrooms, a huge unfinished basement, and a 4-car tandem garage! Both levels have 9-foot ceilings, creating a spacious open feel throughout. The kitchen includes granite countertops, 42″ cabinets, corner pantry, stainless steel appliances, reverse osmosis water system, and a large 8.5-foot island with ample bar seating. Engineered, hand-scraped hardwood floors in main living areas; all three bedrooms with upgraded carpet (2023). The living room has a gas fireplace, ceiling fan, recessed lighting, and a sliding door leading to the covered deck. French doors open to a dedicated office. The master bedroom includes a coffered ceiling and an attached 5-piece master bathroom with soaker tub, dual vanity, granite countertops, and a large walk-in closet. Main-floor laundry room and mud room. Full bathroom near the secondary bedrooms and a half-bath off the hallway. Huge unfinished basement with 9-foot ceilings and a dedicated 20-amp outlet–storage, future expansion, workshop space, or recreation. Numerous updates: water heater (2024), furnace blower (2023), ceiling fans and lighting (2023), and upgraded carpet (2023). Additional features include a radon mitigation system, secure Ubiquitous network, solar system, and a 14-month Blue Ribbon Home Warranty. Fantastic 4-car tandem garage provides room for vehicles, toys, tools, or hobby space. Outside, enjoy a 17.5′ x 12′ covered composite deck—perfect for BBQs and relaxation. The backyard is complete with new artificial turf (2026) and a custom putting green, creating a fun and low-maintenance outdoor retreat. Ideally located just steps from Orchard Farms’ 5-acre park, Big Dry Creek Trail, tennis courts, Top Golf, playgrounds, shopping, and dining. Only 2 miles east of I-25 and minutes from E-470, DIA, and the 124th & Eastlake light rail station. This move-in-ready home is a rare opportunity in one of Thornton’s most sought-after communities.

Advanced Home Search
Search by square footage, location, price, bedrooms, bathrooms and more.Just Listed
These homes just hit the market. Be among the first to see them. Schedule a showing, too.New Construction
See brand new homes and homes under construction now and available soon.Features & Amenities
Find homes with views or pools, in gated communities & with other desirable features.Cities
Take a look at luxury homes in each city in Metro Denver.Neighborhoods
Find the ideal neighborhood and the home that best fits you.Counties
Have your eye on a specific county? Browse these listings.Zip Codes
Start here to find a luxury home in a particular zip code.Single-Family Homes
See photos of single-family homes, get prices, neighborhood information & more.Townhomes
Get all the details about luxury townhomes for sale now throughout Metro Denver.Condos
Are you drawn to the low-maintenance, luxury lifestyle of condo living? Start here.One-Story Homes
Looking for a main floor master? Ranch-style homes may be perfect for your lifestyle.Featured Price Ranges
We’ve done the searching for you. Find homes in popular luxury price ranges.55-Plus
Explore beautiful homes and enviable amenities available in 55-and-over communities.Your Free MLS Search Account
Create and manage saved searches and properties with the Property Organizer.Schedule a Personal Consultation
We’re happy to help any time! Schedule a no-obligation 15-minute call.


