
Property Description
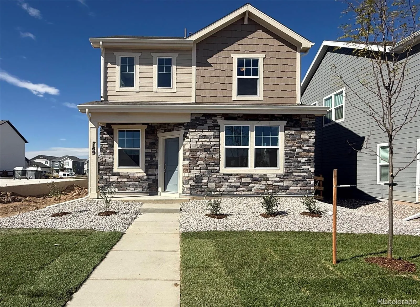
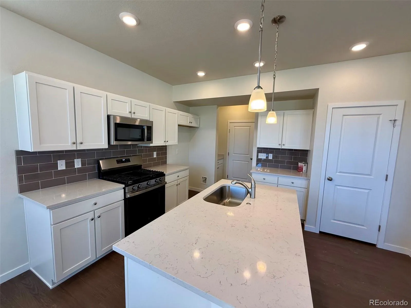
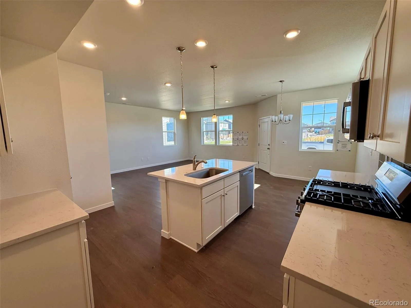
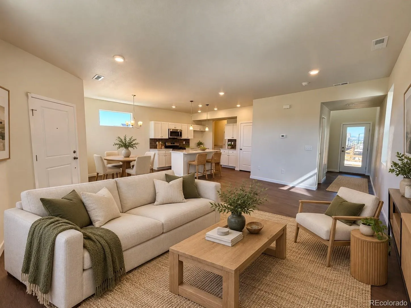
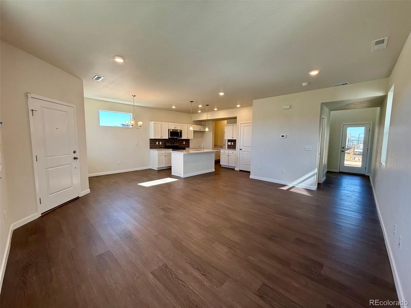
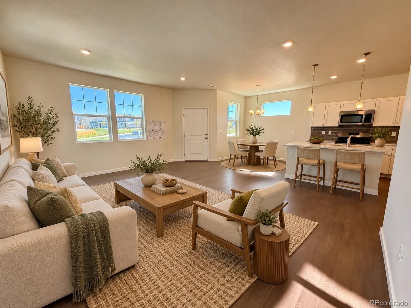
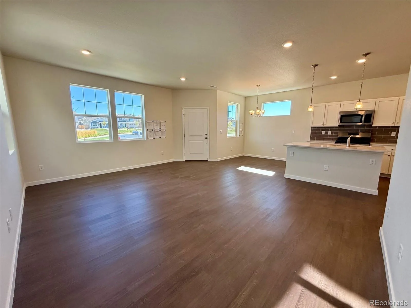
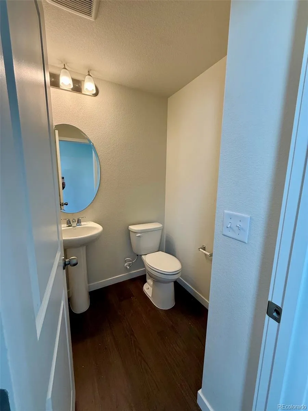
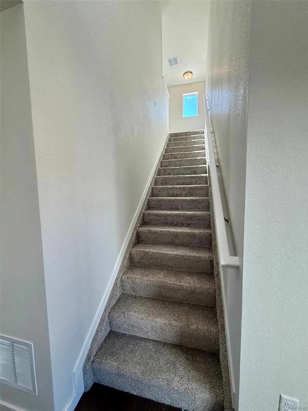
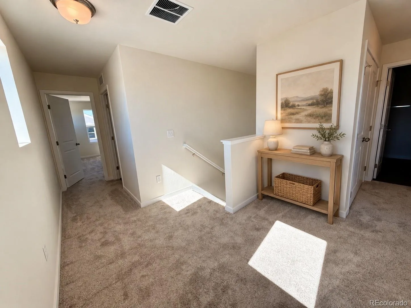
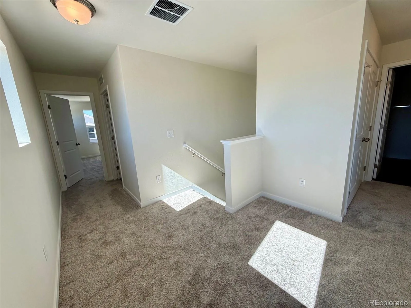
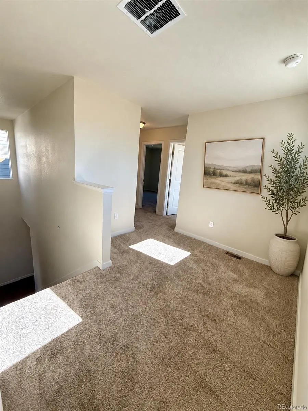
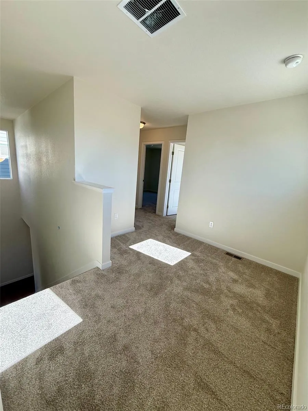
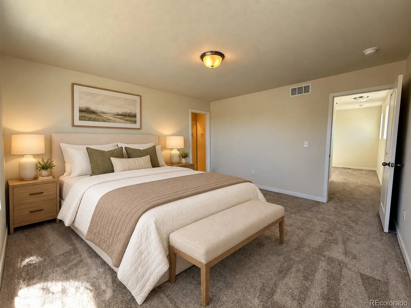
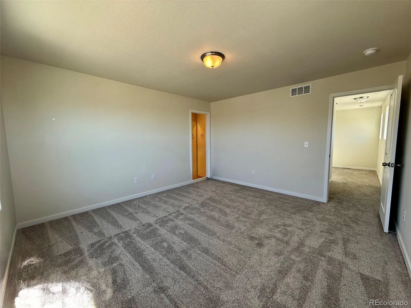
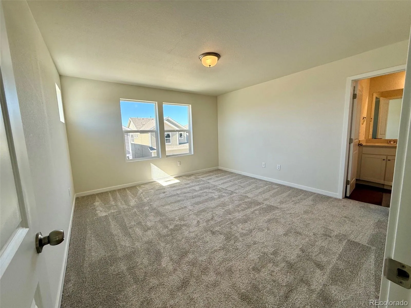
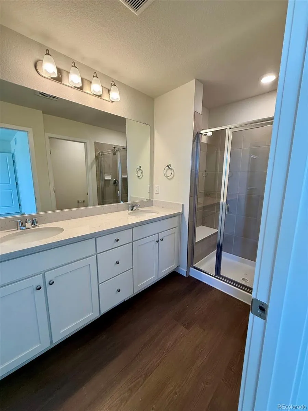
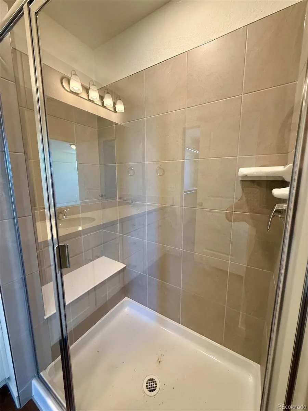
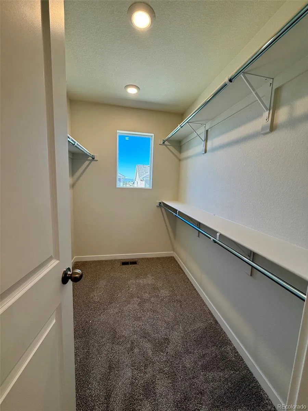
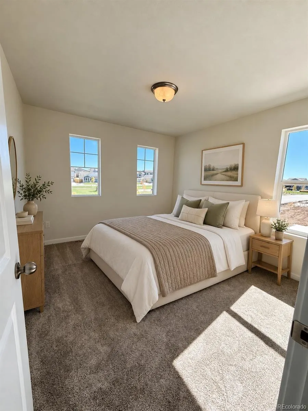
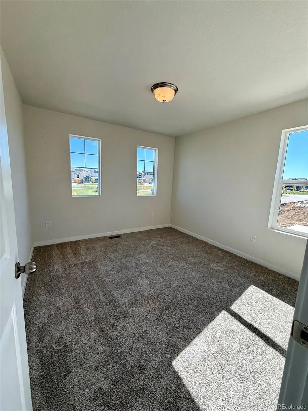
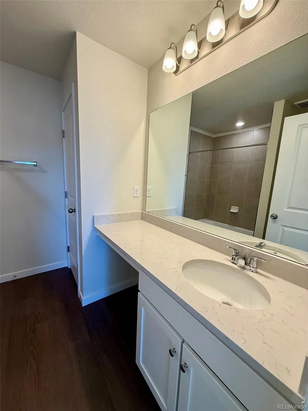
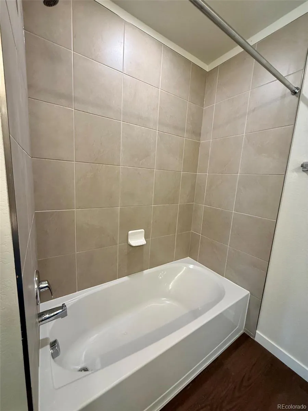
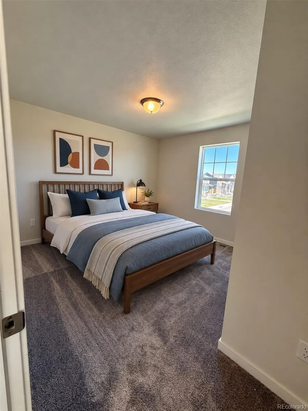
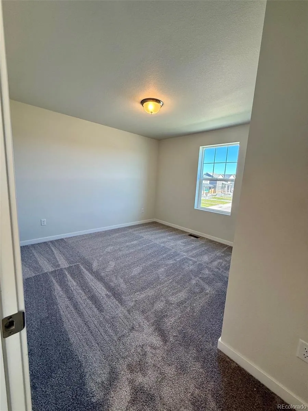
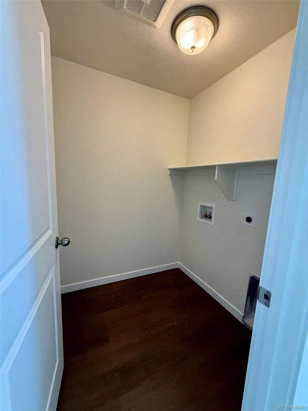
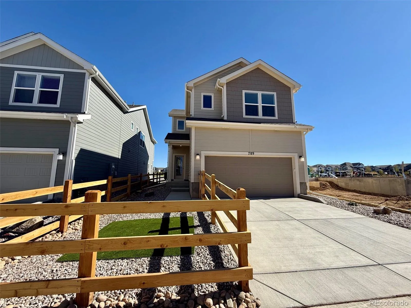
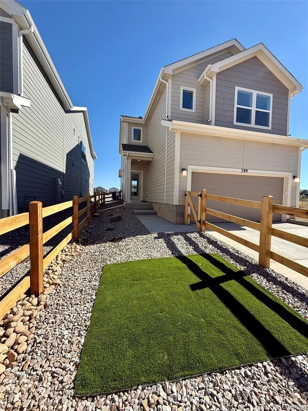
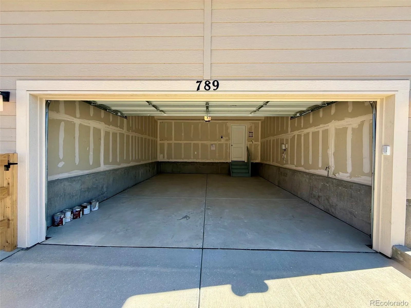
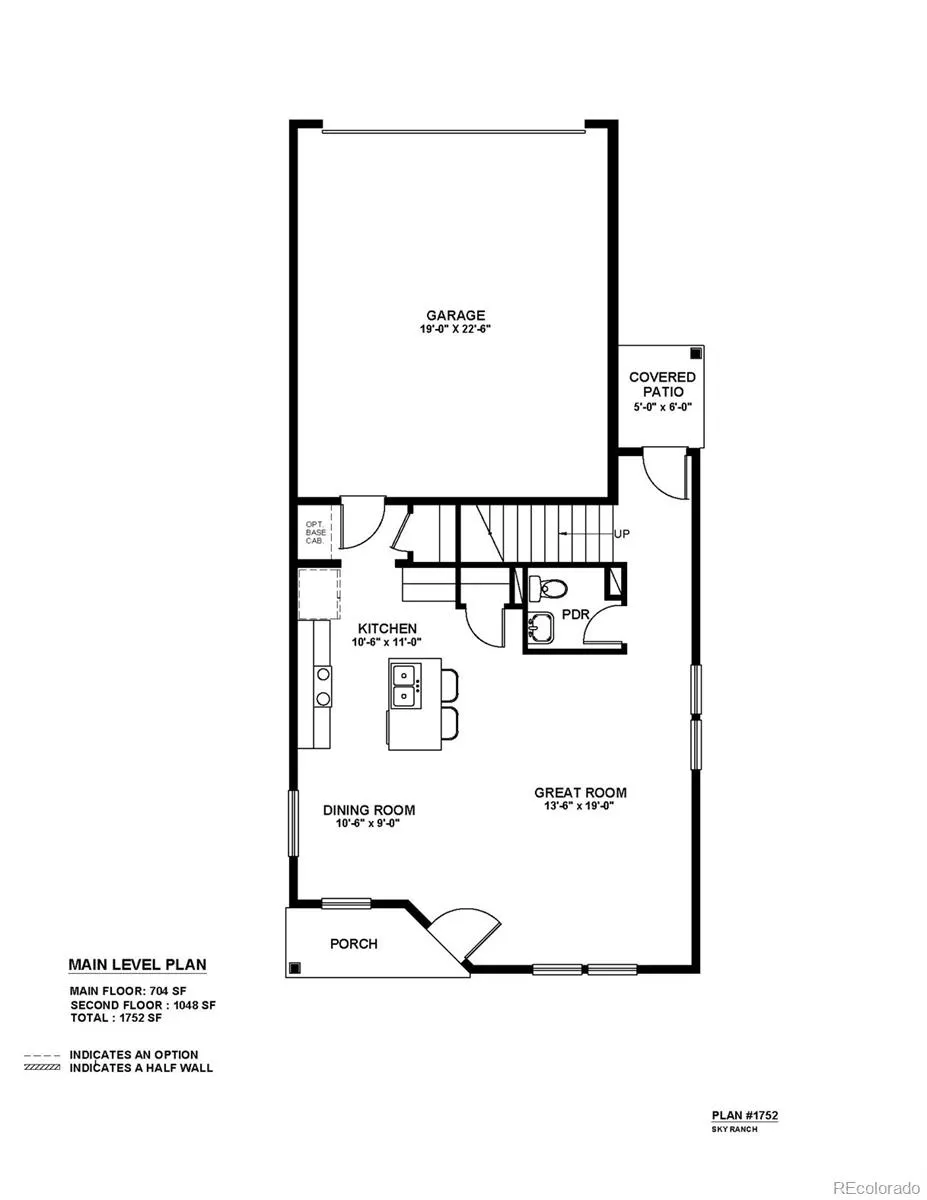
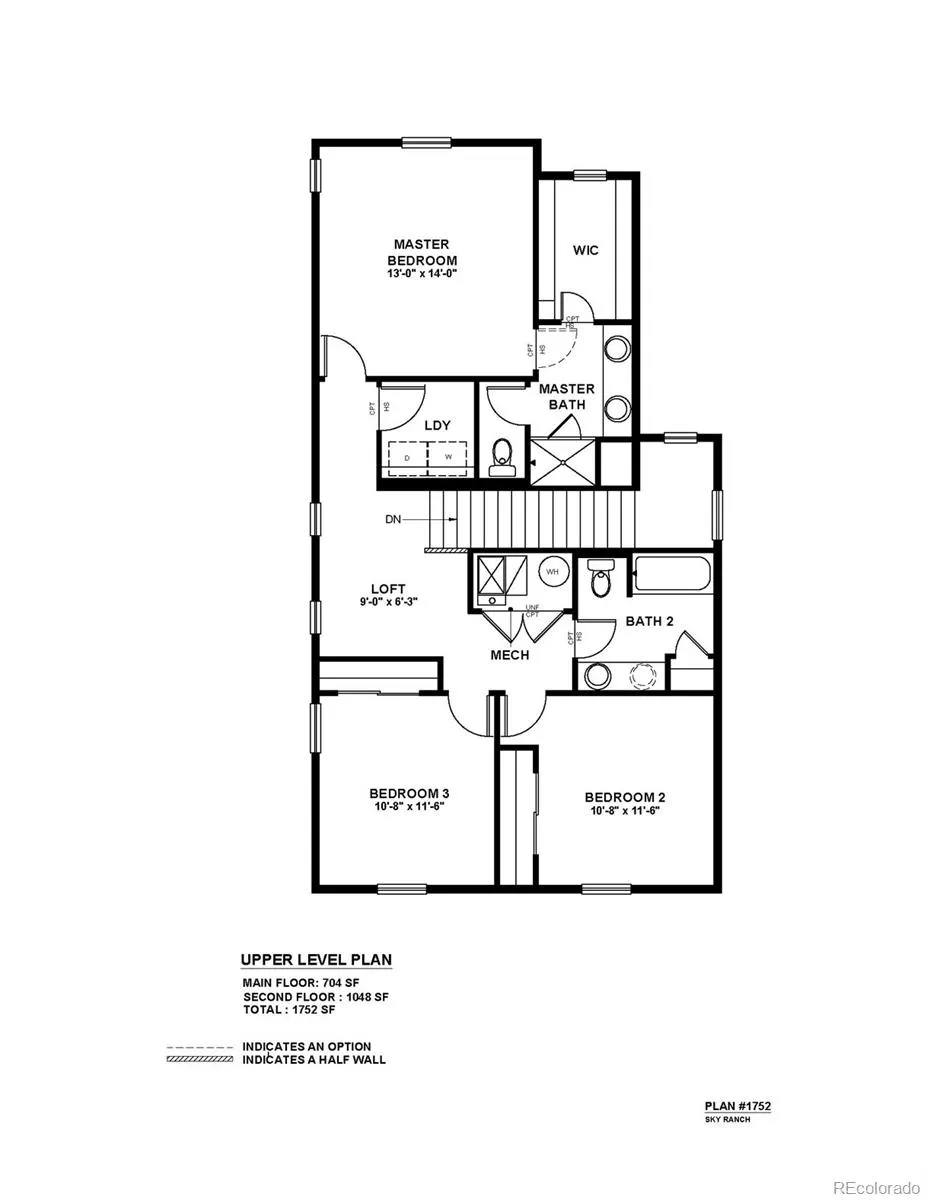
The perfectly-sized Greenbriar floor plan provides thoughtful spaces and unexpected extras for families and their guests. Upon entering this charming home, guests will be greeted by an open-concept great room, dining room, and kitchen ideal for entertaining. The upper level of this home is where two bedrooms, a bonus loft, laundry room, and master bedroom are found. A walk-in closet and optional walk-in shower with seat make this space even more of a welcome retreat.
Features
: Forced Air
: Central Air
: Partial
: Covered, Front Porch, Patio
: 2
: Dishwasher, Disposal, Microwave, Range, Oven
: Traditional
: Playground
: Composition
: Public Sewer
Address Map
CO
Arapahoe
Watkins
80137
Carrie
789
Street
W105° 20' 46.3''
N39° 43' 42''
N
Additional Information
$56
Monthly
: Wood Siding, Stone
79
From I-70 East, take Exit 292 (Airpark Road). Turn right onto Airpark Road, then left onto Monaghan Road. Continue south to enter the Sky Ranch community.
Bennett
: Playground
2
Bennett
Yes
Yes
1031 Exchange, Cash, Conventional, FHA, VA Loan
Bennett
New Home Star, LLC
035541746
: None
: House
Sky Ranch
$3,847
2024
08/24/2026
: Construction, Insulation, Lighting, Water Heater, Windows
1752
Active
Yes
1
Bennett 29-J
Slab
Bennett 29-J
Bennett 29-J
10/20/2026
08/24/2026
: Two
Sky Ranch
789 N Carrie Street, Watkins, CO 80137
3 Bedrooms
3 Total Baths
1,752 Square Feet
$399,625
Listing ID #9812094
Basic Details
Property Type : Residential
Listing Type : For Sale
Listing ID : 9812094
Price : $399,625
Bedrooms : 3
Rooms : 11
Total Baths : 3
Full Bathrooms : 2
1/2 Bathrooms : 1
Square Footage : 1,752 Square Feet
Year Built : 2026
Lot Area : 3,485 Acres
Lot Acres : 0.08
Property Sub Type : Single Family Residence
Status : Active
Originating System Name : REcolorado
Agent info


Mortgage Calculator
Contact Agent
