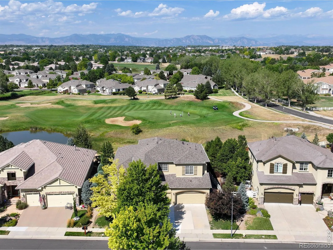
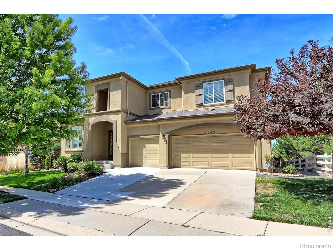
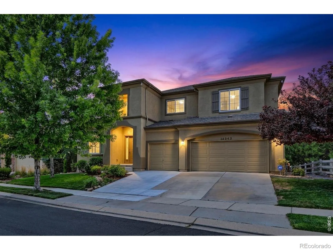
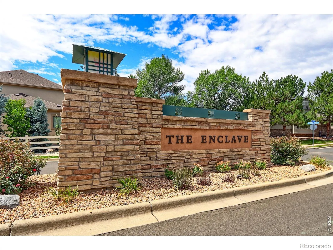
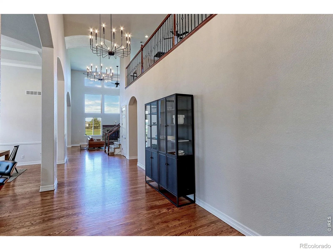
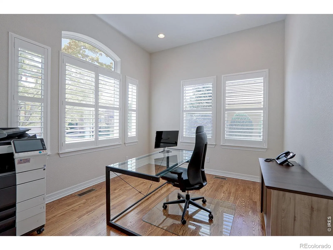
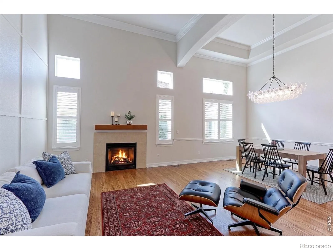
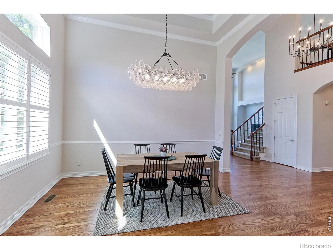
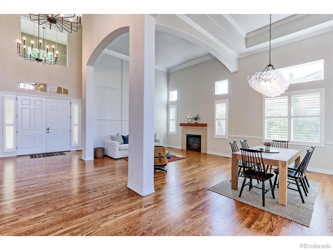
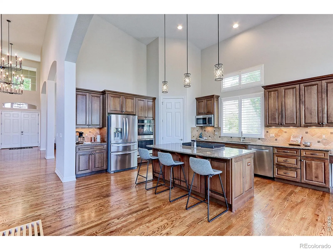
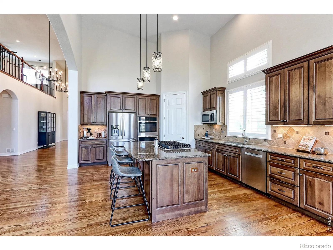
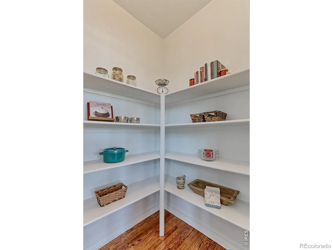
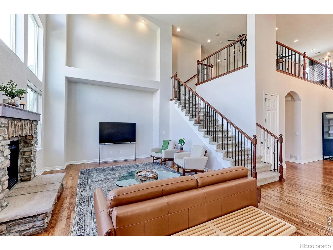
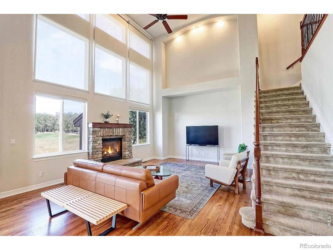
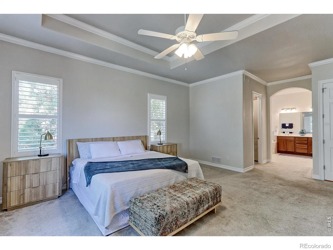
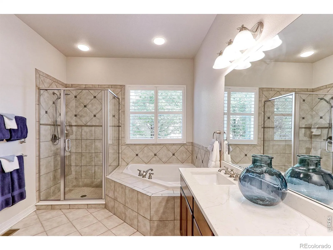
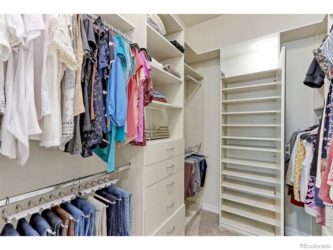
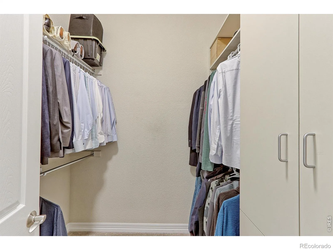
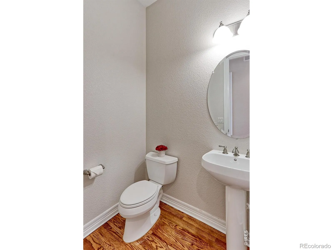
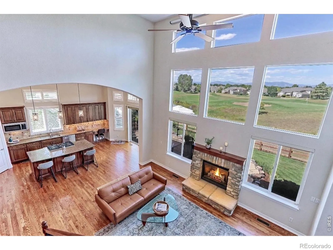
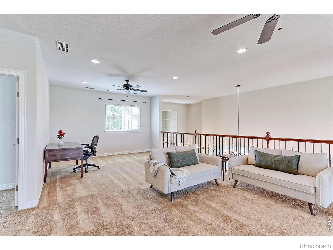
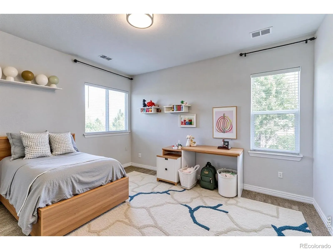
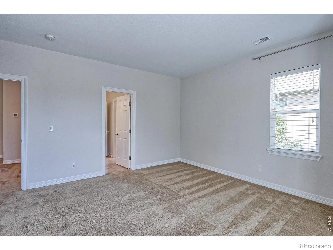
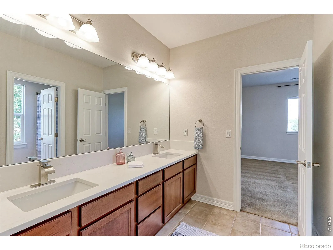
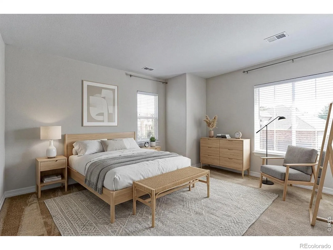
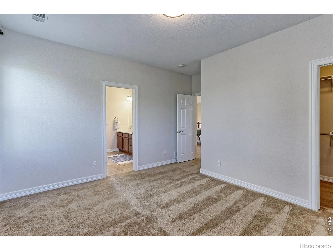
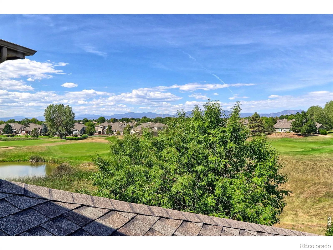
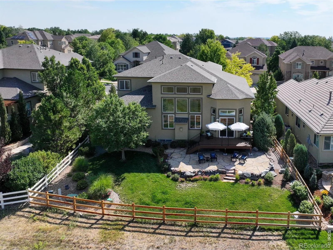
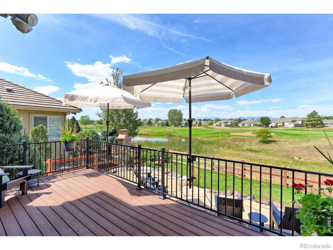
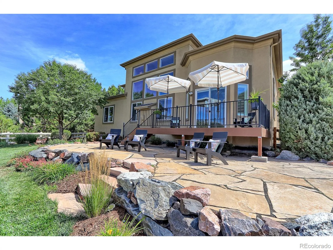
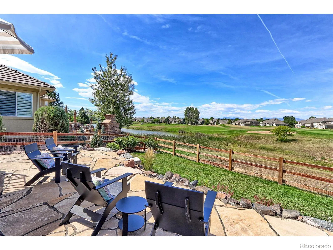
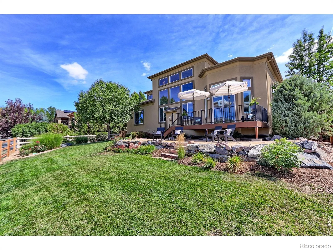
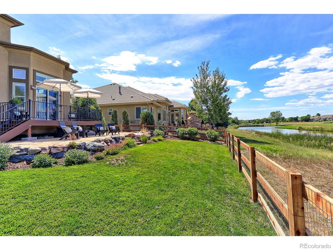
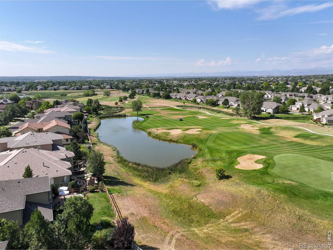
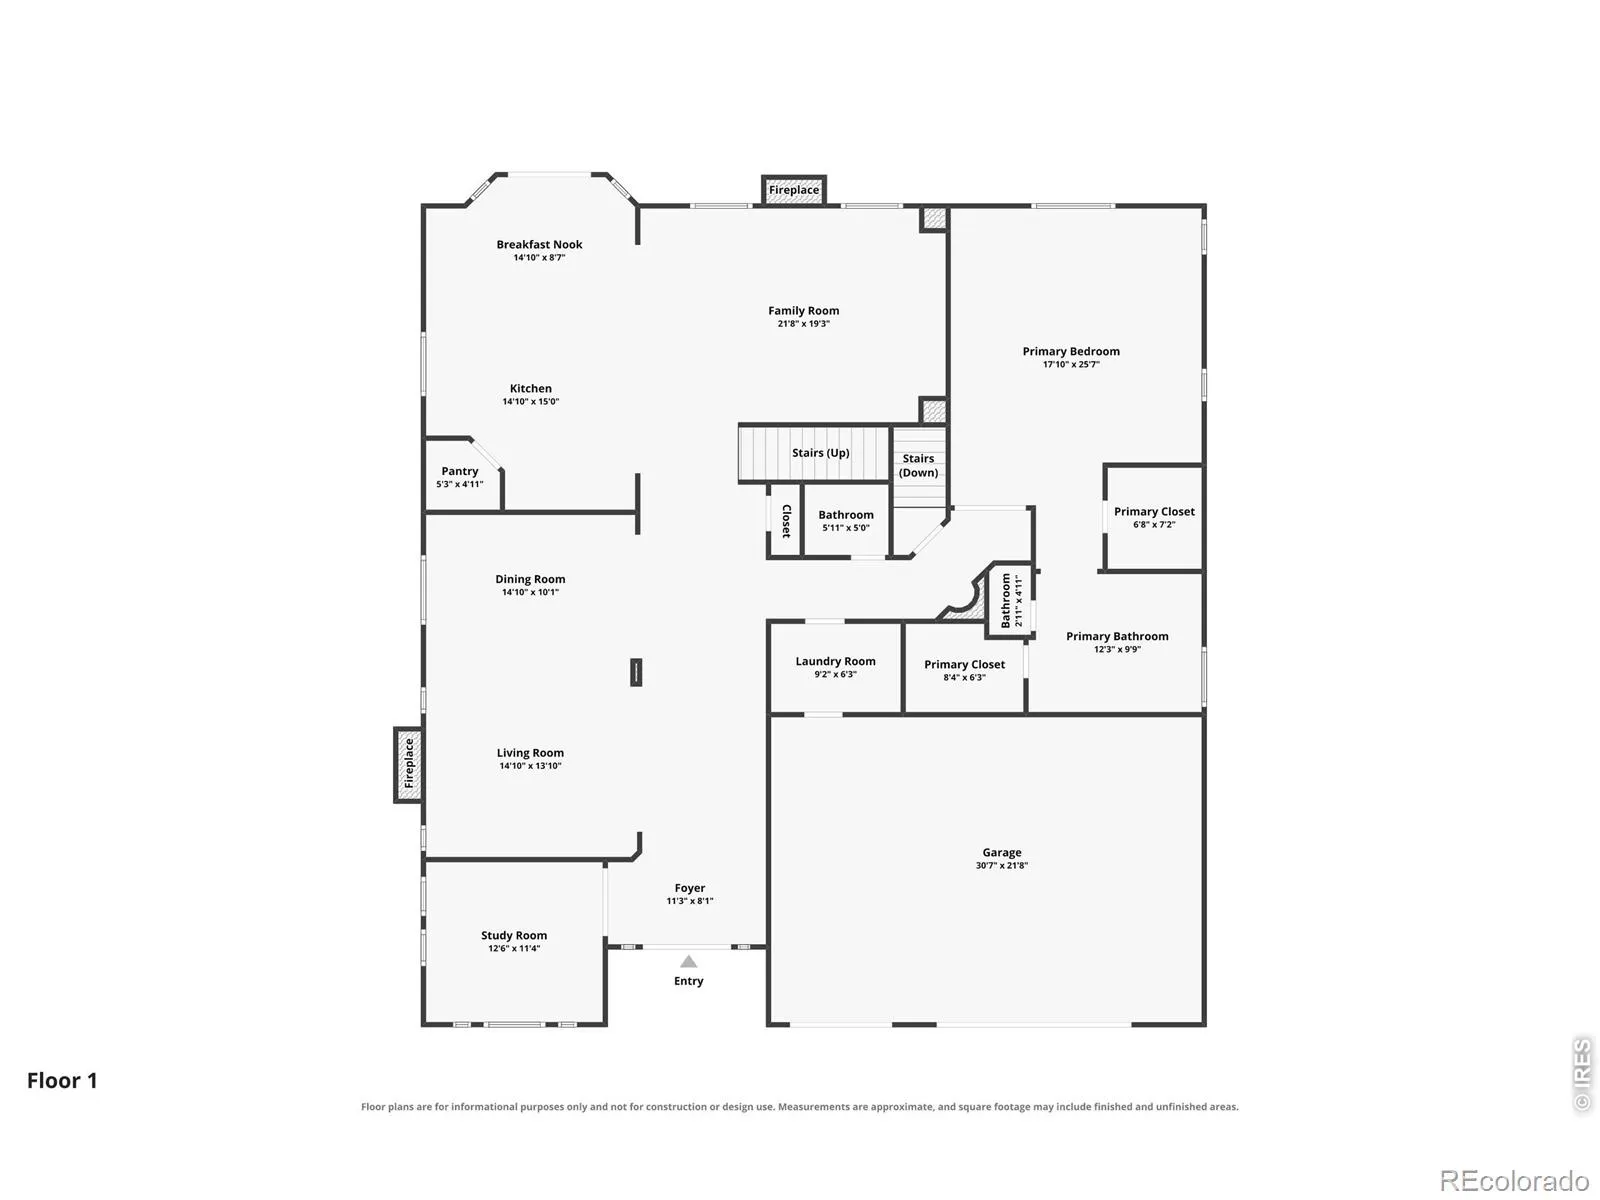
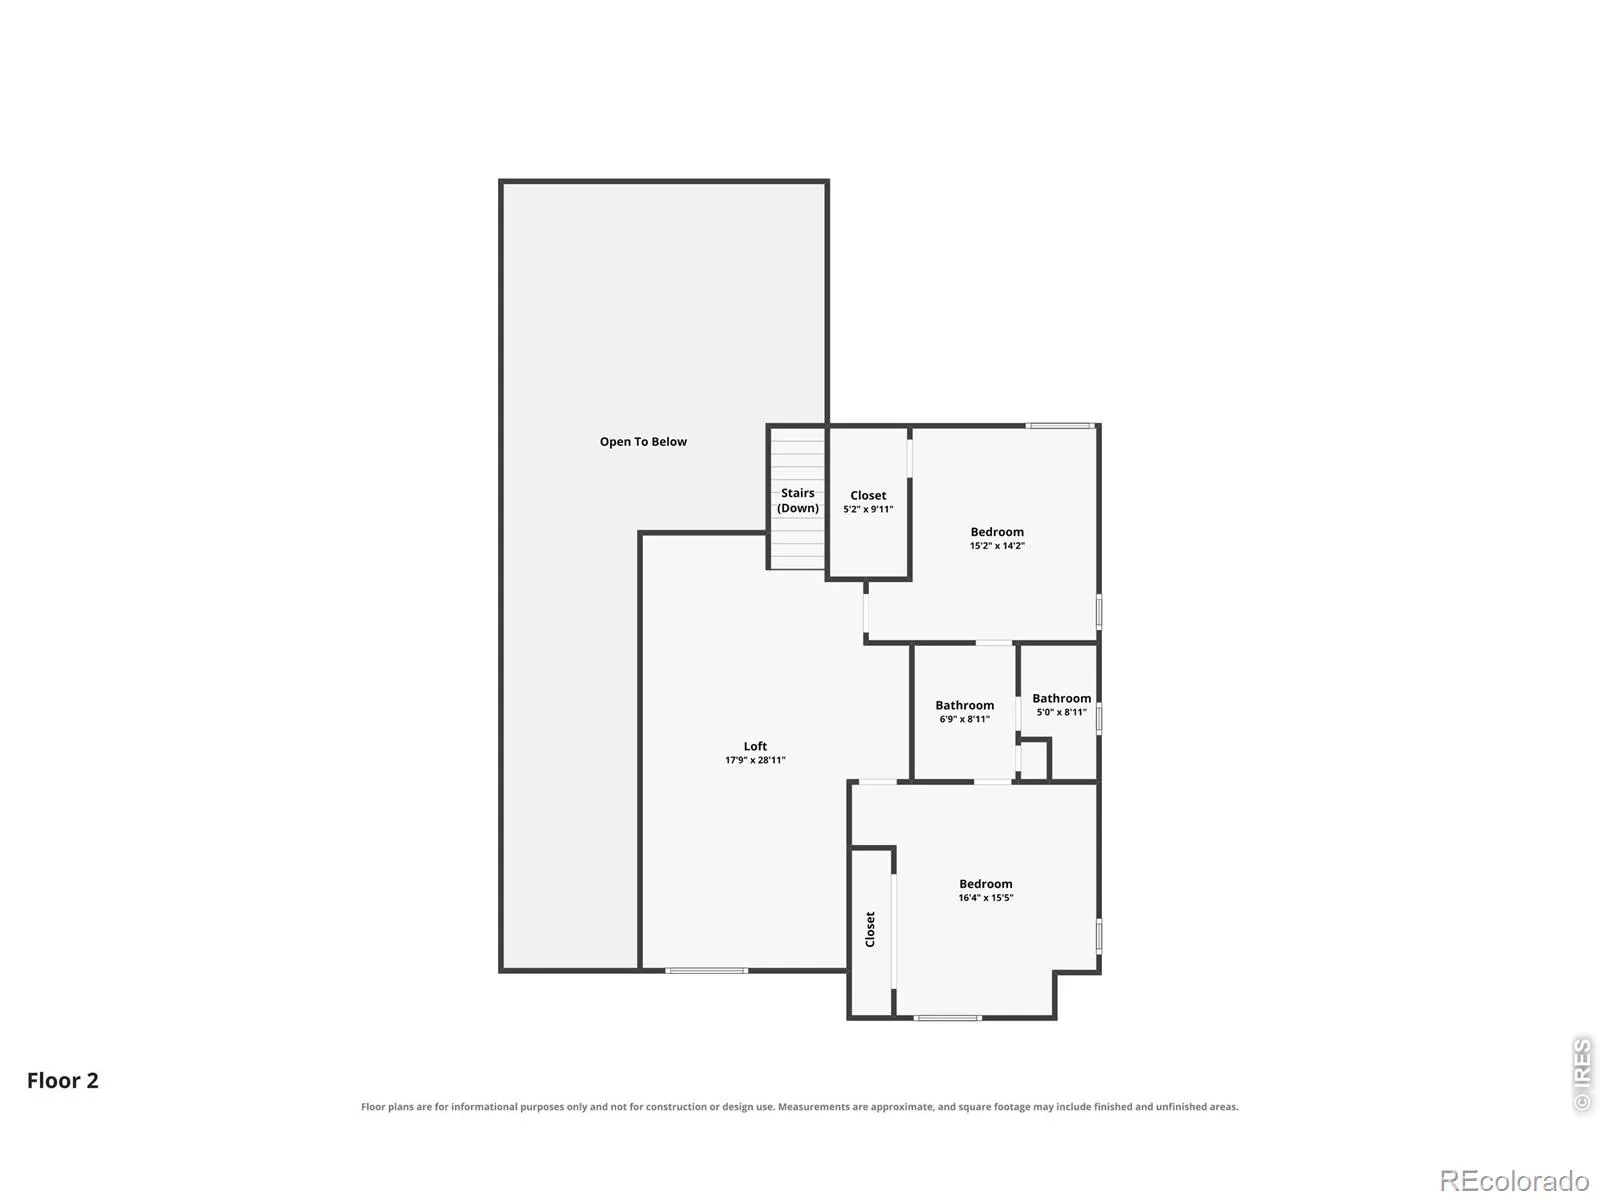
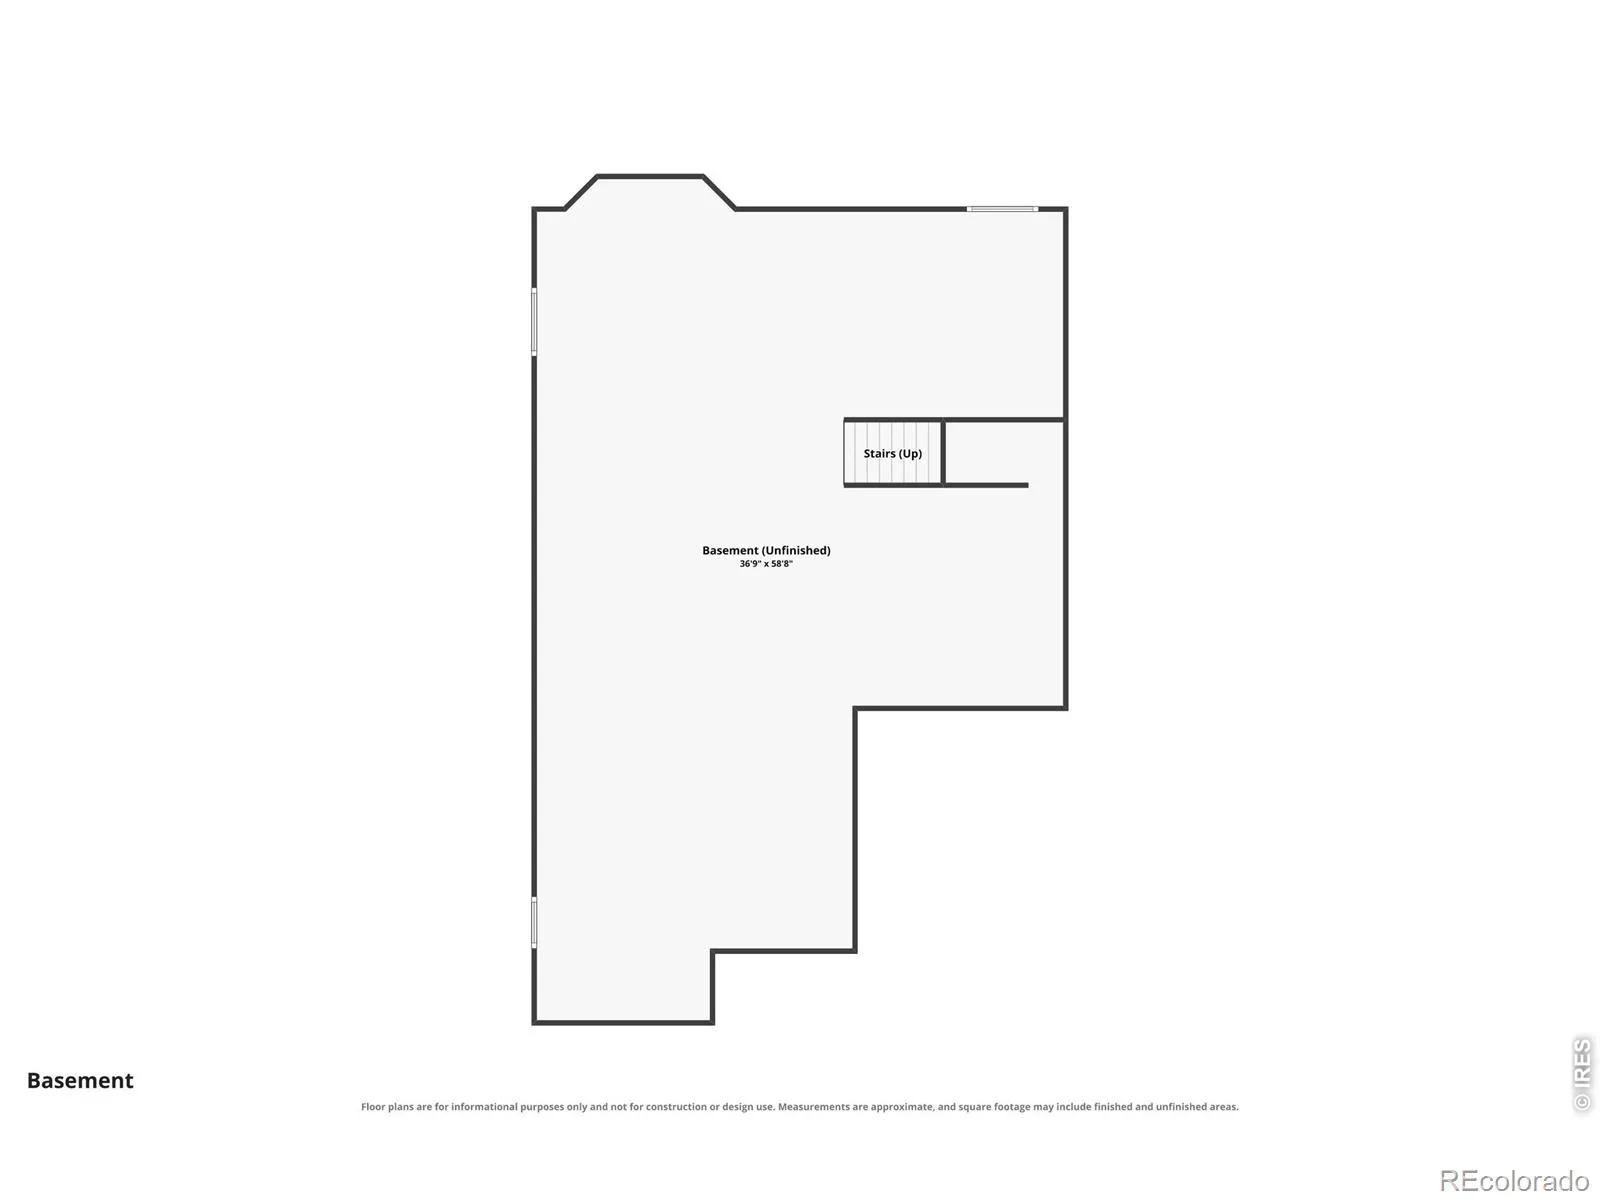
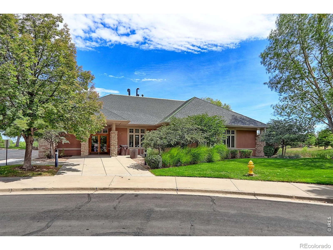
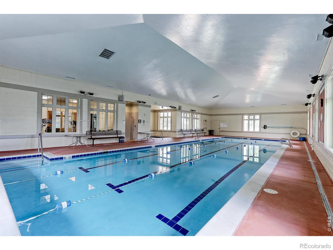
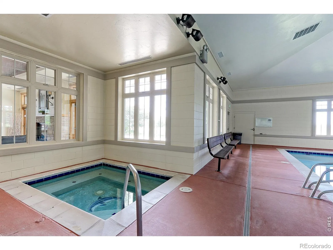
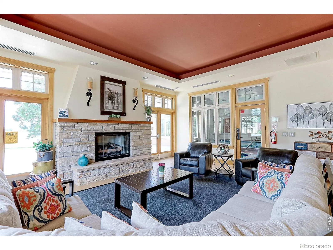
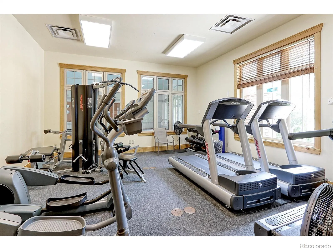
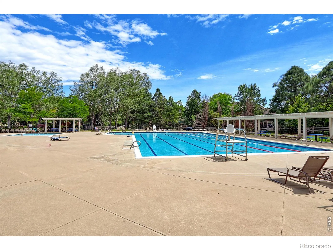
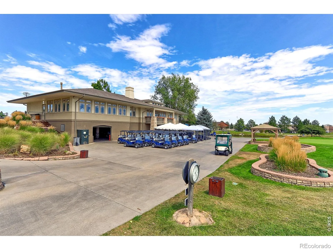
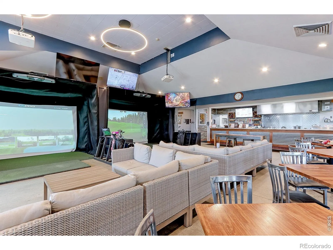
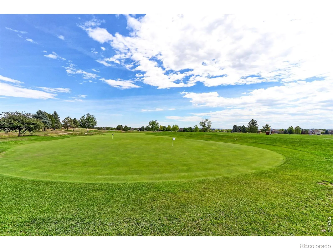

Beautiful Toll Brothers home located in the “Enclave in Ventana” sits right on the 16th Green of the Broadlands Golf Course an offers incredible views of the mountains, water & golf course. The Sellers just had many updated features added to the home that include, new class-4 Hi-impact roof, all new custom lighting fixtures, updated baths with new quartz counters & treatments, new professional landscape grounds with water wise plant selections & Wi-fi sprinkler control & new redwood split rail fence with wire mesh to keep your loved ones in. The entire interior has just been freshly painted, including all walls & ceilings making the home bight and fresh feeling. When you walk in, you will be blown away by the soaring 20-foot ceilings that make this home feel even more expansive. The large gourmet style kitchen features oversized solid walnut-stained raised panel cabs with crown molding, designer pulls, roll out drawers, solid imported granite counters and commercial grade appliances including double ovens & a 6-burner gas range. The spacious great room with 20-foot ceilings & walls of newer picture windows with motorized blinds has a gorgeous gas fireplace and beautiful solid oak floors. The large primary suite is located on the main floor & features 2 large walk-in closets with custom closet systems and a private 5-piece bath with large, raised panel vanity with new solid quartz counter with dual integrated sinks, designer tile floors, surround & walk-in shower with new glass enclosure. Upstairs are 2 large guest bedrooms with a door to the updated Jack N Jill bath & a huge loft rec area that would be perfect for your kids hang out space. Sit out on your newer Trex deck & take in the beautiful daily sunsets or relax & watch the golfers sink their puts from you lower flagstone patio. The highly rated schools, golf club, pool, clubhouse with fitness center is just down the street. With a newer furnace & AC this home offers so much and is turnkey ready for you.

Advanced Home Search
Search by square footage, location, price, bedrooms, bathrooms and more.Just Listed
These homes just hit the market. Be among the first to see them. Schedule a showing, too.New Construction
See brand new homes and homes under construction now and available soon.Features & Amenities
Find homes with views or pools, in gated communities & with other desirable features.Cities
Take a look at luxury homes in each city in Metro Denver.Neighborhoods
Find the ideal neighborhood and the home that best fits you.Counties
Have your eye on a specific county? Browse these listings.Zip Codes
Start here to find a luxury home in a particular zip code.Single-Family Homes
See photos of single-family homes, get prices, neighborhood information & more.Townhomes
Get all the details about luxury townhomes for sale now throughout Metro Denver.Condos
Are you drawn to the low-maintenance, luxury lifestyle of condo living? Start here.One-Story Homes
Looking for a main floor master? Ranch-style homes may be perfect for your lifestyle.Featured Price Ranges
We’ve done the searching for you. Find homes in popular luxury price ranges.55-Plus
Explore beautiful homes and enviable amenities available in 55-and-over communities.Your Free MLS Search Account
Create and manage saved searches and properties with the Property Organizer.Schedule a Personal Consultation
We’re happy to help any time! Schedule a no-obligation 15-minute call.


