
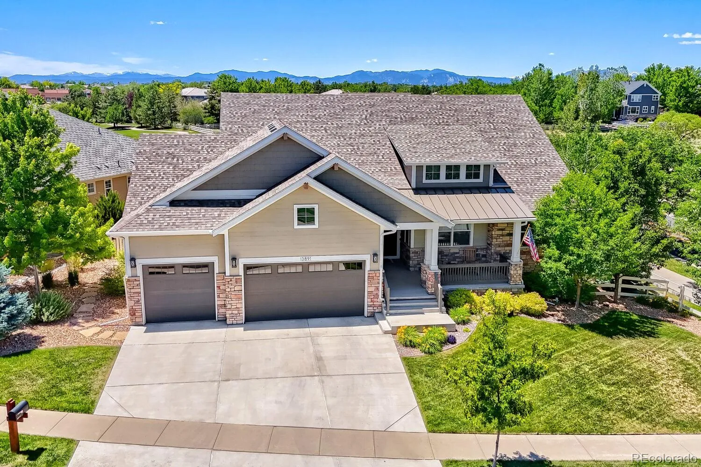
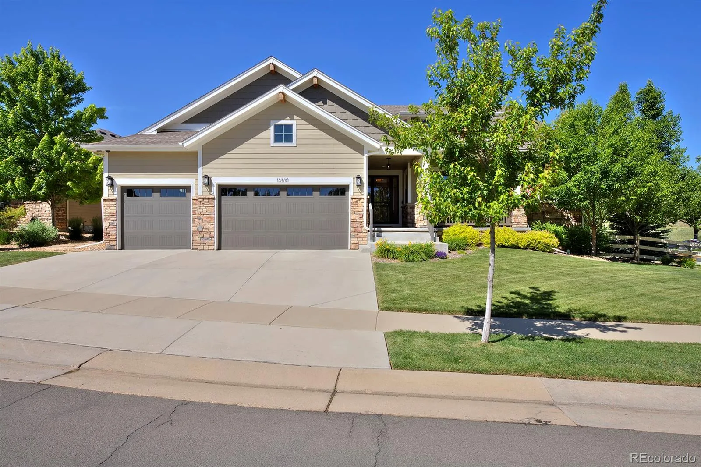
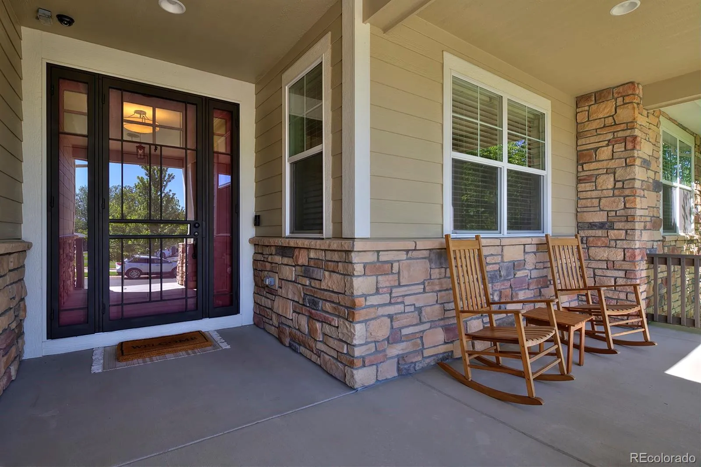
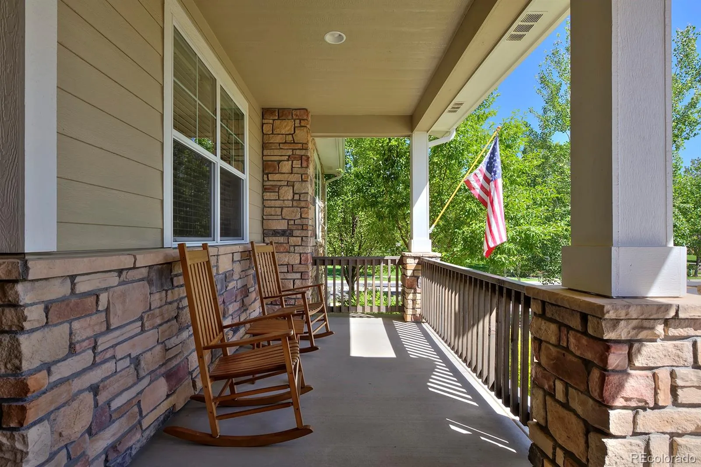
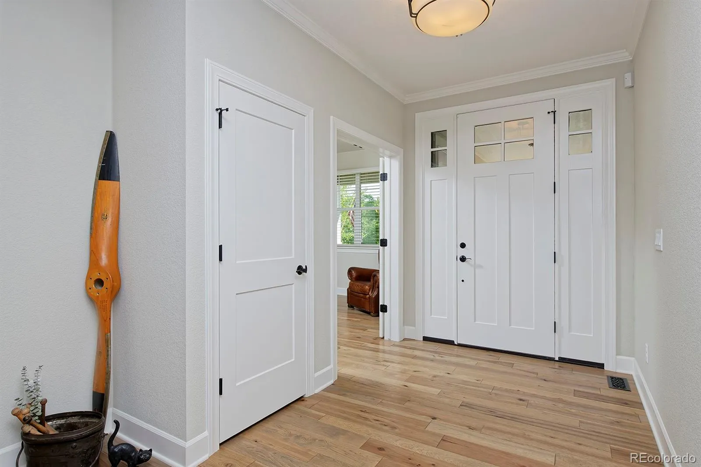
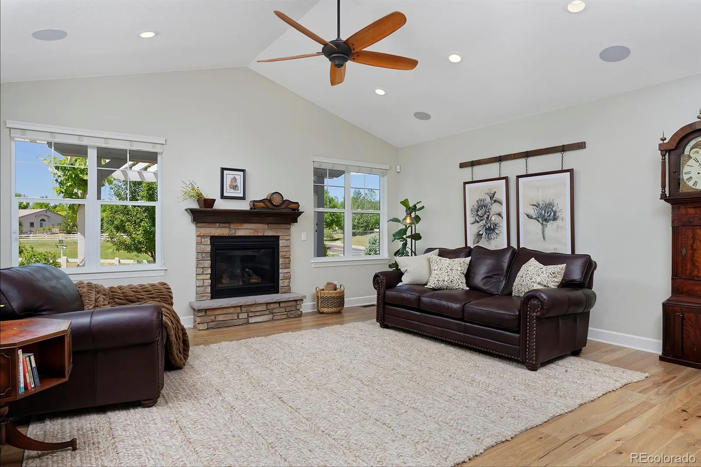
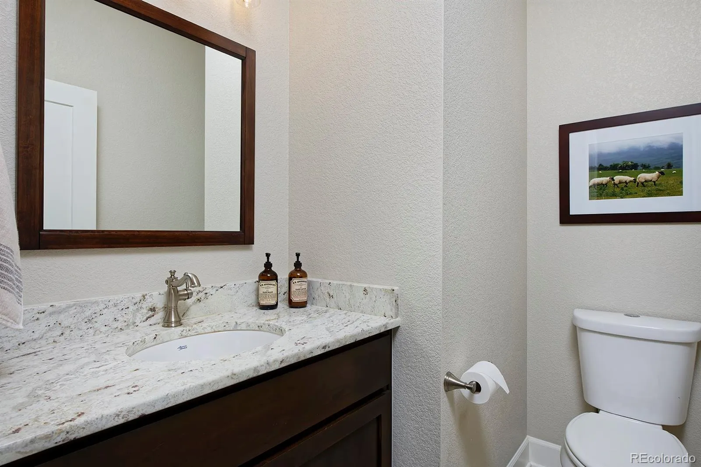
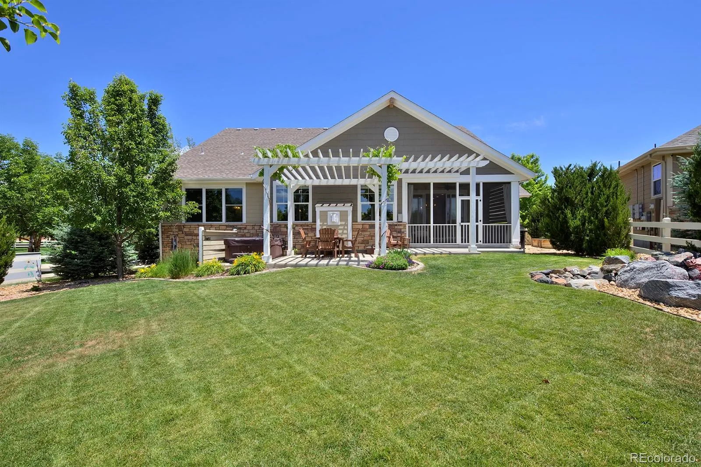
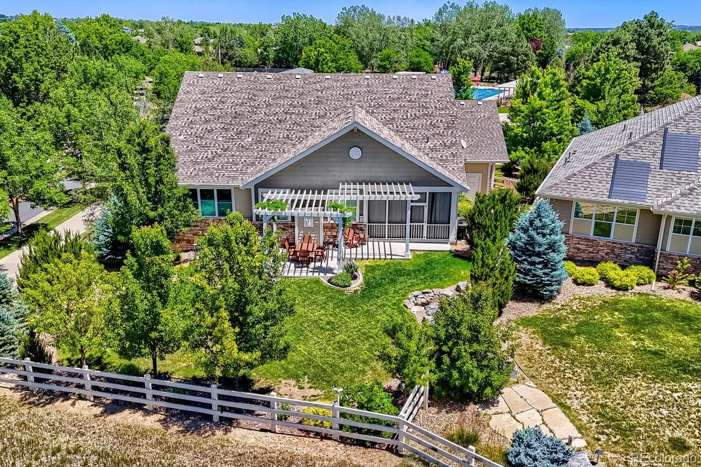
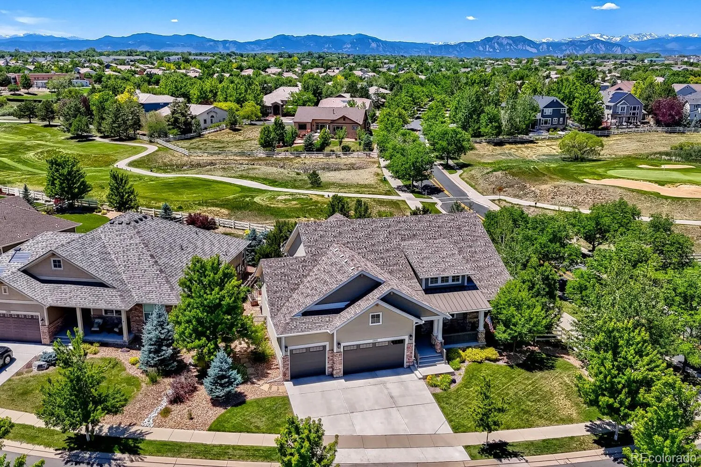
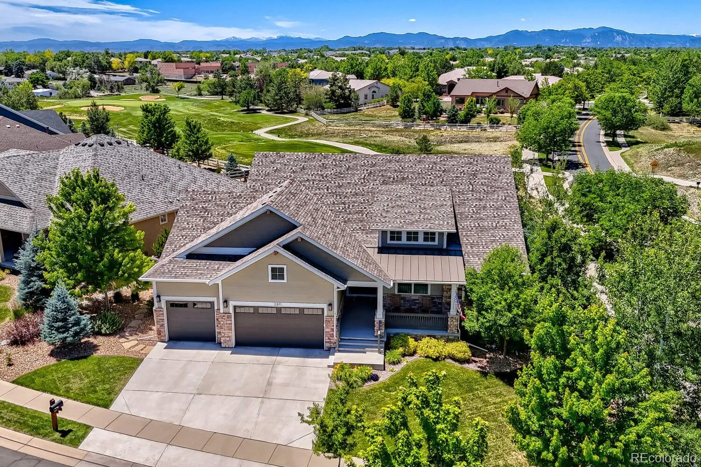
One owner, zero compromises. Every inch of this ranch-style home is sublime…custom built to exacting standards that have been maintained with love by its first-and-only owners. On a large corner lot backing to the Broadlands Golf Course and across from the community pool, this is peak Colorado living.
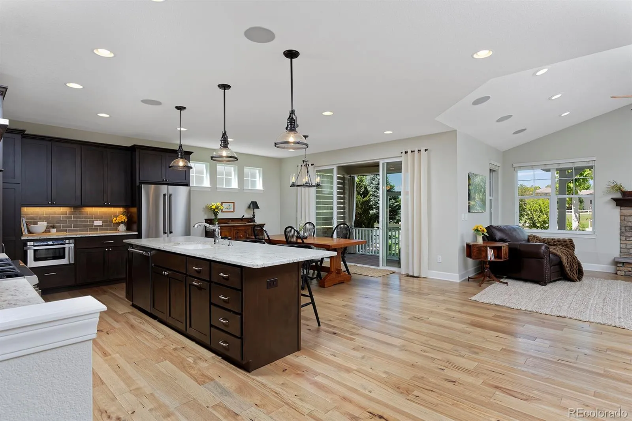
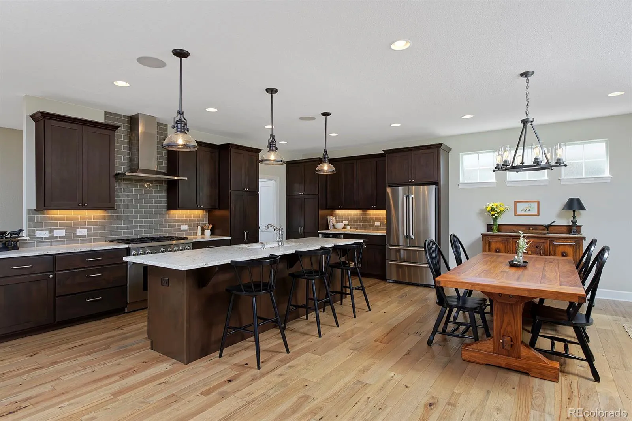
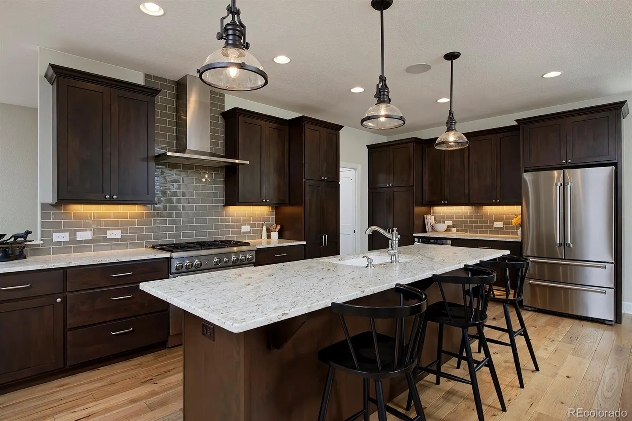
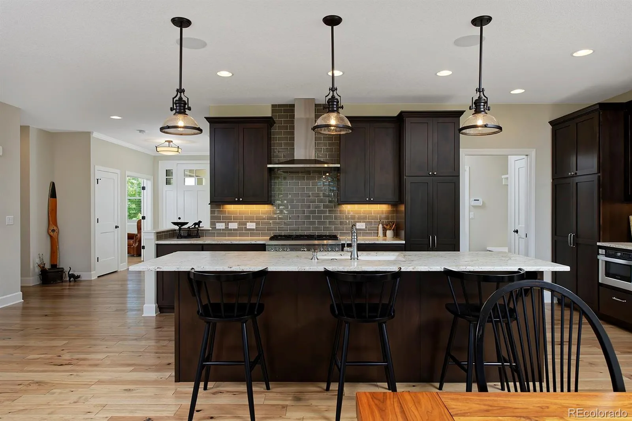
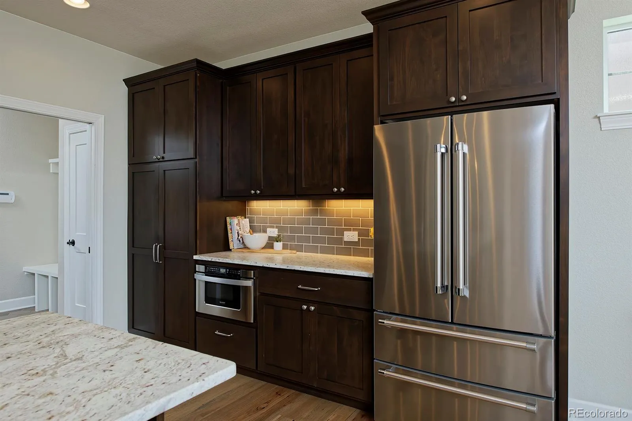
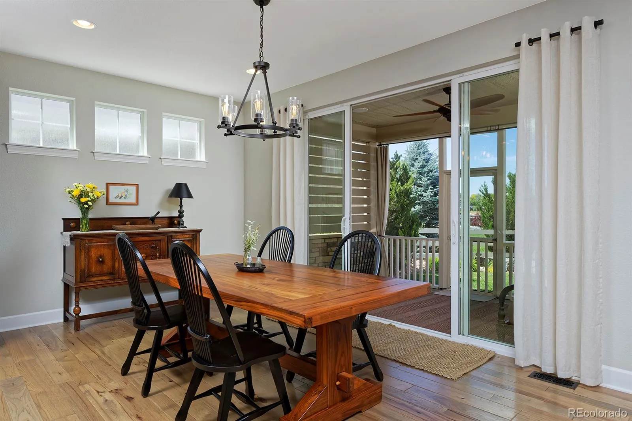
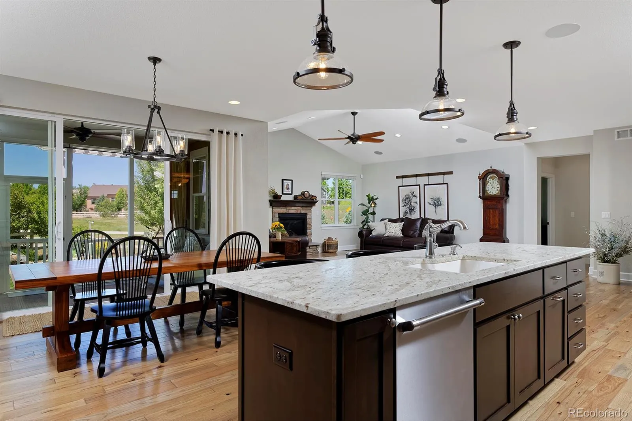
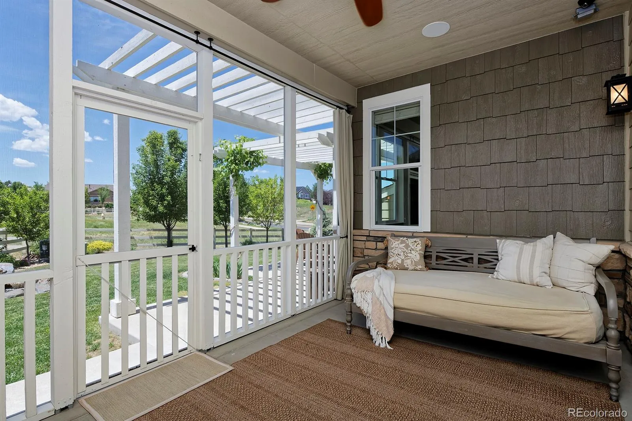
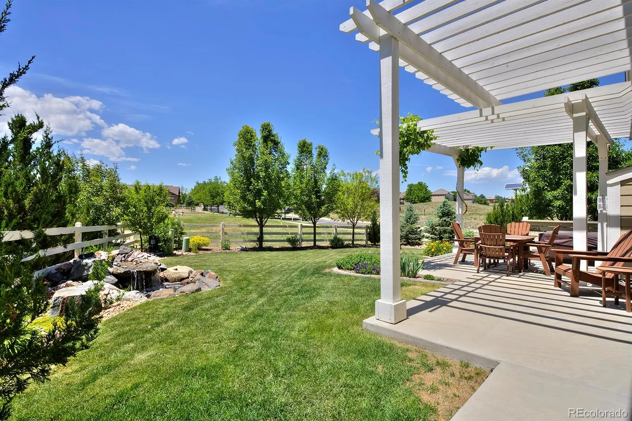
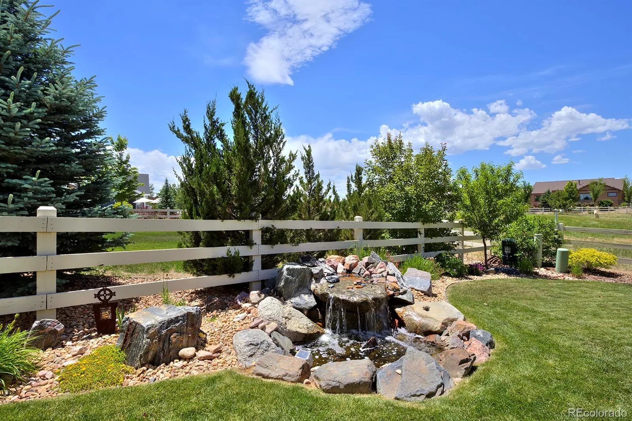
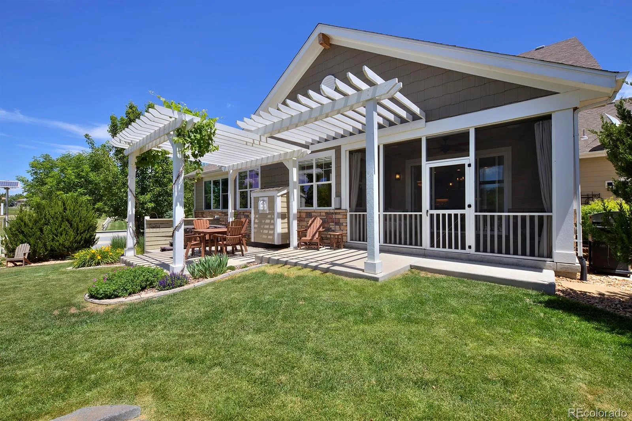
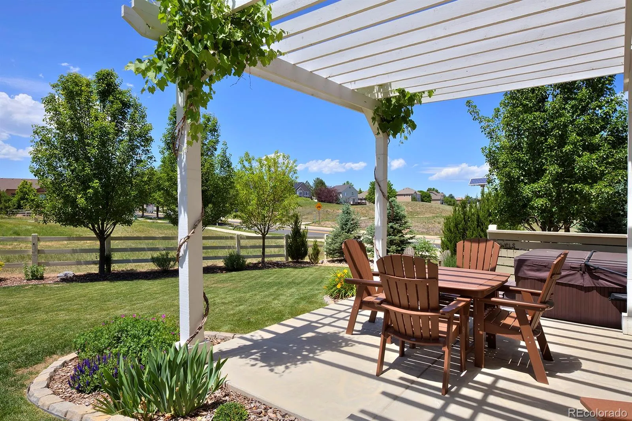
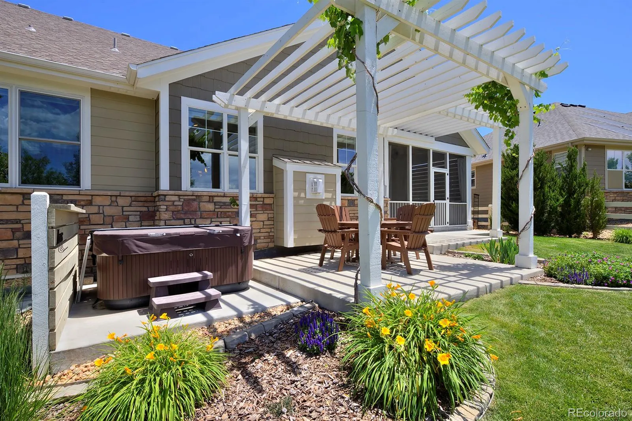
Nothing sets a luxury tone like a well-done kitchen, and this one takes it to a new level with top-of-the-line appliances, a fireclay farmhouse sink, and a huge, leathered-granite island with seating space to gather around. Gleaming backsplash tile carries to the ceiling, and banks of pristine espresso cabinetry provide ample storage. The adjacent dining area’s glass siders open to the covered, screened porch for an outdoor living room, plus a custom-built pergola covering an additional patio surrounded by impeccable landscaping with a water feature, garden beds, grape vines, and a hot tub.
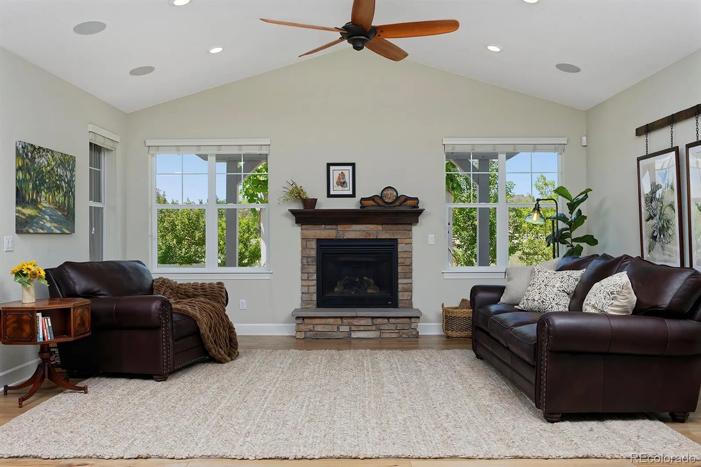
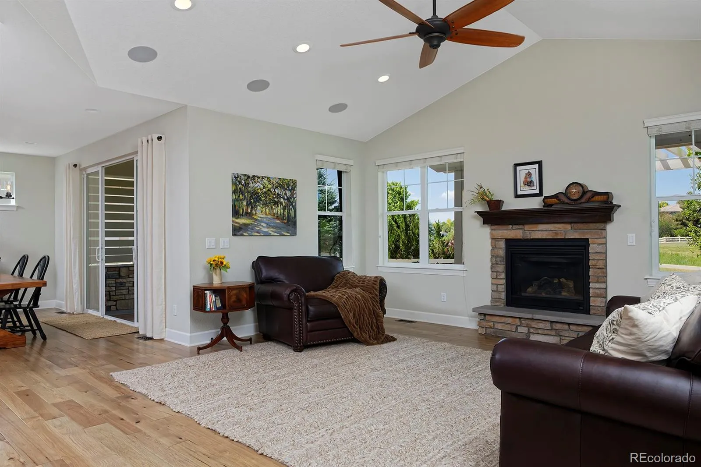
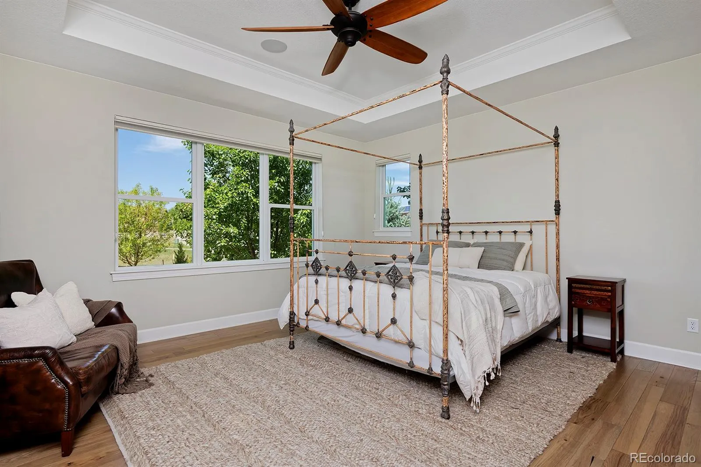
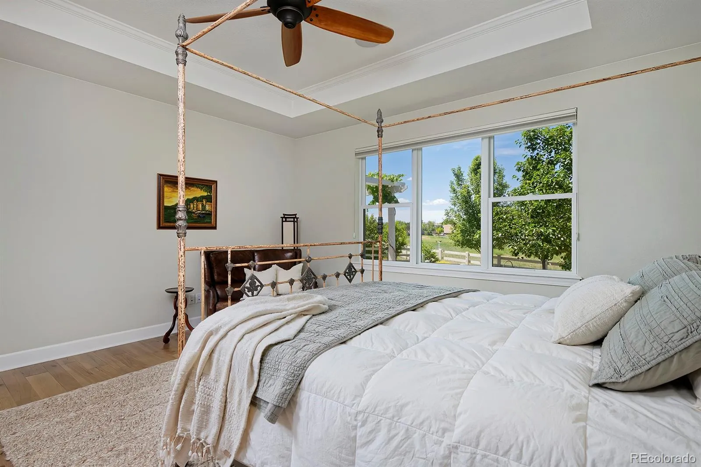
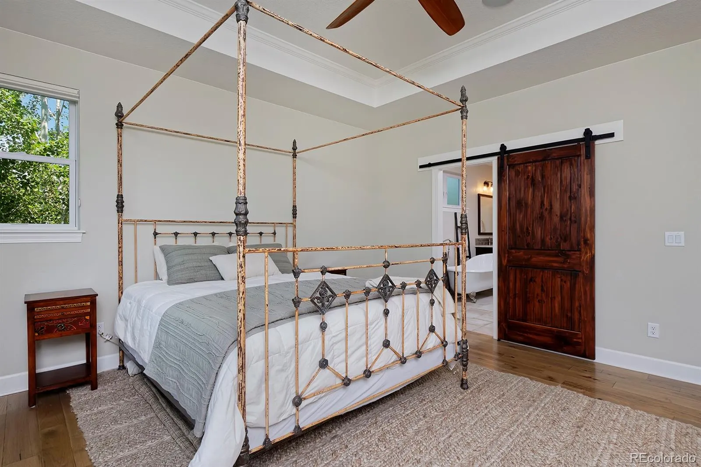
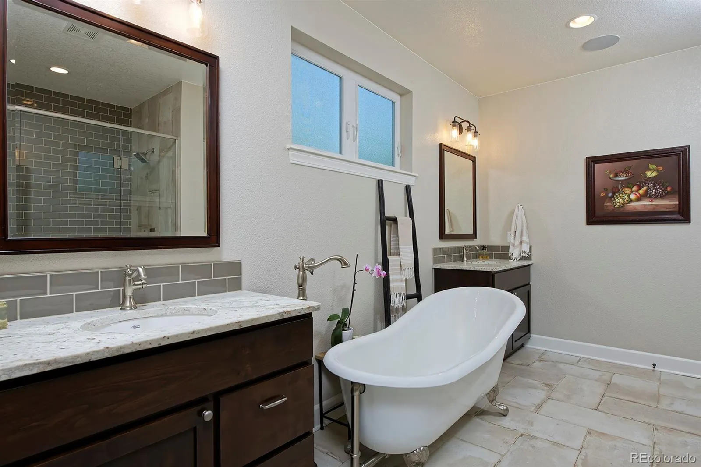
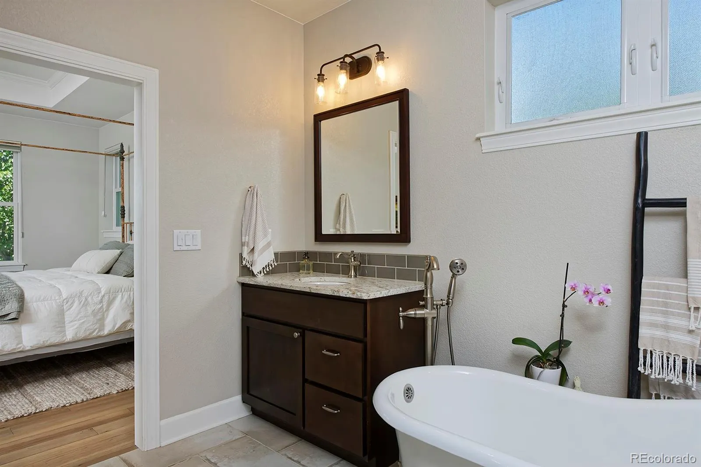
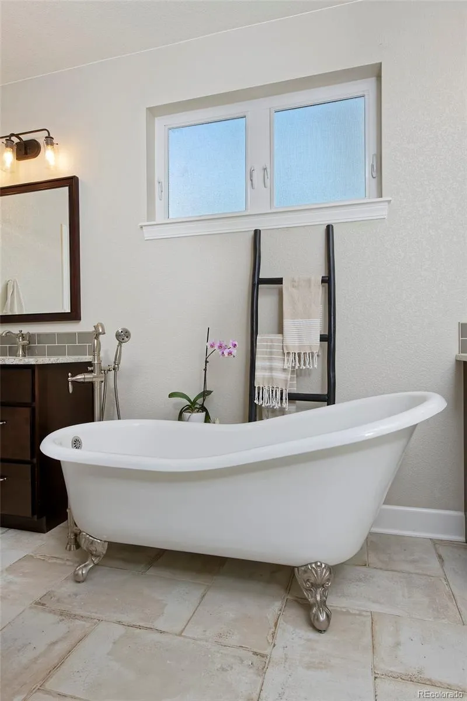
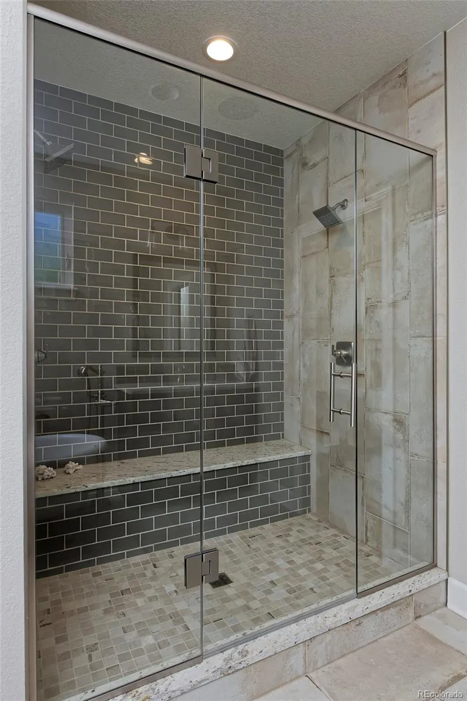
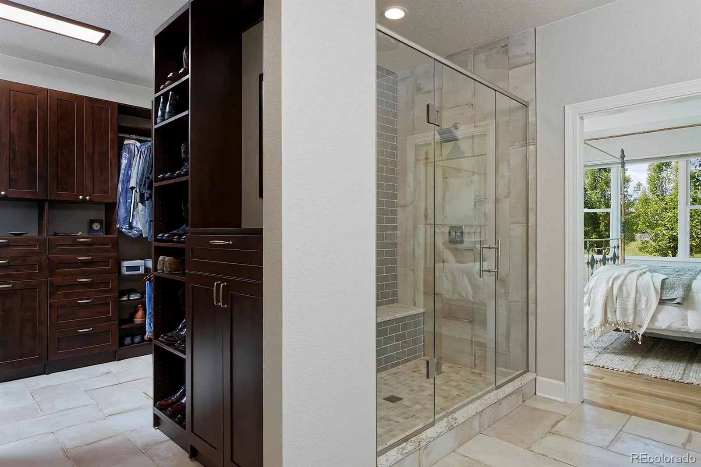
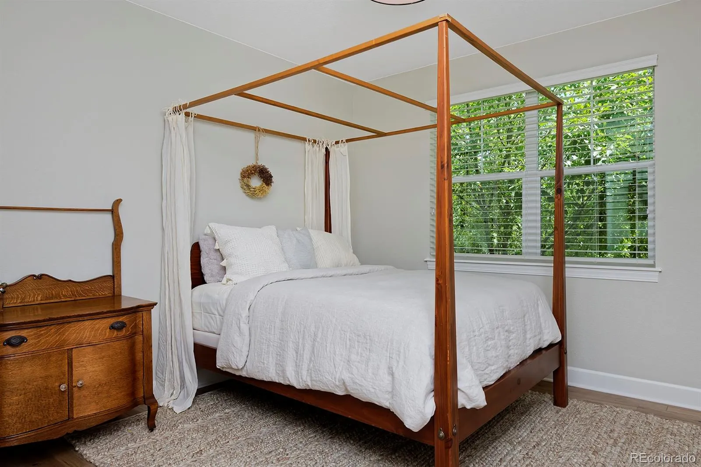
An expansive indoor living room with vaulted ceilings is ready to wow guests as you catch up around the fireplace. All the interiors are lined in wood floors, including the opulent owner’s suite with backyard views, a tray ceiling, new windows and a jaw-dropping bathroom with a claw-foot tub, designer tile work, two vanities and a double shower with bench. And check out the celeb-worthy walk-in closet!
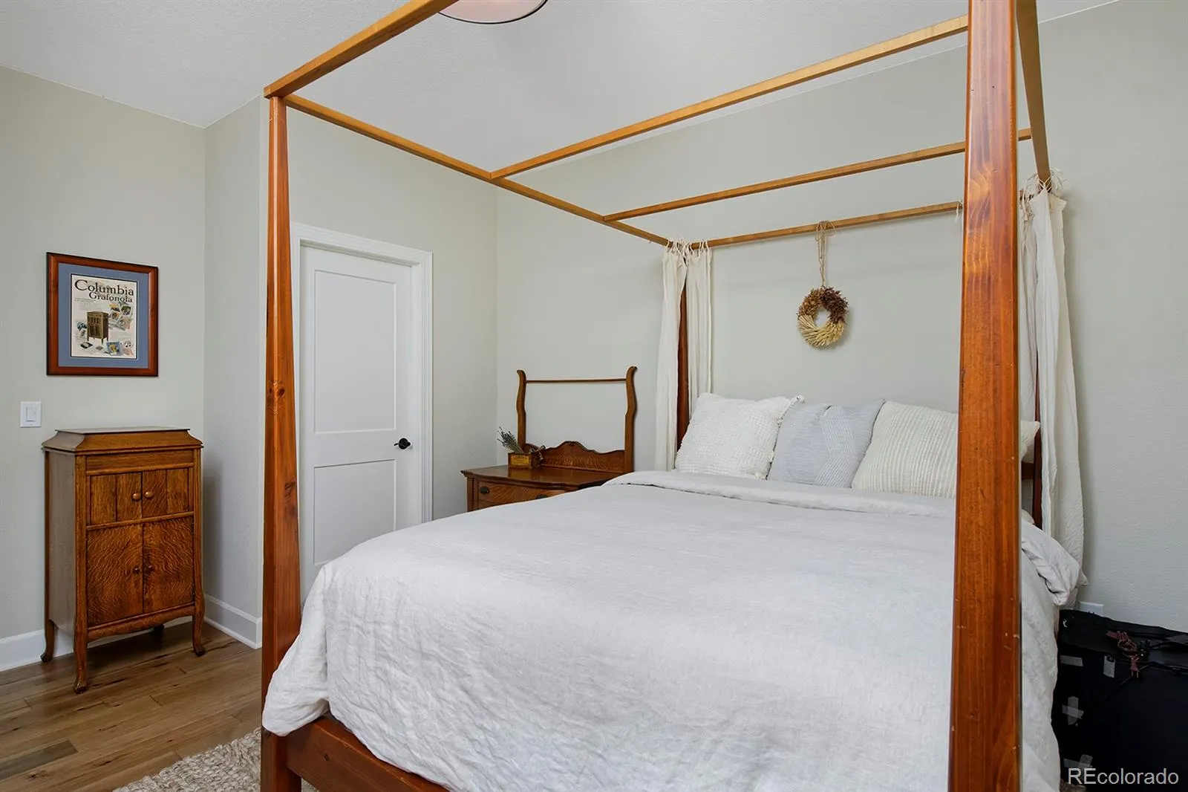
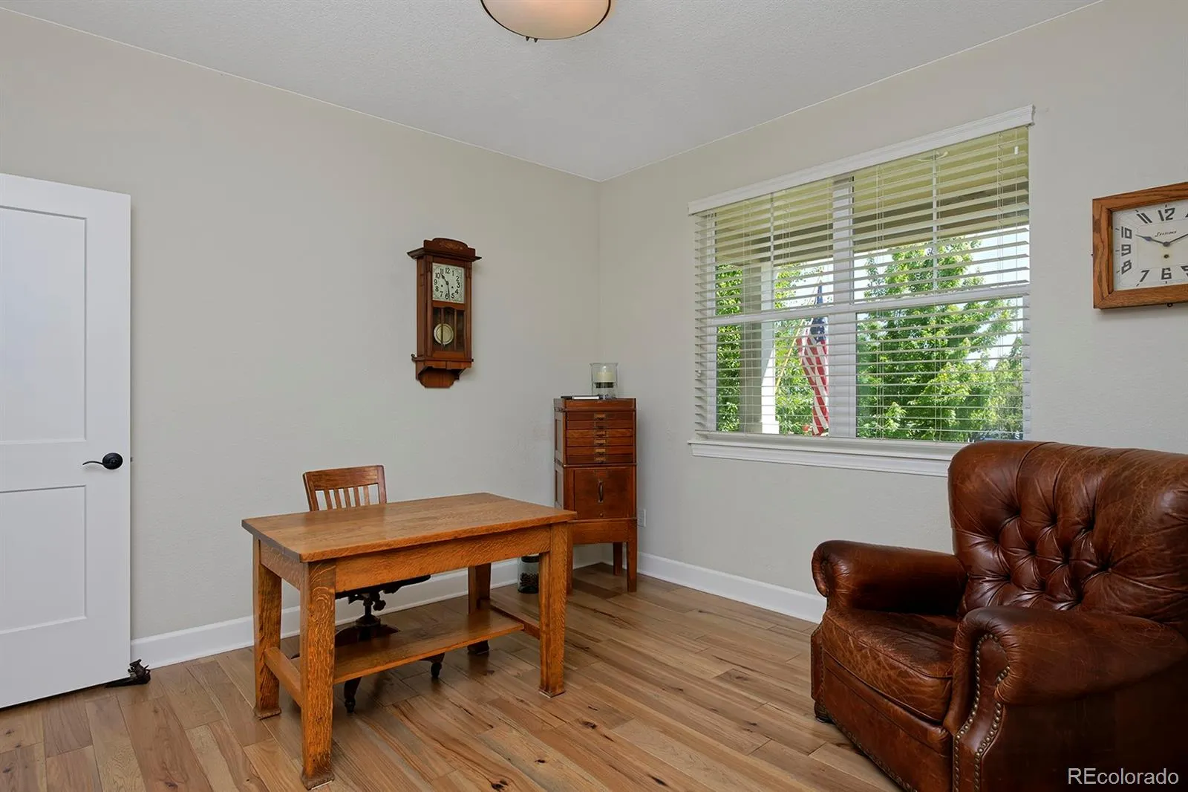
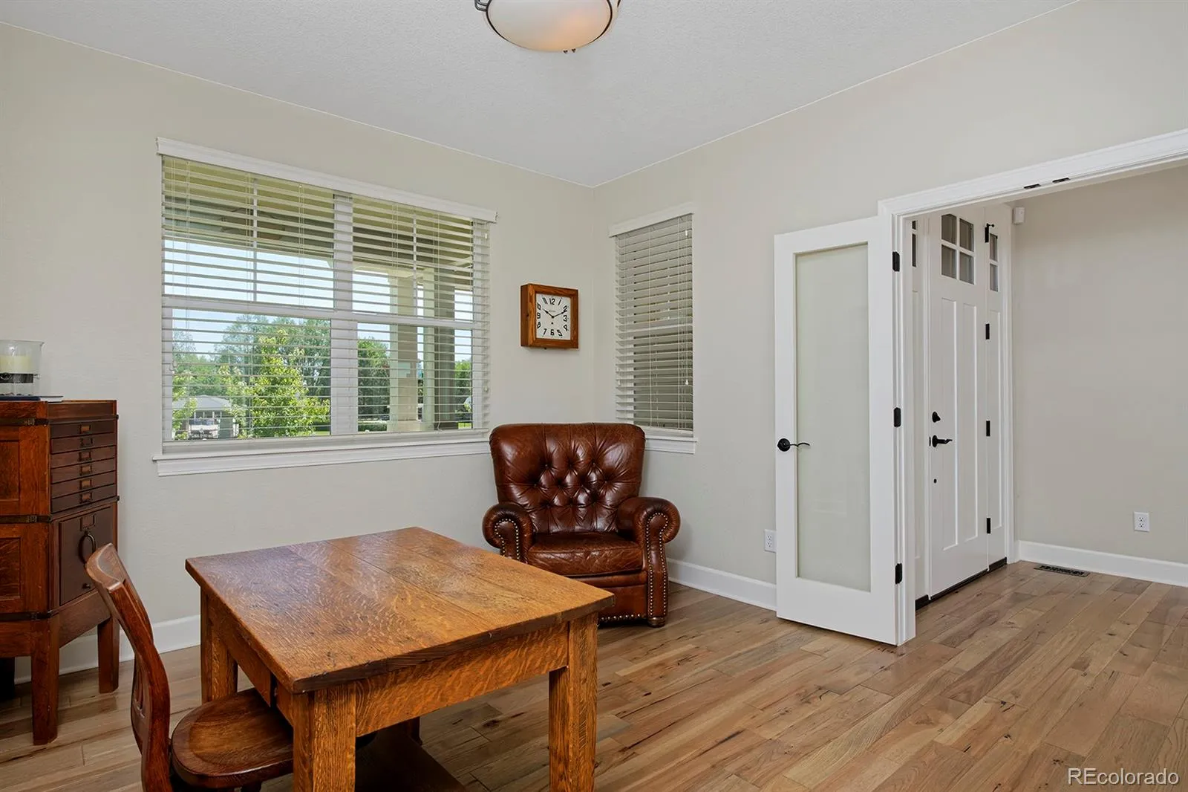
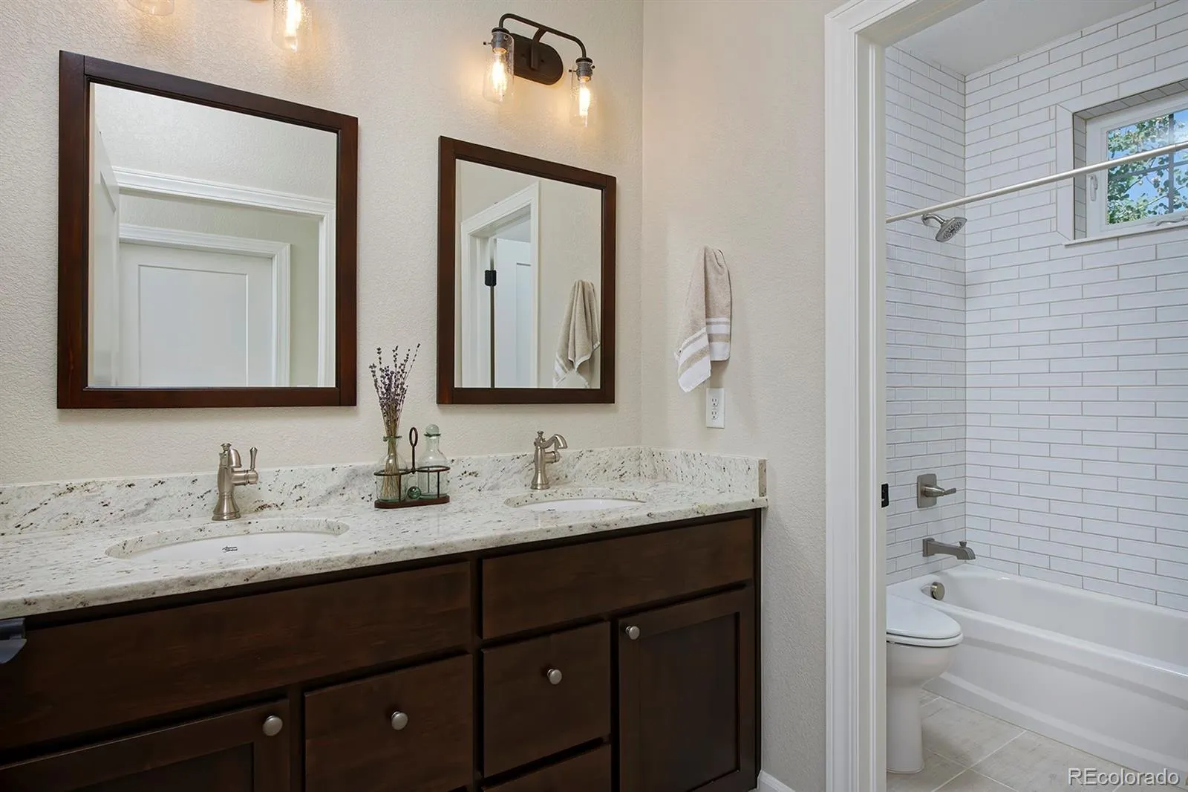
In the front of the home is a beautiful study with a walk-in closet and a guest room with a full bath (all of which could easily be converted into separate living quarters if you wish).
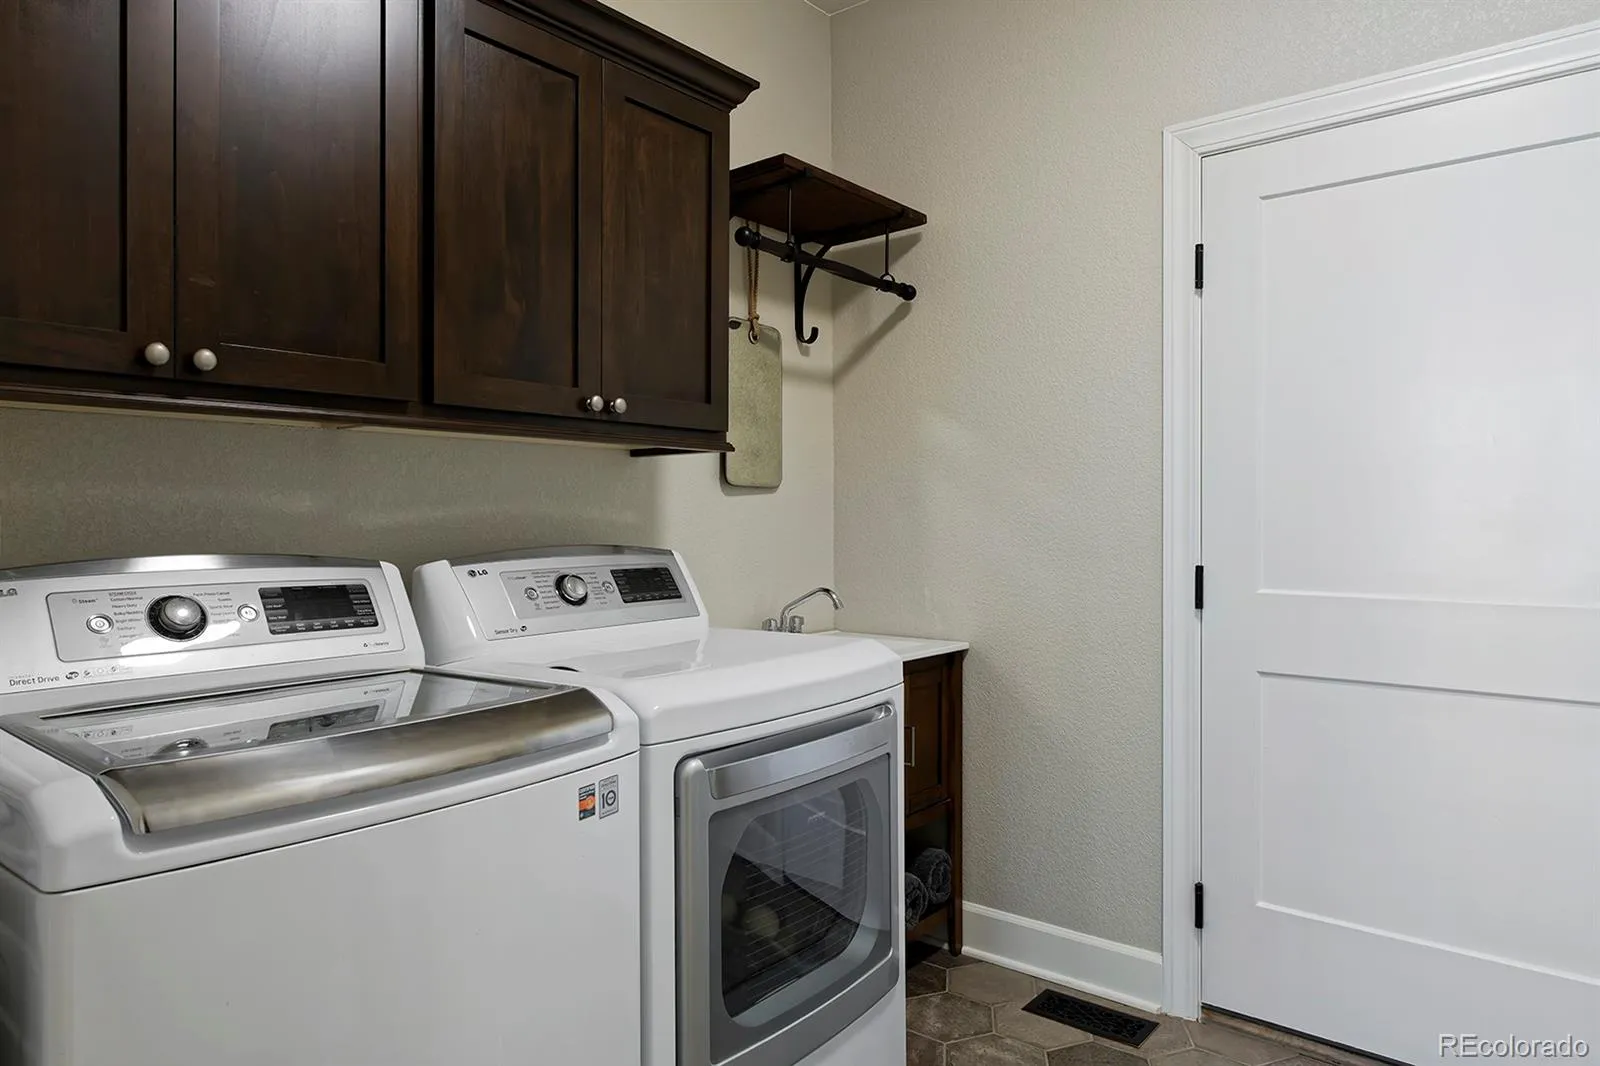
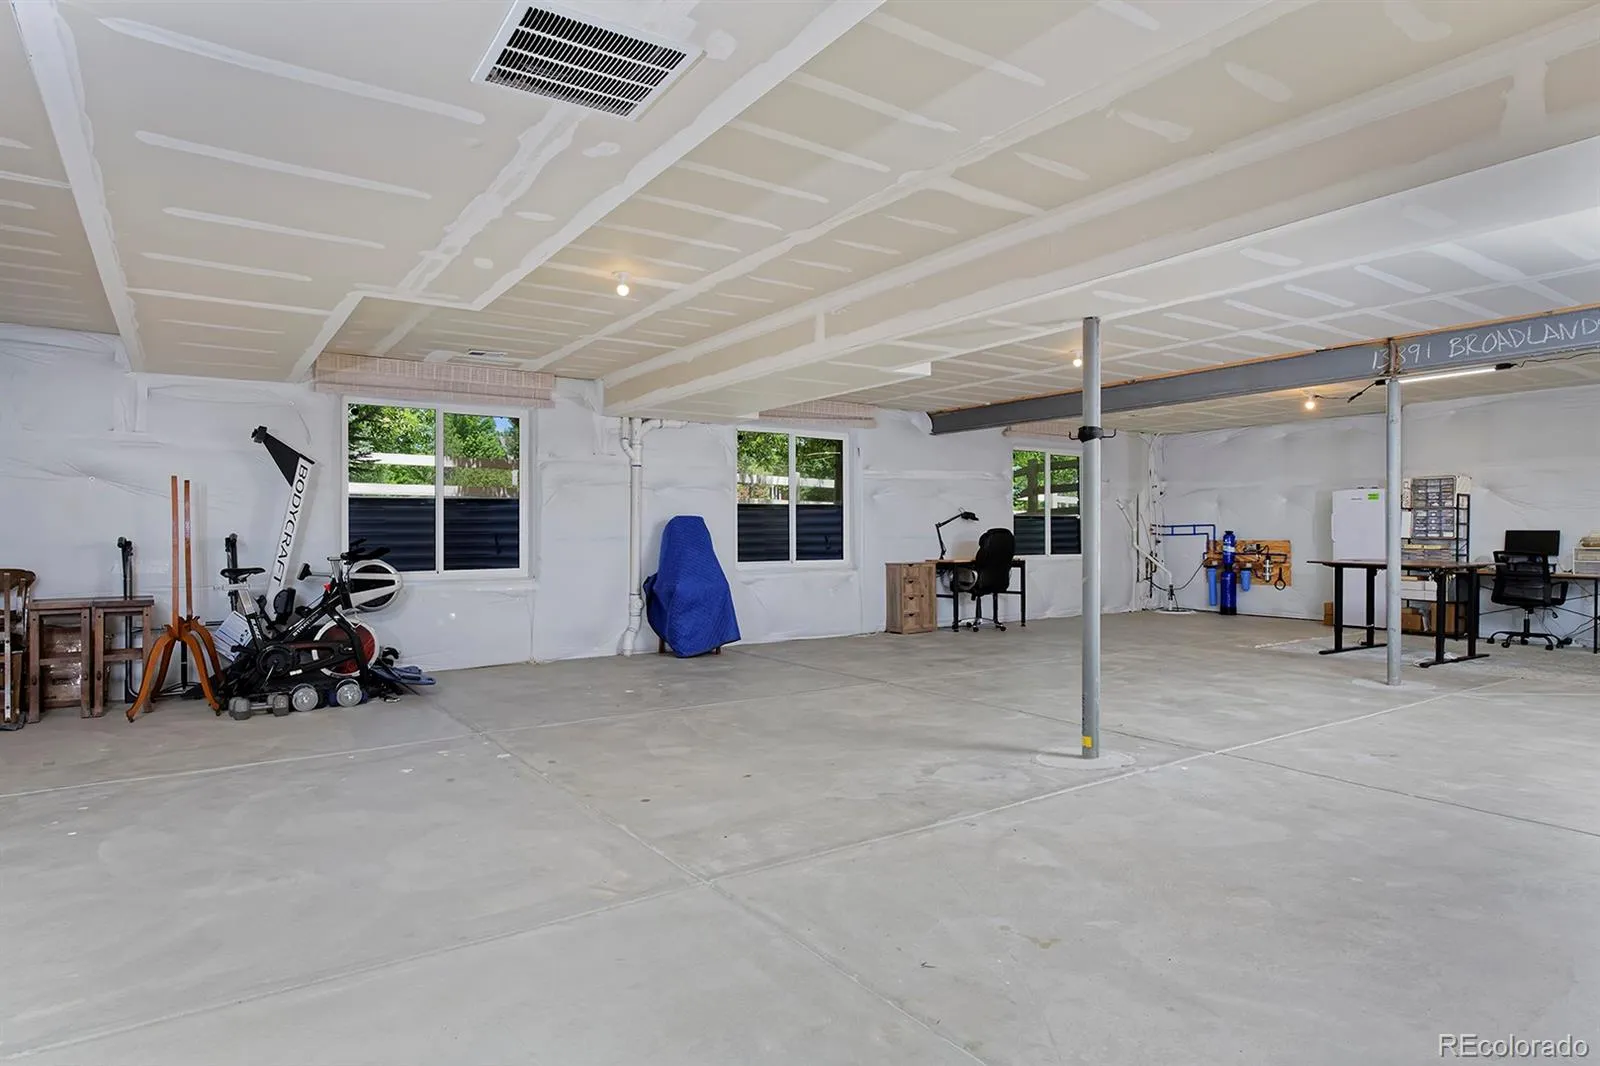
The finished 4-car garage has epoxied floors and tons of space, while inside a mud room/laundry room provides a sink, bench and hooks for a warm welcome home. Enjoy a whole-house water filtration and humidifier, plus advanced security. If you ever want to expand, an enormous, unfinished basement with lots of light awaits.


