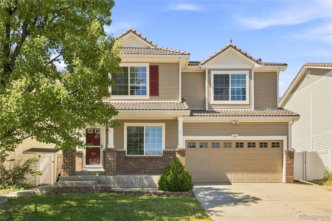
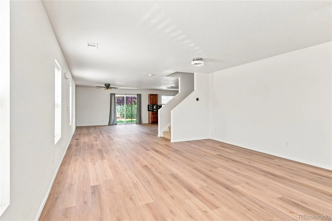
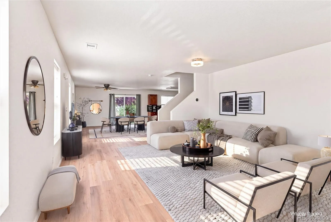
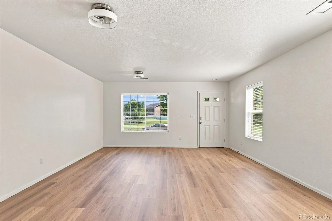
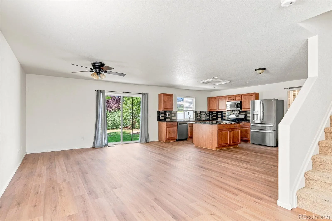
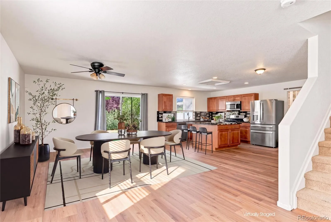
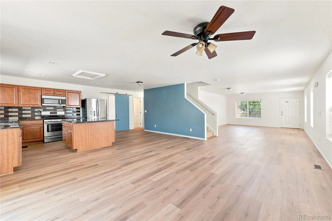

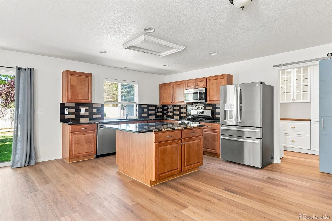
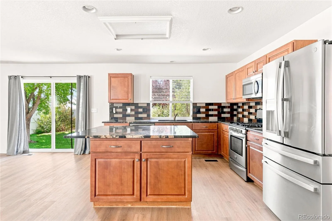
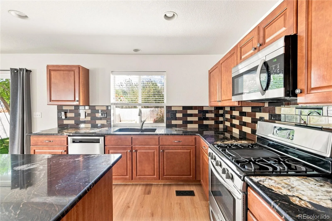
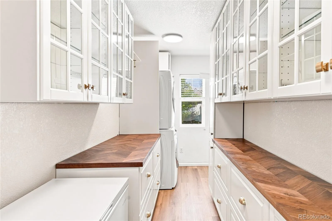
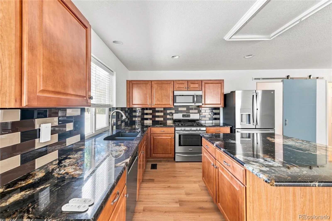
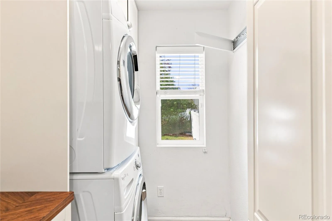
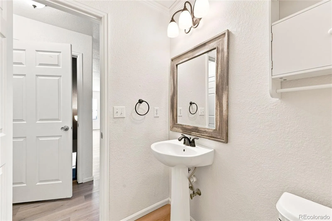
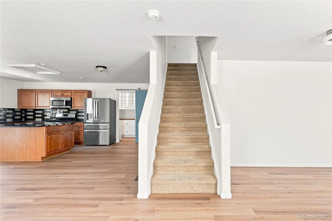
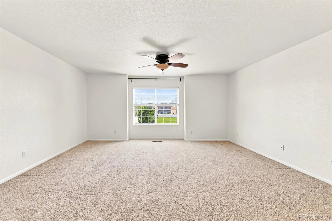
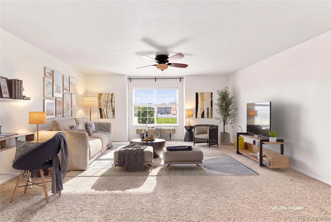
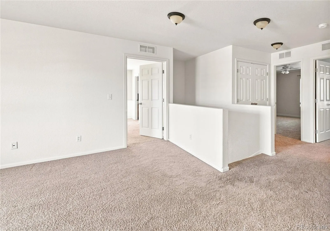
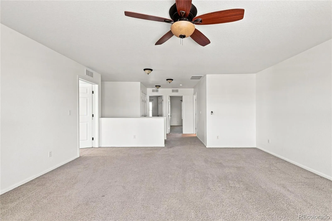
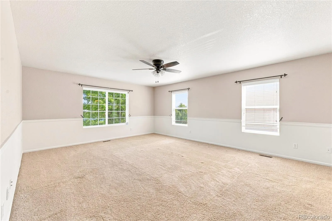
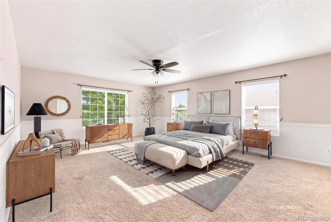
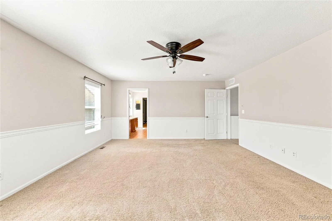
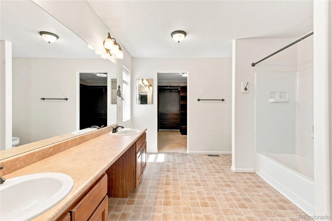
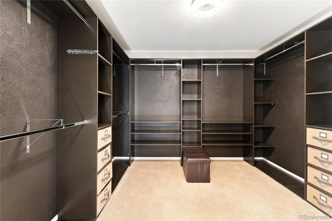
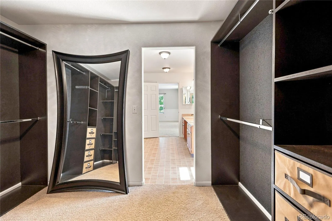
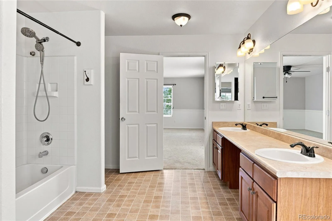
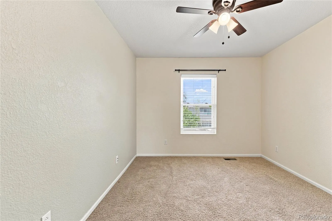
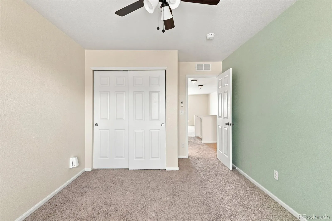
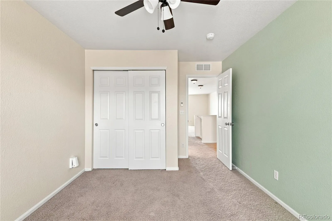
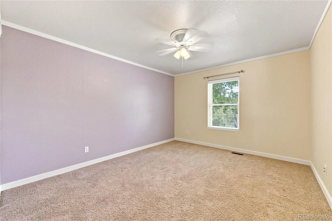
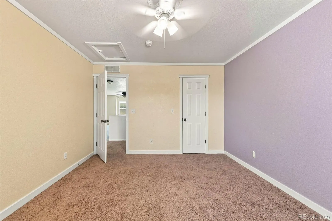
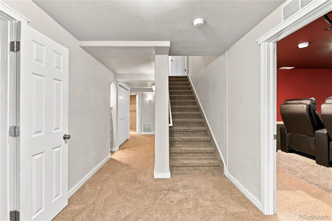
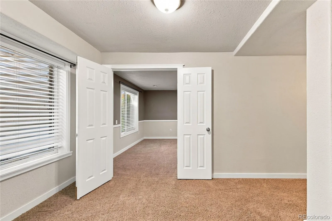
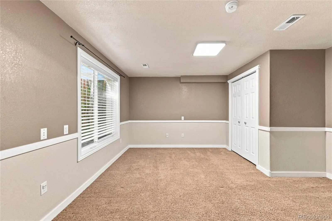
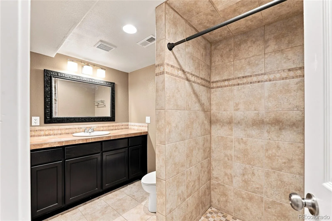
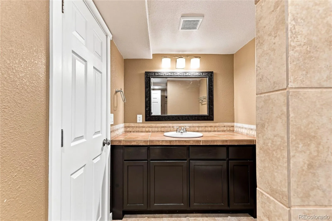
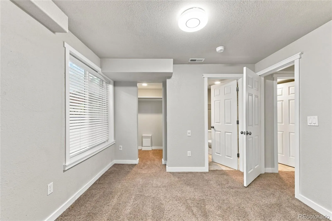
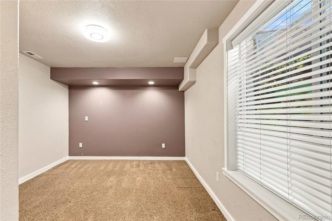
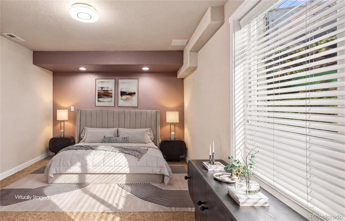
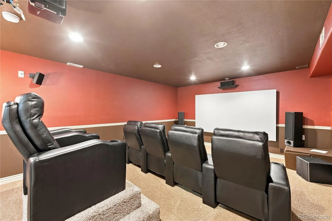
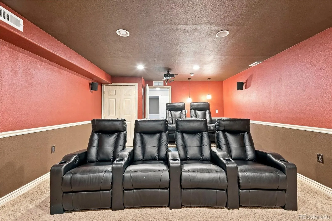
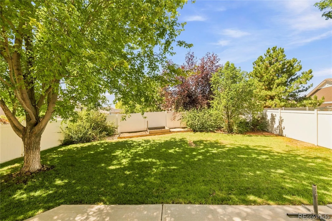
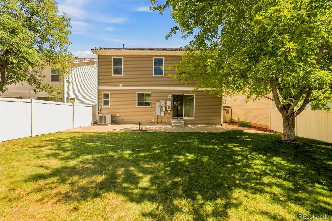
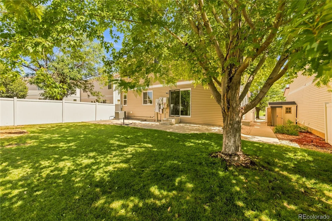
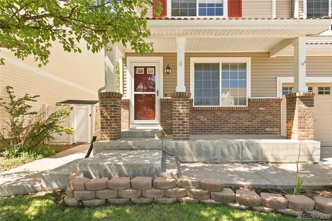
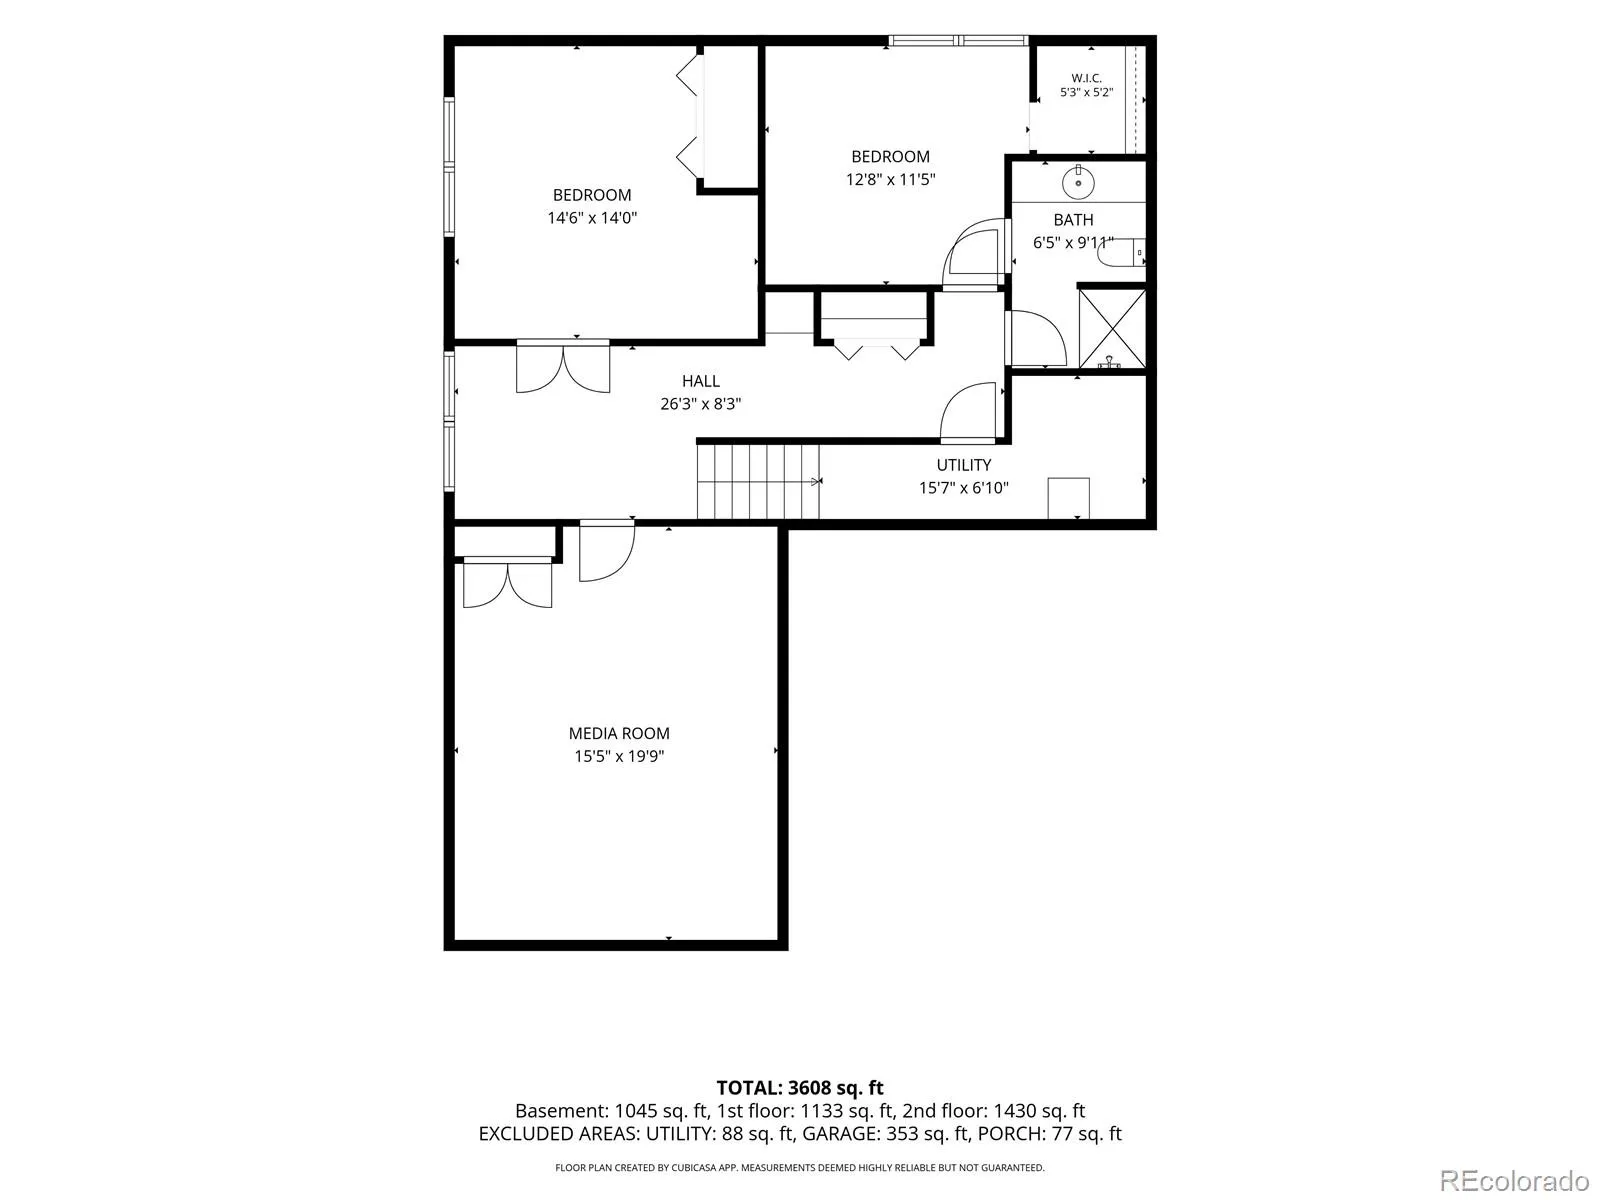
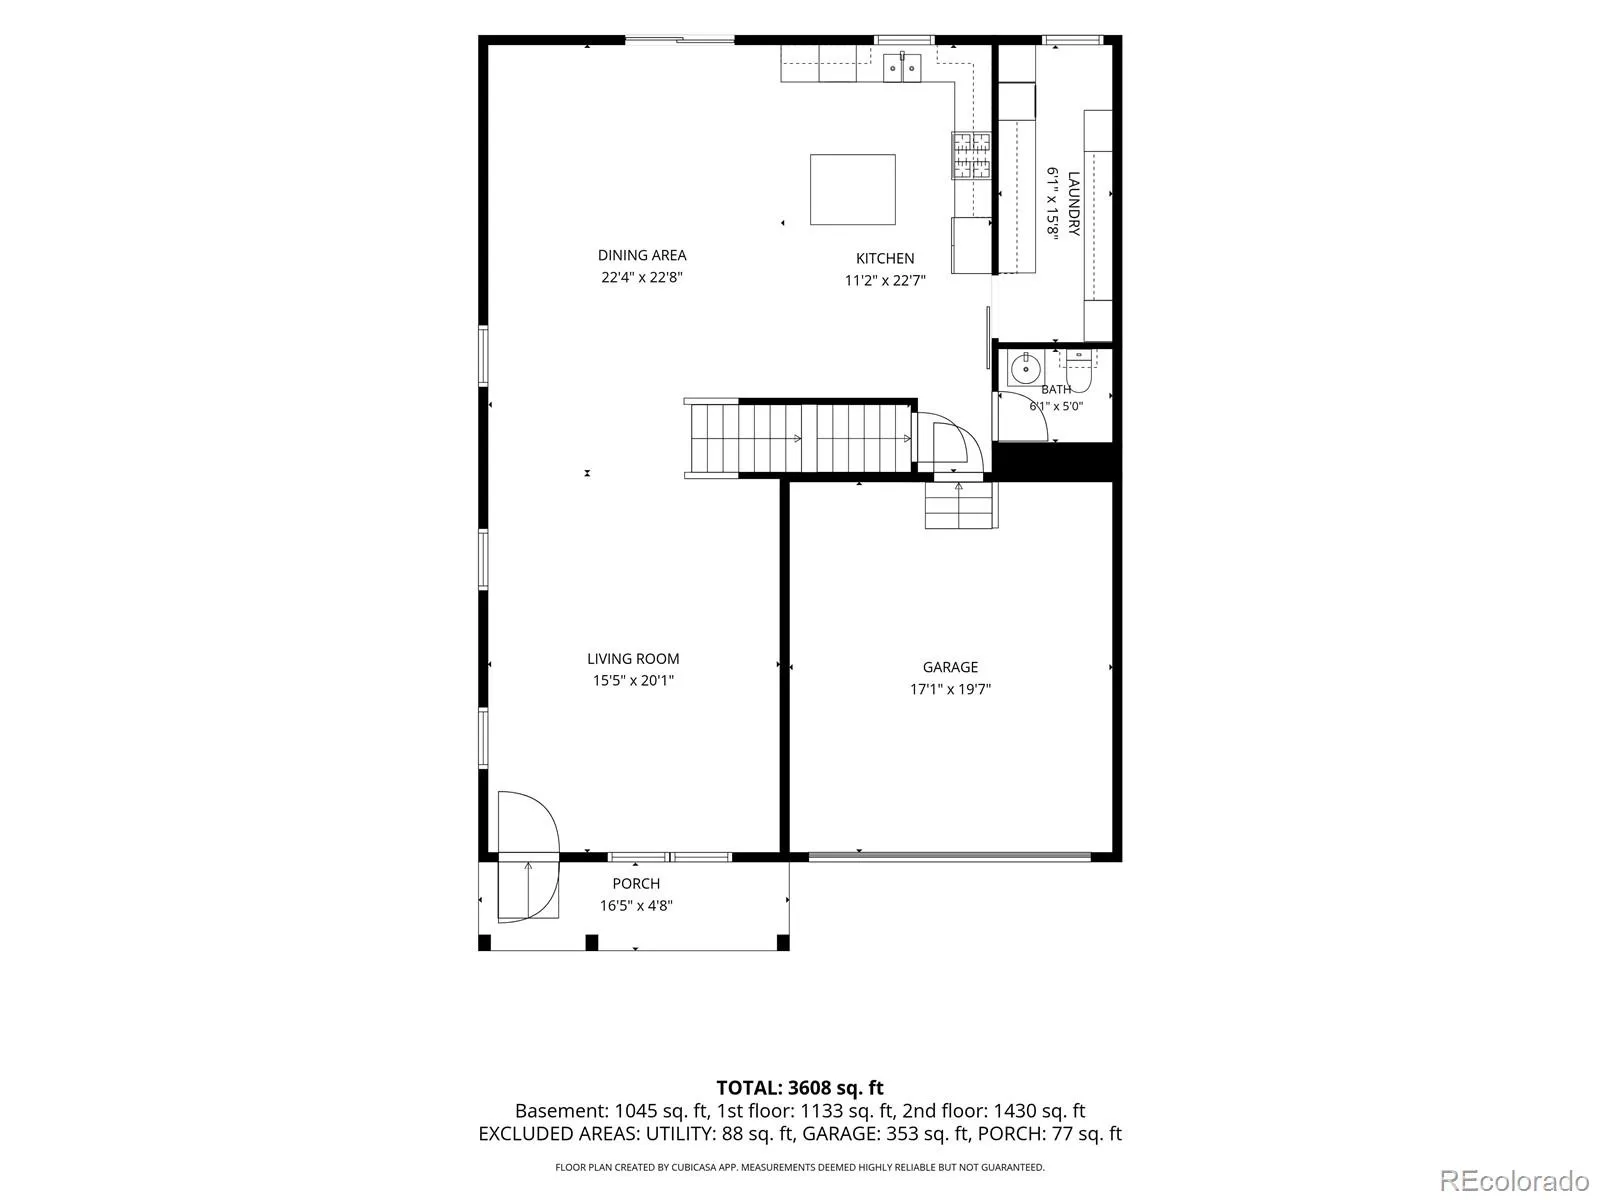
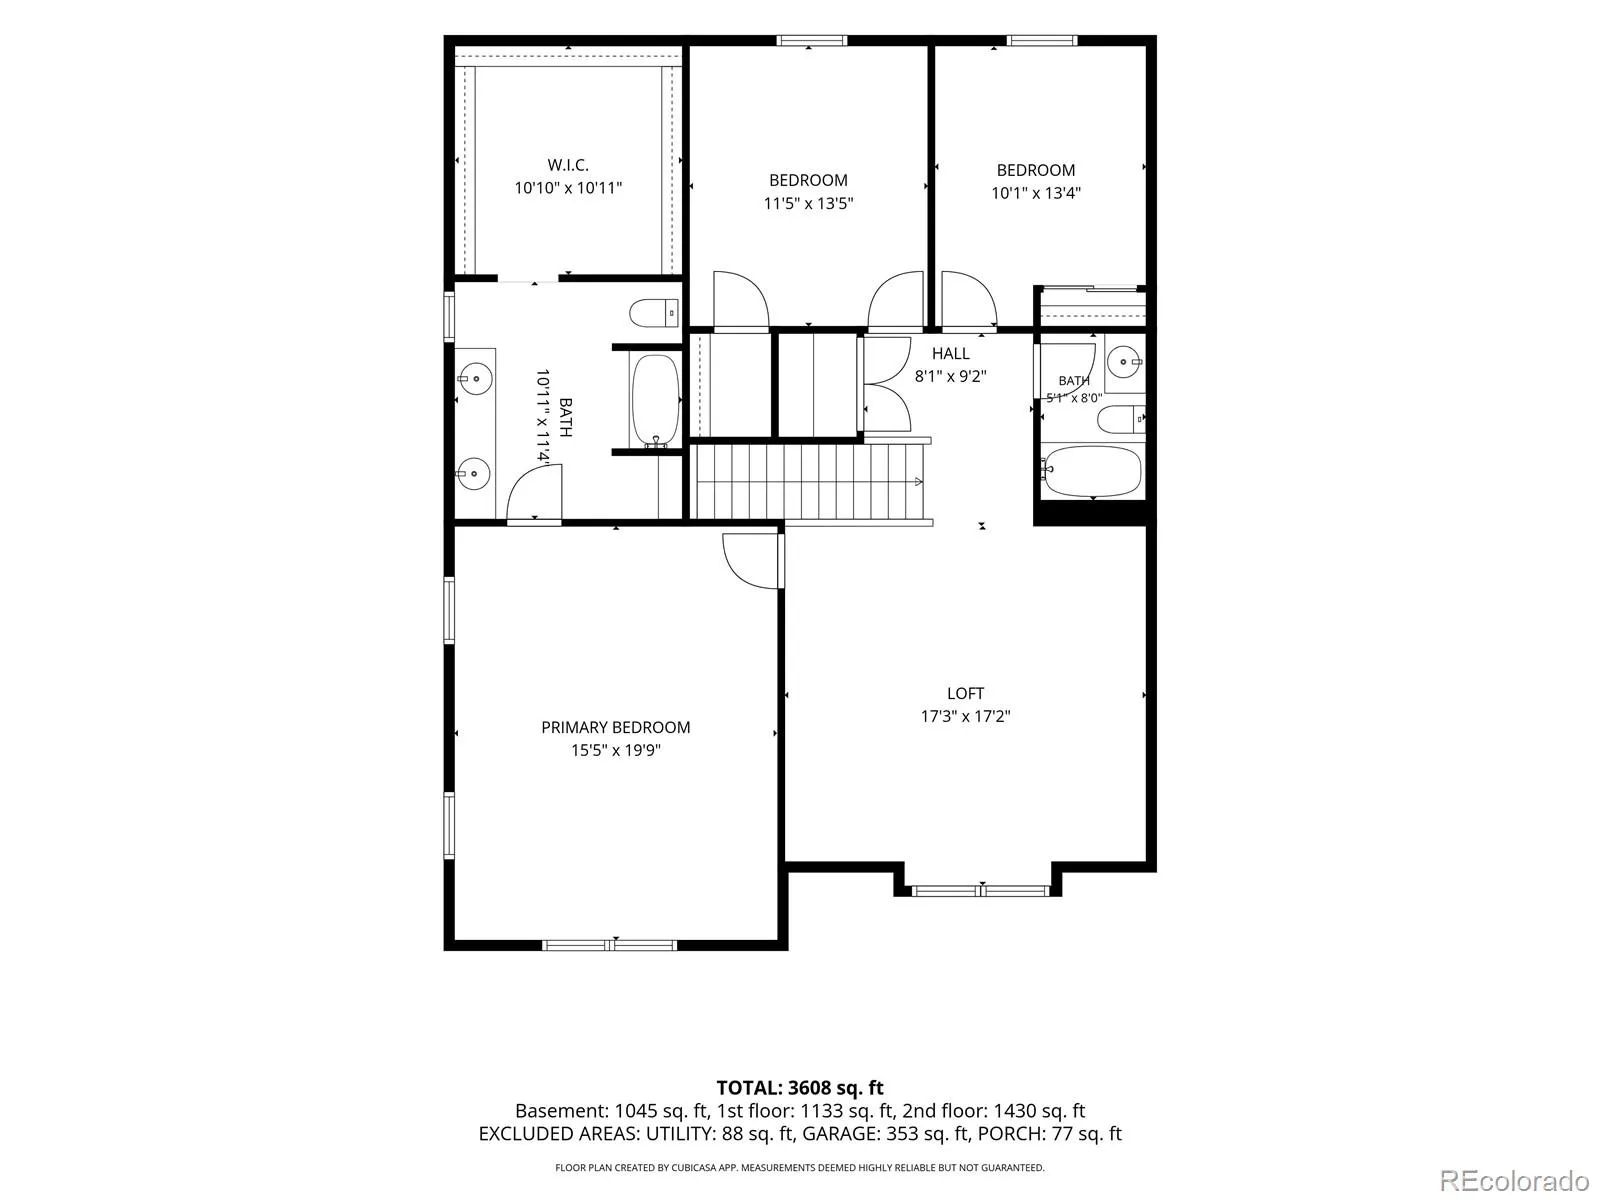
Press play on movie night — the theater room is already wired and waiting. This isn’t your typical Green Valley Ranch home. At 4,174 square feet, it’s built bigger and smarter than most of the neighborhood, and it sits directly across the street from some open space — no houses in front, just fence line and open sky. Inside: a kitchen most homes in this area can’t touch — marble counters, a full island, an eat-in layout, and a butler pantry with cabinets that allow you to show what you love and ample storage for what you want to stow while you host. New LVP flooring runs the entire main level. Upstairs, the primary suite delivers a true walk-in closet with custom shelving and inserts, an en-suite bath, two more bedrooms, and a loft that flexes for office, gym, or playroom — your call. The basement is where this one separates itself completely: two conforming bedrooms with egress windows and a home theater room most buyers only dream about — projector, screen, surround sound, reclining theater chairs, done. Every room is hardwired with Ethernet, a rare find in this price range. Solar panels keep the energy bill low. Two-car garage, full privacy fence, mature trees, a private backyard and front porch open space views. Green Valley Ranch Golf Course, Highline Trail, Danico Brewing, and Northfield shopping are all close, with a new Target and King Soopers on the way, plus E-470 and DIA minutes out. Homes with this much built-in don’t come around often in this neighborhood. Book your showing before someone else does.

Advanced Home Search
Search by square footage, location, price, bedrooms, bathrooms and more.Just Listed
These homes just hit the market. Be among the first to see them. Schedule a showing, too.New Construction
See brand new homes and homes under construction now and available soon.Features & Amenities
Find homes with views or pools, in gated communities & with other desirable features.Cities
Take a look at luxury homes in each city in Metro Denver.Neighborhoods
Find the ideal neighborhood and the home that best fits you.Counties
Have your eye on a specific county? Browse these listings.Zip Codes
Start here to find a luxury home in a particular zip code.Single-Family Homes
See photos of single-family homes, get prices, neighborhood information & more.Townhomes
Get all the details about luxury townhomes for sale now throughout Metro Denver.Condos
Are you drawn to the low-maintenance, luxury lifestyle of condo living? Start here.One-Story Homes
Looking for a main floor master? Ranch-style homes may be perfect for your lifestyle.Featured Price Ranges
We’ve done the searching for you. Find homes in popular luxury price ranges.55-Plus
Explore beautiful homes and enviable amenities available in 55-and-over communities.Your Free MLS Search Account
Create and manage saved searches and properties with the Property Organizer.Schedule a Personal Consultation
We’re happy to help any time! Schedule a no-obligation 15-minute call.


