

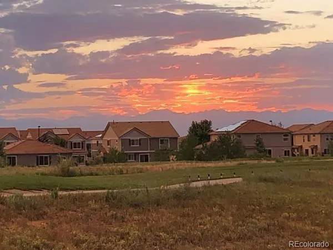
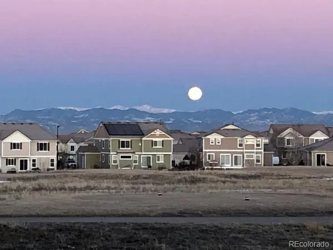


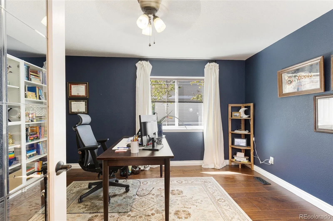
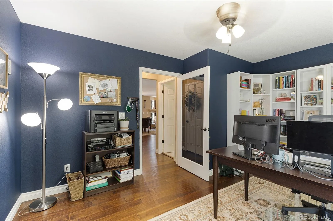
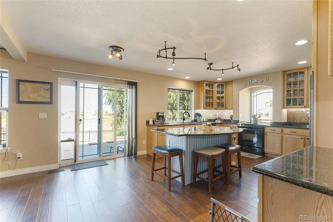
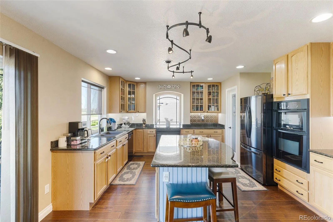
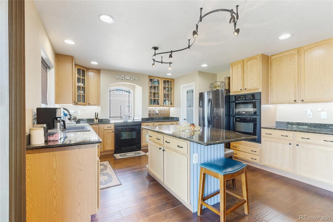
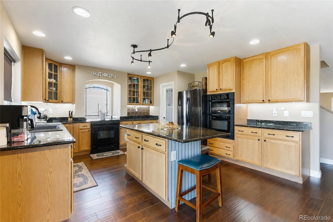
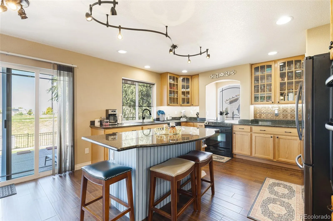
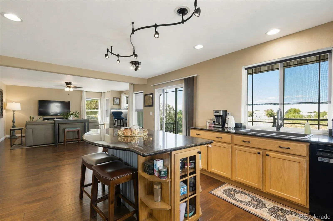
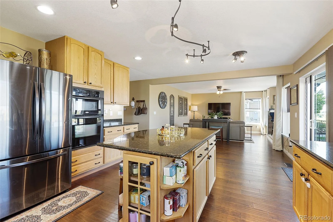
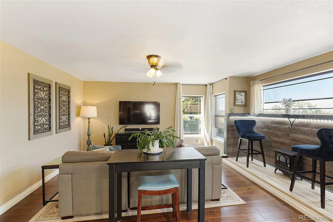

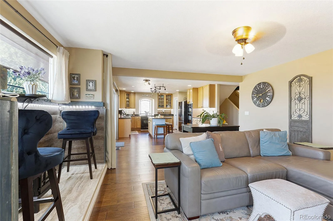
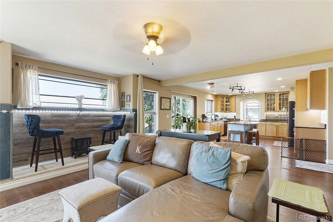
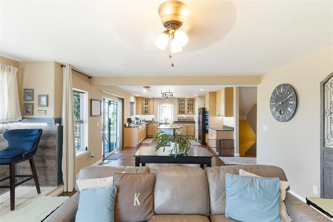
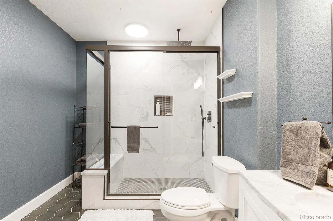
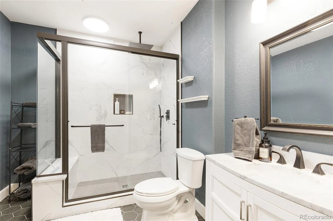
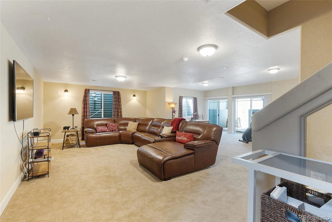
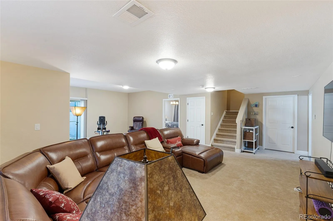
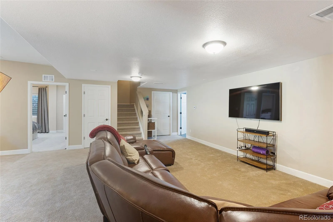
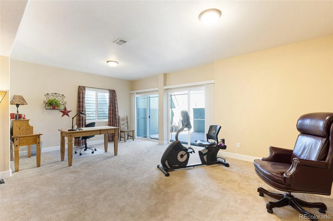
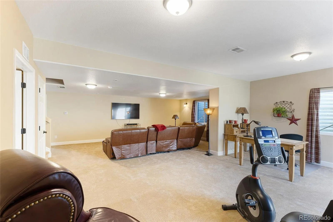
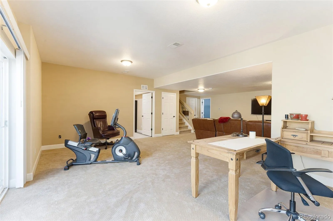
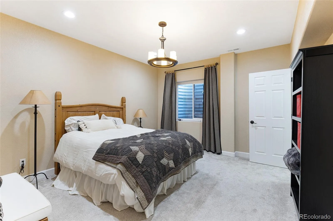
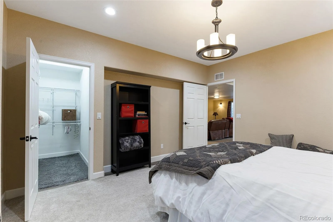
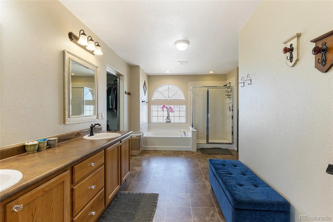
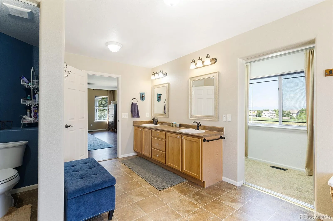
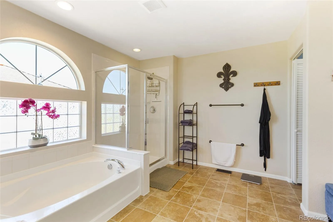
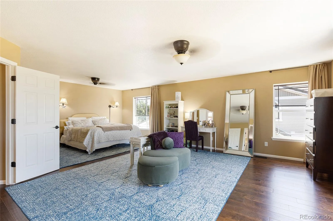
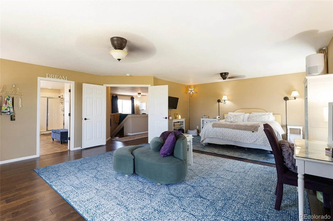
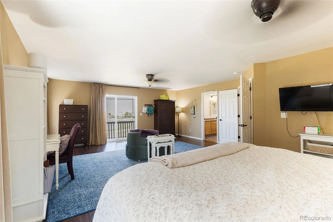
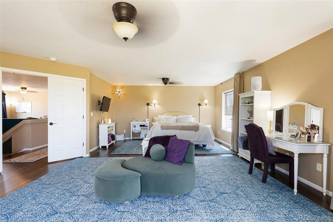
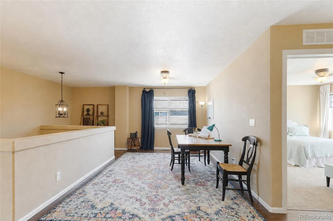
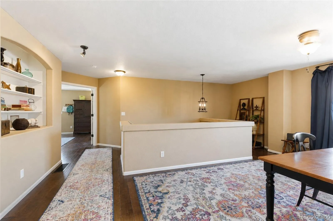
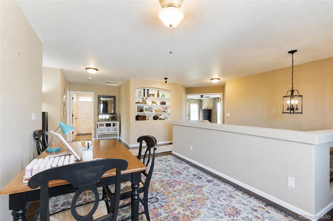
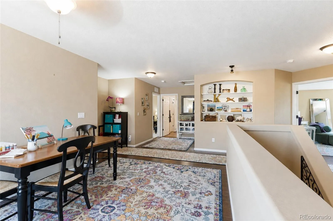

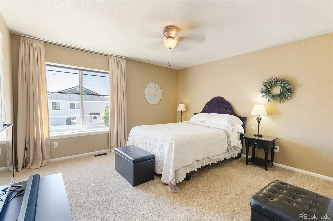
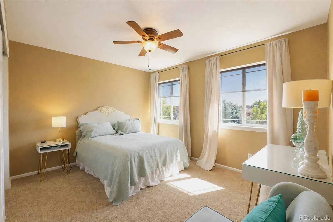
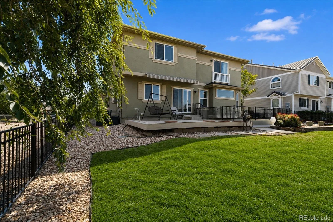
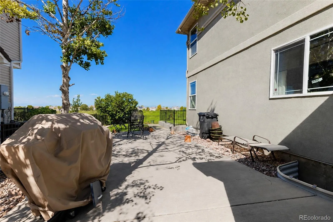
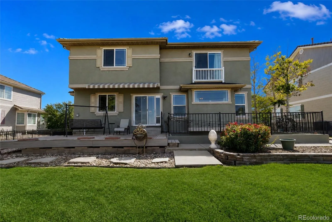
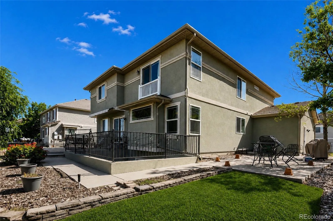
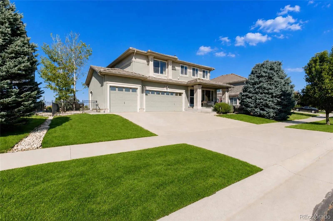

PANORAMIC COLORADO VIEWS + $20, 000 TOWARD YOUR FINANCING. Enjoy an exceptional golf course setting with a seller-paid opportunity to make this home even more attainable. Seller is offering $20, 000 toward a lender-approved 1-1-1 temporary buydown and some or all eligible closing costs, helping reduce initial monthly payments and upfront expenses. Allocation is subject to loan program limits, lender approval and contract terms. This 4-bedroom, 3.5-bath Green Valley Ranch home overlooks the fairway with approximately 180-degree views spanning Pikes Peak, the Front Range and downtown Denver. Walls of windows showcase the scenery from the open main level, oversized primary suite and finished walkout basement. The spacious kitchen features under-cabinet lighting and flows into flexible dining and gathering spaces with easy access to outdoor entertaining. Upstairs, the expanded primary retreat offers impressive views, a generous bath and large walk-in closet, while a versatile loft provides space for a home office. The finished walkout basement includes a conforming bedroom, full bath and recreation/theater space, ideal for guests or multigenerational living. New HVAC and water heater in 2025, a roof inspected and repaired after the most recent hailstorm, and Level 2 EV charging add everyday value. COLORADO PUBLIC SCHOOL EMPLOYEES: Eligible full-time employees may qualify for CHFA Schools To Home, offering a deferred second mortgage of up to 25% of the first mortgage amount for down payment and/or closing costs, with required repayment and a shared appreciation component. Only one borrower must meet the employment requirement. Ask your lender about eligibility and compatibility with the seller-paid financing opportunity. Enjoy nearby trails, parks, Green Valley Ranch Golf Club, Sprouts and Costco, plus convenient access to DIA, I-70 and the A Line. A front-row seat to the Colorado skyline, paired with $20, 000 toward your next chapter.

Advanced Home Search
Search by square footage, location, price, bedrooms, bathrooms and more.Just Listed
These homes just hit the market. Be among the first to see them. Schedule a showing, too.New Construction
See brand new homes and homes under construction now and available soon.Features & Amenities
Find homes with views or pools, in gated communities & with other desirable features.Cities
Take a look at luxury homes in each city in Metro Denver.Neighborhoods
Find the ideal neighborhood and the home that best fits you.Counties
Have your eye on a specific county? Browse these listings.Zip Codes
Start here to find a luxury home in a particular zip code.Single-Family Homes
See photos of single-family homes, get prices, neighborhood information & more.Townhomes
Get all the details about luxury townhomes for sale now throughout Metro Denver.Condos
Are you drawn to the low-maintenance, luxury lifestyle of condo living? Start here.One-Story Homes
Looking for a main floor master? Ranch-style homes may be perfect for your lifestyle.Featured Price Ranges
We’ve done the searching for you. Find homes in popular luxury price ranges.55-Plus
Explore beautiful homes and enviable amenities available in 55-and-over communities.Your Free MLS Search Account
Create and manage saved searches and properties with the Property Organizer.Schedule a Personal Consultation
We’re happy to help any time! Schedule a no-obligation 15-minute call.


