
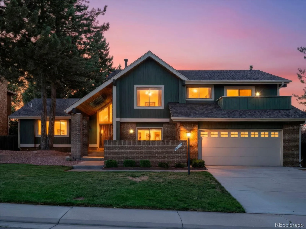
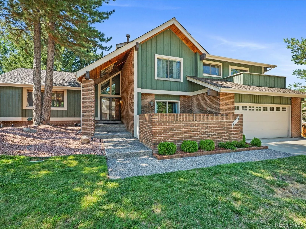
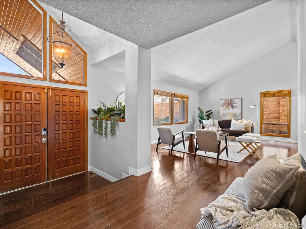
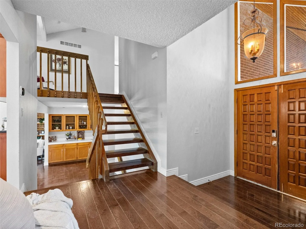
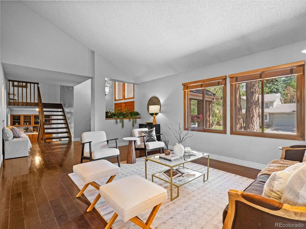
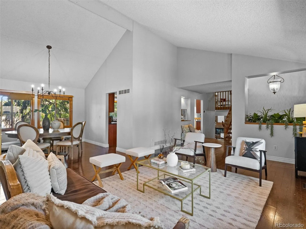
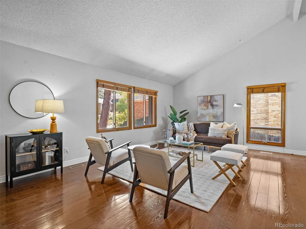
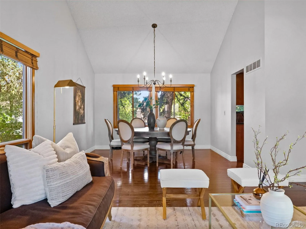
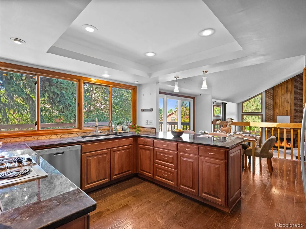
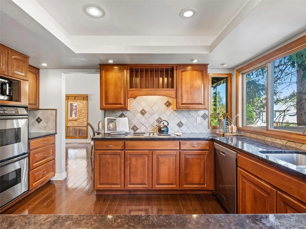
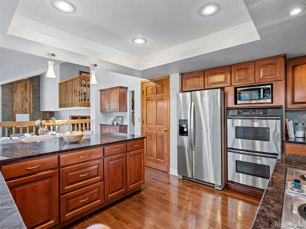
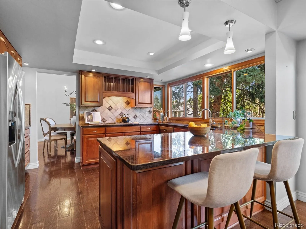
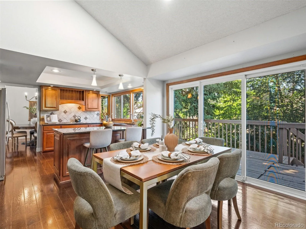
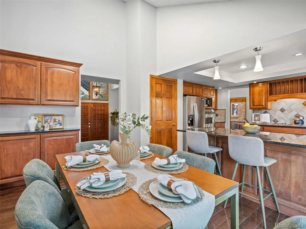
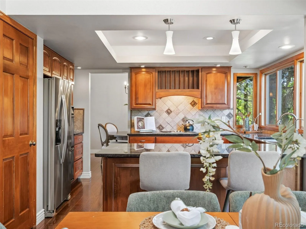
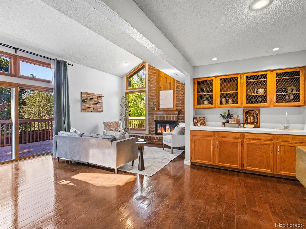
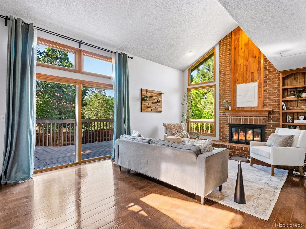
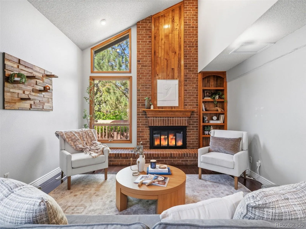
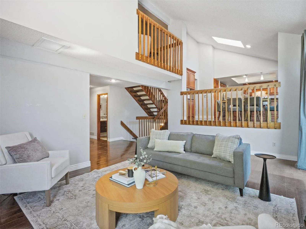
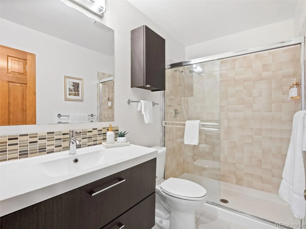
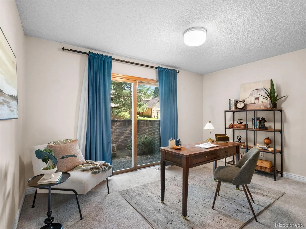
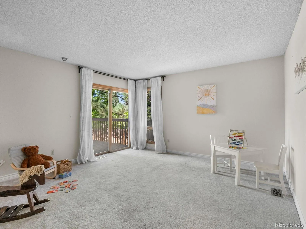
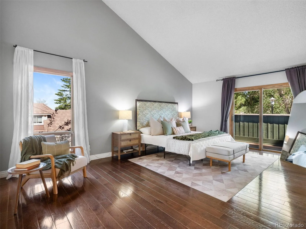
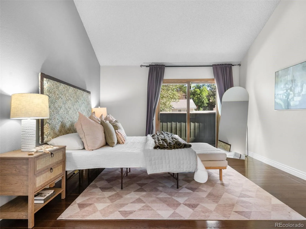
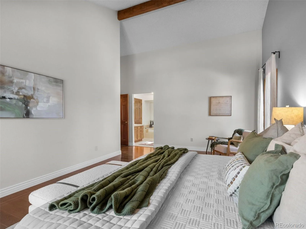
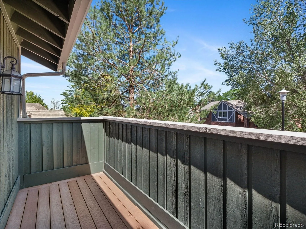
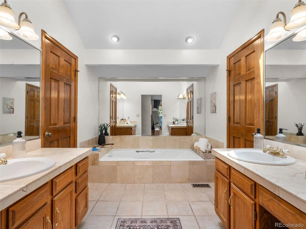
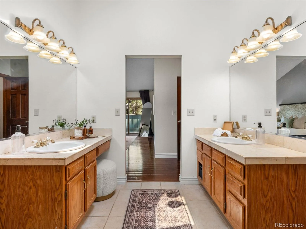
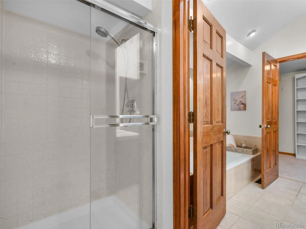
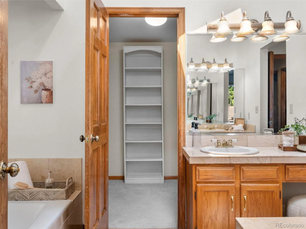
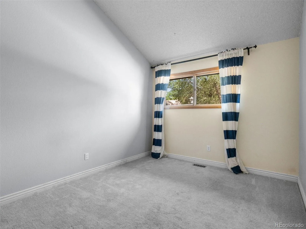
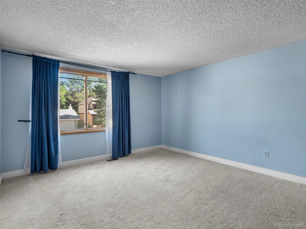
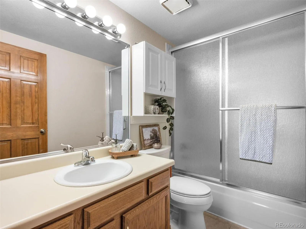
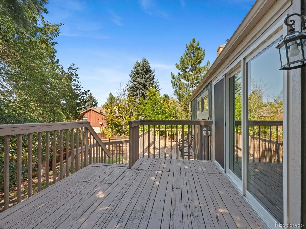
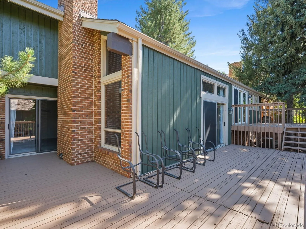
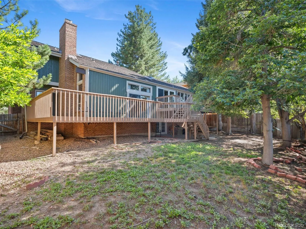
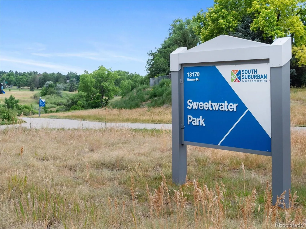
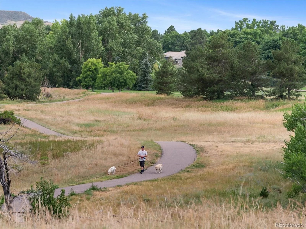
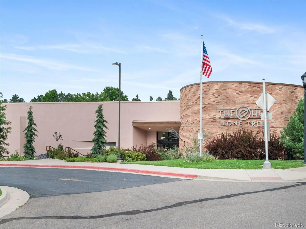
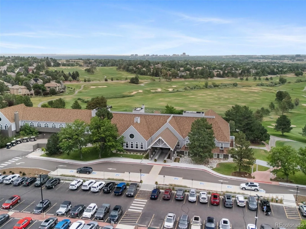
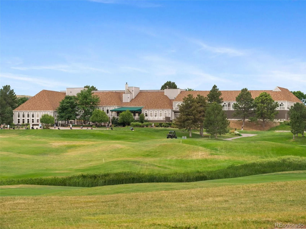
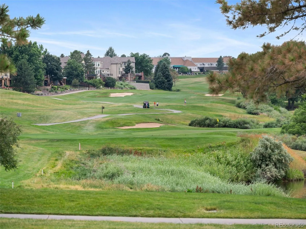
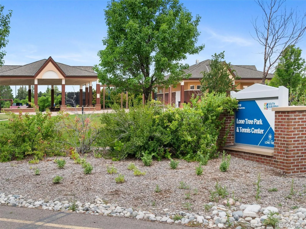
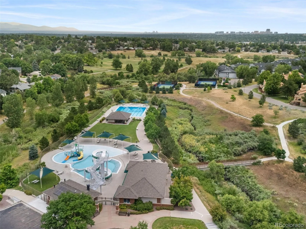
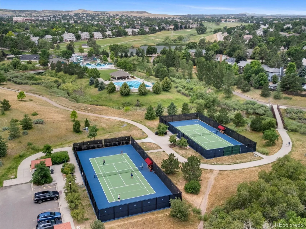
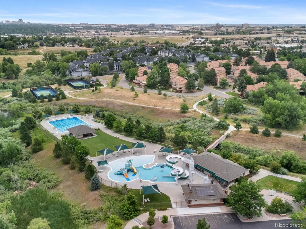
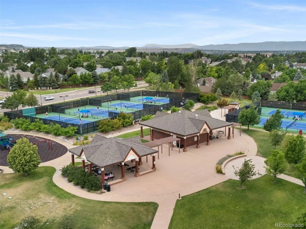
Welcome to this distinctive Lone Tree residence with thoughtfully designed living spaces, a spacious corner lot, and a floor plan that stands apart from the ordinary. The main level features formal living and dining rooms with vaulted ceilings, beautiful wood floors, and expansive floor-to-ceiling windows. The bright eat-in kitchen is appointed with slab granite counters, cherry cabinetry, stainless steel appliances, tiled backsplash, undermount sink, and a skylight that provides beautiful natural light. The generous family room provides an inviting setting for everyday living and entertaining, highlighted by a wall of windows, dramatic brick fireplace, and wet bar. A main-level bedroom, remodeled full bath, and private office add flexibility for guests, work-from-home needs, or additional living space. Upstairs, the spacious primary suite offers a five-piece bath, wood floors, an oversized walk-in closet, and private balcony. Two additional bedrooms and a loft share a full bath. Outdoor living is equally appealing, with several outdoor spaces that include a unique courtyard accessible from the main level bedroom and a wraparound deck overlooking the backyard with mature trees. The unfinished walkout basement offers abundant potential for future expansion and can be finished to suit your lifestyle. Ideally located in Lone Tree, this home combines convenient access to shopping, dining, entertainment, recreation, and major transportation routes. Enjoy nearby Park Meadows, Bluffs Regional Park, Lone Tree Golf Club, Cook Creek Park and Pool, and miles of trails. The Lone Tree Arts Center offers year-round cultural programming, while Sky Ridge Medical Center provides convenient access to healthcare. RTD Light Rail, I-25, and C-470 make commuting to Denver, the Tech Center, and DIA easy.
Lone Tree
8159 Lodgepole Trail, Lone Tree, CO 80124


- 1. 2026-10-03 (Start time: 11:00 - End time: 13:00)
