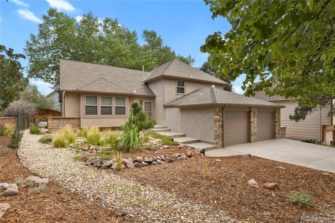
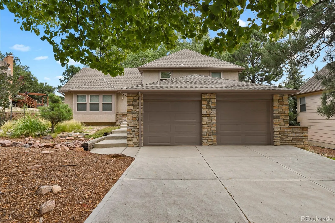
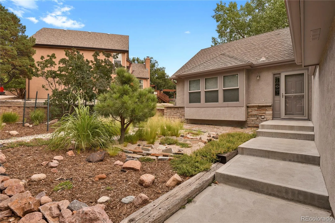
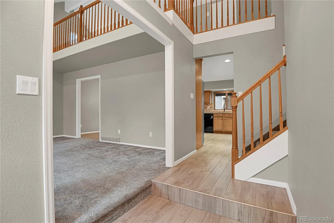
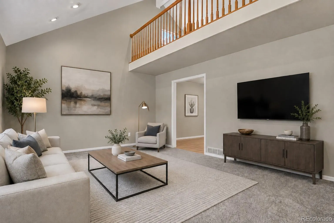
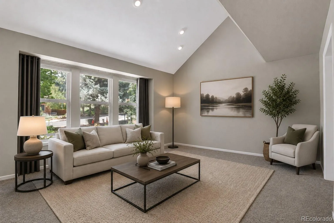
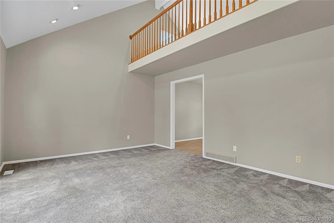
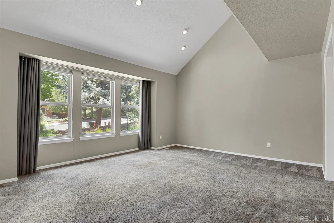
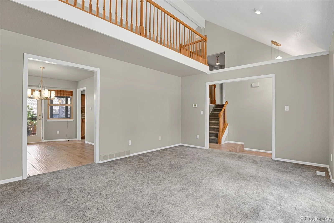
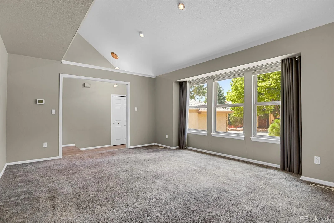
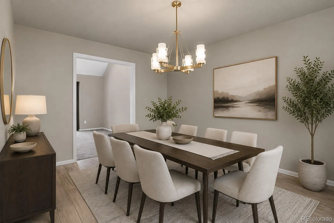
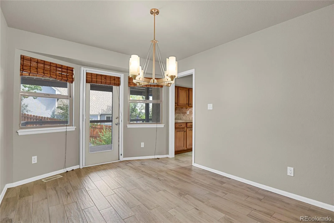
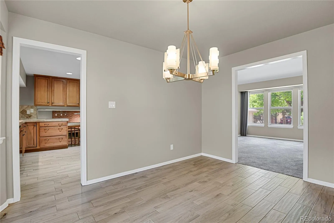
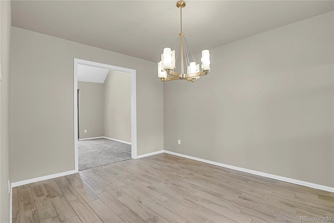
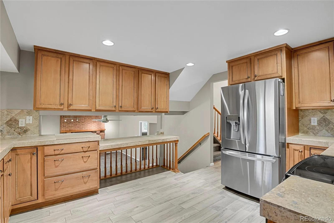
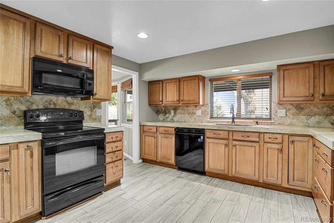
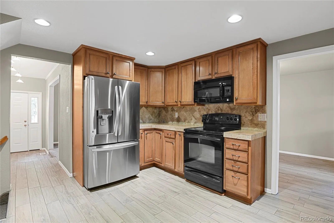
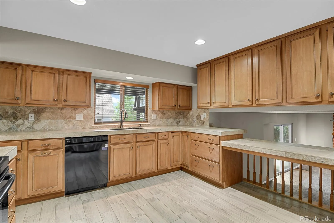
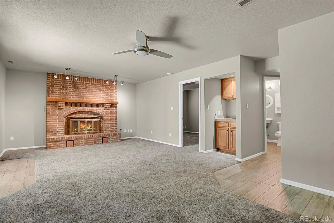
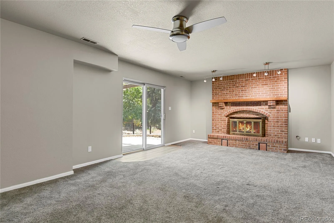
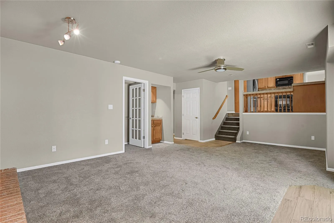
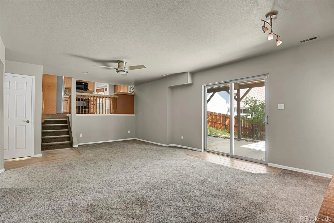
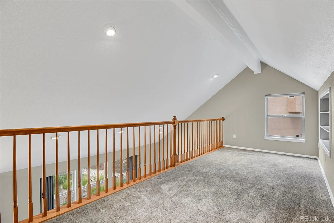
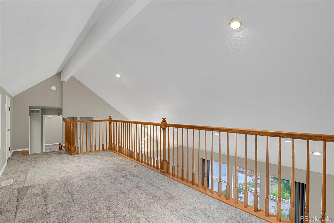
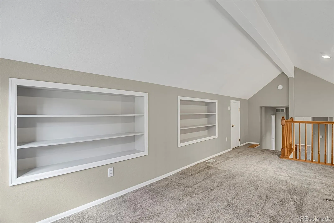
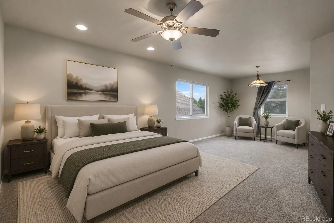
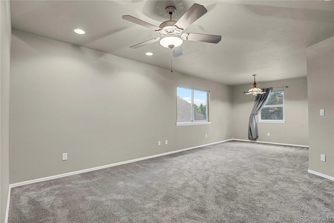
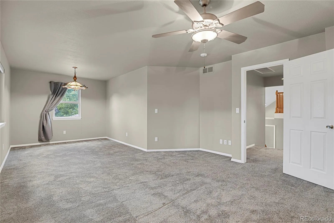
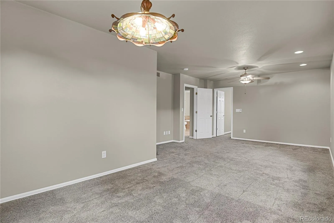
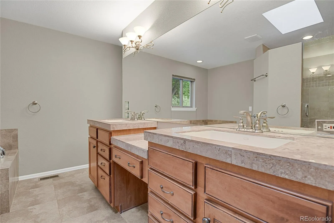
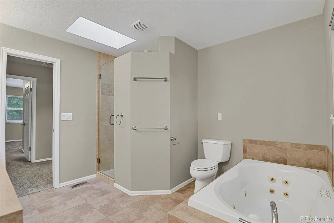
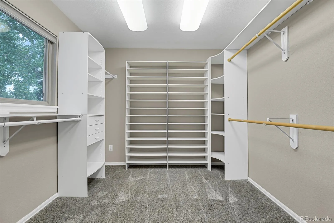
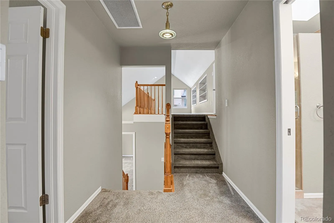
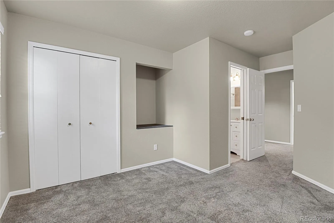
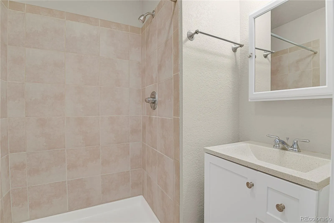
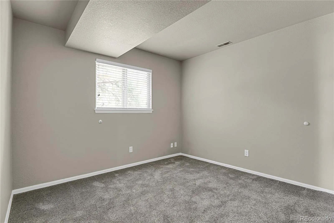
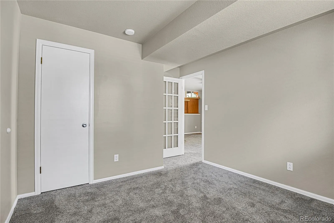
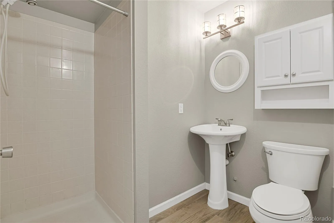
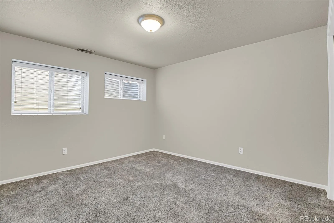
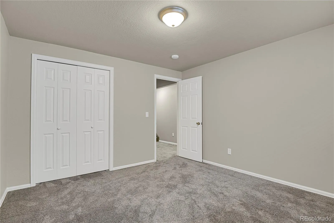
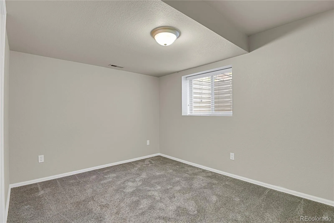
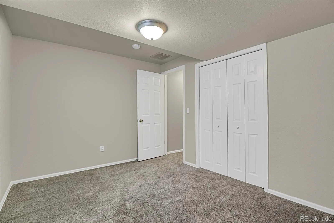
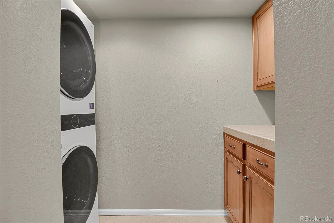
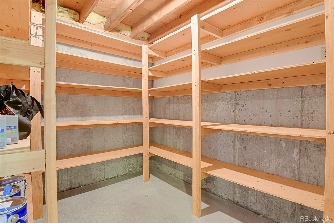
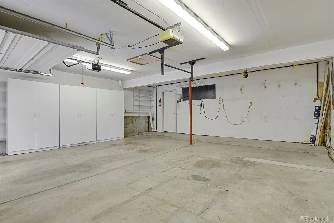
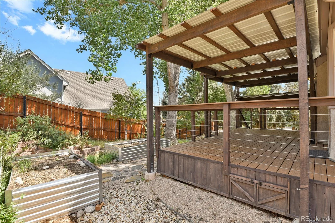
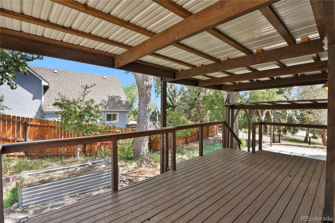
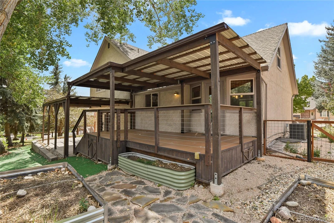
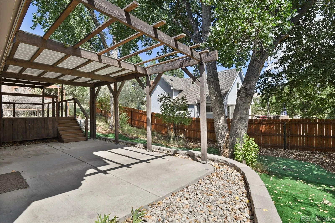
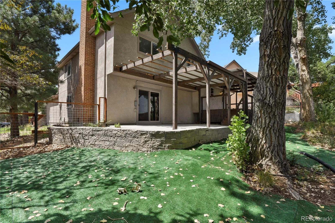
Discover foothills living at its finest in this beautifully updated fully xeriscaped 5 bedroom, 3 bath home offering over 3, 000 square feet of living space, where peaceful natural surroundings create an extraordinary place to live. Just minutes from the trails of Ute Valley Park, and the iconic beauty of Garden of the Gods. This spacious residence blends comfort, including the QuietCool whole house fan, elegance, and Colorado lifestyle in one exceptional property. Entering this home, you’ll find gorgeous tile flooring that extends from the entry and into the updated kitchen with quality cabinetry including pull out shelving, a spice rack, travertine counter tops and backsplash, convection double oven and a breakfast bar. The main level is finished with newer carpeting, a living room with its soaring vaulted ceiling that extends to the formal dining room with walk-out access to the covered, composite deck that is equipped with 220v. Gardening enthusiast will be sure to enjoy the raised garden beds with new quality compost. The lower level family room offers the warmth of a wood burning fireplace, finished with a gas line ready for insert, a second walk-out, a wet bar, and additional bedroom or office. The upper levels of this home feature an open loft with shelving, additional storage, a generously sized junior suite with 3/4 bath, and stunning primary suite with a large walk-in closet, sitting area and a 5 piece ensuite with make up vanity. Perfectly positioned near Blodgett Peak bike park with many miles of biking trails, parks, shopping, and dining—and within the award-winning Academy School District 20. This exceptional home offers an unmatched blend of comfort, elegance, and location in one of Colorado Springs most sought-after areas.

Advanced Home Search
Search by square footage, location, price, bedrooms, bathrooms and more.Just Listed
These homes just hit the market. Be among the first to see them. Schedule a showing, too.New Construction
See brand new homes and homes under construction now and available soon.Features & Amenities
Find homes with views or pools, in gated communities & with other desirable features.Cities
Take a look at luxury homes in each city in Metro Denver.Neighborhoods
Find the ideal neighborhood and the home that best fits you.Counties
Have your eye on a specific county? Browse these listings.Zip Codes
Start here to find a luxury home in a particular zip code.Single-Family Homes
See photos of single-family homes, get prices, neighborhood information & more.Townhomes
Get all the details about luxury townhomes for sale now throughout Metro Denver.Condos
Are you drawn to the low-maintenance, luxury lifestyle of condo living? Start here.One-Story Homes
Looking for a main floor master? Ranch-style homes may be perfect for your lifestyle.Featured Price Ranges
We’ve done the searching for you. Find homes in popular luxury price ranges.55-Plus
Explore beautiful homes and enviable amenities available in 55-and-over communities.Your Free MLS Search Account
Create and manage saved searches and properties with the Property Organizer.Schedule a Personal Consultation
We’re happy to help any time! Schedule a no-obligation 15-minute call.


