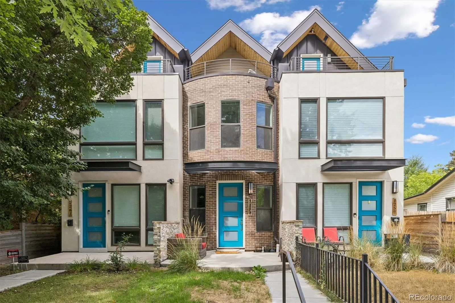
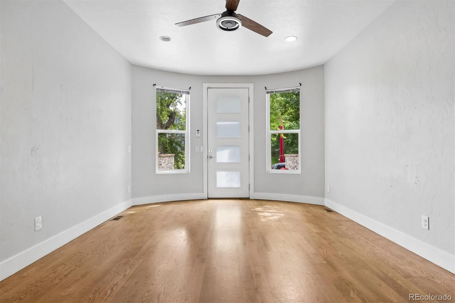
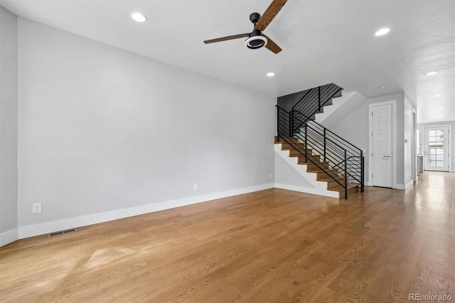
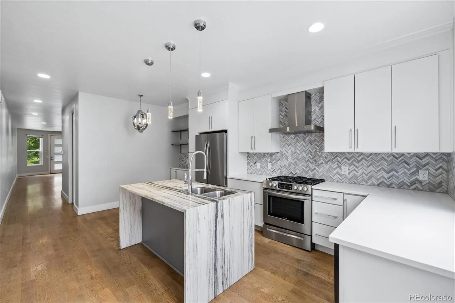
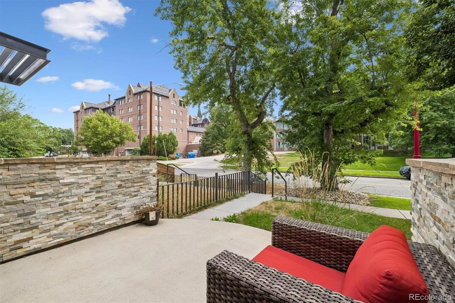
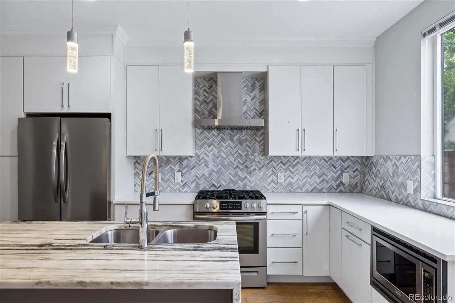
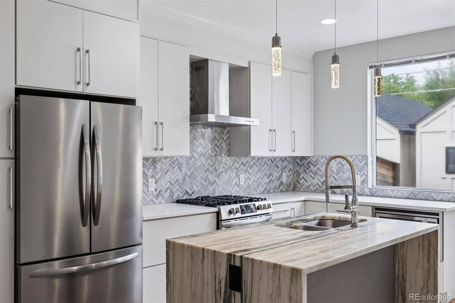
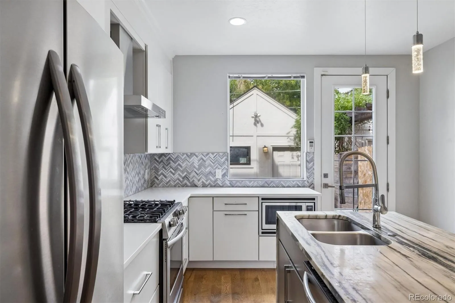
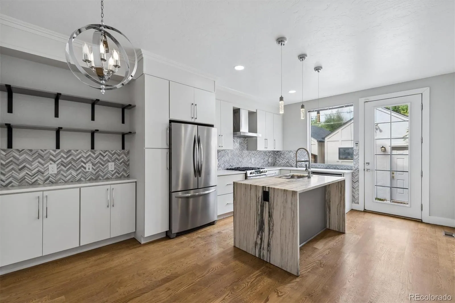
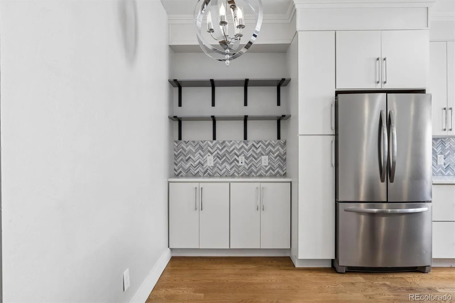
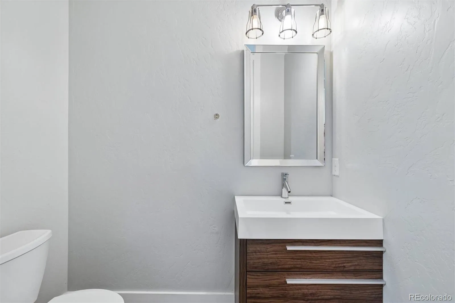
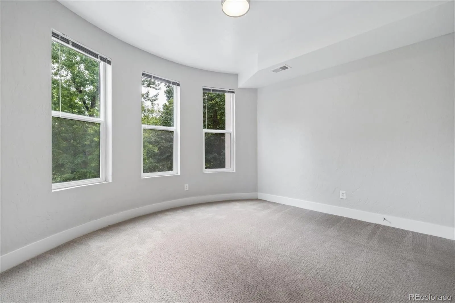
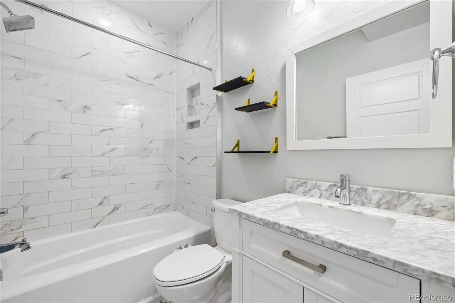
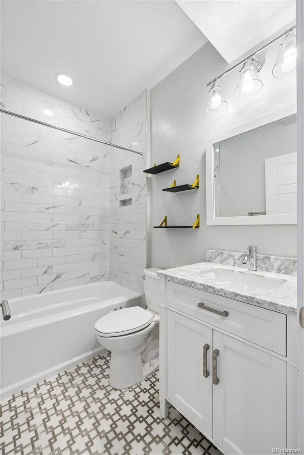
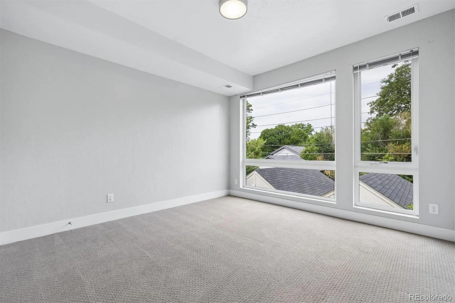
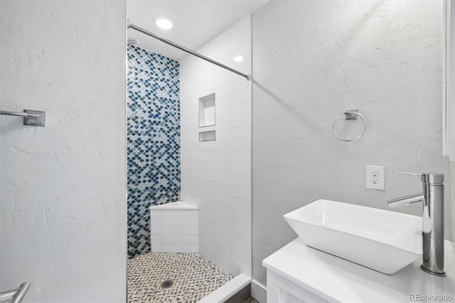
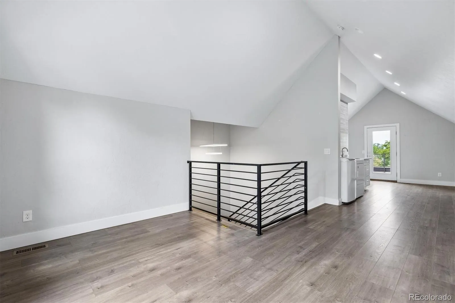
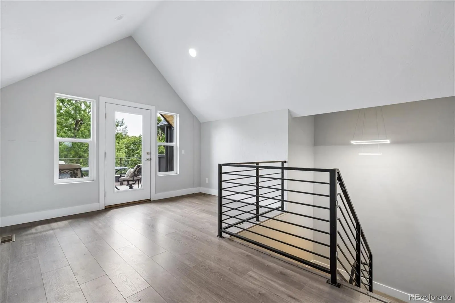
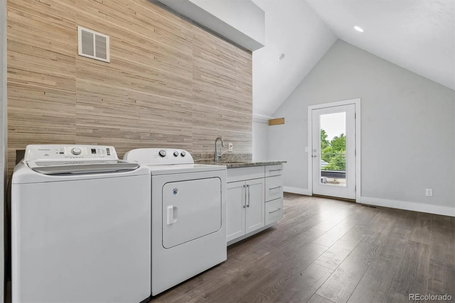
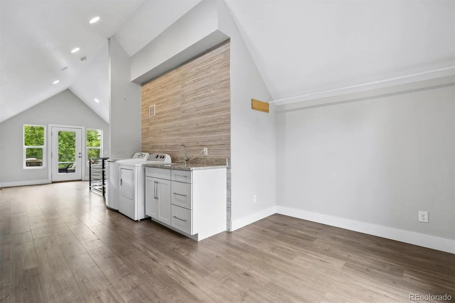
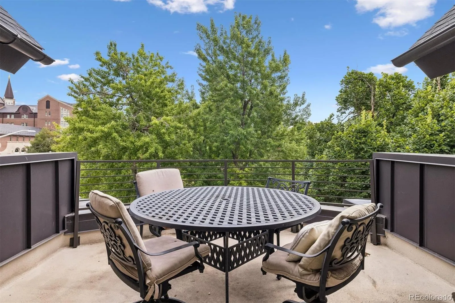
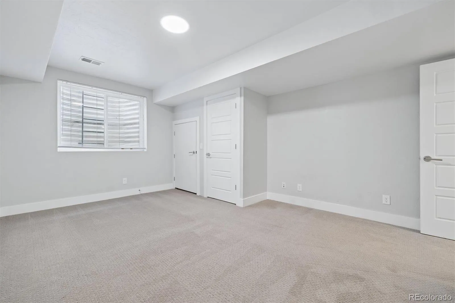
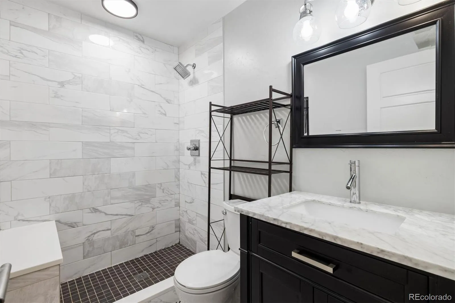
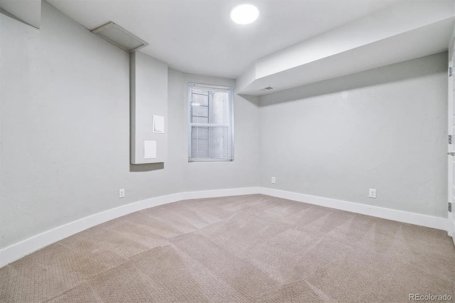
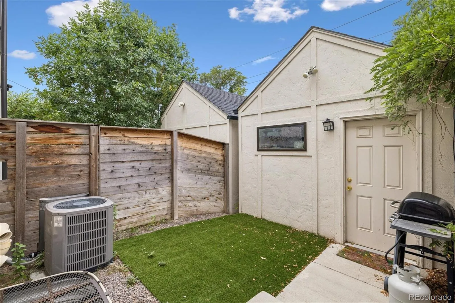
Wow 3-Story Modern Townhome W/Full Basement Near Campus of University of Denver (DU) But On Quieter Block*New Construction in 2019 So Everything Is Still Newer & Updated With High End Finishes*Amazing Floor Plan W/2 Primary Suites on 2nd Floor*Open Floor Plan With High End Chef’s Kitchen on Main Floor With Hardwood Floors, Wood Cabinets W/Soft Close Drawers & Doors, Quartz & Marble Counters*Eat In Kitchen/Dining Area*Light & Bright With Large Windows & Doors*High Ceilings*Bonus 3rd Story With Balcony & Outdoor Deck, In Addition To Bonus Room To Be Used As Theater/TV Area/Office Space/Workout Area/Lounge Area*Fully Finished Basement W/High Ceilings & 2 Legal Egress Bedrooms Plus 3/4 Bath*Soundproofing Between Shared Walls*Double Pane Windows*Rod Iron Railings*Forced Air/Central A/C*Private Fenced Backyard*Detached Single Car Garage*Sprinklers & Patio in Front Yard*Great Curb Appeal*Great for Single Family Home Or Residential Income Property*Owner Rented Mainly To Grad Students in Past at $5300/Mo Plus Utilities*Great Investment To Have Student Live Here & Rent Out Other Bedrooms*Functional & Well Designed Floor Plan*Close To Public Transit*Asbury Elementary/South HS DPS District*Close to I25, S University, S Broadway, Evans For Easy Commuting In Any Direction*Neutral Finishes*Turn Key*Perfect Starter Home For This Area or Residential Income*No HOA

Advanced Home Search
Search by square footage, location, price, bedrooms, bathrooms and more.Just Listed
These homes just hit the market. Be among the first to see them. Schedule a showing, too.New Construction
See brand new homes and homes under construction now and available soon.Features & Amenities
Find homes with views or pools, in gated communities & with other desirable features.Cities
Take a look at luxury homes in each city in Metro Denver.Neighborhoods
Find the ideal neighborhood and the home that best fits you.Counties
Have your eye on a specific county? Browse these listings.Zip Codes
Start here to find a luxury home in a particular zip code.Single-Family Homes
See photos of single-family homes, get prices, neighborhood information & more.Townhomes
Get all the details about luxury townhomes for sale now throughout Metro Denver.Condos
Are you drawn to the low-maintenance, luxury lifestyle of condo living? Start here.One-Story Homes
Looking for a main floor master? Ranch-style homes may be perfect for your lifestyle.Featured Price Ranges
We’ve done the searching for you. Find homes in popular luxury price ranges.55-Plus
Explore beautiful homes and enviable amenities available in 55-and-over communities.Your Free MLS Search Account
Create and manage saved searches and properties with the Property Organizer.Schedule a Personal Consultation
We’re happy to help any time! Schedule a no-obligation 15-minute call.


