
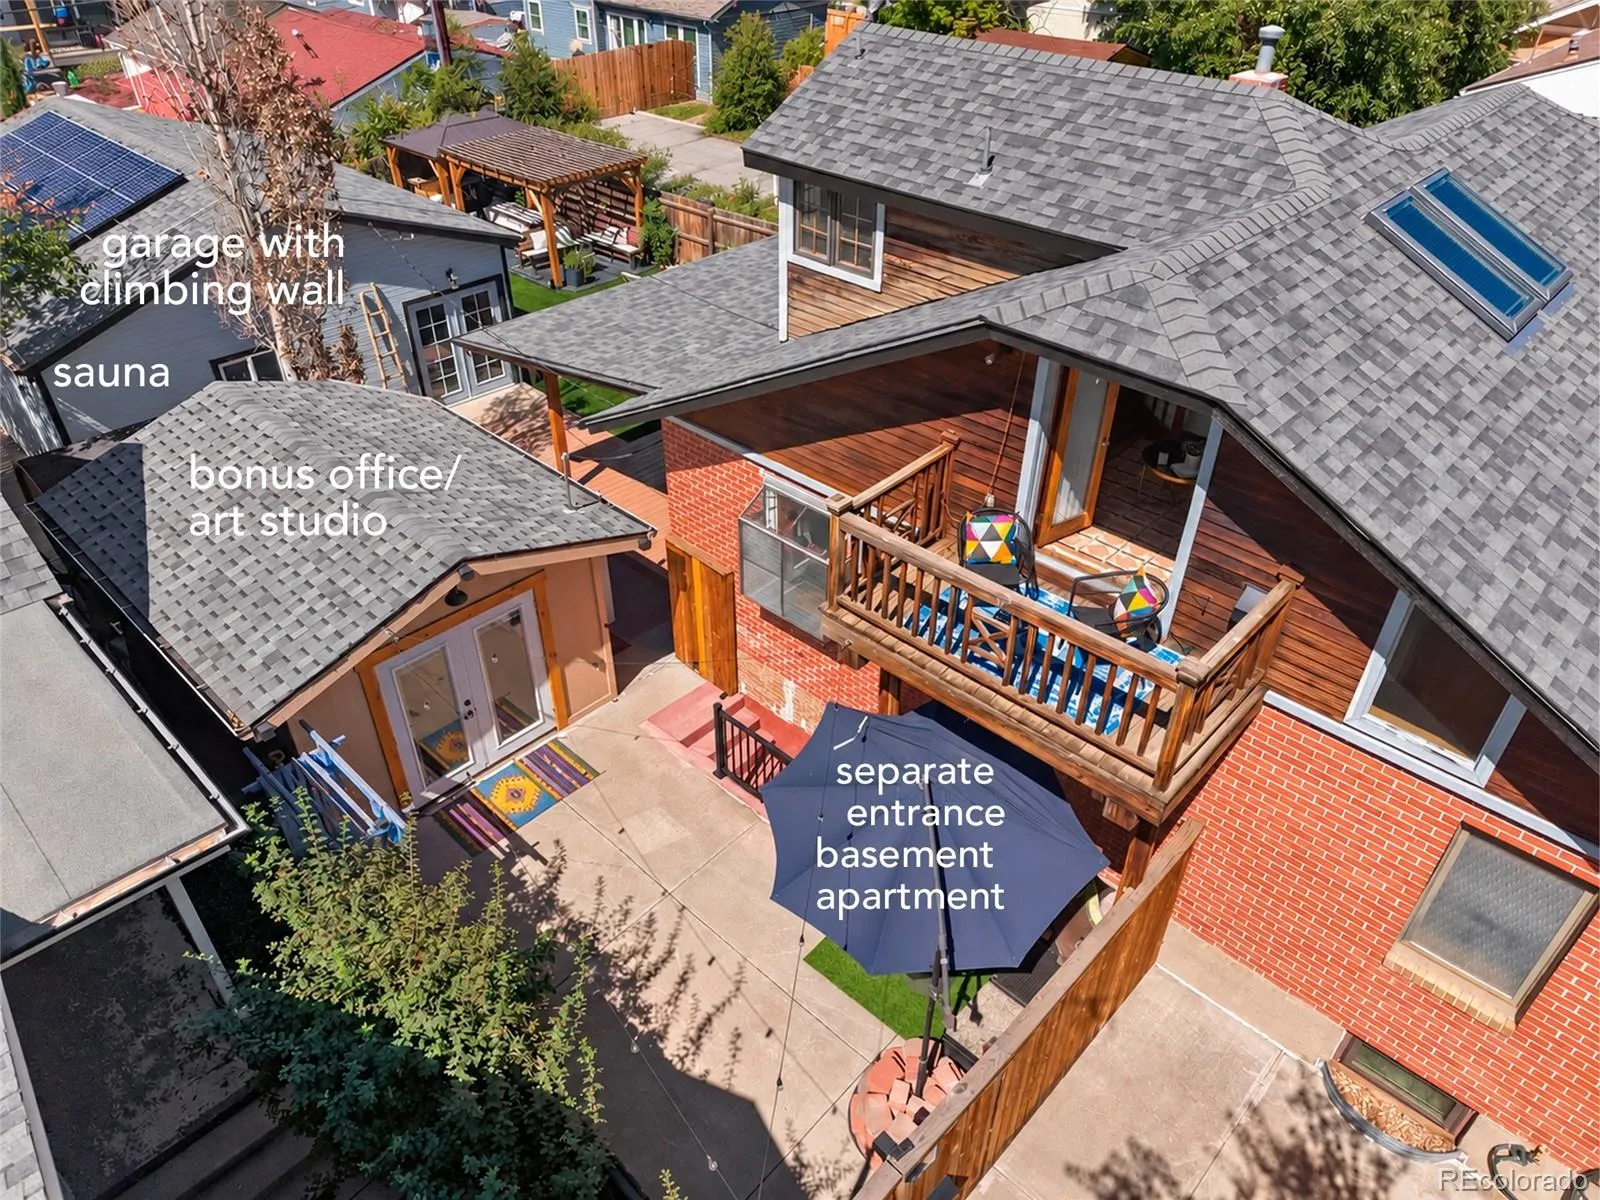
Stop by OPEN HOUSE on SAT Oct 24th @ 2:30-4:00p. Investment-Minded and Mortgage Offset Seeking Buyers! Main House + Income Apartment + Detached Office Studio! Main House Airbnb Track Record (117k in very part time STR income) ** Follow your heart into this very special Denver bungalow. Step inside and the surprise is immediate: a soaring, open great room filled with natural light, warm hardwood floors and wonderfully unexpected architecture. High windows and open sightlines create an airy, zen-like atmosphere. The main level features a charming exposed brick kitchen, two bedrooms and new designer wallpaper in the 3/4 bath. Upstairs, you’ll find a spacious primary retreat, open office (or petite 4th bedroom), private balcony and a dreamy soaking space. Operable skylights above the primary suite bring Colorado fresh air and sunshine into your day. Roof, Gutters, Skylights = All NEW in 2017 *** Here’s where things get interesting: The basement apartment has its own entrance, kitchenette, washer & dryer, beautiful shower with artisan tile and frameless glass, plus a fenced patio area. Previously a successful STR/Airbnb, this home offers intriguing potential for visiting guests, roommates or rental income. *** Outside, the fun continues: BONUS OFFICE/STUDIO (“ADU”), tranquil sauna, magical oversized GARAGE with gym + rock-climbing wall, SunRun solar lease for electric offset, and a newly covered deck with natural wood beam ceiling. Follow the turf to the backyard BBQ station, complete with pergola, dining area, hammock and twinkling lights. *** 2 blocks to DU, close to Platt Park / Wash Park / Harvard Gulch. Leave your car at home. Bike/walk to Old South Pearl Street, South Downing and South Broadway eateries. Evans and University light rail stations make RTD airport transit a snap. Porter, Swedish & Craig hospitals are all within 10 min for ideal healthcare renters. Historic charm, architectural soul, income potential—and a backyard that knows how to have a good time.

Advanced Home Search
Search by square footage, location, price, bedrooms, bathrooms and more.Just Listed
These homes just hit the market. Be among the first to see them. Schedule a showing, too.New Construction
See brand new homes and homes under construction now and available soon.Features & Amenities
Find homes with views or pools, in gated communities & with other desirable features.Cities
Take a look at luxury homes in each city in Metro Denver.Neighborhoods
Find the ideal neighborhood and the home that best fits you.Counties
Have your eye on a specific county? Browse these listings.Zip Codes
Start here to find a luxury home in a particular zip code.Single-Family Homes
See photos of single-family homes, get prices, neighborhood information & more.Townhomes
Get all the details about luxury townhomes for sale now throughout Metro Denver.Condos
Are you drawn to the low-maintenance, luxury lifestyle of condo living? Start here.One-Story Homes
Looking for a main floor master? Ranch-style homes may be perfect for your lifestyle.Featured Price Ranges
We’ve done the searching for you. Find homes in popular luxury price ranges.55-Plus
Explore beautiful homes and enviable amenities available in 55-and-over communities.Your Free MLS Search Account
Create and manage saved searches and properties with the Property Organizer.Schedule a Personal Consultation
We’re happy to help any time! Schedule a no-obligation 15-minute call.


