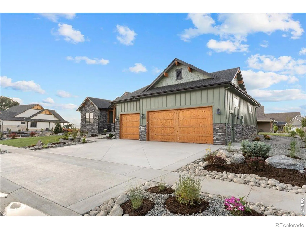
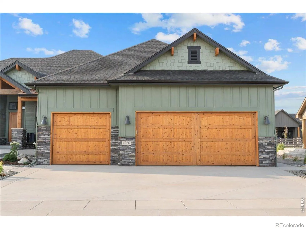
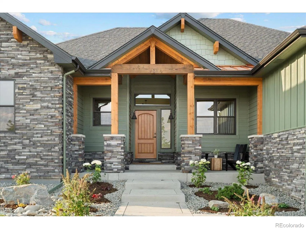
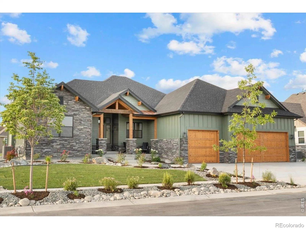
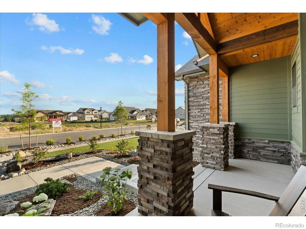
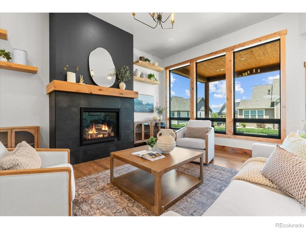
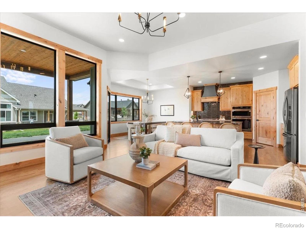
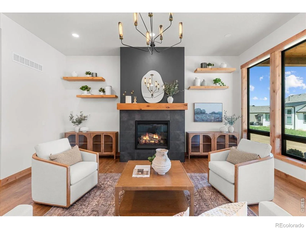
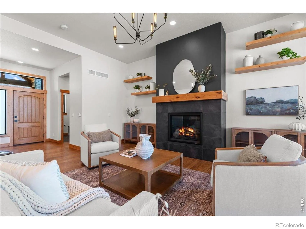
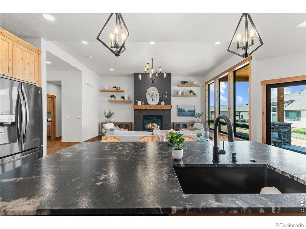
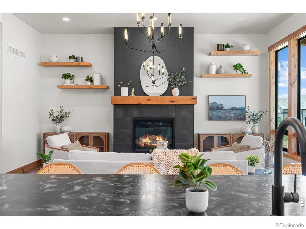
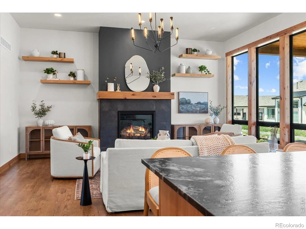
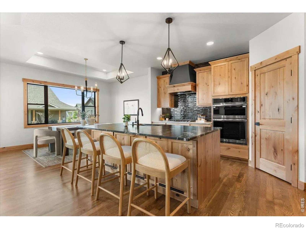
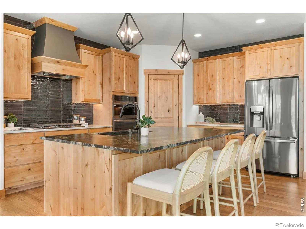
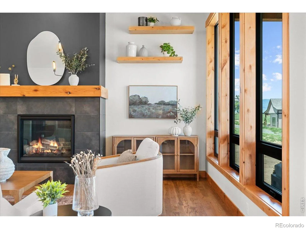
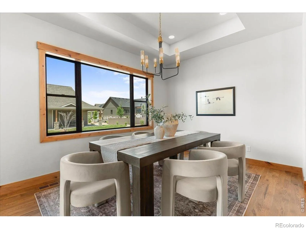
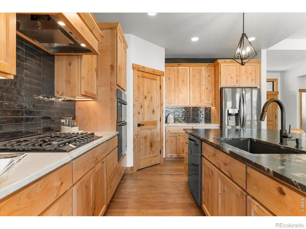
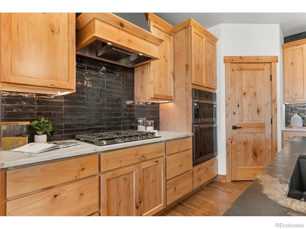
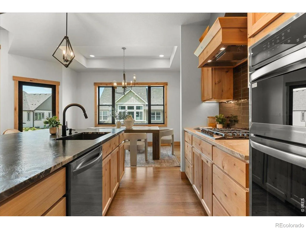
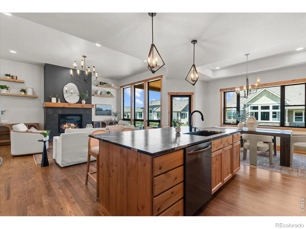
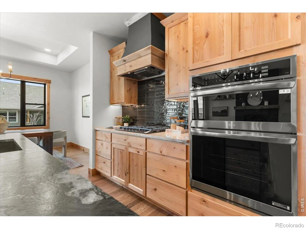
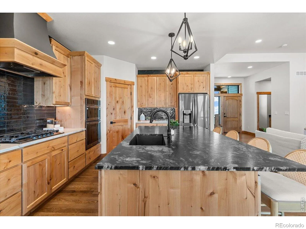
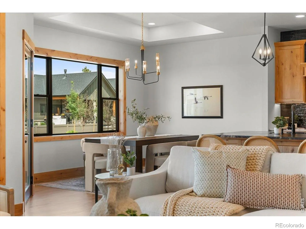
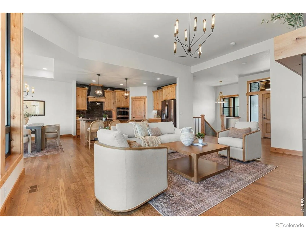
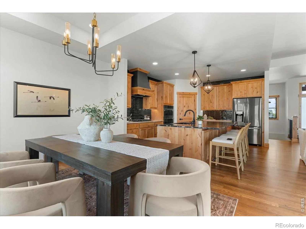
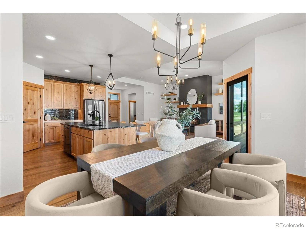
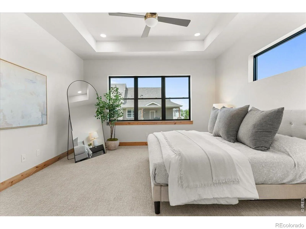
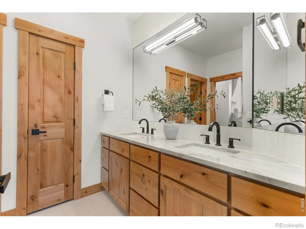
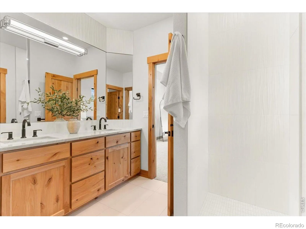
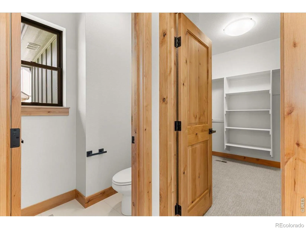
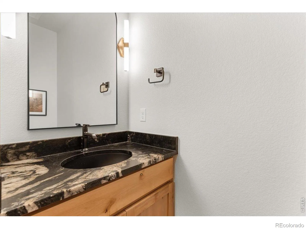
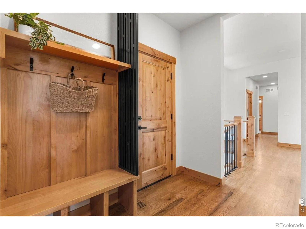
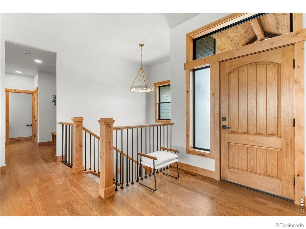
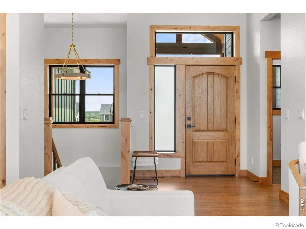
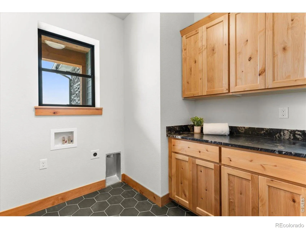
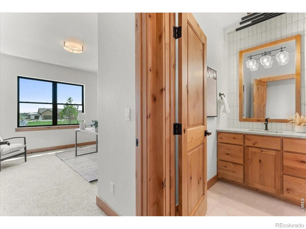
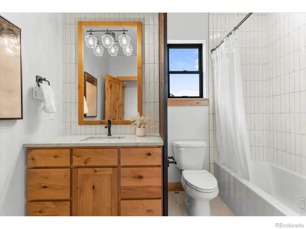
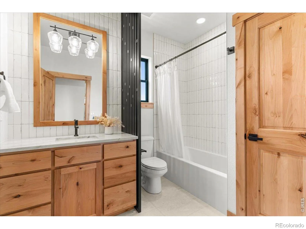
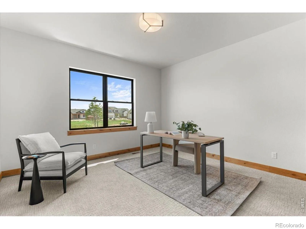
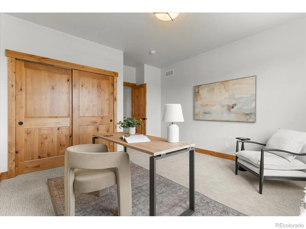

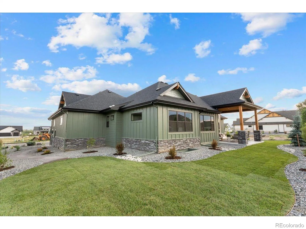
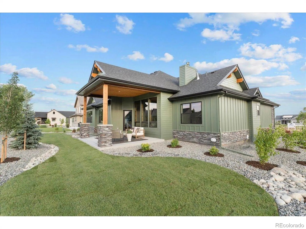
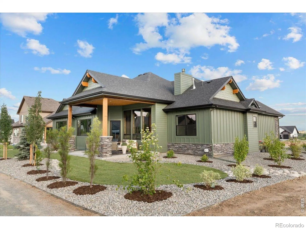
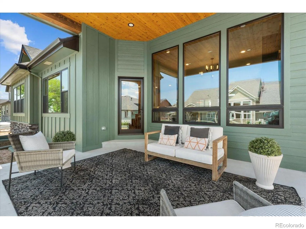
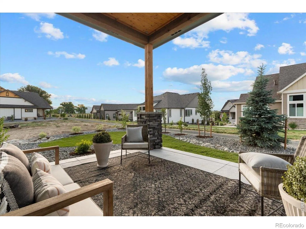
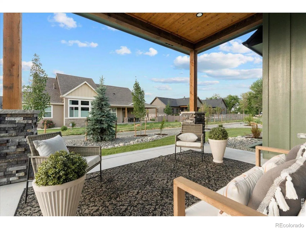
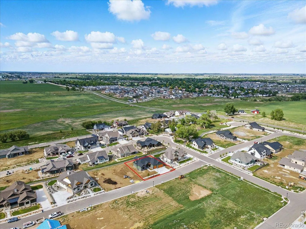
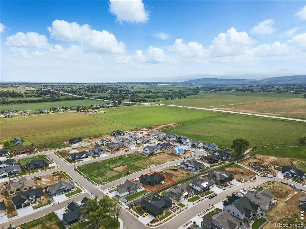
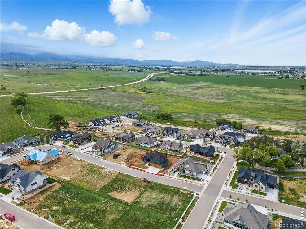
Fall in love with this Parade of Homes, mountain-modern ranch-a truly stunning 5-bedroom, 4-bath masterpiece designed for luxury living, entertaining, and everyday comfort. From the moment you step inside, the soaring ceilings and dramatic floor-to-ceiling windows fill the home with natural light and showcase the craftsmanship throughout.The spacious living room features a striking custom-tile fireplace, wood mantel, and built-in shelving, creating a warm yet modern focal point. The open-concept layout seamlessly connects the living room, dining area, and chef-inspired kitchen, making it perfect for hosting gatherings. Enjoy an oversized quartz island with built-in storage, under-cabinet lighting, a gas cooktop, stainless appliances, and a generous walk-in pantry-every detail designed for convenience and style.The main level showcases beautiful hardwood floors, solid wood doors, wood trim, and upgraded custom lighting for a truly elevated feel. Step outside to the large covered rear patio, ideal for indoor-outdoor living. The fully landscaped yard includes a future gas line for a grill, making it perfect for entertaining, relaxing, or enjoying Colorado evenings.Car enthusiasts and hobbyists will love the incredible 1,103 sq. ft., 5-car garage-drywalled, insulated, and offering plenty of room for a workshop, boat storage, tools, or recreational gear. Exterior cedar accents and tongue-and-groove porch ceilings (front and back) add a custom, high-end architectural touch.The basement can be finished with 2 beds/living room/ bath and bar area! Same top notch finishes as upstairs.. Additional upgrades include dual-zone heating for year-round comfort and efficiency.This home offers modern luxury, thoughtful design, and unbeatable craftsmanship-an exceptional opportunity to own a Parade of Homes stunner!

Advanced Home Search
Search by square footage, location, price, bedrooms, bathrooms and more.Just Listed
These homes just hit the market. Be among the first to see them. Schedule a showing, too.New Construction
See brand new homes and homes under construction now and available soon.Features & Amenities
Find homes with views or pools, in gated communities & with other desirable features.Cities
Take a look at luxury homes in each city in Metro Denver.Neighborhoods
Find the ideal neighborhood and the home that best fits you.Counties
Have your eye on a specific county? Browse these listings.Zip Codes
Start here to find a luxury home in a particular zip code.Single-Family Homes
See photos of single-family homes, get prices, neighborhood information & more.Townhomes
Get all the details about luxury townhomes for sale now throughout Metro Denver.Condos
Are you drawn to the low-maintenance, luxury lifestyle of condo living? Start here.One-Story Homes
Looking for a main floor master? Ranch-style homes may be perfect for your lifestyle.Featured Price Ranges
We’ve done the searching for you. Find homes in popular luxury price ranges.55-Plus
Explore beautiful homes and enviable amenities available in 55-and-over communities.Your Free MLS Search Account
Create and manage saved searches and properties with the Property Organizer.Schedule a Personal Consultation
We’re happy to help any time! Schedule a no-obligation 15-minute call.


