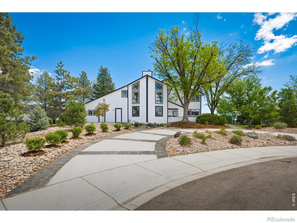
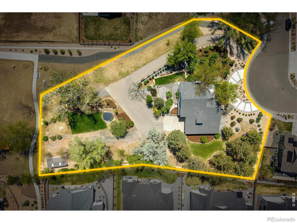
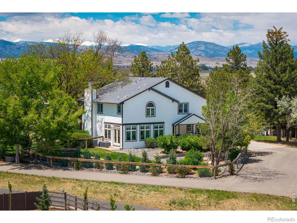
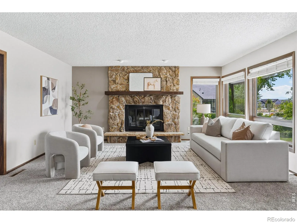
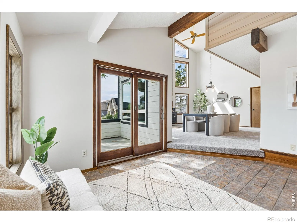
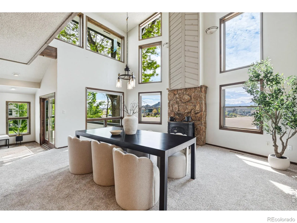
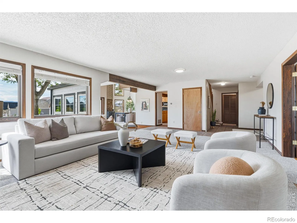
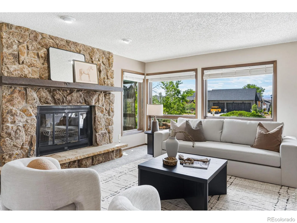
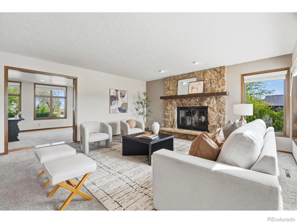
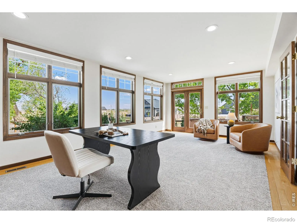
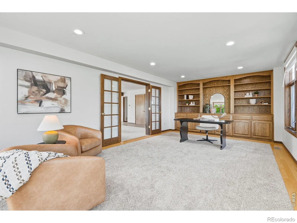
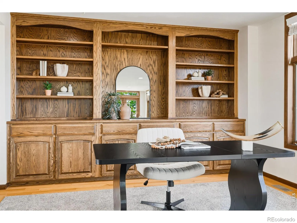
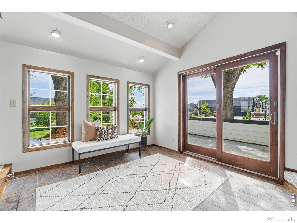
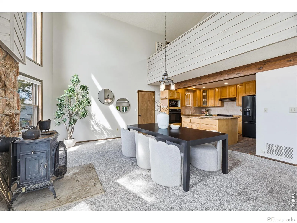
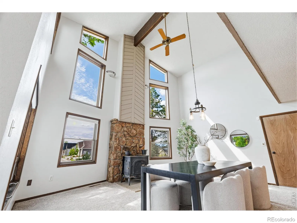
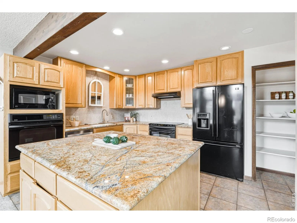
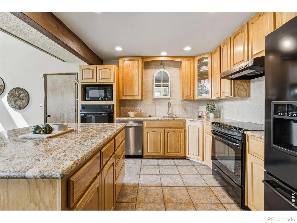
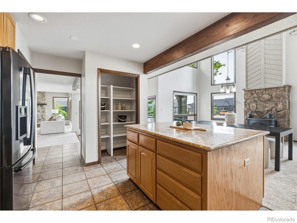
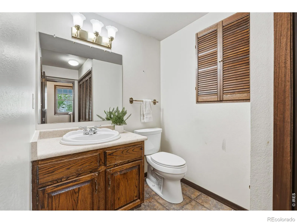
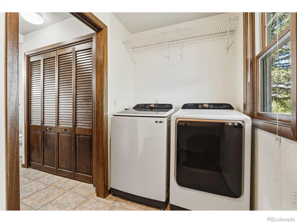
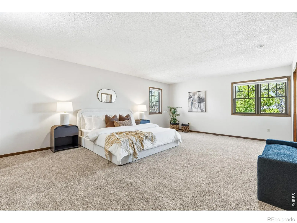
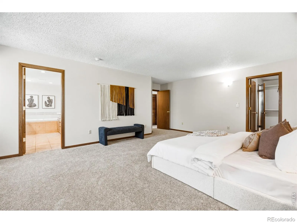
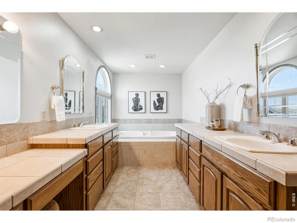
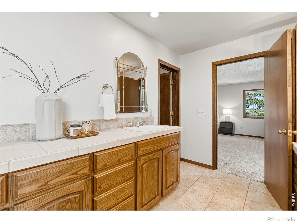
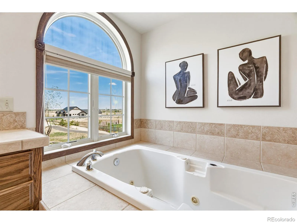
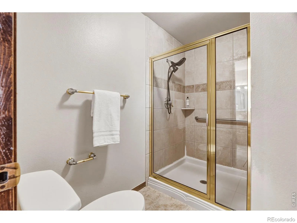
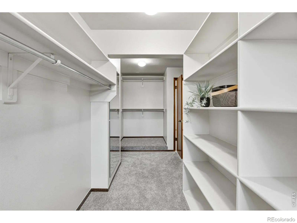
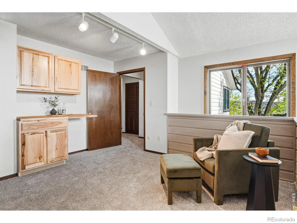
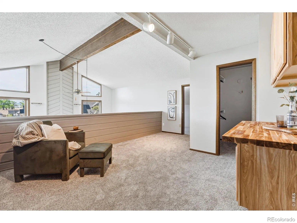
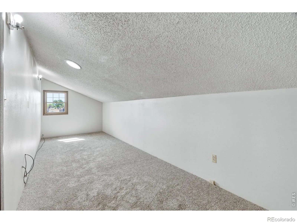
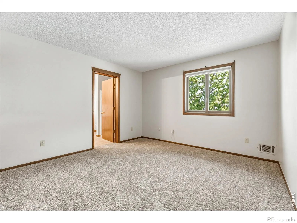
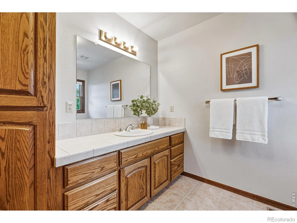
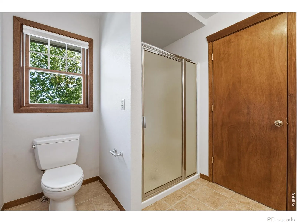
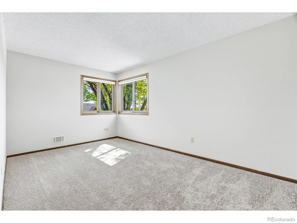
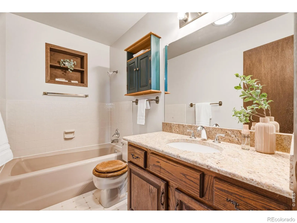
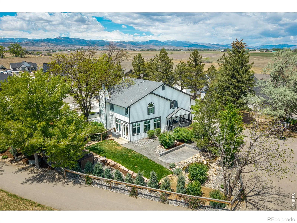
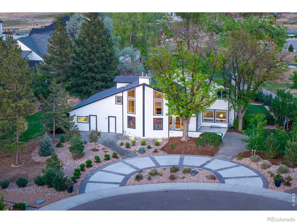
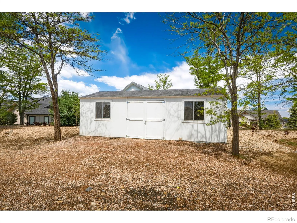
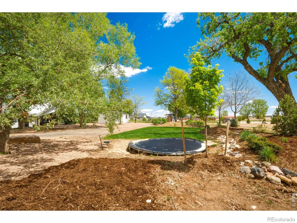
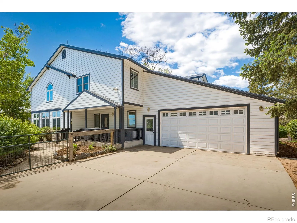
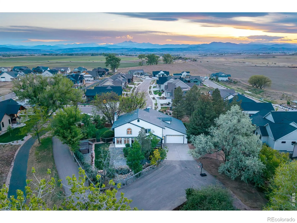
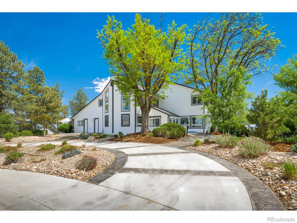
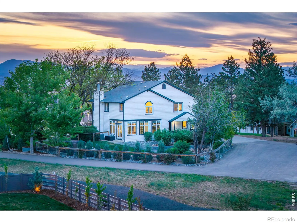
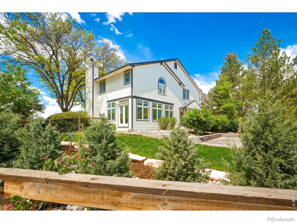
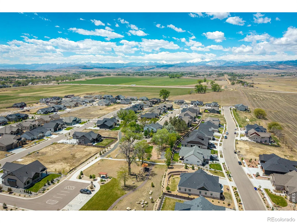
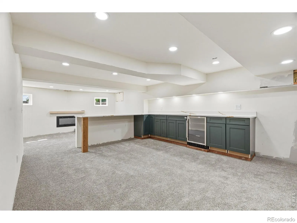
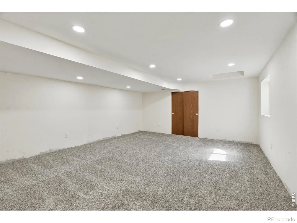
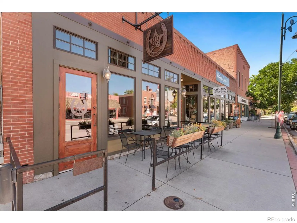
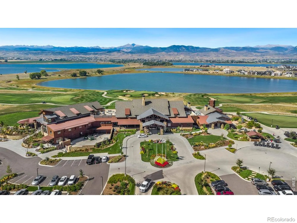
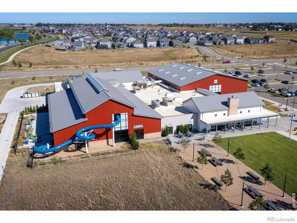
Open House Sat. 9/5 10am-12pm! A full acre in Harvest – the only one – with no metro district and inside Berthoud city limits! That’s space, privacy, and freedom you just can’t find on the quarter-acre lots around it. Settle in and enjoy it as-is, or put your own stamp on it over time, inside and out. The lot is already approved for a 30×40 shop, there’s space for an in-ground pool, RV storage and over an acre gives you options most lots here simply can’t. Inside is a 4-bed, 4-bath that lives easy, and every room is genuinely big. The kitchen has granite counters and plenty of space to cook and gather. There’s a large main-level office with built-in shelving and great natural light, plus a mudroom that keeps the everyday coming-and-going handled. The living room wraps around a floor-to-ceiling stone fireplace, with a second wood stove for cool Colorado nights. Main-level laundry, extra storage, and a tankless water heater cover the practical stuff. The primary suite is one you won’t want to leave – a huge bedroom, an ensuite with a soaking tub, and a walk-in closet with built-ins. Three full baths upstairs mean mornings never feel crowded, and a lofted bonus space up top already has a built-in bar ready to become your coffee bar. Downstairs, the finished basement brings a wet bar with wine fridge, an additional bedroom, and room to build out a media room. A little of its story: this was the original home in Harvest, here on its acre before the custom-home community grew up around it. That’s why it has the mature trees, the established landscaping, and the kind of elbow room the newer lots don’t. And outside is the showstopper: over $100K in professional landscaping, a water feature, sprinkler and drip systems, a storage shed, a hot tub pad already wired and ready, and a private drive up to the house. The oversized 3-car garage is heated with an EV charger. Mountain views, no metro district, and minutes from downtown Berthoud with TPC Colorado just up the road.

Advanced Home Search
Search by square footage, location, price, bedrooms, bathrooms and more.Just Listed
These homes just hit the market. Be among the first to see them. Schedule a showing, too.New Construction
See brand new homes and homes under construction now and available soon.Features & Amenities
Find homes with views or pools, in gated communities & with other desirable features.Cities
Take a look at luxury homes in each city in Metro Denver.Neighborhoods
Find the ideal neighborhood and the home that best fits you.Counties
Have your eye on a specific county? Browse these listings.Zip Codes
Start here to find a luxury home in a particular zip code.Single-Family Homes
See photos of single-family homes, get prices, neighborhood information & more.Townhomes
Get all the details about luxury townhomes for sale now throughout Metro Denver.Condos
Are you drawn to the low-maintenance, luxury lifestyle of condo living? Start here.One-Story Homes
Looking for a main floor master? Ranch-style homes may be perfect for your lifestyle.Featured Price Ranges
We’ve done the searching for you. Find homes in popular luxury price ranges.55-Plus
Explore beautiful homes and enviable amenities available in 55-and-over communities.Your Free MLS Search Account
Create and manage saved searches and properties with the Property Organizer.Schedule a Personal Consultation
We’re happy to help any time! Schedule a no-obligation 15-minute call.


