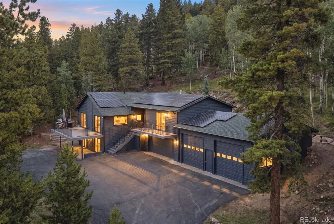
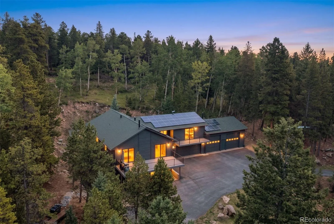
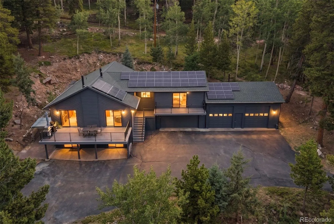
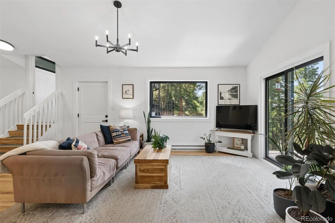
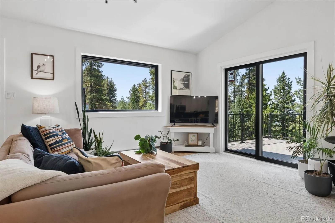
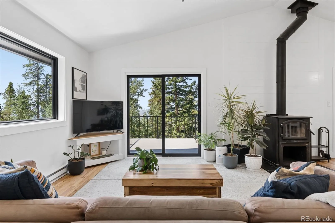
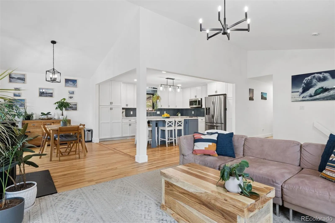
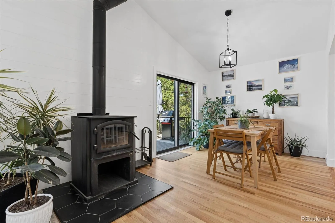
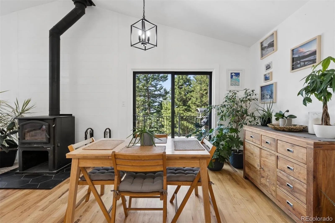
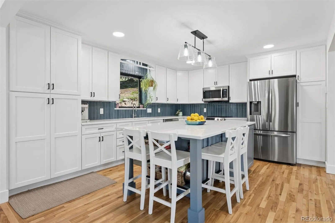
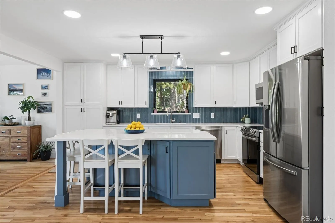
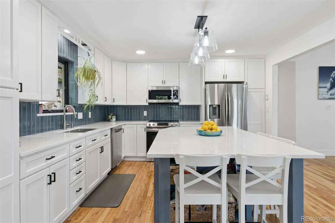
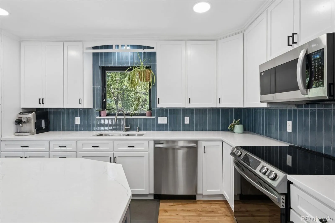
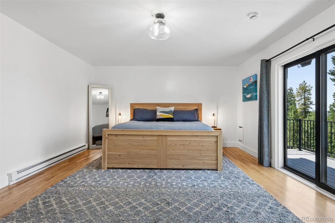
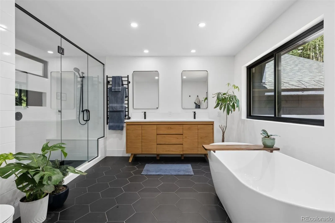
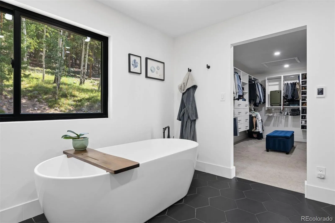
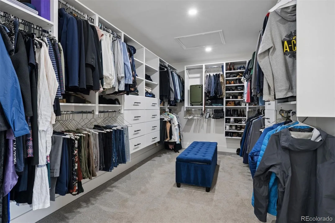
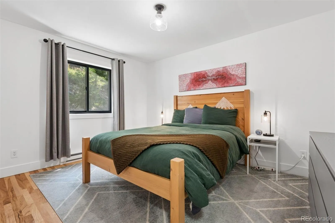
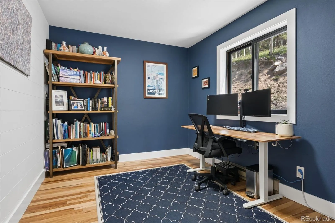
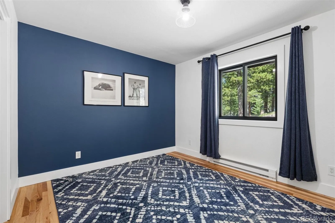
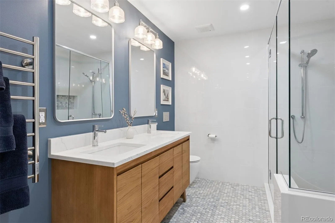
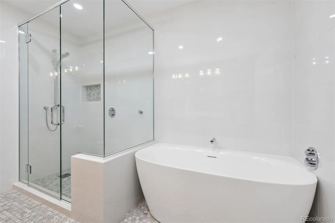
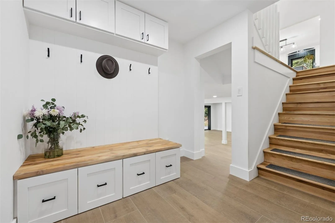
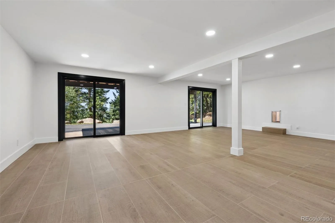
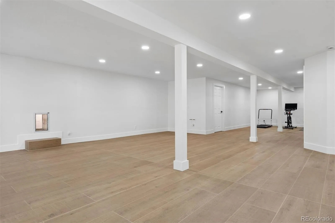
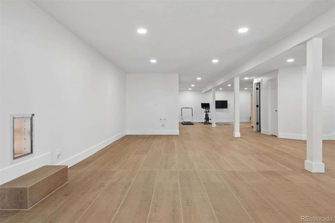
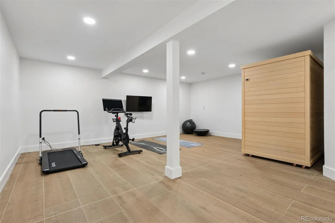
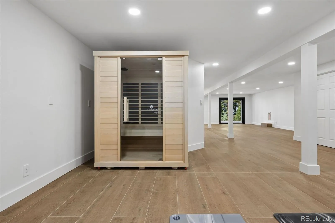
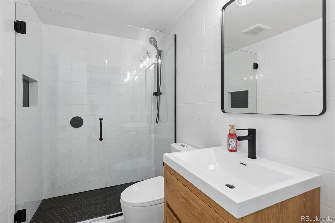
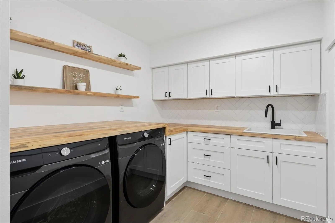
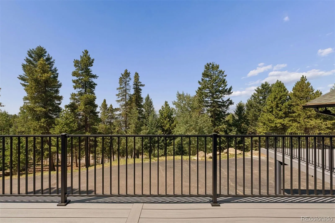
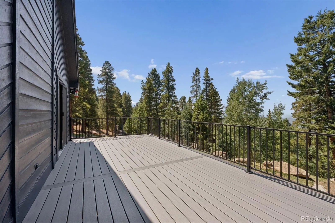
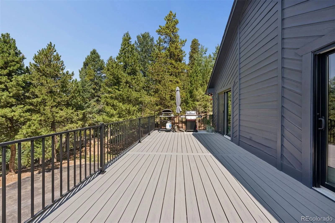
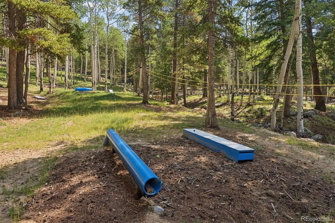



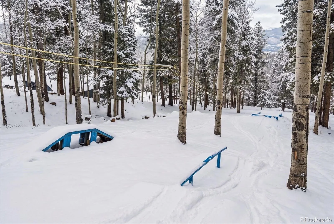
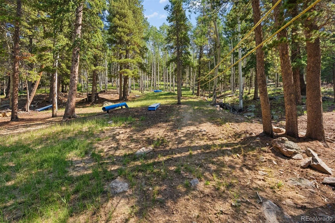
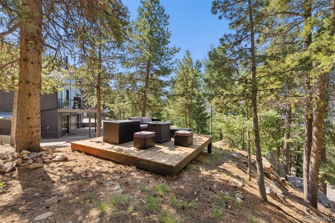
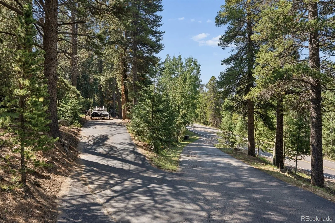
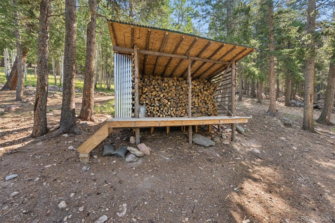
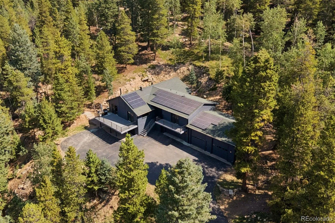
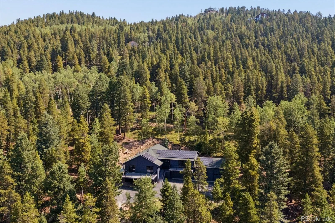
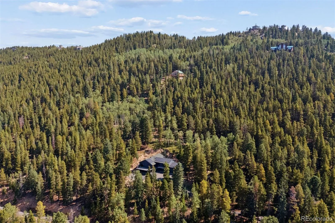
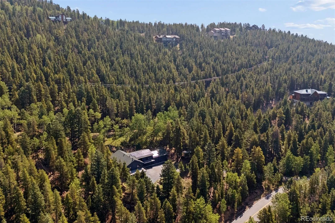

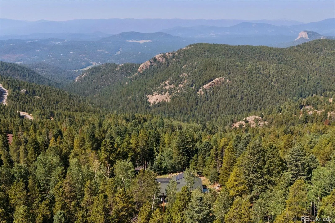


Perched on 5 serene acres, this mountain contemporary has been thoughtfully renovated top to bottom, complete with its own private ski terrain park. Main floor open concept living features vaulted ceiling, a renovated kitchen, living room & dining room w/deck access & mountain views & newer wood-burning stove. The renovated kitchen features shaker cabinetry, quartz countertops, island w/seating for 4 and stainless steel appliances w/induction range. 3 bedrooms & full bath w/frameless shower, Grohe fixtures, quartz countertops, towel warmer, soaking tub & in-floor radiant heat complete the main level. The upper-level primary is its own private oasis w/shiplap accent wall, private balcony w/mountain views, walk-in closet, & renovated en suite bath w/dual shower, Grohe fixtures, quartz countertops, towel warmer, soaking tub & in-floor radiant heat. The renovated walk-out lower level offers wood tile floor w/radiant heat, laundry room, mudroom, large space for a family room, gym, media space (sauna negotiable) plus dog door access to a secure dog run. The mudroom features handmade, locally sourced wood bench top + storage & shiplap accent wall. The adjoining laundry room has matching wood counters, shaker cabinetry, utility sink w/Grohe faucet & newer washer/dryer. Expansive 2 car garage & add’l 2 car garage/workshop w/12′ ceiling, pellet stove & 200v panel. Add’l updates (2022-2026): exterior paint, 2 electric water heaters, baseboard heaters, owned solar panels, water filtration w/UV treatment, triple-pane Andersen windows & sliding doors, LED throughout & extensive fire mitigation. Outdoor living offers 5 acres w/private ski terrain park (rare winter recreation just outside the front door), fire rated Trex decks/railings & minutes from Aspen Park shopping. Conifer Mtn. Rd is a school bus route, so plowed early & maintained year round. Quiet, peaceful, move-in ready, and meticulously cared for, this home offers every modern comfort amid breathtaking surroundings.

Advanced Home Search
Search by square footage, location, price, bedrooms, bathrooms and more.Just Listed
These homes just hit the market. Be among the first to see them. Schedule a showing, too.New Construction
See brand new homes and homes under construction now and available soon.Features & Amenities
Find homes with views or pools, in gated communities & with other desirable features.Cities
Take a look at luxury homes in each city in Metro Denver.Neighborhoods
Find the ideal neighborhood and the home that best fits you.Counties
Have your eye on a specific county? Browse these listings.Zip Codes
Start here to find a luxury home in a particular zip code.Single-Family Homes
See photos of single-family homes, get prices, neighborhood information & more.Townhomes
Get all the details about luxury townhomes for sale now throughout Metro Denver.Condos
Are you drawn to the low-maintenance, luxury lifestyle of condo living? Start here.One-Story Homes
Looking for a main floor master? Ranch-style homes may be perfect for your lifestyle.Featured Price Ranges
We’ve done the searching for you. Find homes in popular luxury price ranges.55-Plus
Explore beautiful homes and enviable amenities available in 55-and-over communities.Your Free MLS Search Account
Create and manage saved searches and properties with the Property Organizer.Schedule a Personal Consultation
We’re happy to help any time! Schedule a no-obligation 15-minute call.


