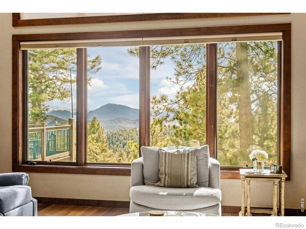
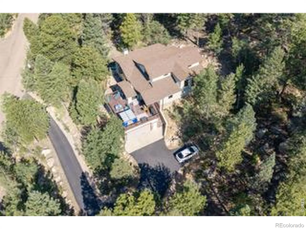
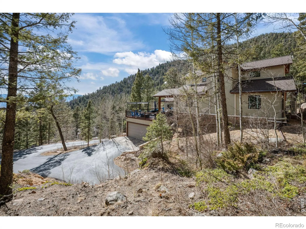
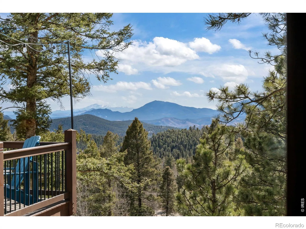
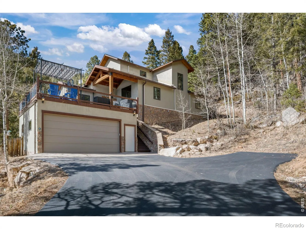
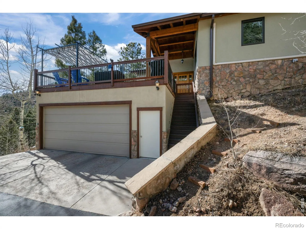
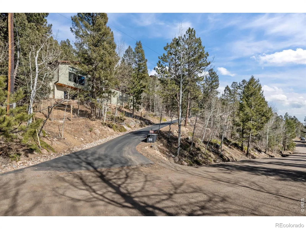
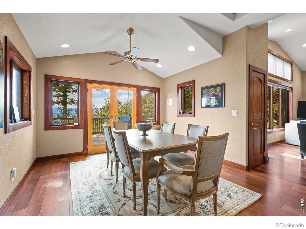
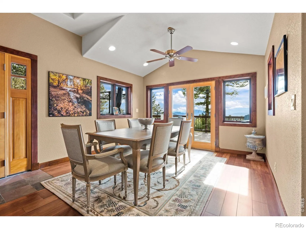
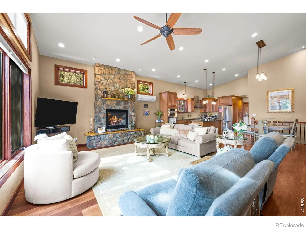
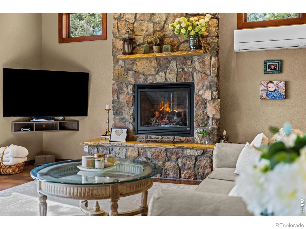
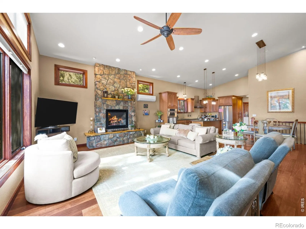
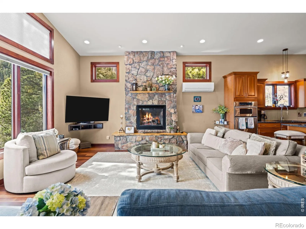
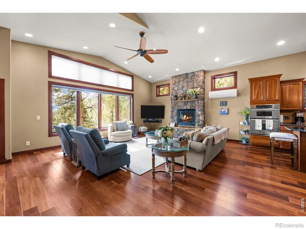
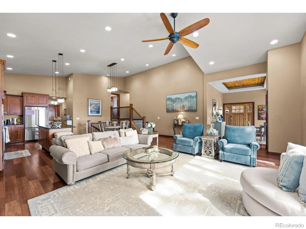
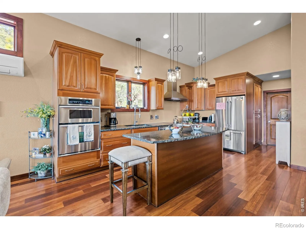
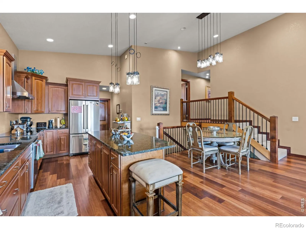
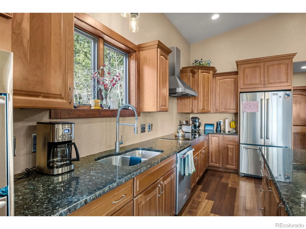
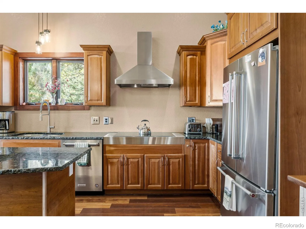
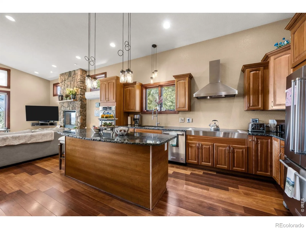
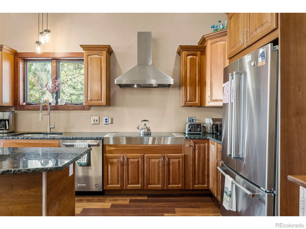
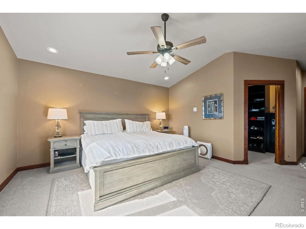
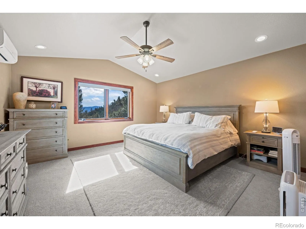
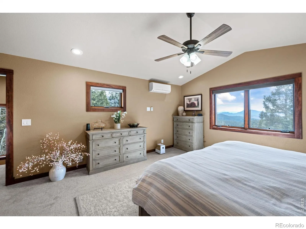
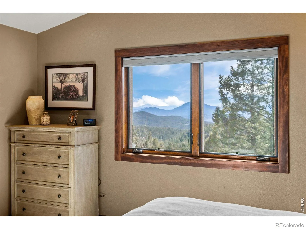
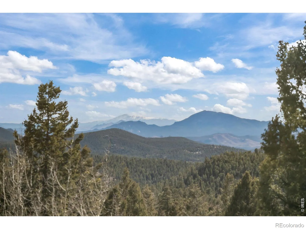
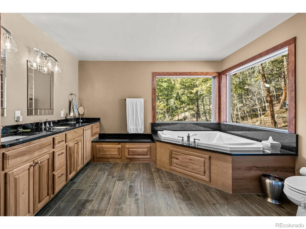
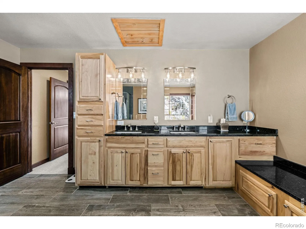
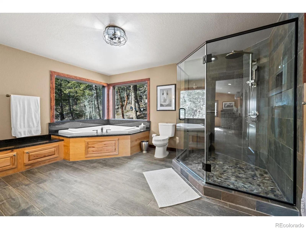
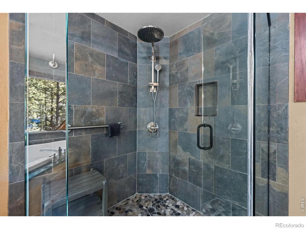
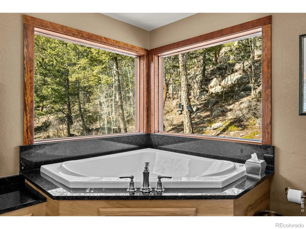
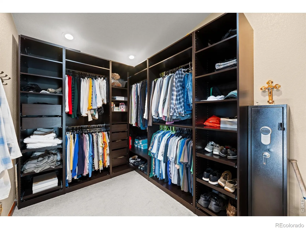
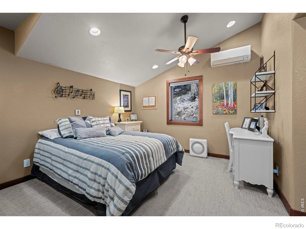
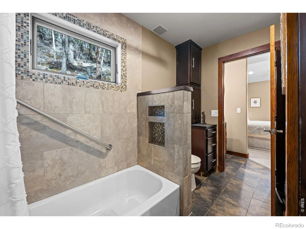
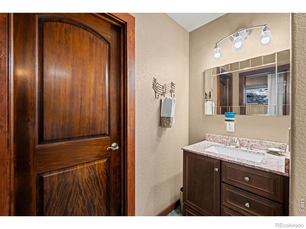
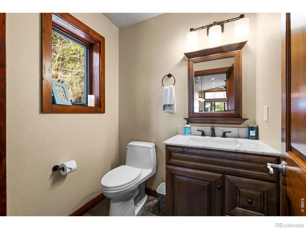
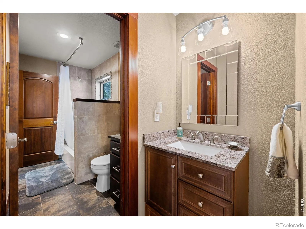
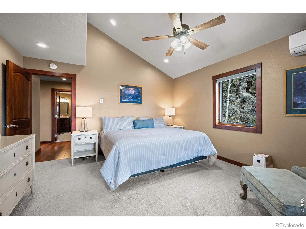
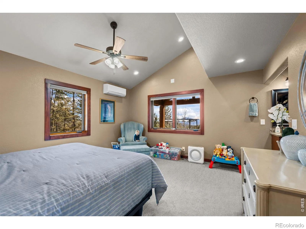
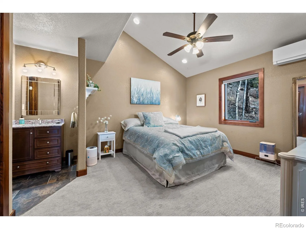
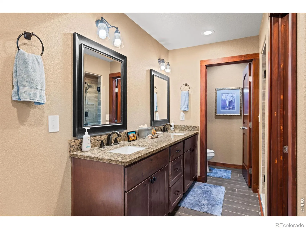
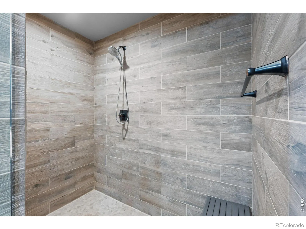
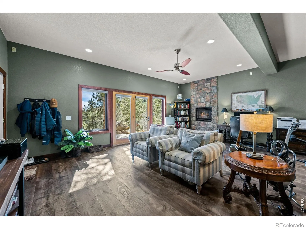
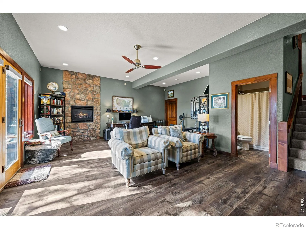
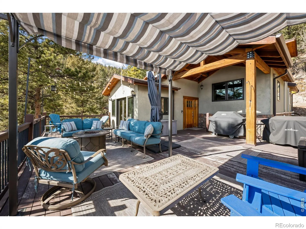
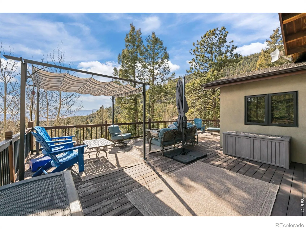
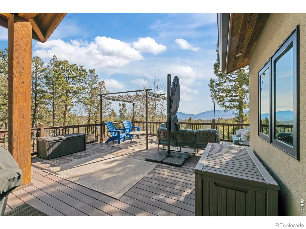
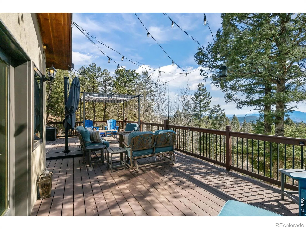
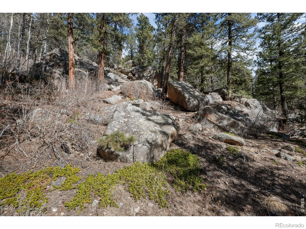
An extraordinary Kings Valley residence where unobstructed views of Pikes Peak greet you from every angle. This 3, 639-square-foot home offers four bedrooms and five bathrooms, meticulously updated to balance timeless quality with modern luxury. Step inside to a chef-ready kitchen featuring slab granite countertops, custom cabinetry, premier KitchenAid appliances, and a striking Bosch 36-inch induction cooktop – offers precision cooking performance and sleek design. A gas line is also available for those who prefer a gas cooktop. Vaulted ceilings enrich the open floor plan with abundant light and spaciousness, while a dramatic rock fireplace creates a warm, inviting centerpiece in the living area. Retreat to the primary suite, where panoramic Pikes Peak views provide a daily escape. The spa-like en-suite bathroom invites relaxation with its five-piece configuration and oversized jetted tub. A second bedroom enjoys its own private en-suite, and two additional bedrooms share a thoughtfully designed Jack-and-Jill bath. The finished basement expands your living options with a flexible layout ideal for a media room, game-day headquarters, home office, fitness space, or creative studio. Over $150K in upgrades over the last three years – recent upgrades include mini-split air conditioner/heaters in every bedroom and the living room, ensuring comfort in every season, a new whole-house generator and whole-house surge protector provide peace of mind, while a new low-maintenance Halo 5 whole-house water filtration system delivers superior water quality, and a radon mitigation system. The home has city water and sewer. Outside, natural rock outcroppings and a dedicated fenced dog run blend seamlessly with the landscape, enhancing the property’s peaceful, retreat-like setting. Includes abundant storage, an oversized garage with workshop area. Included in the sale are the washer, dryer, and garage freezer.

Advanced Home Search
Search by square footage, location, price, bedrooms, bathrooms and more.Just Listed
These homes just hit the market. Be among the first to see them. Schedule a showing, too.New Construction
See brand new homes and homes under construction now and available soon.Features & Amenities
Find homes with views or pools, in gated communities & with other desirable features.Cities
Take a look at luxury homes in each city in Metro Denver.Neighborhoods
Find the ideal neighborhood and the home that best fits you.Counties
Have your eye on a specific county? Browse these listings.Zip Codes
Start here to find a luxury home in a particular zip code.Single-Family Homes
See photos of single-family homes, get prices, neighborhood information & more.Townhomes
Get all the details about luxury townhomes for sale now throughout Metro Denver.Condos
Are you drawn to the low-maintenance, luxury lifestyle of condo living? Start here.One-Story Homes
Looking for a main floor master? Ranch-style homes may be perfect for your lifestyle.Featured Price Ranges
We’ve done the searching for you. Find homes in popular luxury price ranges.55-Plus
Explore beautiful homes and enviable amenities available in 55-and-over communities.Your Free MLS Search Account
Create and manage saved searches and properties with the Property Organizer.Schedule a Personal Consultation
We’re happy to help any time! Schedule a no-obligation 15-minute call.


