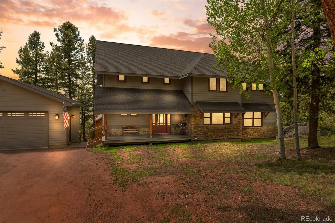
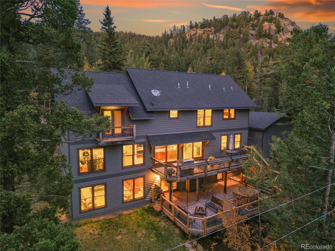
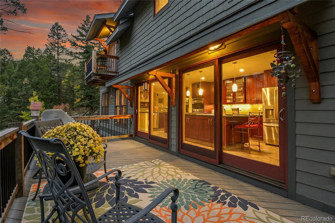
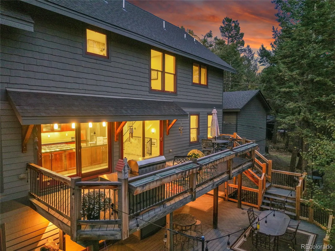
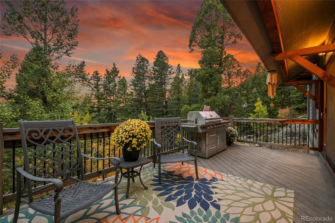
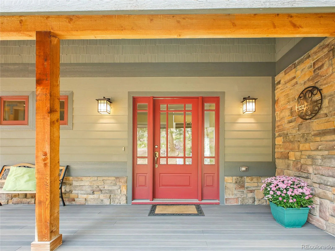
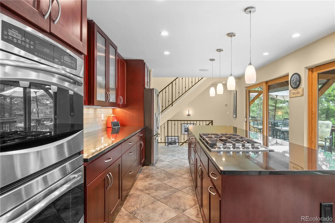
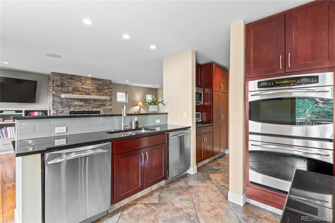
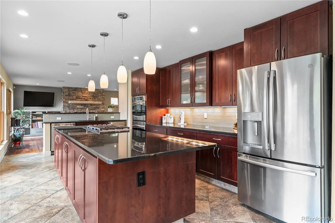
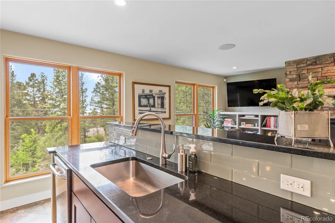
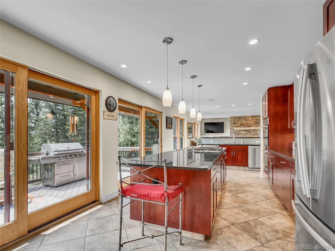
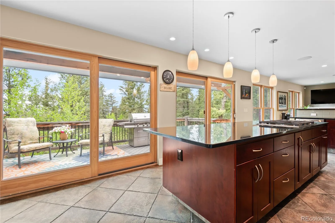
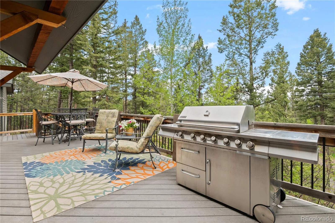
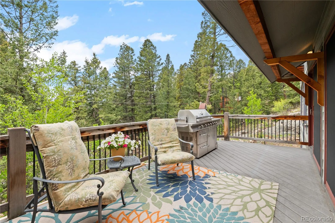
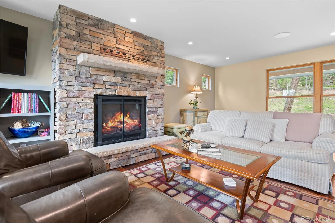
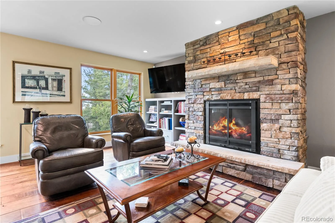
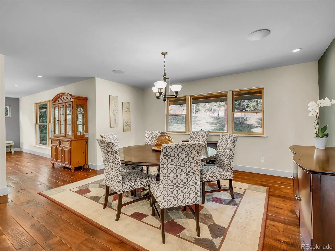
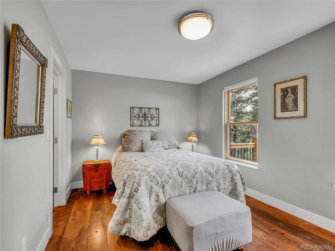
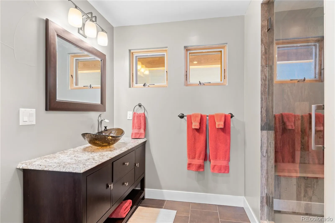
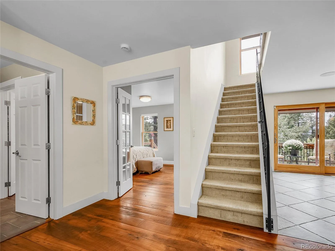
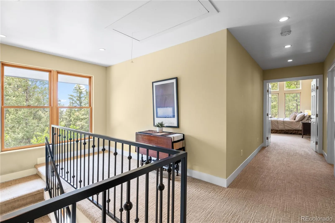
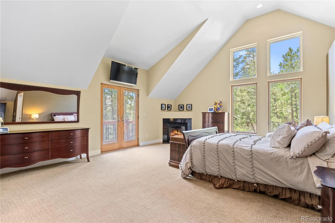
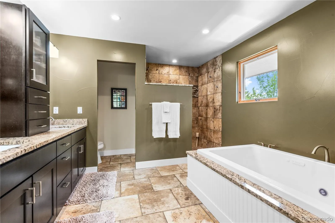
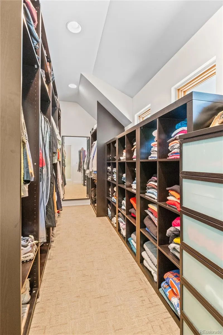
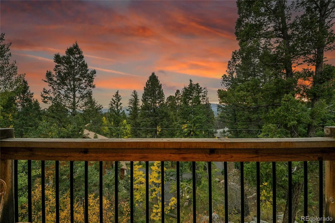
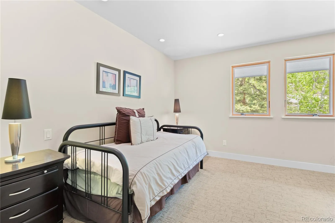
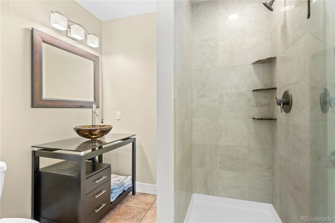
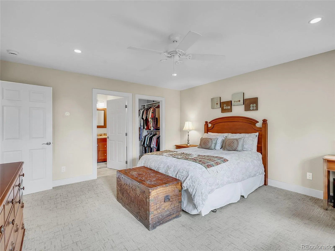
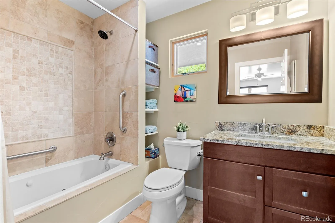
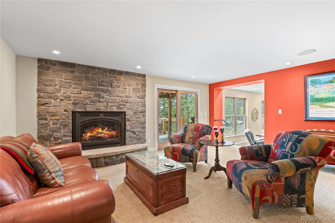
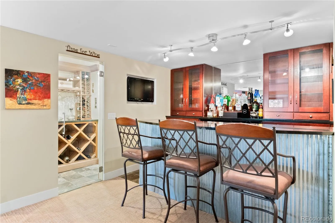
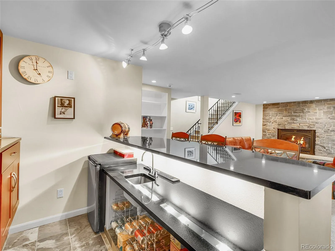
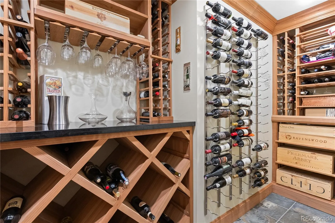
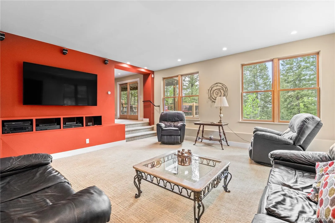
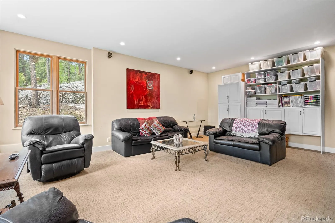
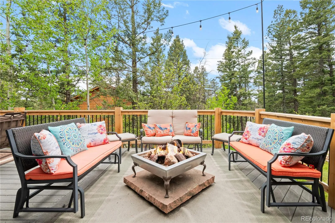
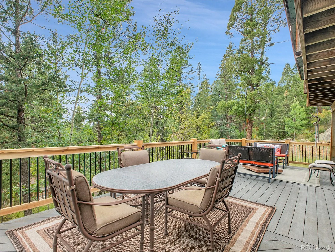
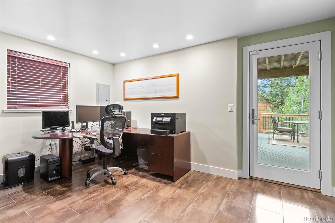
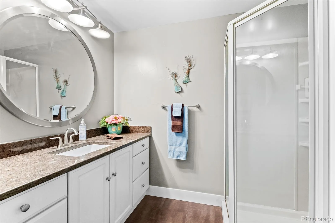
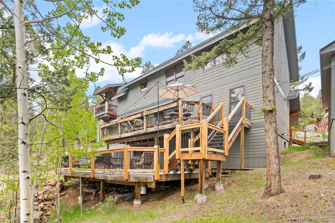
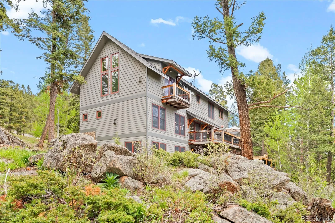
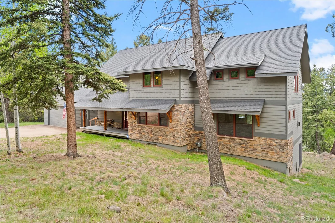
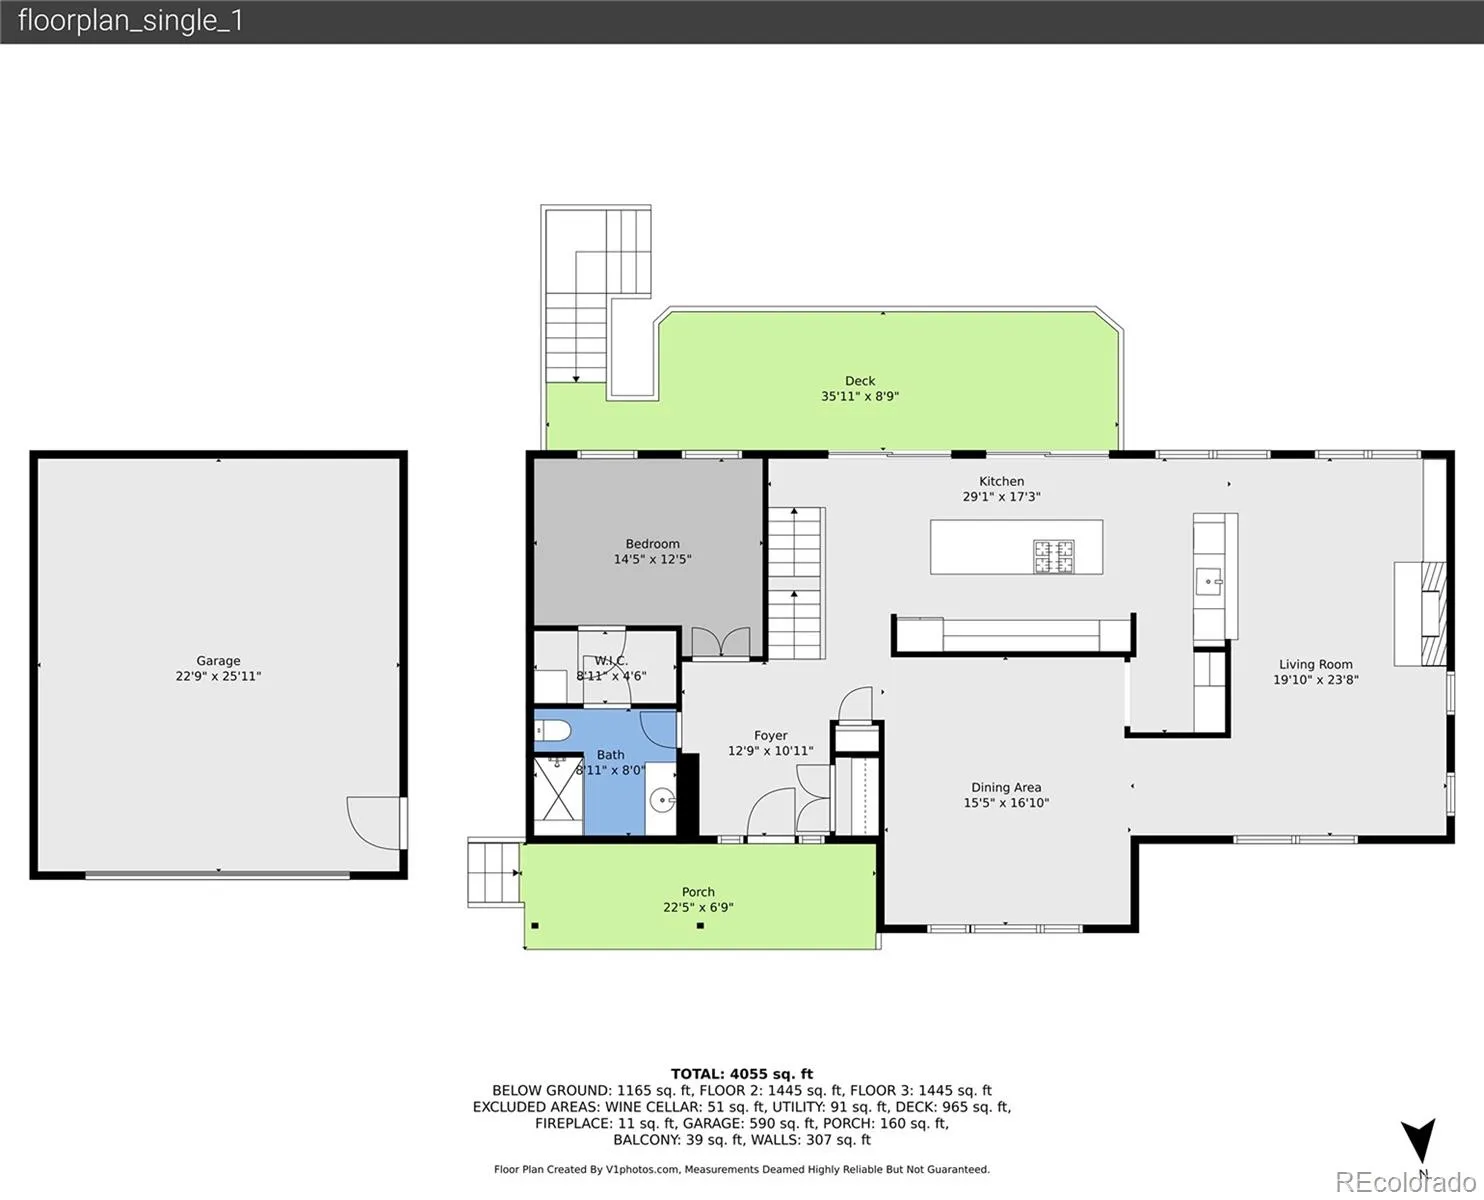
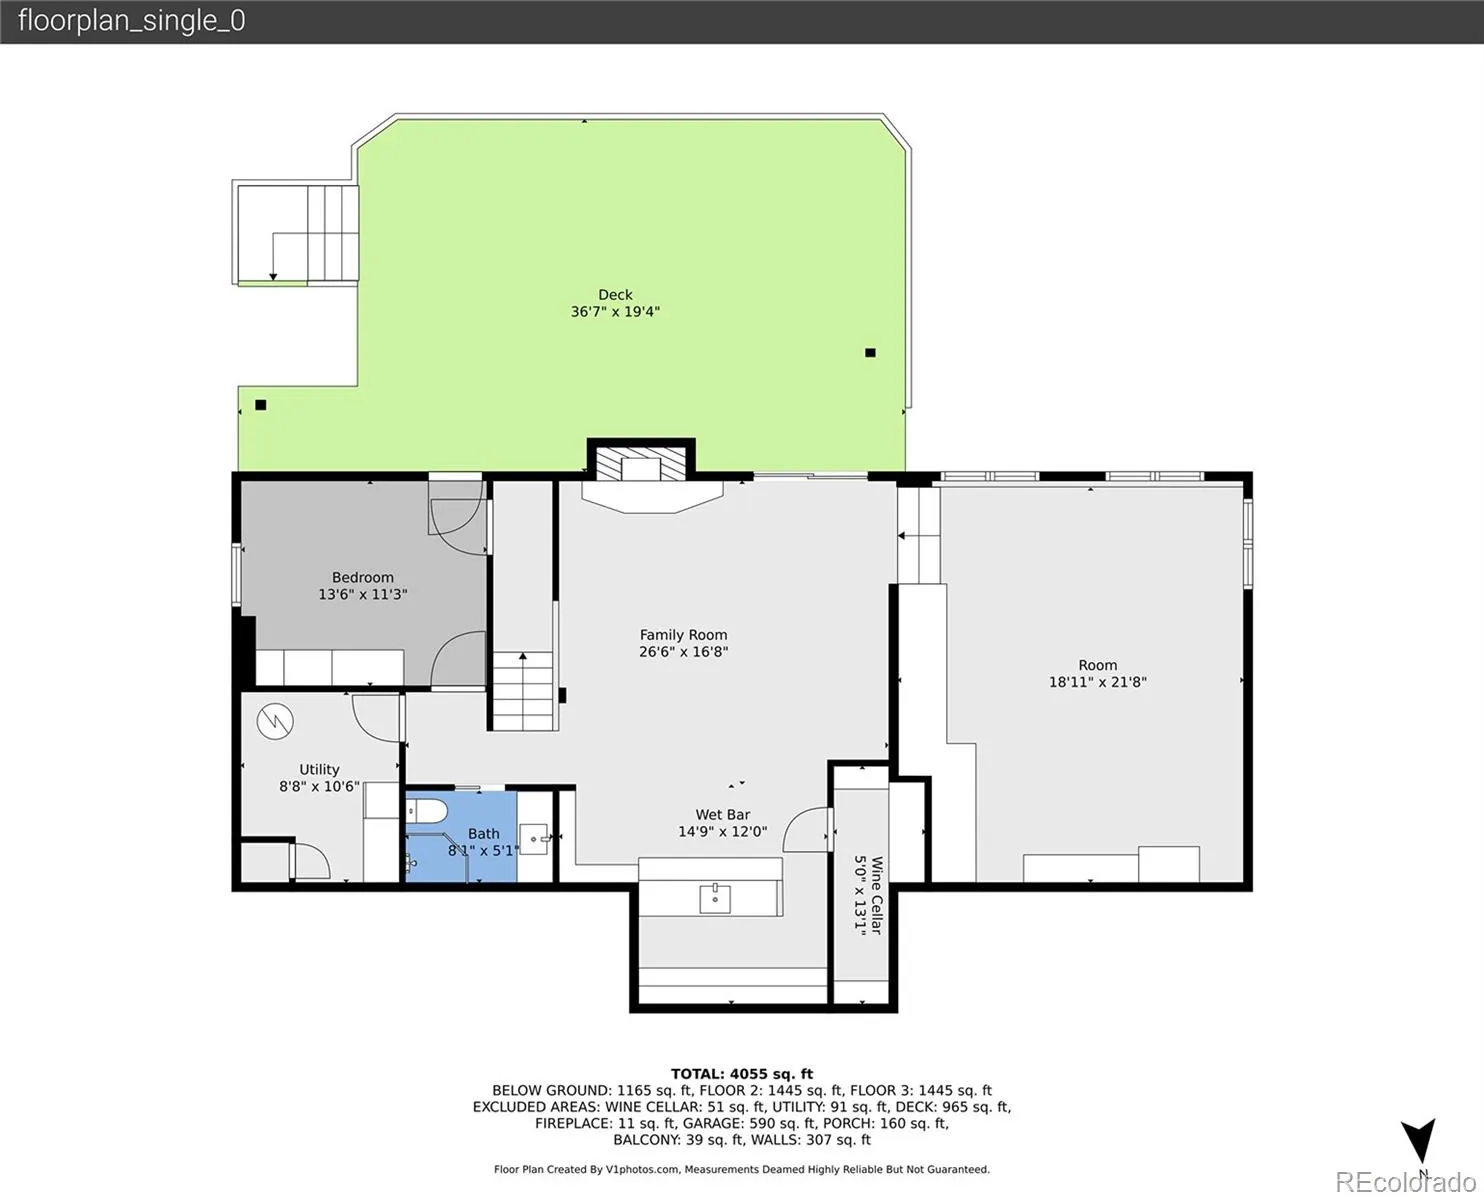
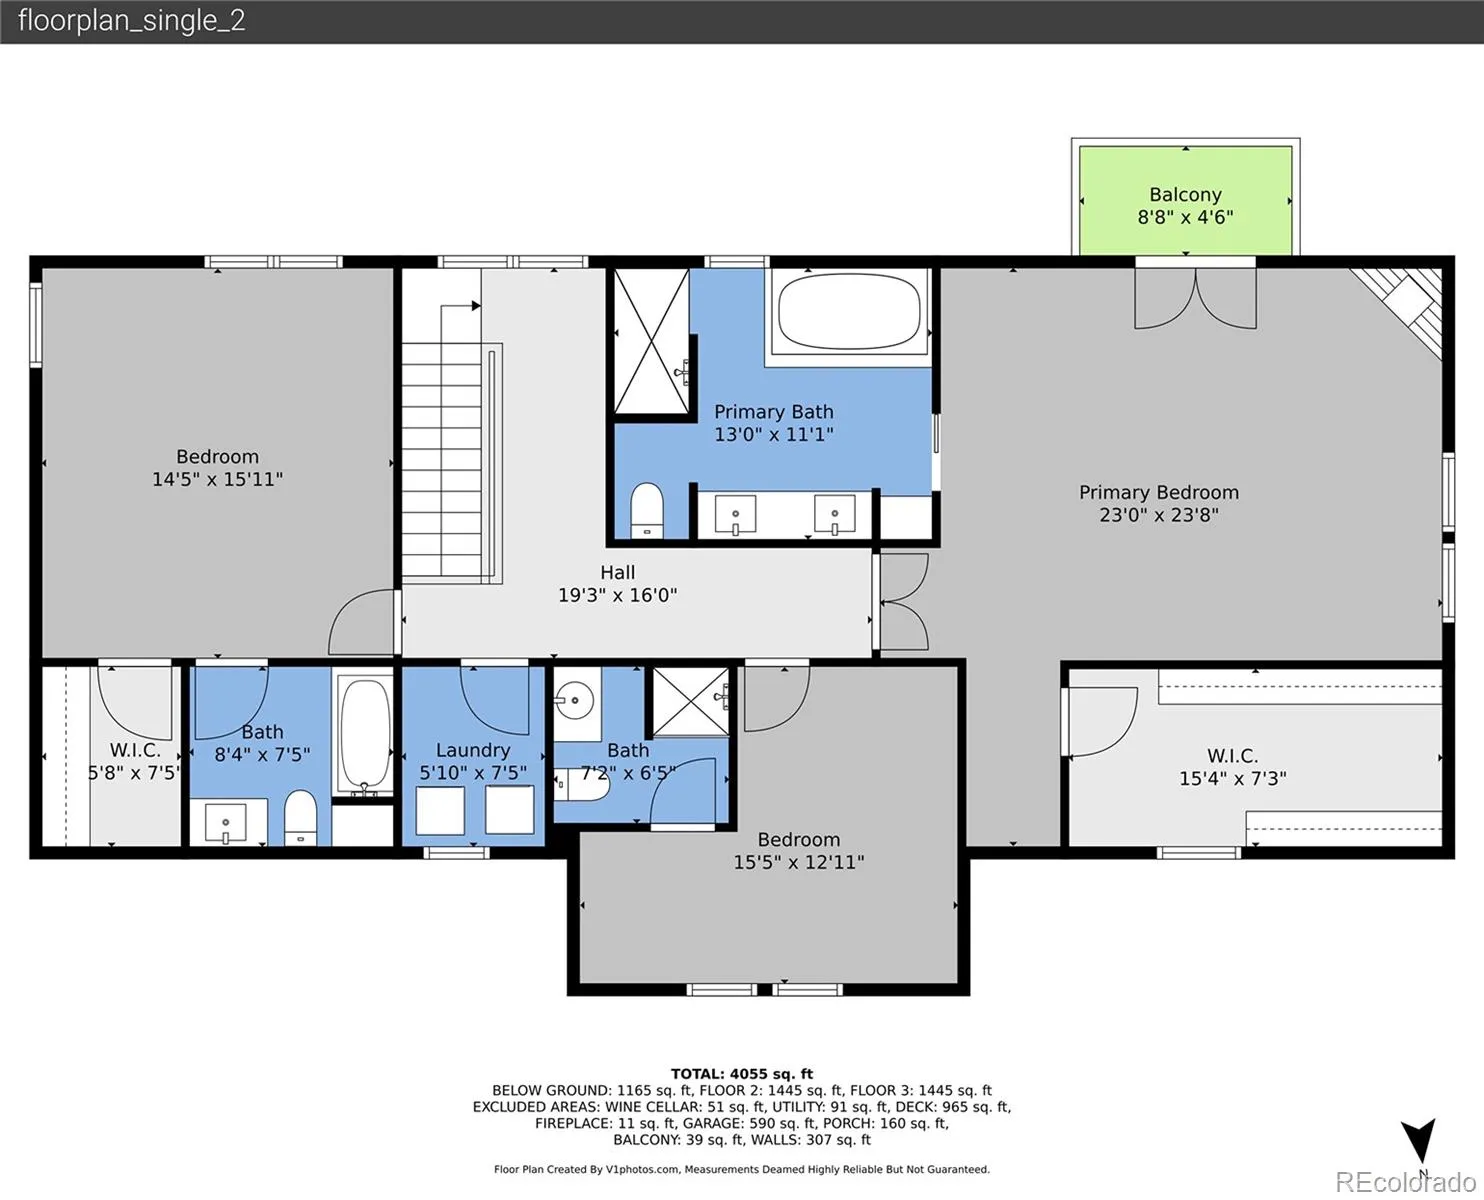


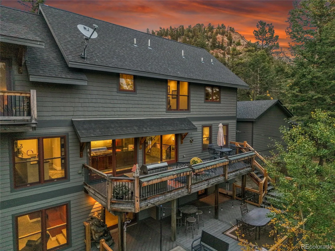
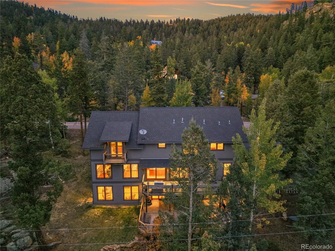
An exceptional opportunity in today’s foothills market! Offering approximately 4, 500 square feet with five bedrooms and five baths, this beautifully crafted home is priced well below competing properties in its class. Built as a builder’s own home, it features thoughtful details throughout, including radiant in-floor heat, hand-hewn wide-plank walnut floors and three fireplaces. The impressive chef’s kitchen beckons gatherings and good times with double ovens, two dishwashers, abundant cherry cabinetry, a butler’s pantry with coffee bar and an expansive island. The living spaces open to two spacious, private decks – enjoy entertaining, evenings by the fire pit or gazing at the stars. Upstairs, the vaulted primary suite is a true retreat with a private morning coffee balcony, mountain views, a spa-like air-jet tub and a generous custom closet. The two additional bedrooms have ensuite bathrooms, offering exceptional privacy and comfort for family or guests, The walk-out lower level was designed for fun and flexibility, with a large family room, media/flex space, wet bar, awesome 1, 000-bottle wine room and a fifth bedroom that also works beautifully as a home office. A spacious stand-up attic and oversized two-car garage provide plenty of additional storage. You will also find high speed internet and the simplicity of natural gas, public sewer and water. Filled with warmth, character and wonderful energy, this is a home designed for both everyday comfort and memorable gatherings. The location offers quick paved access to Conifer and Evergreen amenities, an easy Denver commute and abundant hiking, biking and fishing close by, with Staunton State Park just 1.6 miles away. Quality, space, convenience and an exceptional foothills value all come together here. See the video, 3D tour and additional photos at www.30824KingsValleyDrive.com.

Advanced Home Search
Search by square footage, location, price, bedrooms, bathrooms and more.Just Listed
These homes just hit the market. Be among the first to see them. Schedule a showing, too.New Construction
See brand new homes and homes under construction now and available soon.Features & Amenities
Find homes with views or pools, in gated communities & with other desirable features.Cities
Take a look at luxury homes in each city in Metro Denver.Neighborhoods
Find the ideal neighborhood and the home that best fits you.Counties
Have your eye on a specific county? Browse these listings.Zip Codes
Start here to find a luxury home in a particular zip code.Single-Family Homes
See photos of single-family homes, get prices, neighborhood information & more.Townhomes
Get all the details about luxury townhomes for sale now throughout Metro Denver.Condos
Are you drawn to the low-maintenance, luxury lifestyle of condo living? Start here.One-Story Homes
Looking for a main floor master? Ranch-style homes may be perfect for your lifestyle.Featured Price Ranges
We’ve done the searching for you. Find homes in popular luxury price ranges.55-Plus
Explore beautiful homes and enviable amenities available in 55-and-over communities.Your Free MLS Search Account
Create and manage saved searches and properties with the Property Organizer.Schedule a Personal Consultation
We’re happy to help any time! Schedule a no-obligation 15-minute call.


