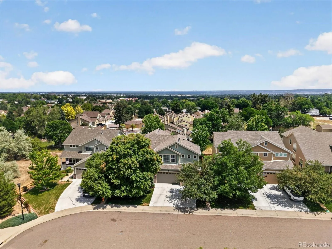
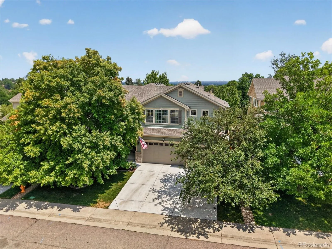
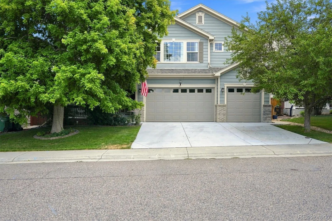
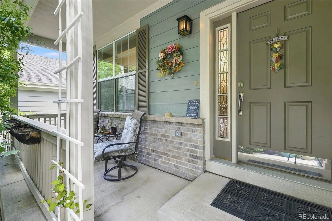
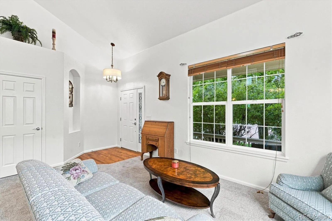
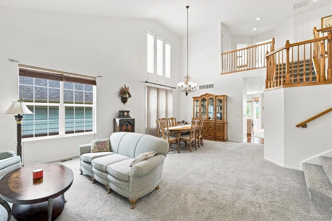
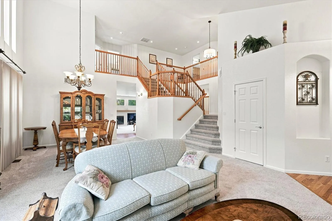
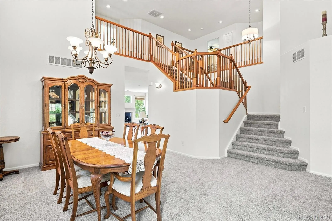
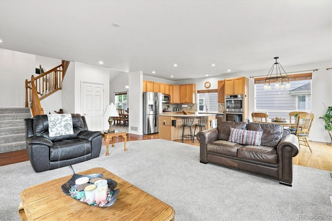
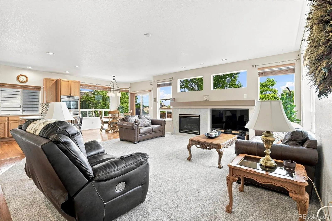
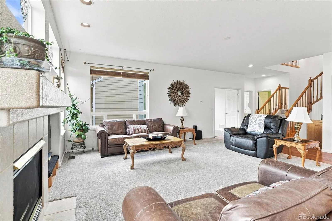
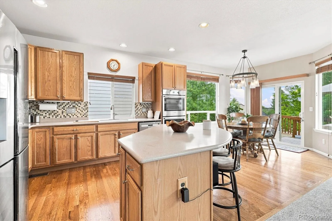
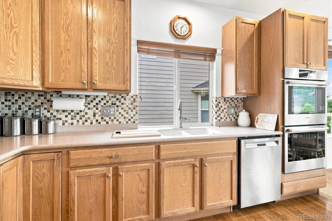
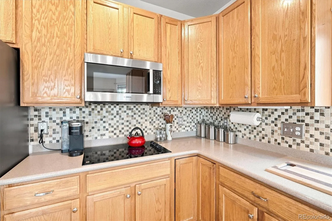
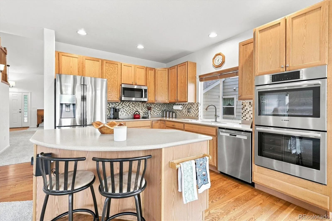
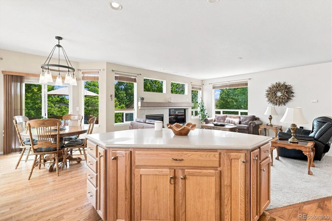
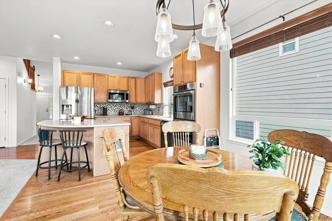
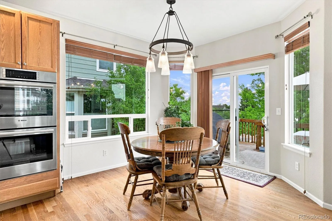
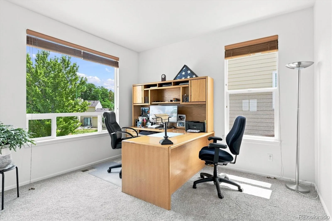
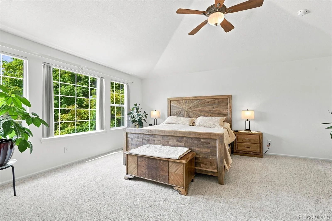
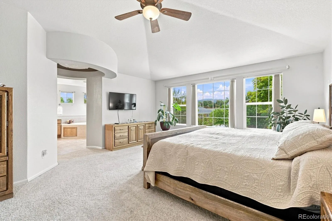
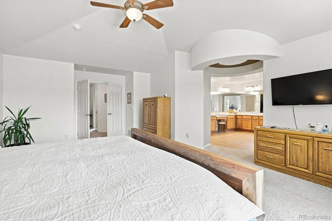
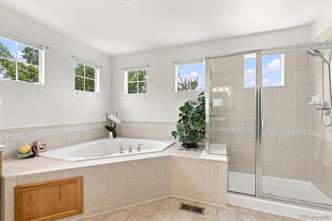
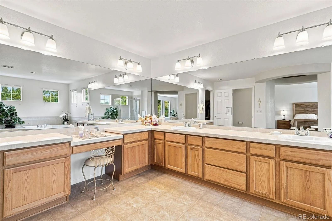
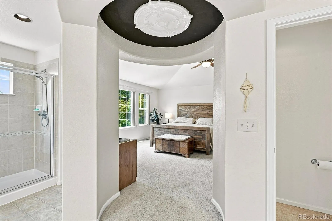
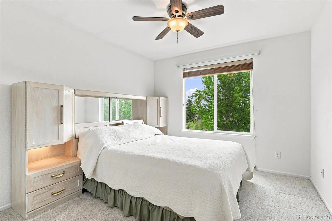
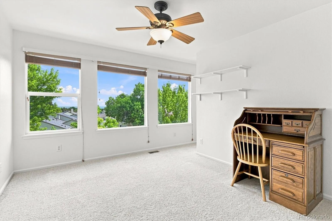
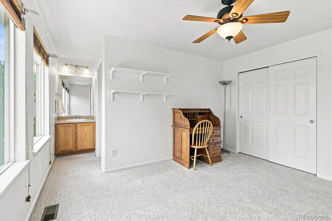
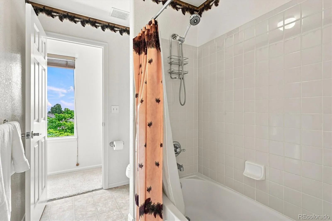
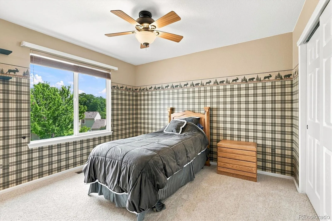
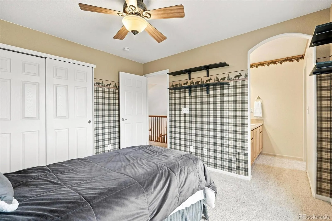
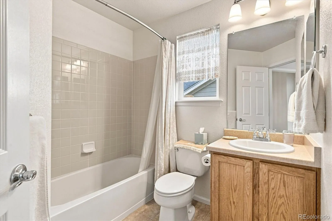
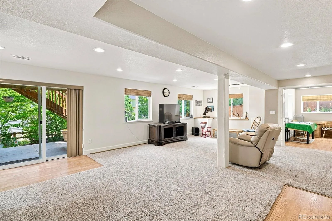
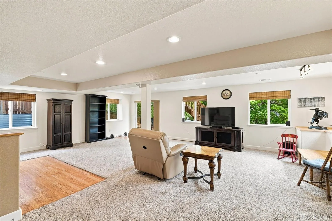
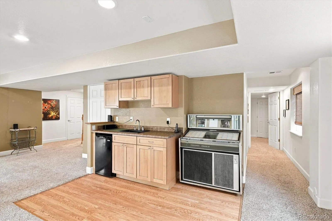
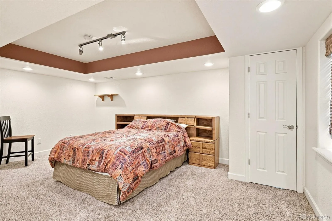
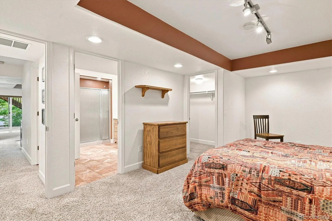
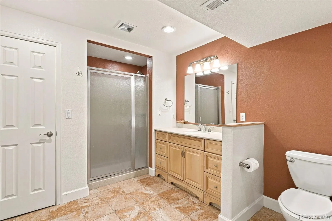
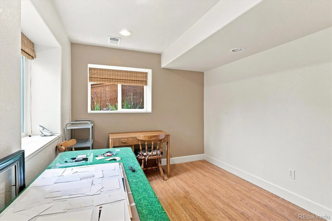
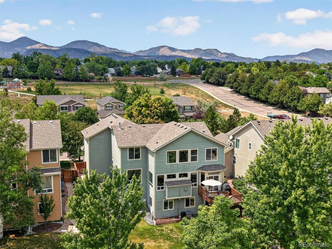
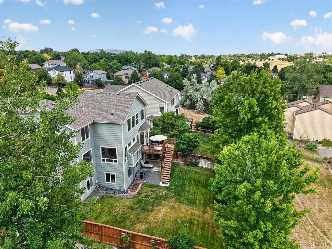
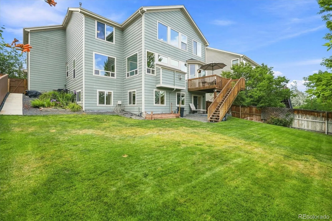
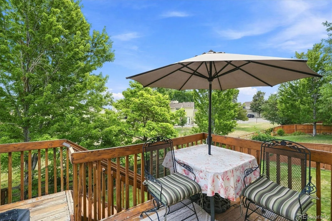
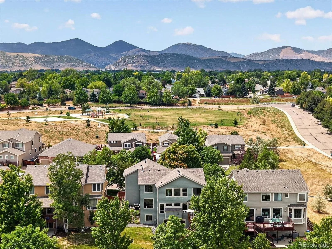
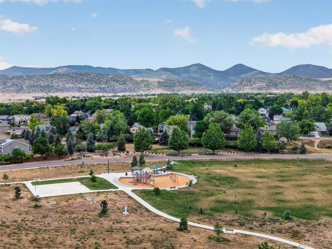
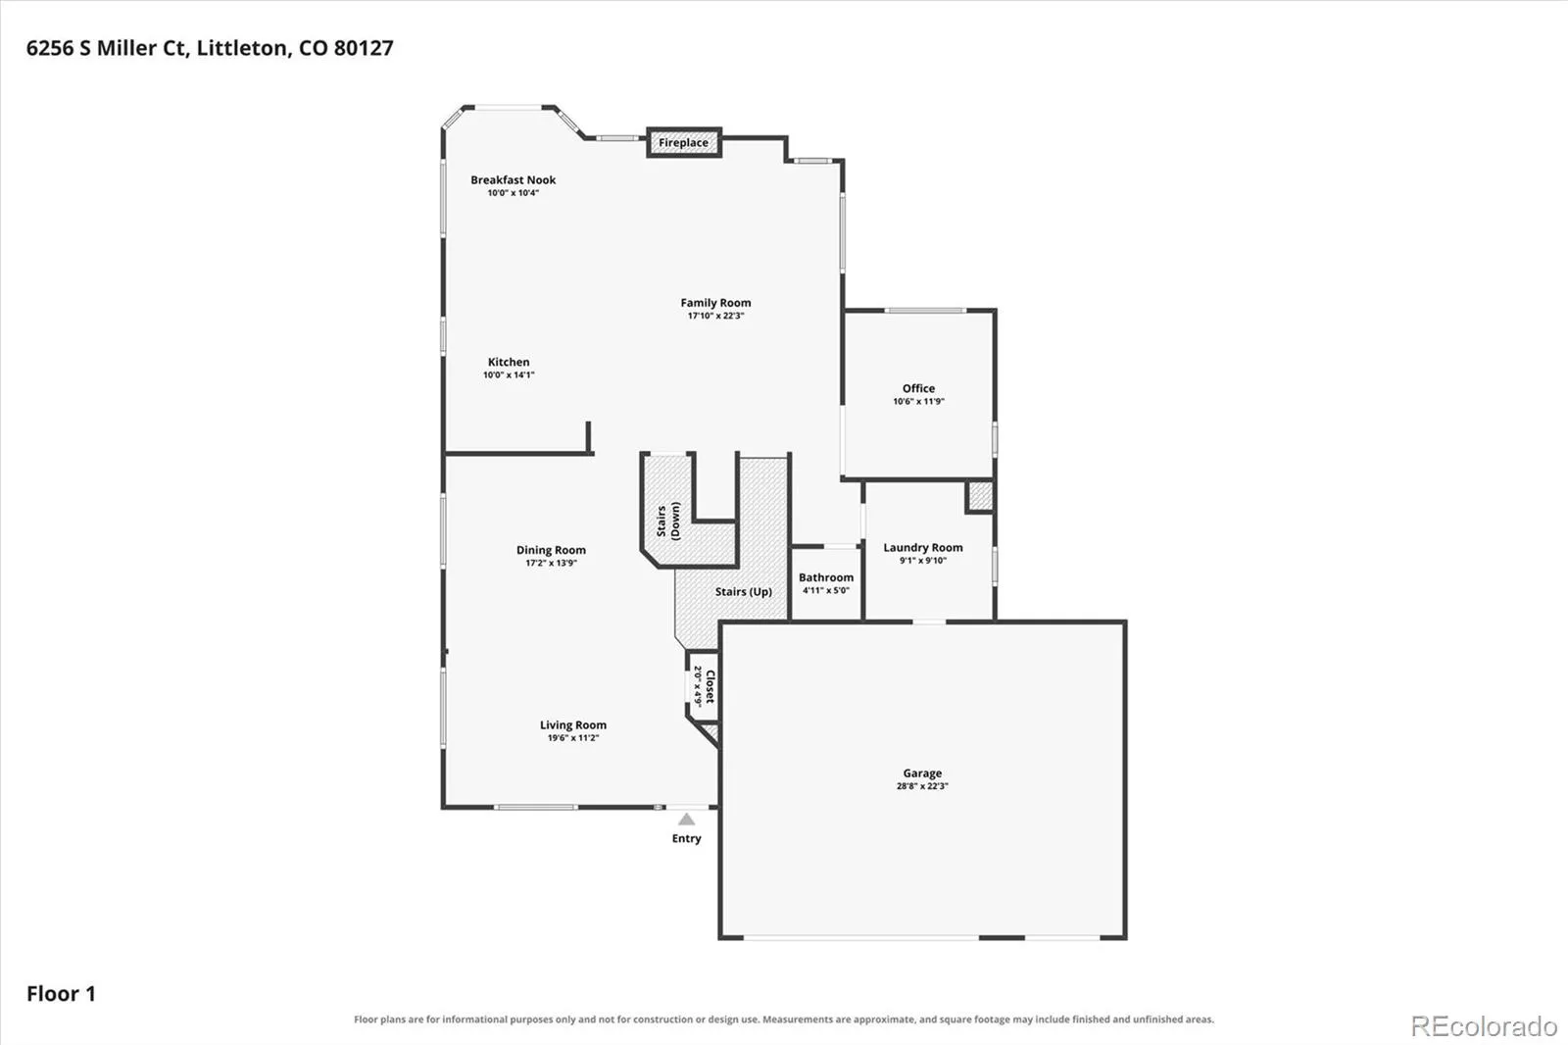
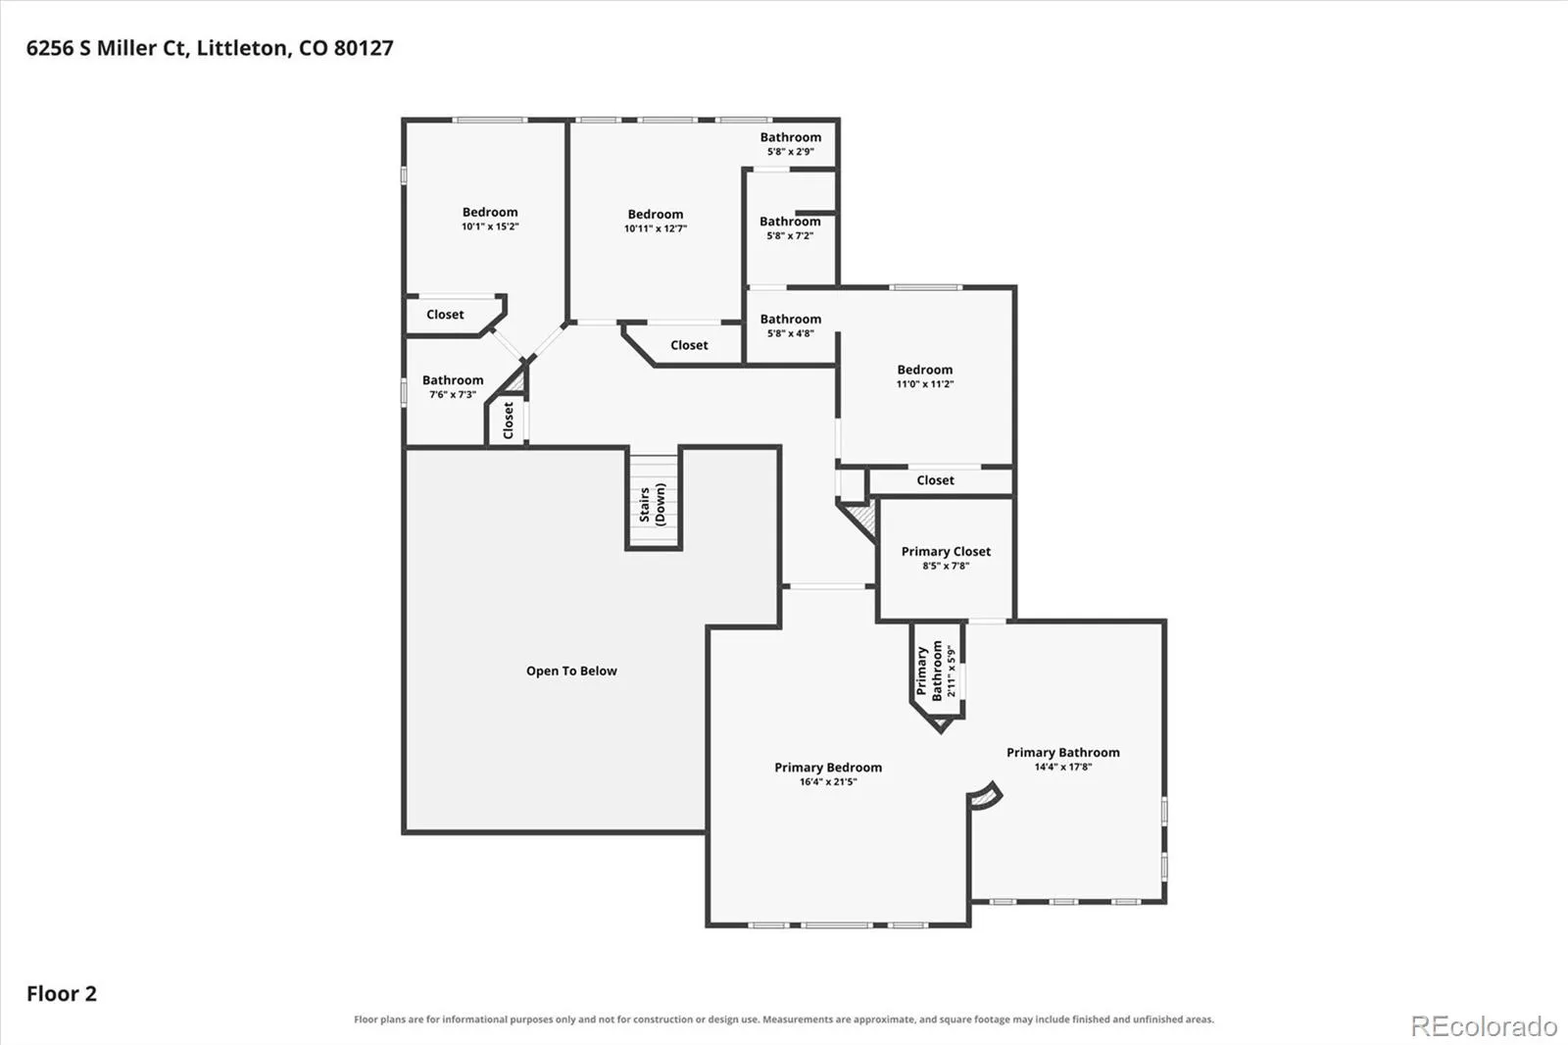
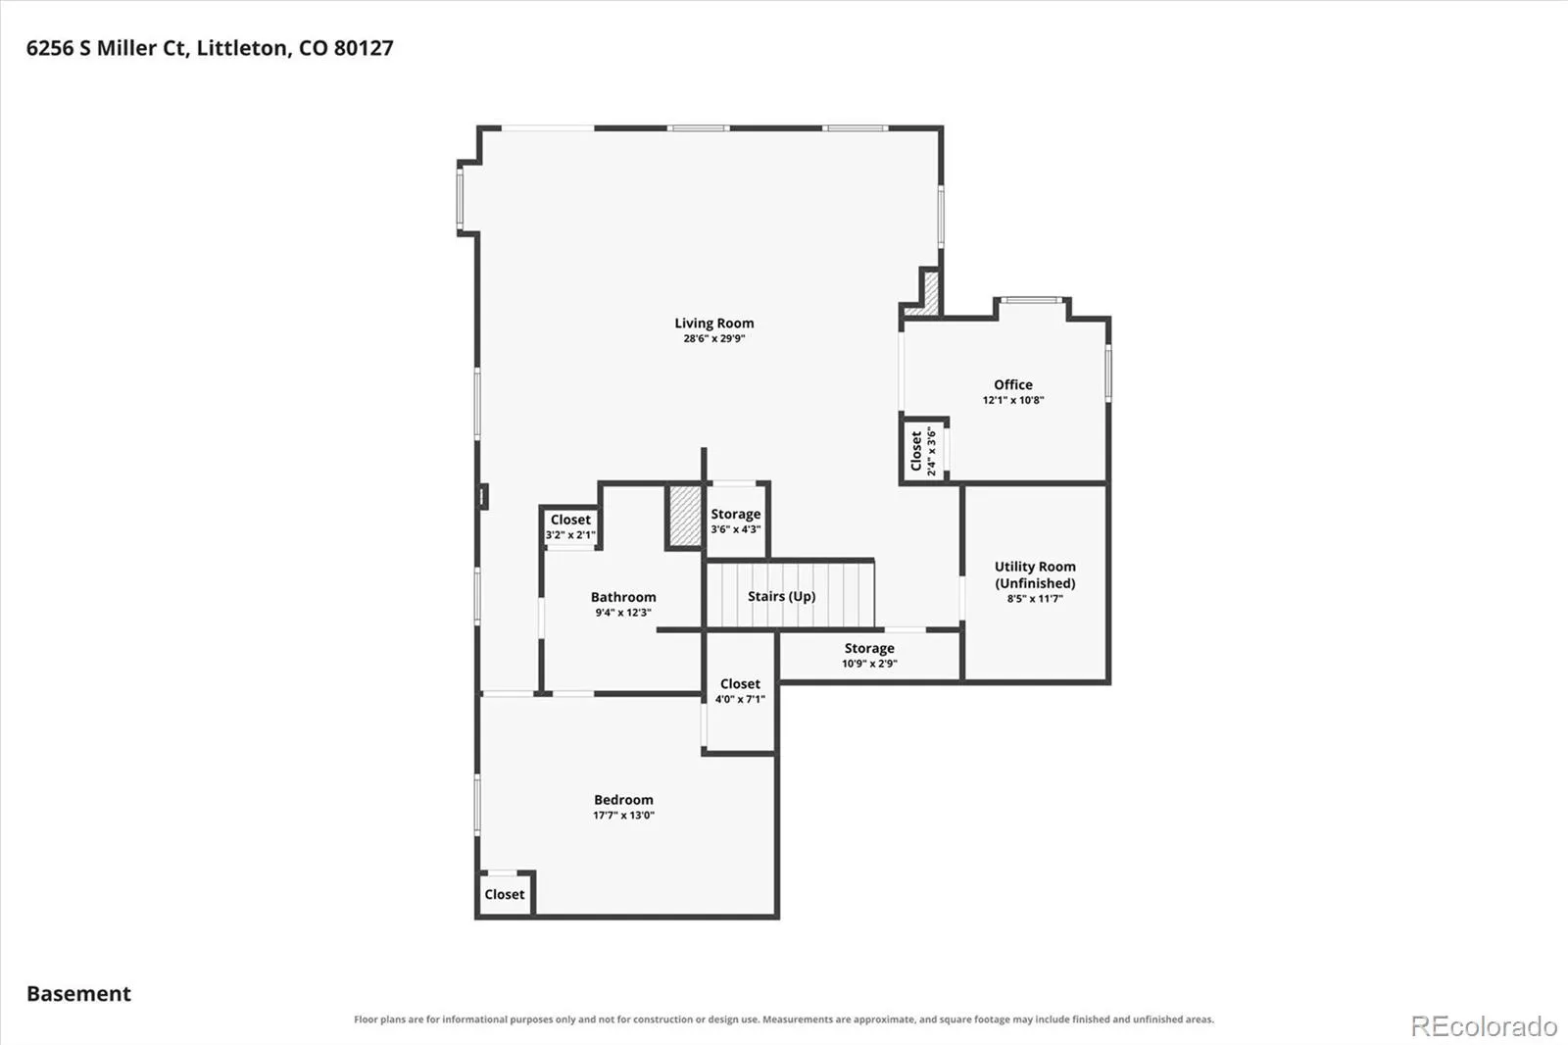
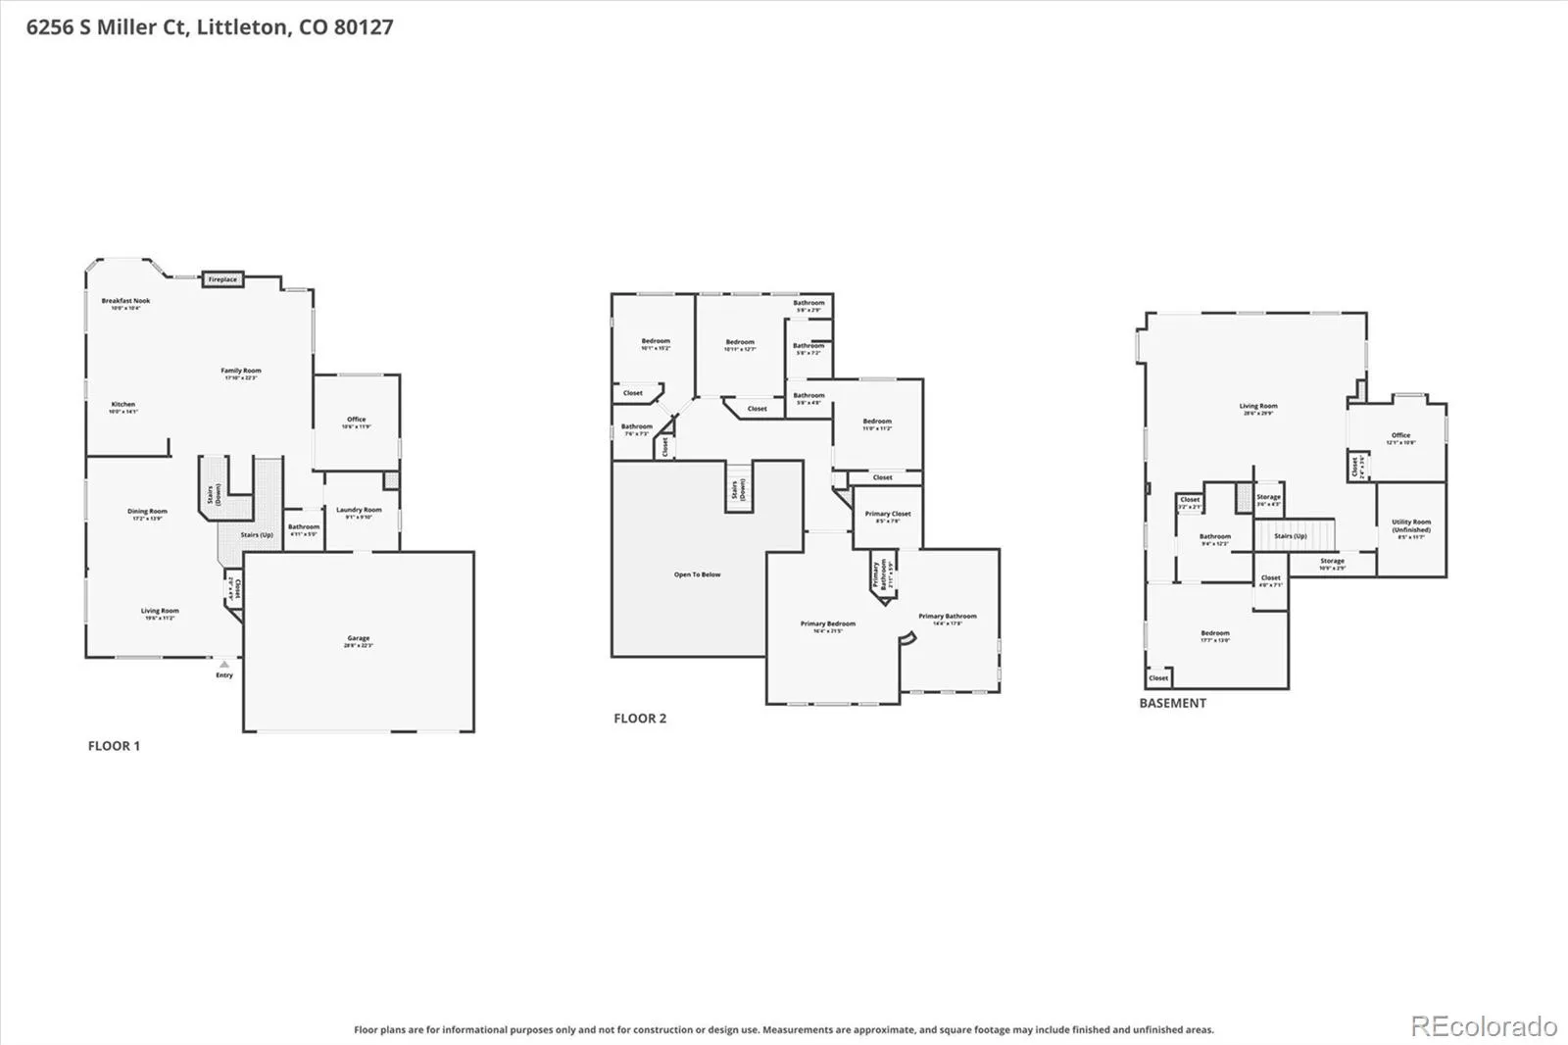
Welcome to your perfect family home in Alpers Farm! With over 4,500 square feet of finished living space, this beautifully maintained home offers the space and comfort your growing family needs. Nestled on a quiet cul-de-sac, this home combines thoughtful updates, functional living spaces, and a fantastic location just minutes from parks and playground. Step inside to a light and bright interior, where abundant windows fill the home with natural light. The main level features new carpet, hardwood floors, updated contemporary light fixtures, and a spacious kitchen with a cozy breakfast nook that opens to a convenient deck—perfect for morning coffee and summer barbecues. Durable Corian countertops, a tasteful backsplash, and newer upgraded stainless-steel appliances provide the perfect combination of style and everyday functionality. The main-floor family room offers an inviting gathering space centered around a cozy fireplace and conveniently adjoins the study. A beautiful double-sided staircase leads upstairs to the spacious primary suite, featuring a vaulted ceiling and an impressive entrance to the luxurious 5-piece ensuite bath. Three additional bedrooms and two full bathrooms, including a convenient Jack-and-Jill bath, provide plenty of room and privacy for family and guests. The finished walkout basement offers a family/game room with a maple-cabinet wet bar with mini refrigerator and a large bedroom with a ¾ bath provides comfortable guest accommodations or private living space, while an additional bonus room offers endless possibilities for crafts, exercise or home office. The large backyard with mature trees and established garden areas provides an ideal setting for enjoying time with family. 3-car garage features custom shelving, a workbench, 220-volt electrical access, and a new belt-driven garage door opener. This exceptional home offers the space to grow and the location to make it all worthwhile. Don’t miss your opportunity to make it yours!

Advanced Home Search
Search by square footage, location, price, bedrooms, bathrooms and more.Just Listed
These homes just hit the market. Be among the first to see them. Schedule a showing, too.New Construction
See brand new homes and homes under construction now and available soon.Features & Amenities
Find homes with views or pools, in gated communities & with other desirable features.Cities
Take a look at luxury homes in each city in Metro Denver.Neighborhoods
Find the ideal neighborhood and the home that best fits you.Counties
Have your eye on a specific county? Browse these listings.Zip Codes
Start here to find a luxury home in a particular zip code.Single-Family Homes
See photos of single-family homes, get prices, neighborhood information & more.Townhomes
Get all the details about luxury townhomes for sale now throughout Metro Denver.Condos
Are you drawn to the low-maintenance, luxury lifestyle of condo living? Start here.One-Story Homes
Looking for a main floor master? Ranch-style homes may be perfect for your lifestyle.Featured Price Ranges
We’ve done the searching for you. Find homes in popular luxury price ranges.55-Plus
Explore beautiful homes and enviable amenities available in 55-and-over communities.Your Free MLS Search Account
Create and manage saved searches and properties with the Property Organizer.Schedule a Personal Consultation
We’re happy to help any time! Schedule a no-obligation 15-minute call.


