
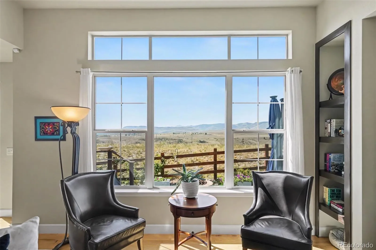
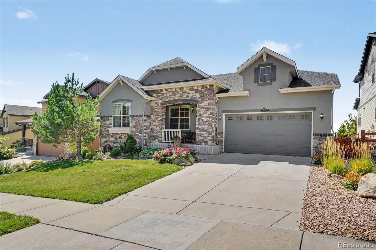
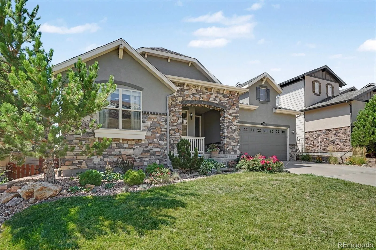
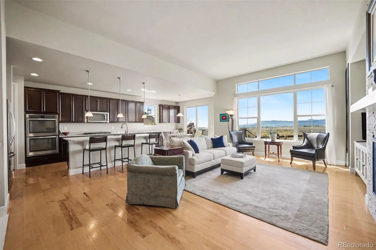
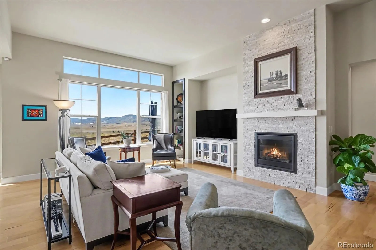
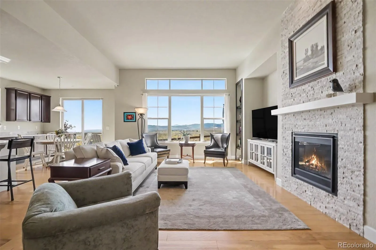
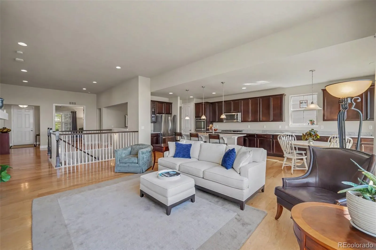
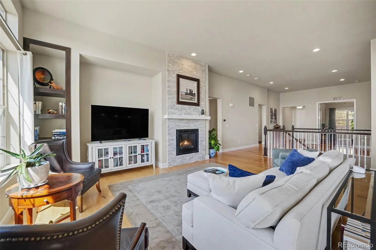
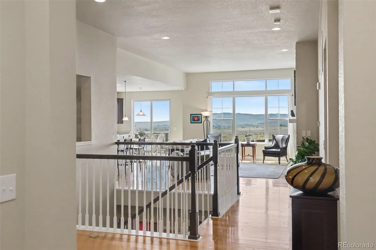
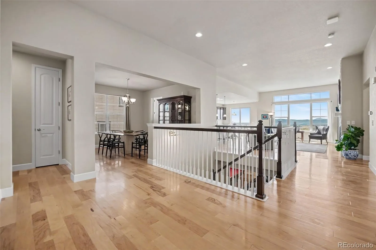
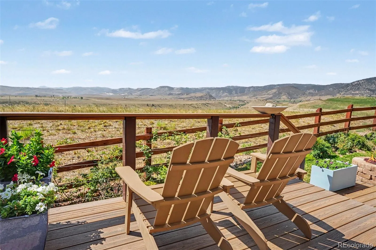
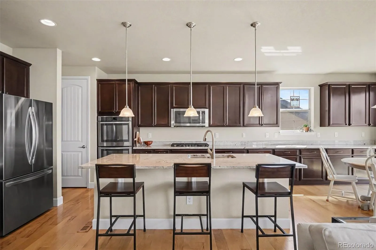
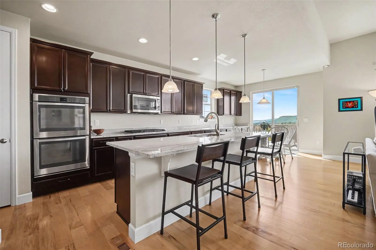
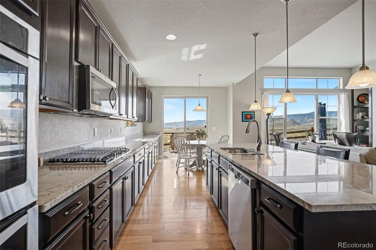
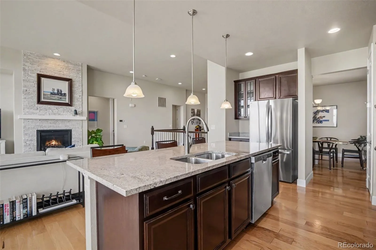
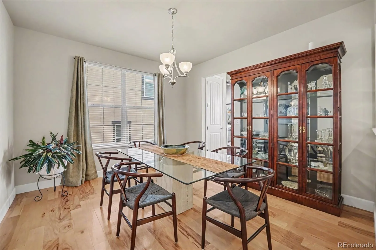
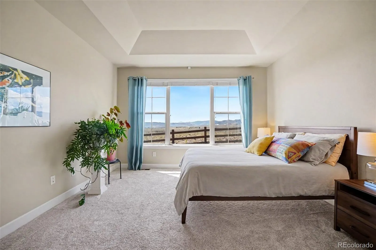
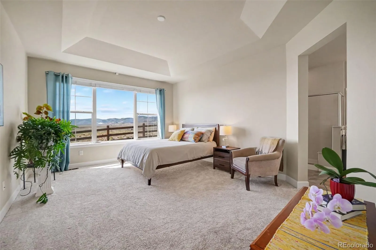
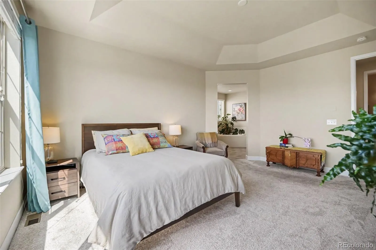
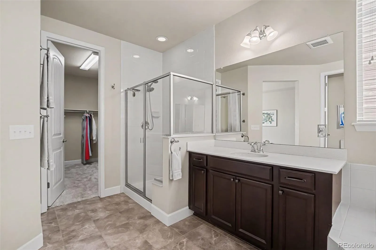
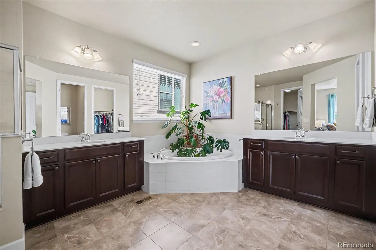
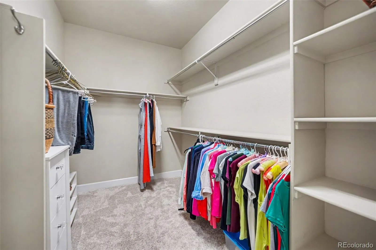
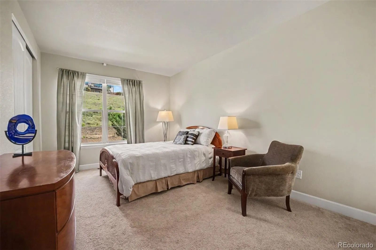
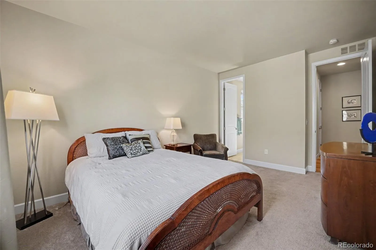

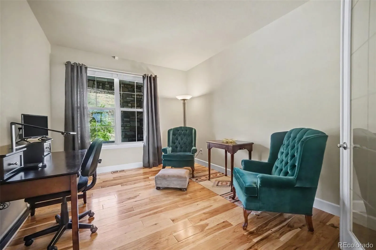
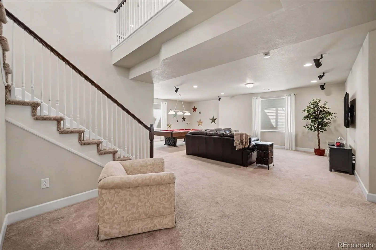
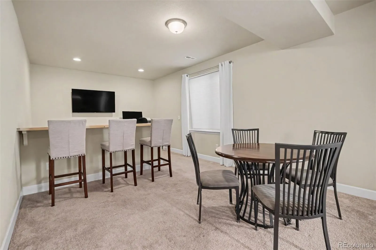
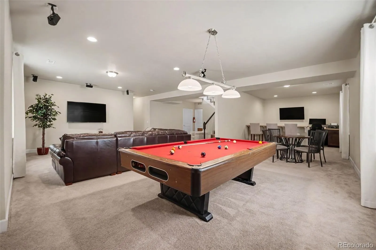
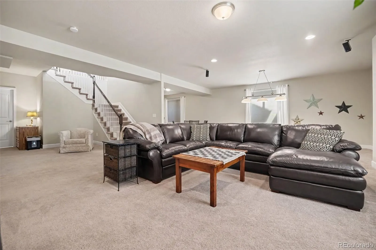
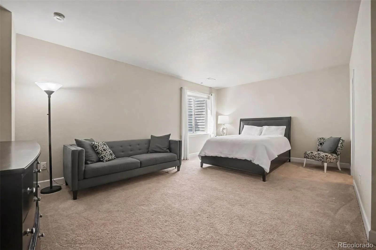
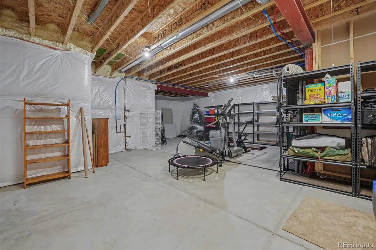
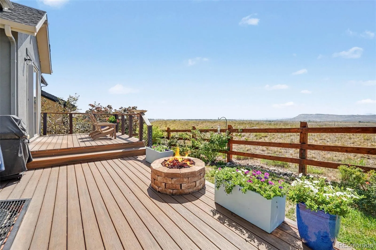
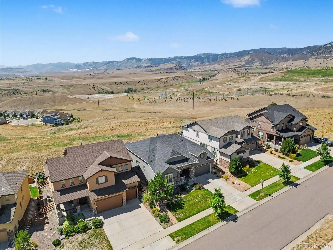
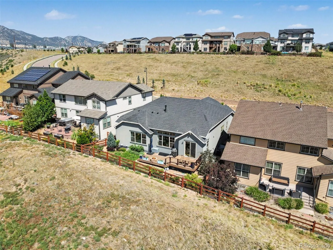
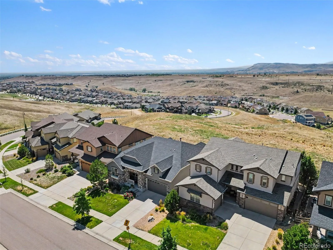
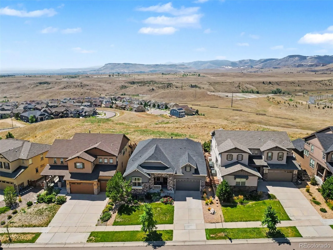
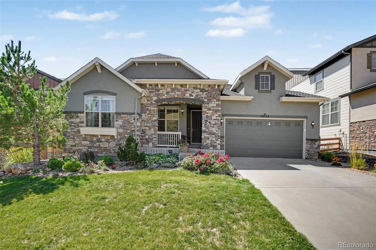
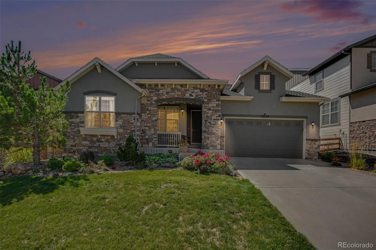
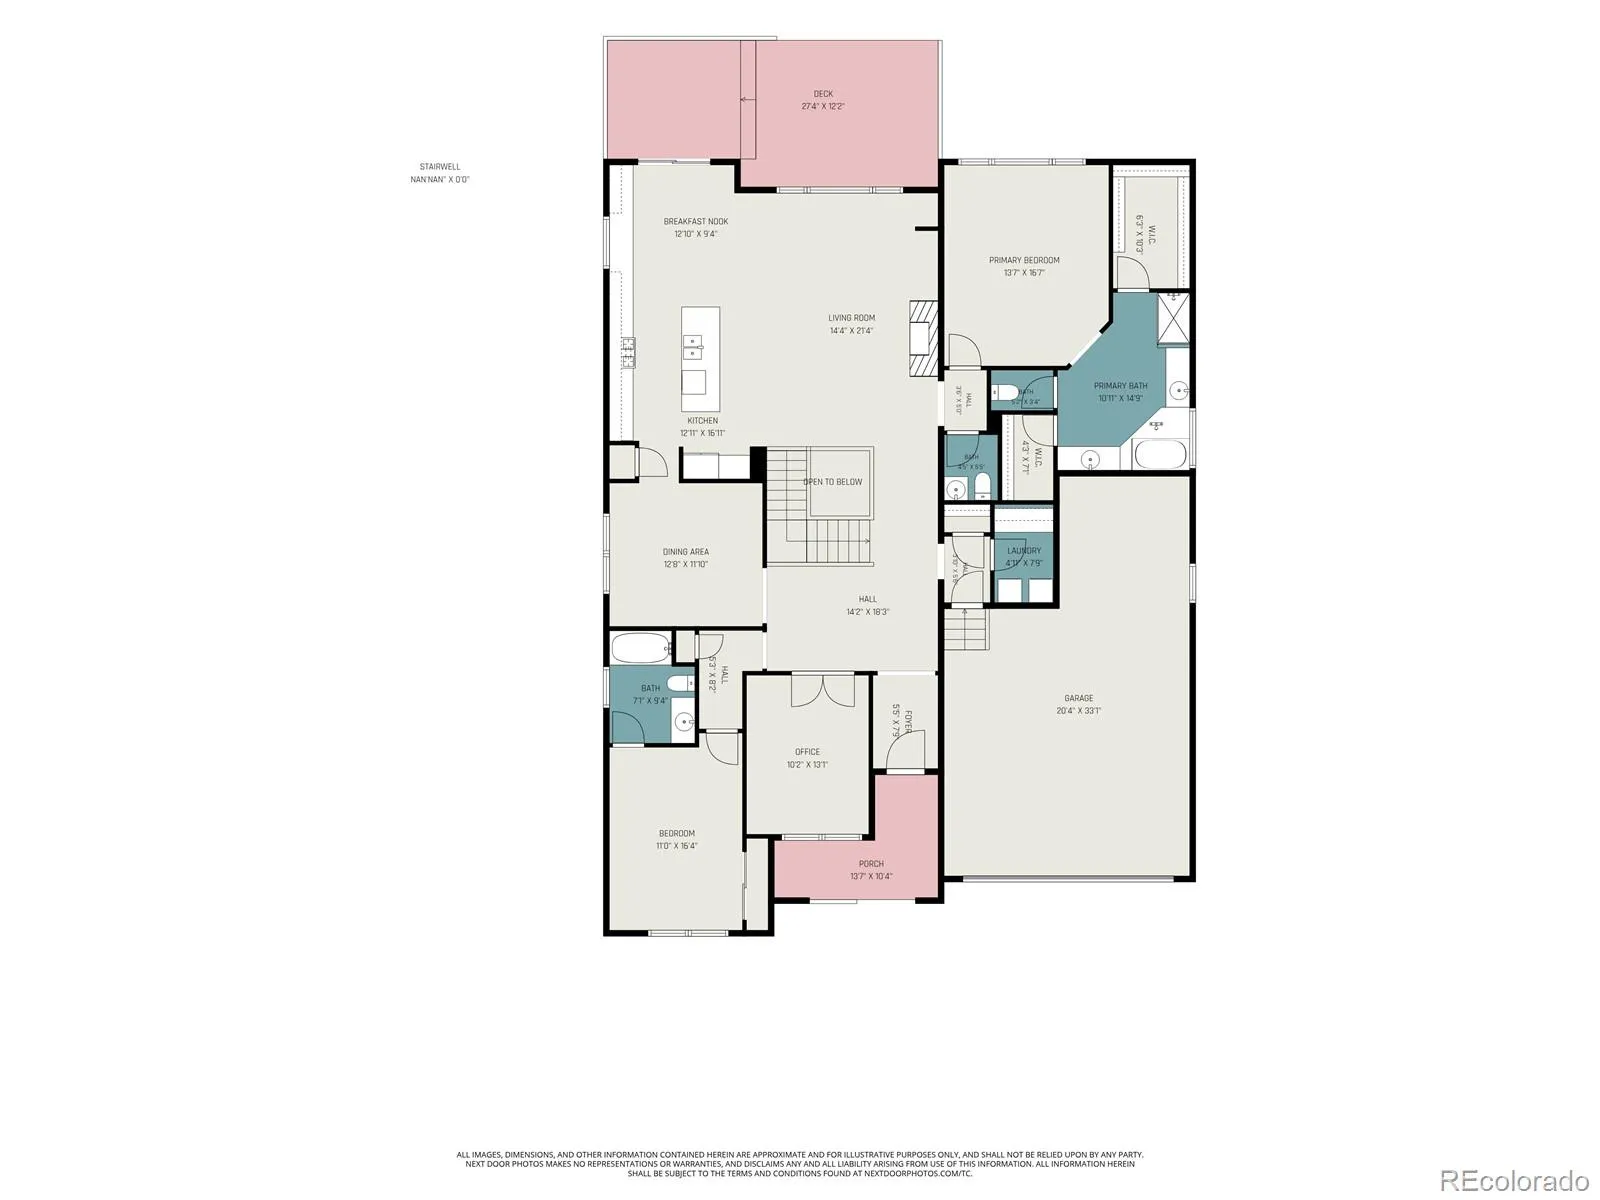
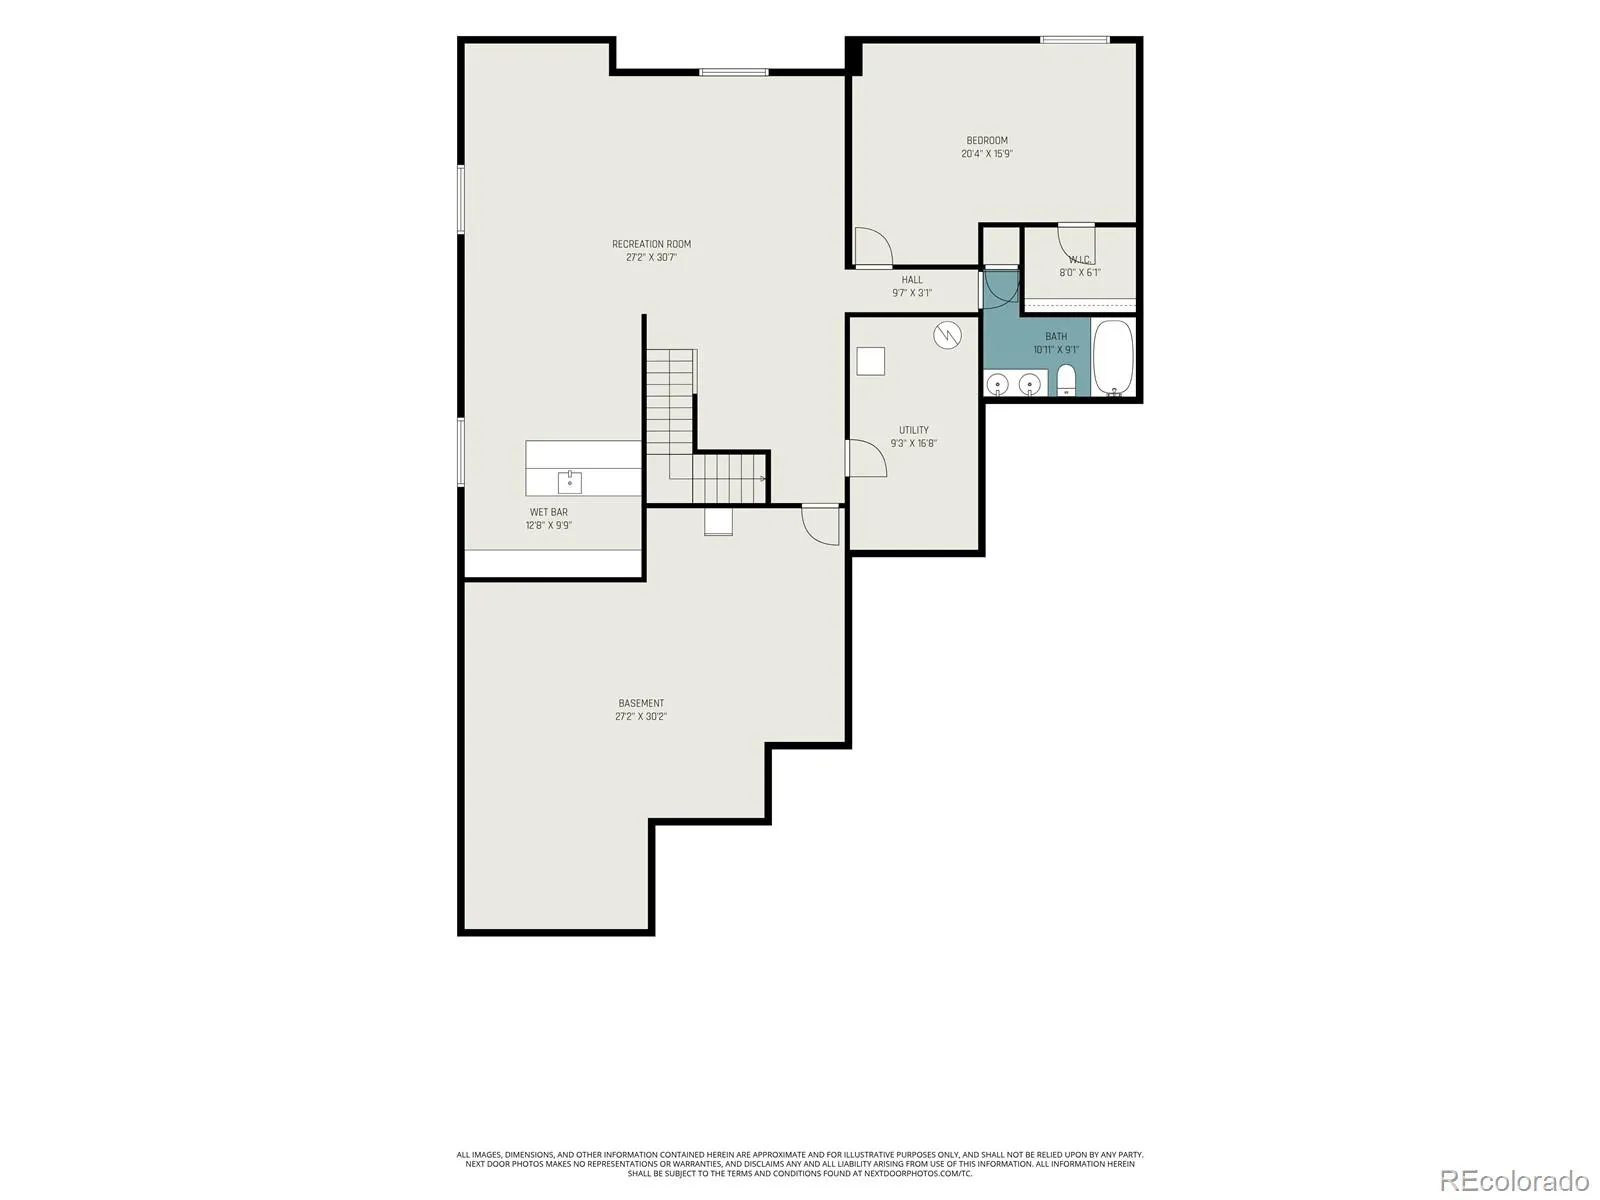
Wake up to incredible, unobstructed views of Table Mountain from a home that offers a rare sense of openness and privacy. With no homes interrupting the view, the setting feels peaceful and expansive, making it easy to forget you’re living in a neighborhood at all. Inside, large windows, vaulted ceilings and an open floor plan fill the home with natural light while keeping those spectacular views front and center. Generous living spaces and spacious bedrooms provide plenty of room to spread out, while the beautiful stone fireplace creates a warm and inviting gathering place on cooler Colorado days. The full basement adds even more flexibility with additional living and entertaining space, abundant storage and a wet bar. The oversized basement bedroom is especially impressive, nearly a second primary suite and ideal for guests, extended family or anyone looking for extra privacy.
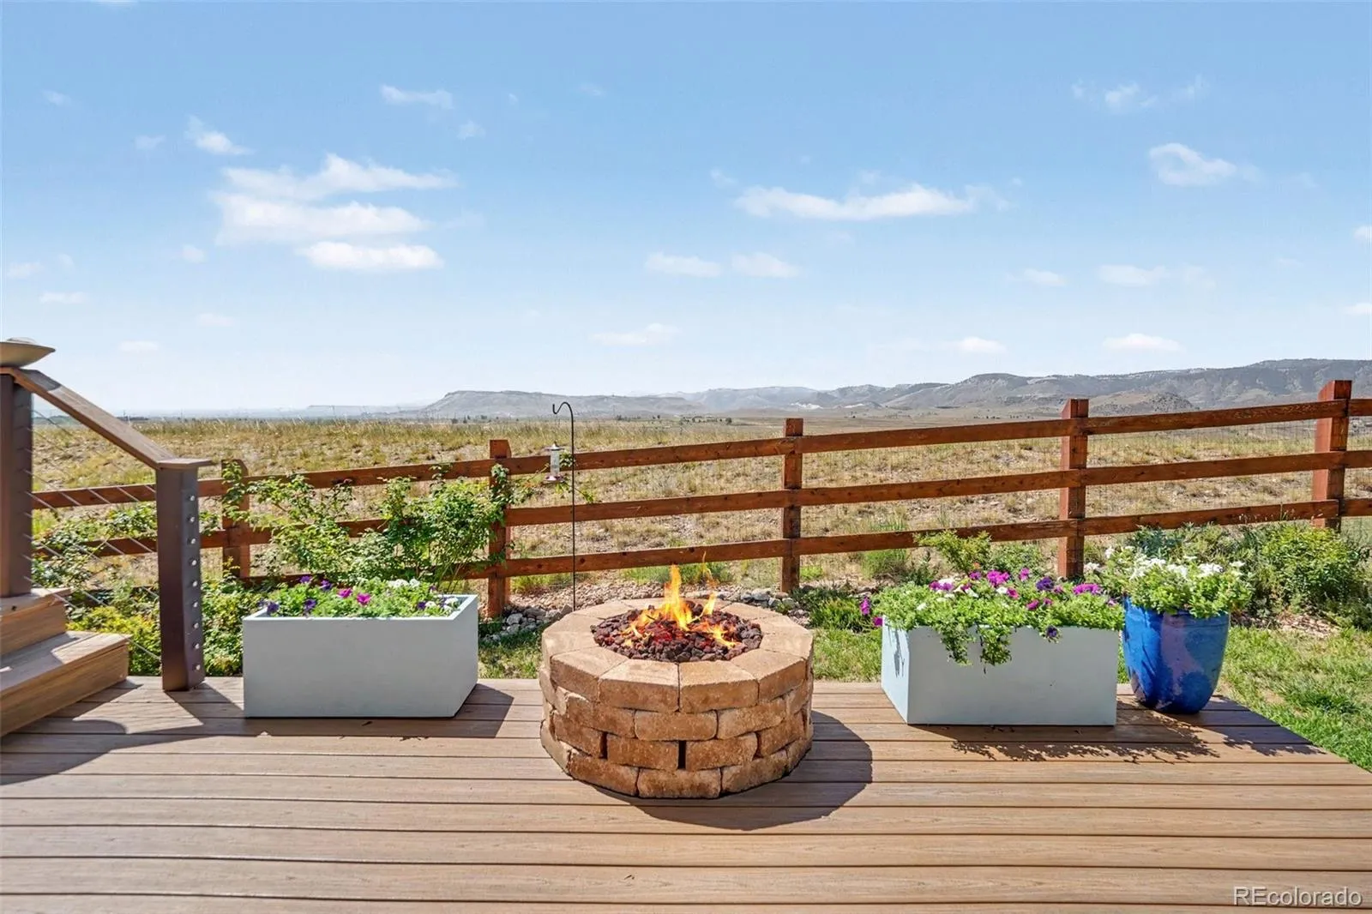
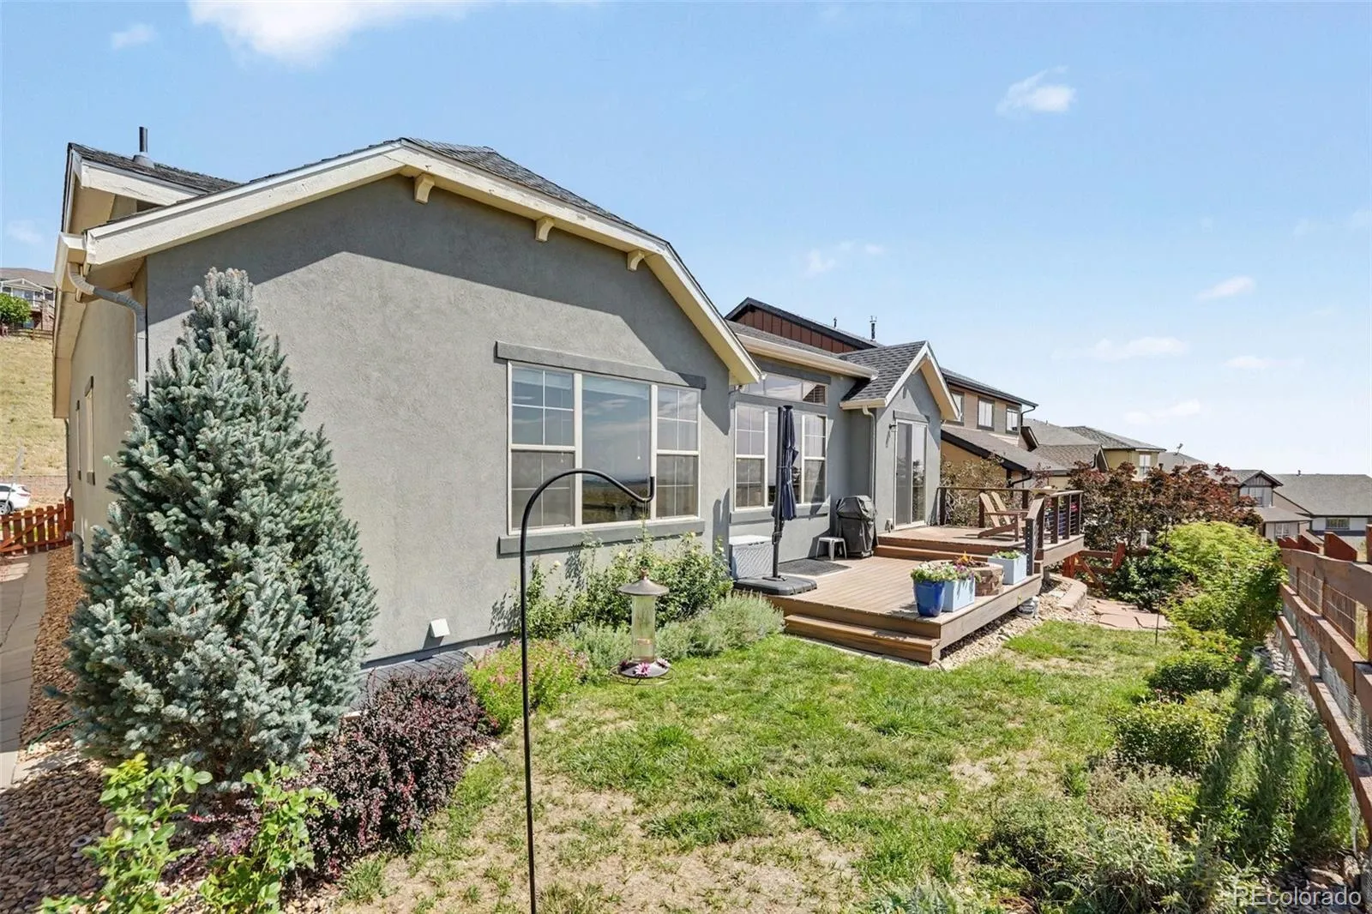
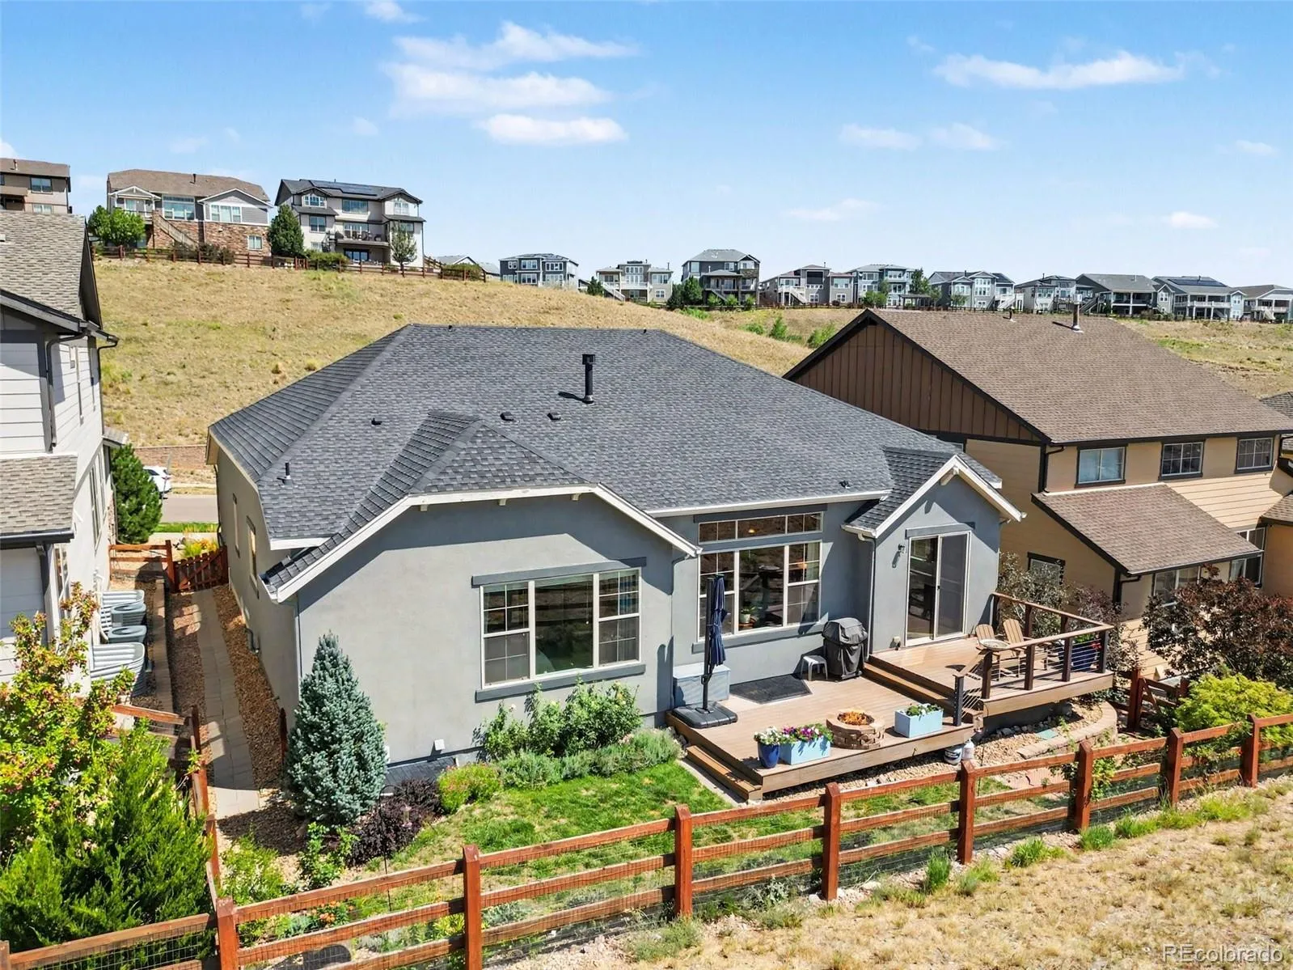
Outside is where this home truly shines. The meticulously maintained and beautifully landscaped backyard was designed to take full advantage of the incredible setting. Relax with your morning coffee, entertain friends, gather around the outdoor fire pit on cool evenings, or simply sit back and take in the sweeping Table Mountain views. For added peace of mind, the property has already been properly fire mitigated and is along the plow route for those snowy days. Nearby access to trails, along with a neighborhood park and playground, makes it easy to enjoy the Colorado outdoor lifestyle right outside your door.
Mountain views. Natural light. Flexible living space. A beautifully cared-for backyard. This is more than a home, it’s a setting you’ll want to enjoy every single day.
Leyden Rock
19534 W 85th Bluff, Arvada, CO 80007


- 1. 2026-08-21 (Start time: 2026-08-21T22:00:00Z - End time: 2026-08-22T00:00:00Z)
- 2. 2026-08-22 (Start time: 2026-08-22T17:00:00Z - End time: 2026-08-22T19:00:00Z)
- 3. 2026-08-23 (Start time: 2026-08-23T19:00:00Z - End time: 2026-08-23T22:00:00Z)
