Metro Denver Luxury Homes For Sale

Property Description

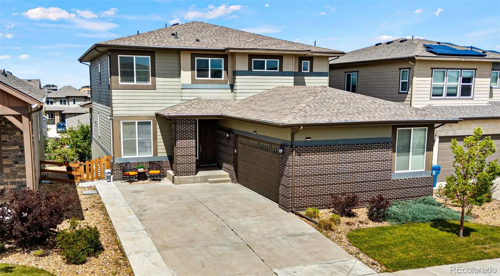
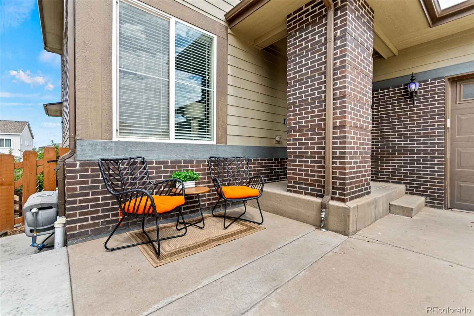
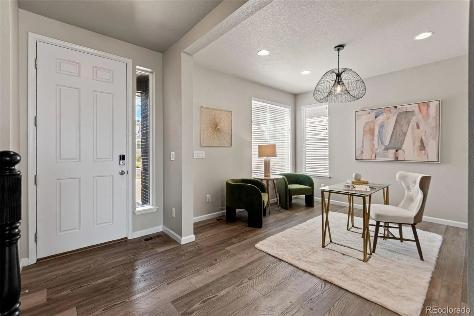
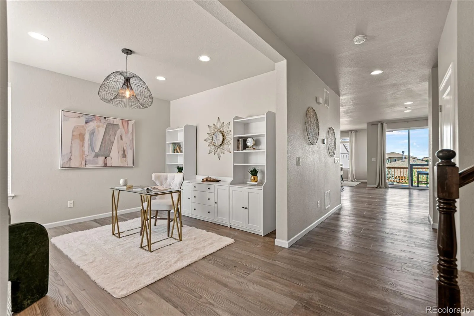
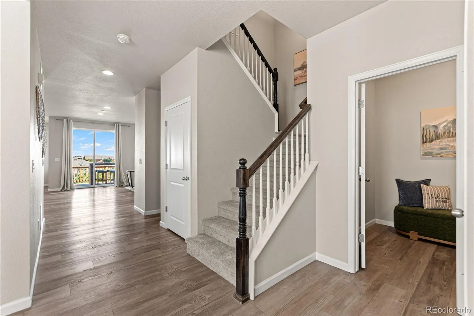
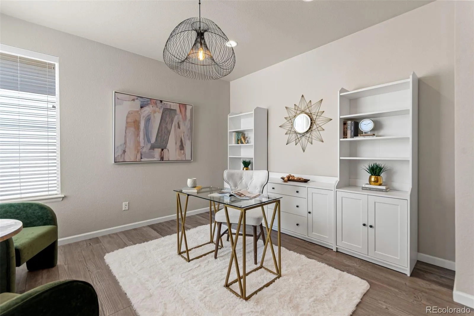
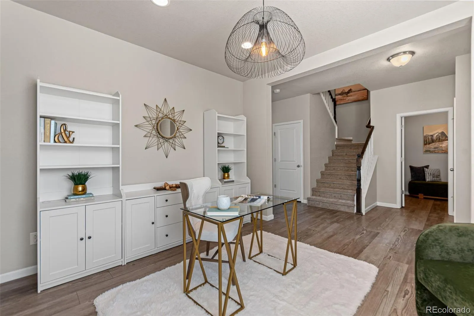
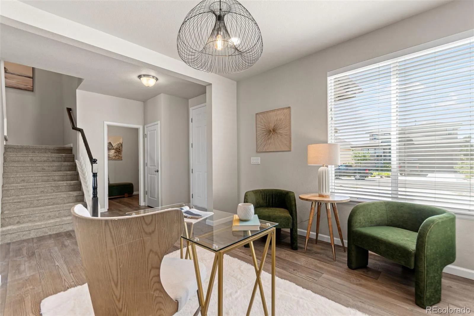
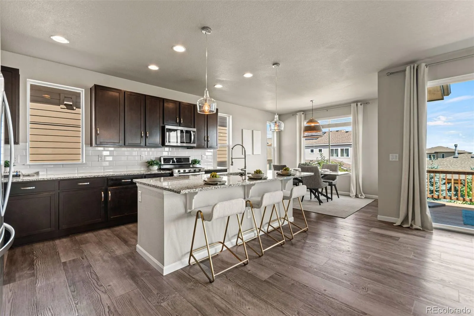
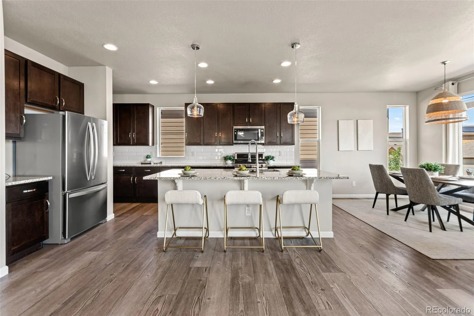
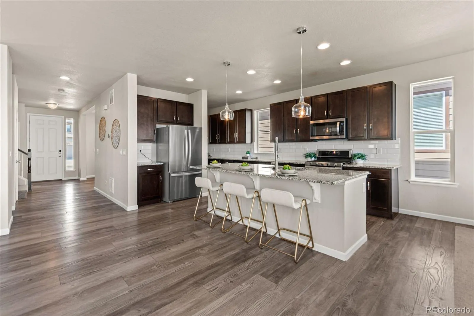
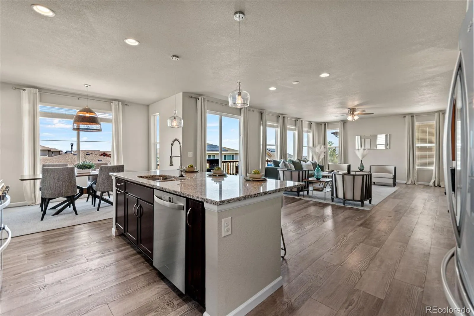
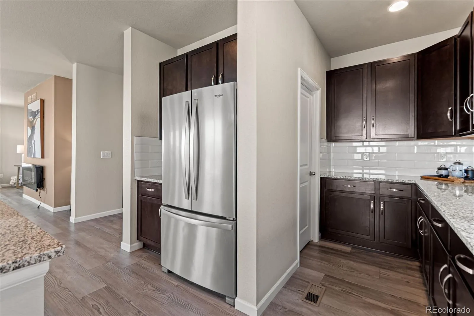
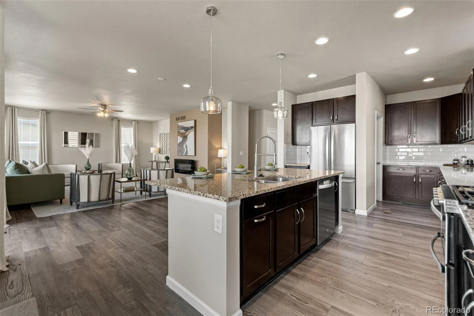
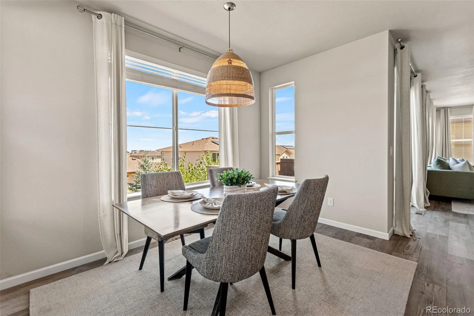
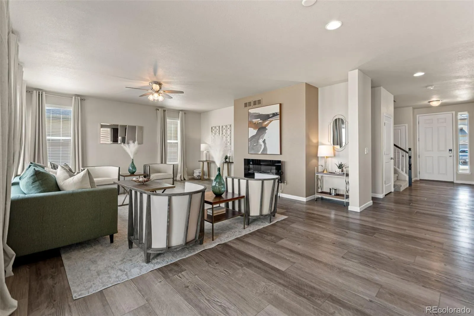
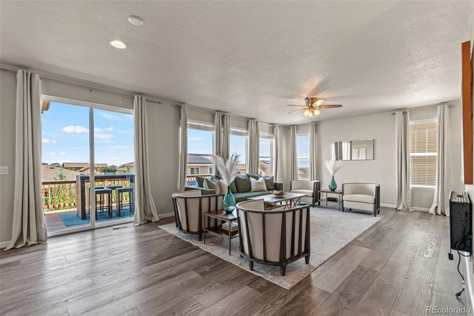
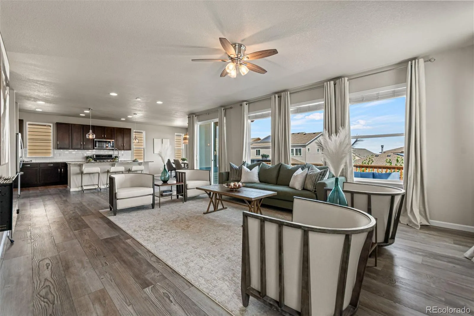
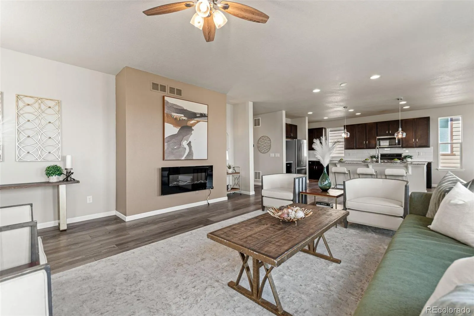
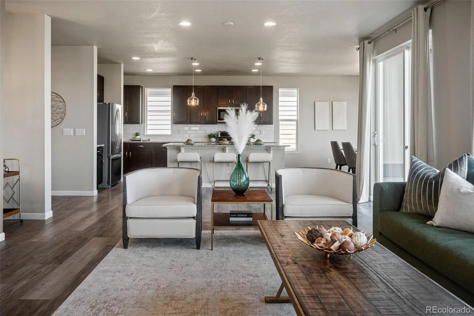
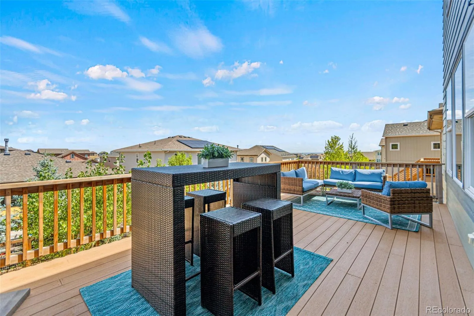
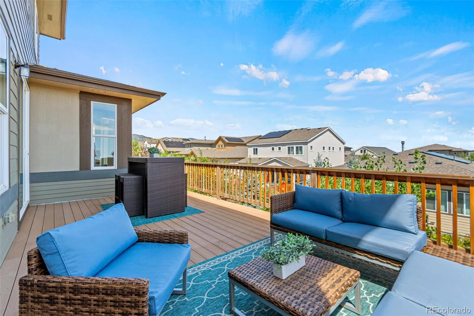
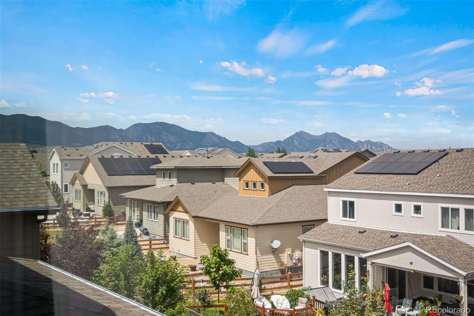
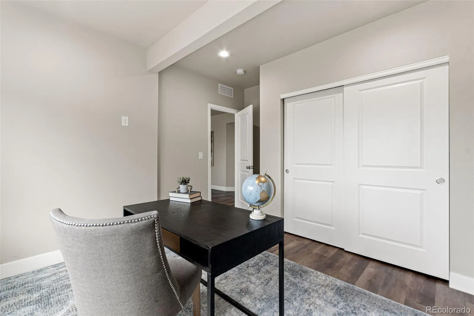
Situated in picturesque NW Arvada, this spacious home blends comfort, function, and beautiful views with room to live, work, and entertain. The main floor offers a flexible office or formal dining room with built-ins, while the oversized kitchen is designed for everyday ease with abundant cabinetry, pantry storage, and a large granite island with generous prep space. The open-concept kitchen and living area creates a natural gathering space, enhanced by an electric fireplace and walls of windows that fill the home with natural light. Step onto the back deck to enjoy the Colorado weather & mountain views.

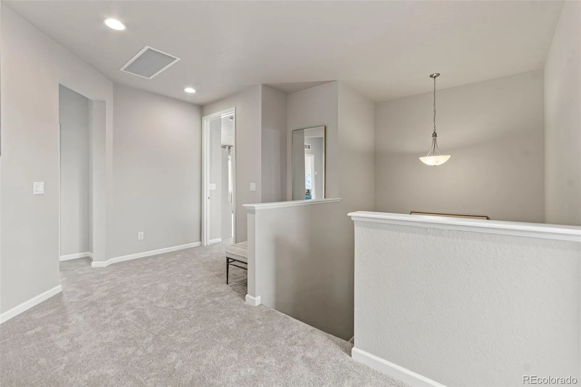
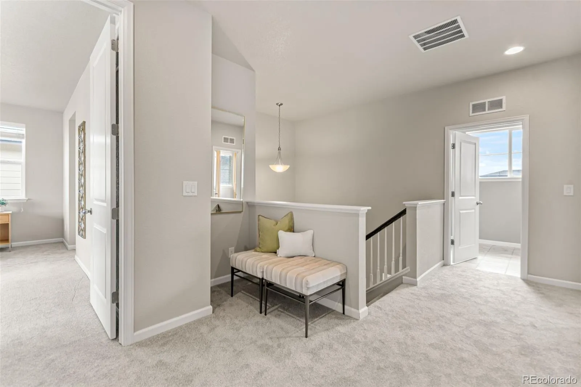
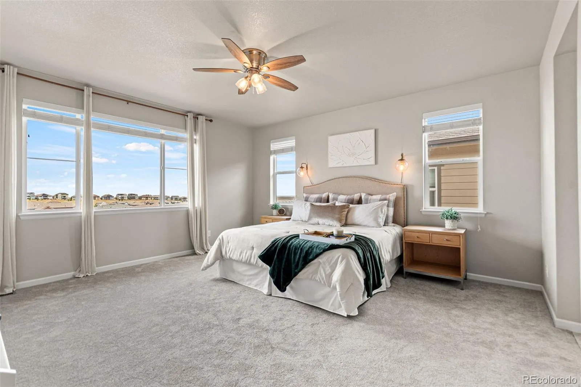
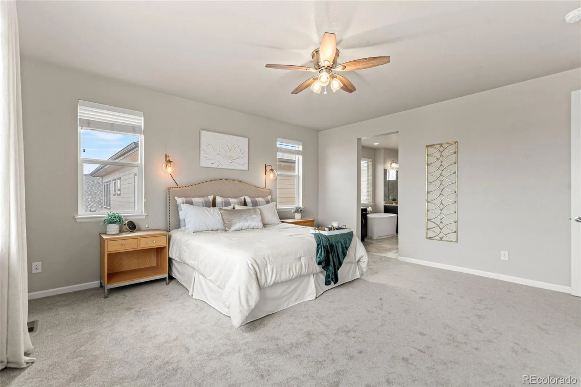
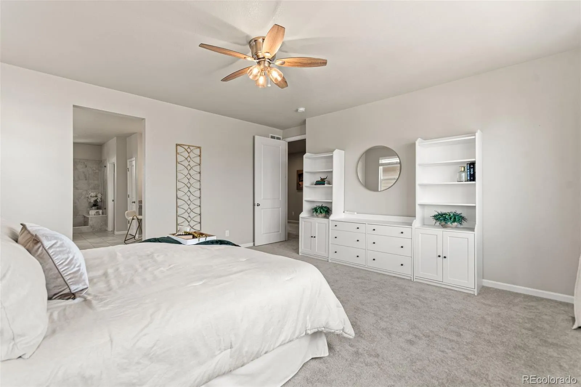
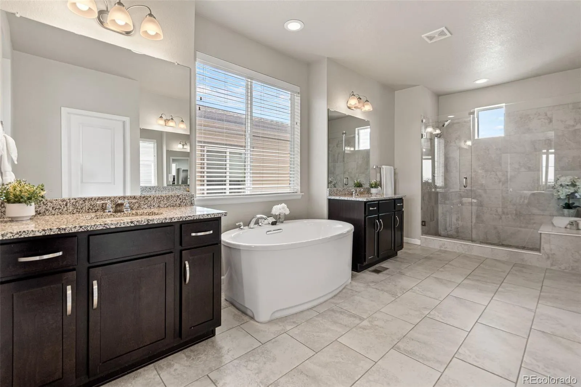
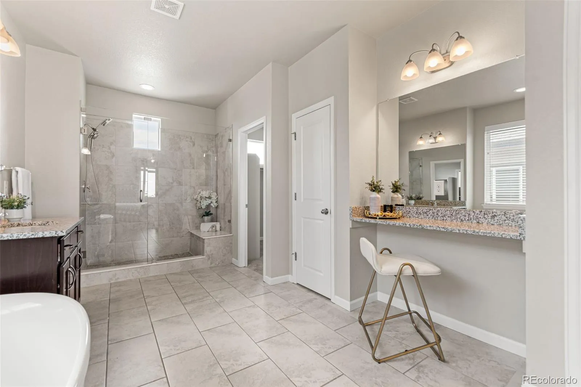
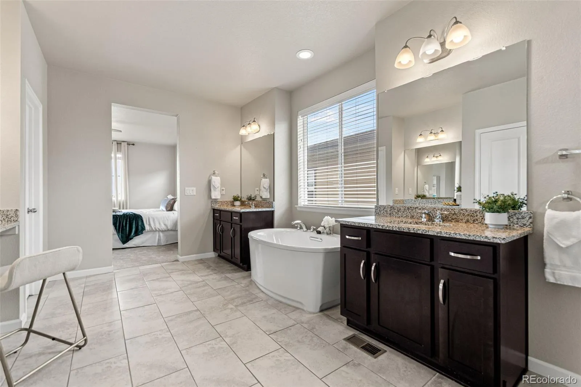
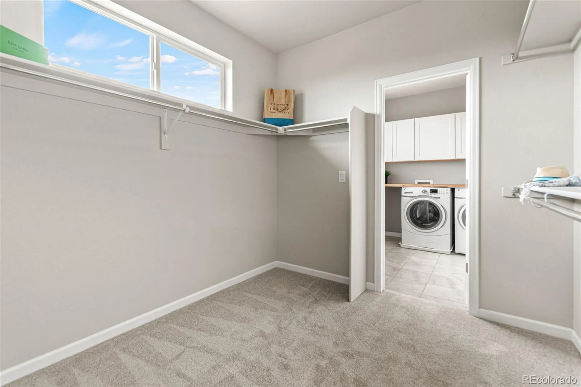
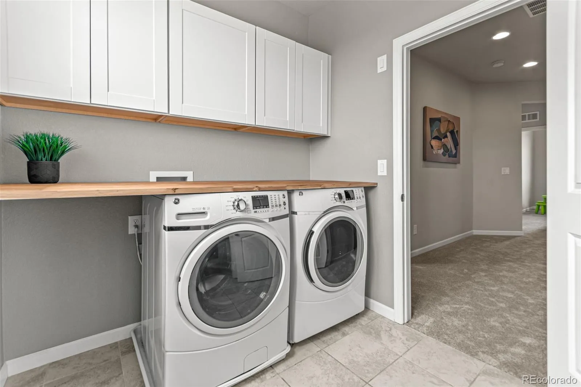
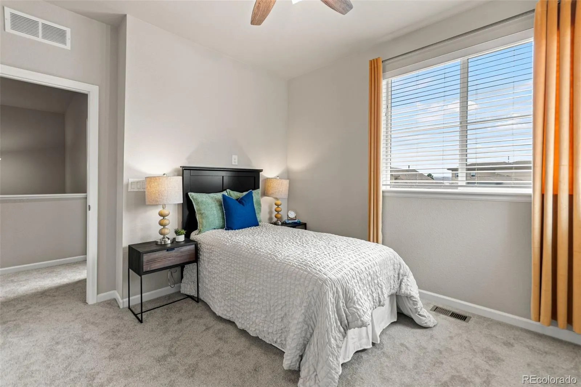
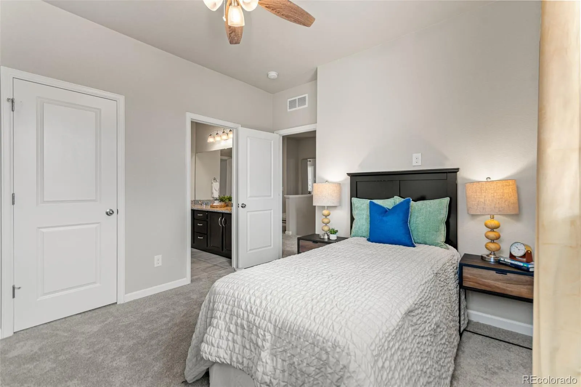
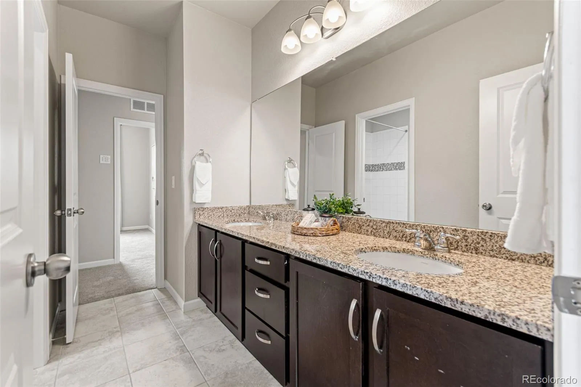
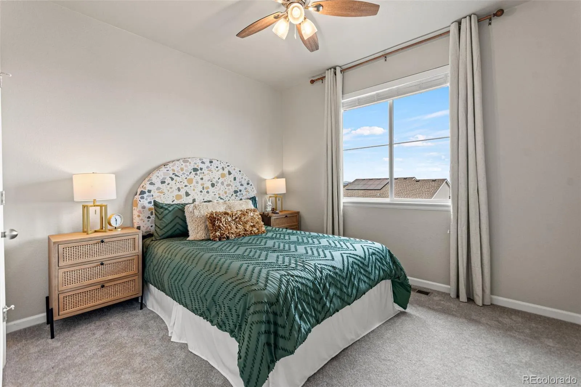
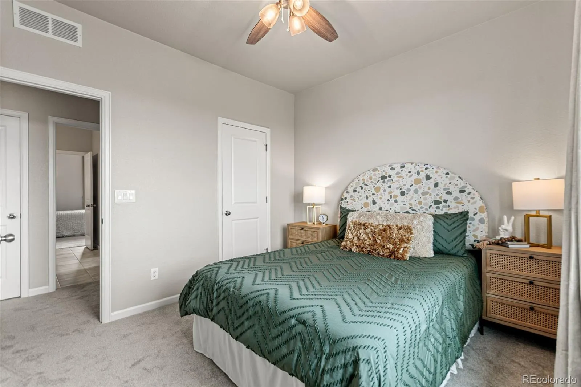
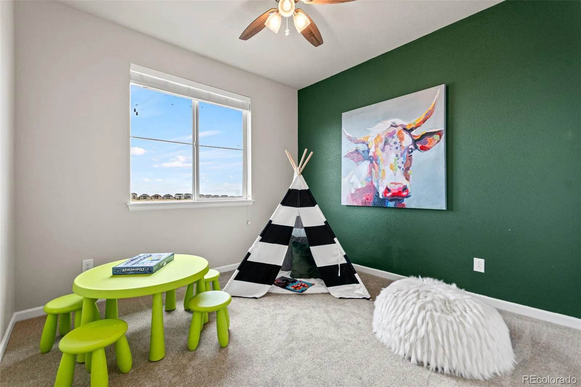
Upstairs, brand-new carpet and padding add a fresh, comfortable feel. The oversized primary suite provides a private retreat with large windows, impressive views, and thoughtful built-ins. The spa-inspired 5-piece bath features dual granite vanities, a large shower, soaking tub, and dedicated dressing/makeup area. A convenient pass-through from the primary closet leads directly to the laundry room, complete with front-loading washer and dryer and butcher-block counters. Three additional bedrooms share a full bath with a separate dual-sink vanity.

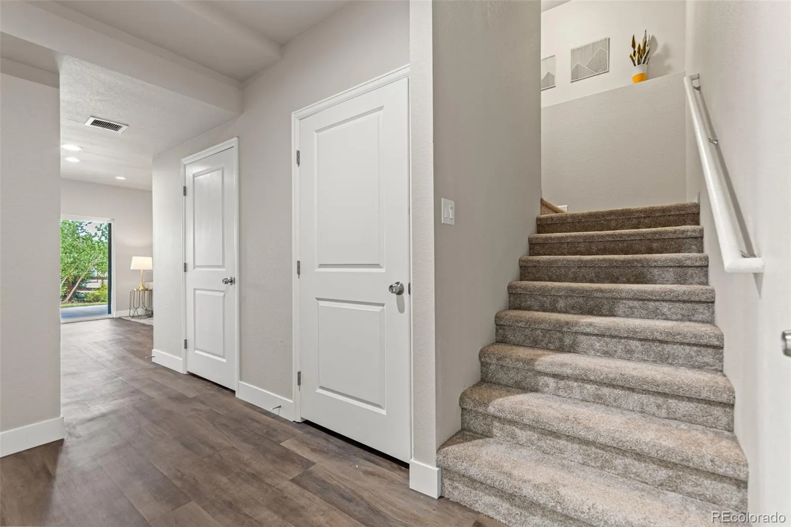
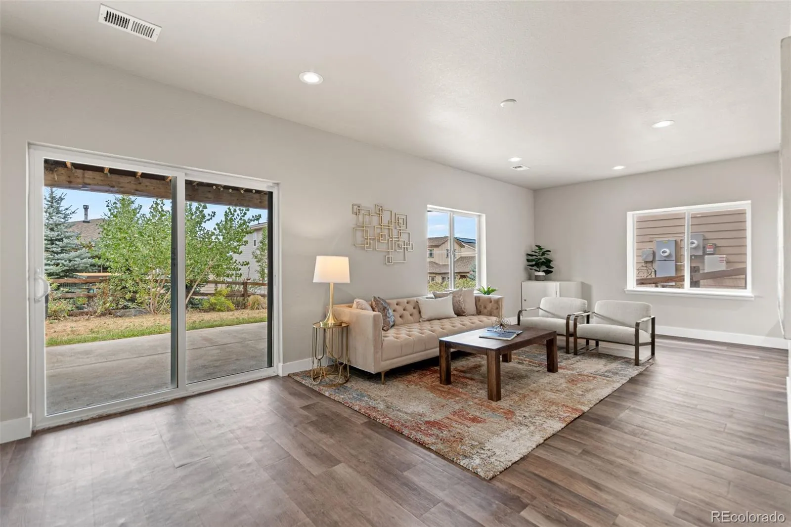
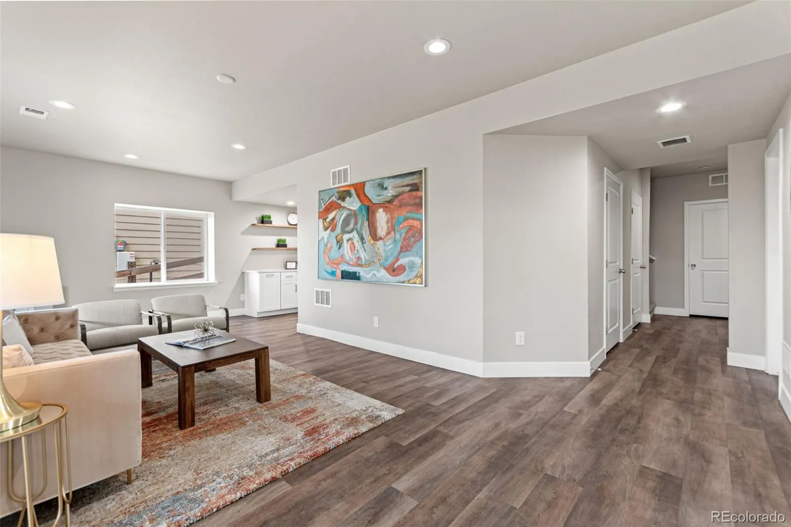
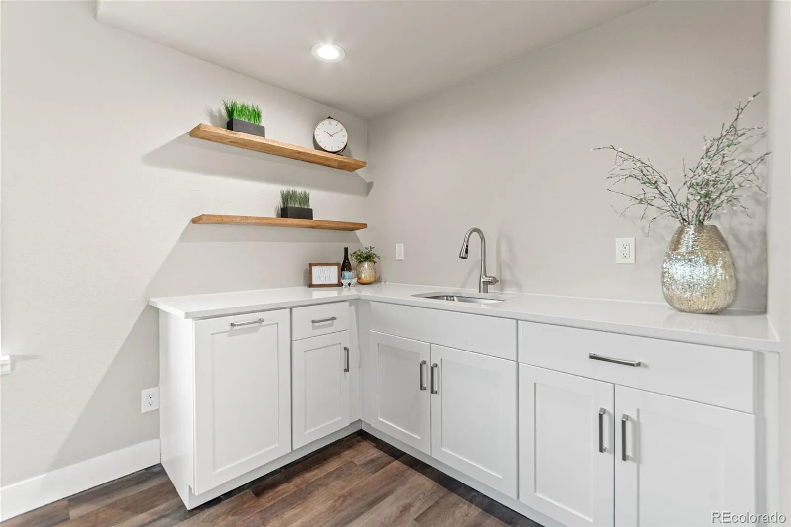
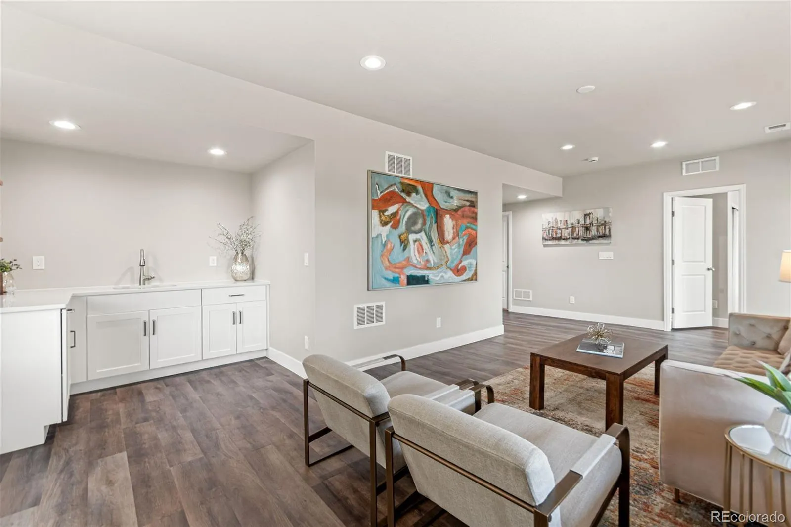
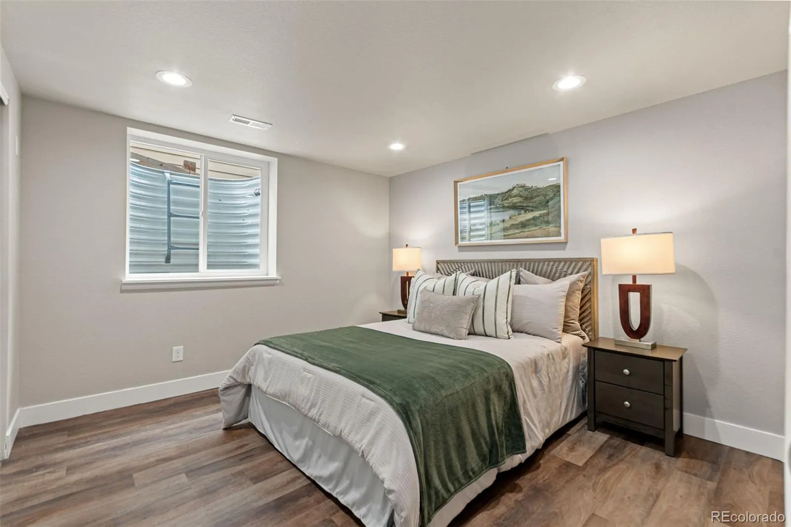
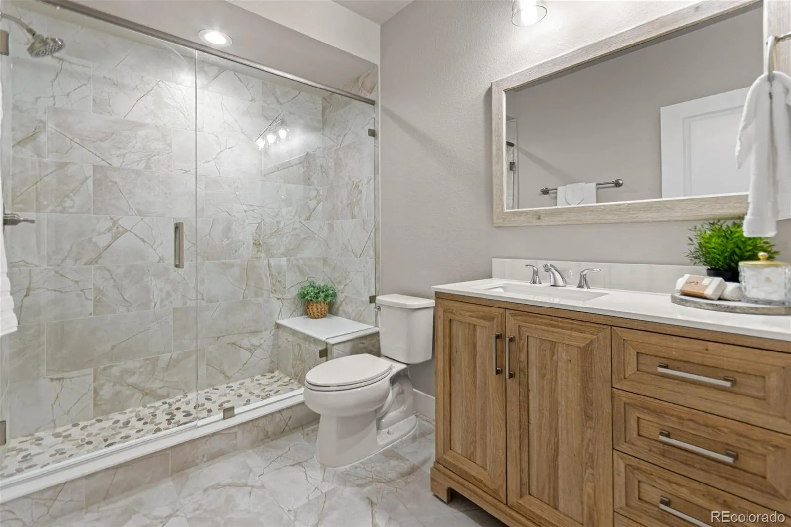
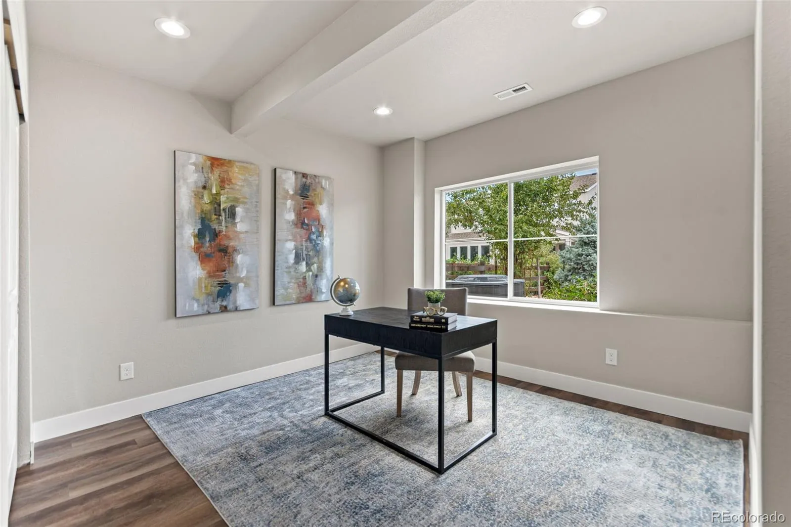
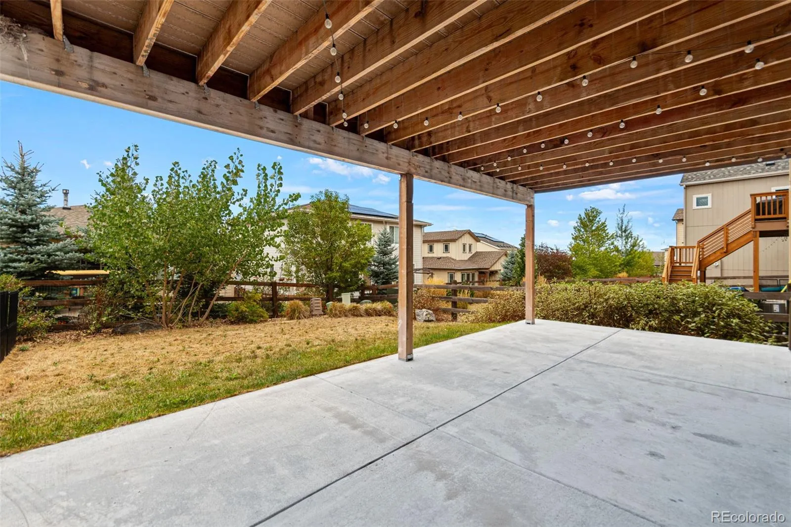
The finished walkout basement expands the living space with two generous bedrooms, a stylish 3/4 bath, bonus room with backyard views, wet bar, and ample storage. A 3-car garage provides valuable space for vehicles, equipment, and hobbies.

Enjoy access to two pools, fitness centers, parks, tennis courts, trails, and an onsite K-8 school, with growing retail and restaurants nearby.


Features
: Forced Air
: Central Air
: Finished, Sump Pump, Full, Walk-Out Access
: Partial
: Mountain(s)
: Living Room
: Carbon Monoxide Detector(s), Smoke Detector(s), Video Doorbell
: Deck
: 3
: Cooktop, Dryer, Dishwasher, Disposal, Microwave, Refrigerator, Washer, Double Oven, Sump Pump
: Mountain Contemporary
: Pool, Clubhouse, Playground, Garden Area, Park, Tennis Court(s), Trail(s), Fitness Center, Pond Seasonal
: Composition, Unknown
: Public Sewer
Address Map
CO
Jefferson
Arvada
80007
92nd
18769
Drive
W106° 47' 16.5''
N39° 51' 52.7''
W
Additional Information
Included in Property Tax
: Frame
South
Use your favorite navigation app to locate the property. Conveniently located 30 min West of Denver and just 15-20 minutes to Boulder and Golden. Great Colorado Basecamp - just 45 min from Eldora, 1 hr 15 min to Winter Park. Clear Creek Canyon and Eldorado State Park 15 min away too!
Three Creeks
: Dog Run
1
: Carpet, Tile, Vinyl
3
Ralston Valley
: Pantry, Open Floorplan, Granite Counters, Smoke Free, Kitchen Island, Eat-in Kitchen, Ceiling Fan(s), Entrance Foyer, Built-in Features, Primary Suite, Five Piece Bath, Walk-In Closet(s)
Yes
Yes
Cash, Conventional, FHA, VA Loan
: Sprinklers In Front, Sprinklers In Rear, Master Planned
Three Creeks
Keller Williams Avenues Realty
463421
: None
: House
Candelas
$11,571
2025
: Window Coverings, Window Treatments
08/21/2026
4664
Active
Yes
1
55049220
KWAVE
Jefferson County R-1
Slab
Jefferson County R-1
08/21/2026
08/21/2026
Public
: Two

Candelas

18769 W 92nd Drive, Arvada, CO 80007

6 Bedrooms
4 Total Baths
4,258 Square Feet
$825,000
Listing ID #7503000
Basic Details
Property Type : Residential
Listing Type : For Sale
Listing ID : 7503000
Price : $825,000
Bedrooms : 6
Rooms : 16
Total Baths : 4
Full Bathrooms : 2
3/4 Bathrooms : 1
1/2 Bathrooms : 1
Square Footage : 4,258 Square Feet
Year Built : 2019
Lot Area : 0.13 Acres
Lot Acres : 0.13
Property Sub Type : Single Family Residence
Status : Active
Co List Agent Full Name : Nikki Castillo
Co List Office Name : Keller Williams Avenues Realty
Originating System Name : REcolorado
Mortgage Calculator
$
$ %
years
%
$ %per year
$ %per year

$
Contact Agent
Open Dates
  • 1. 2026-08-22 (Start time: 2026-08-22T18:00:00Z - End time: 2026-08-22T20:00:00Z)
