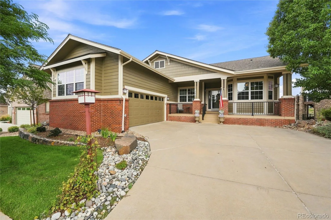
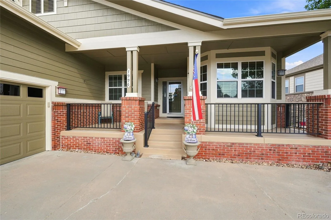
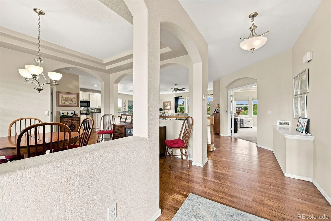
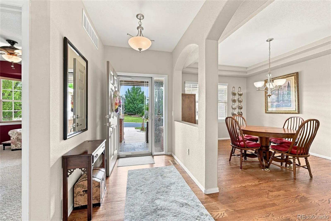
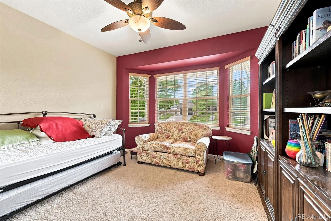
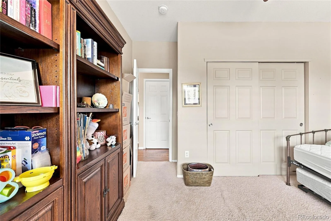
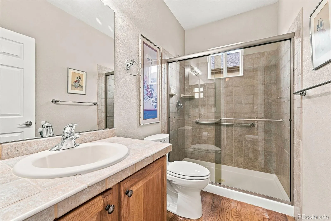
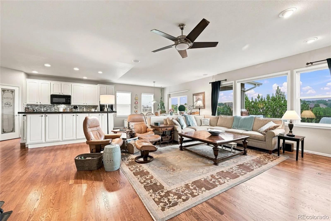
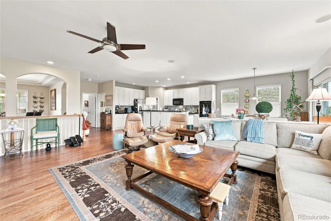
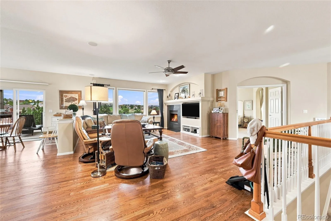
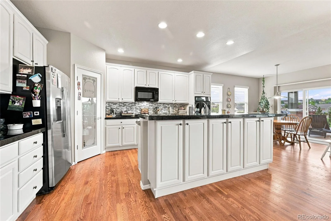
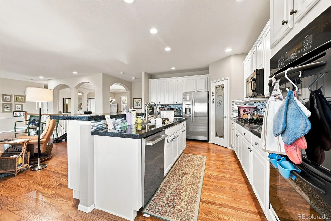
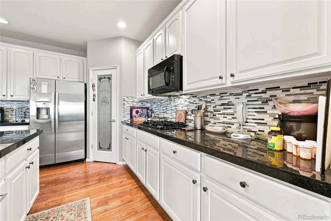
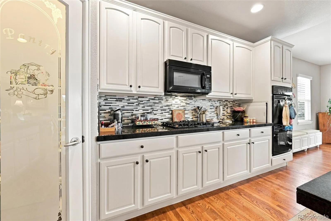
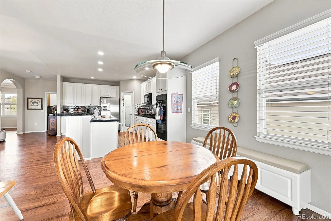
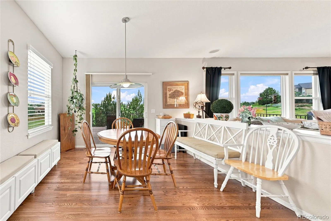
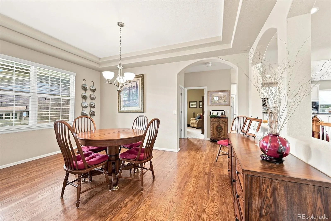
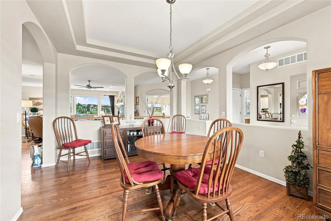
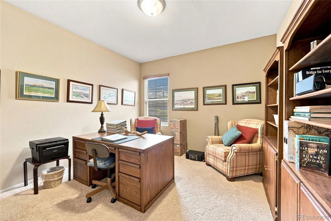
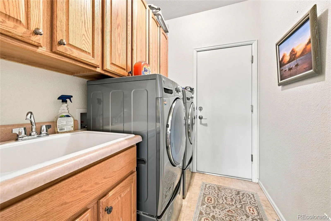
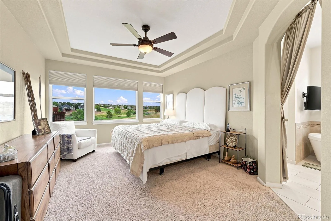
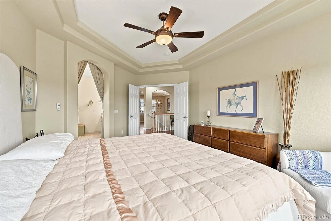
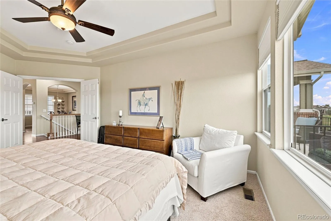
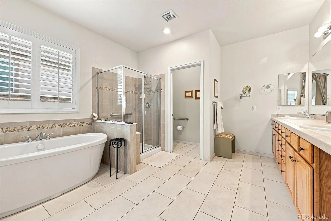
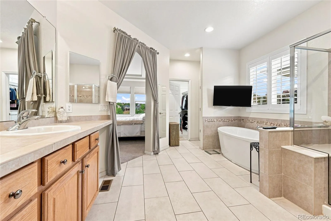
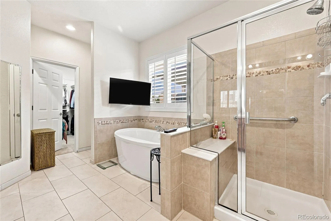
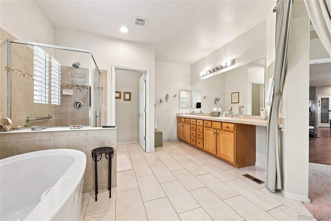
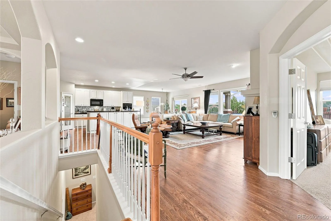
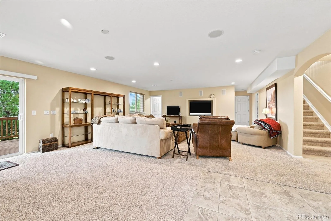
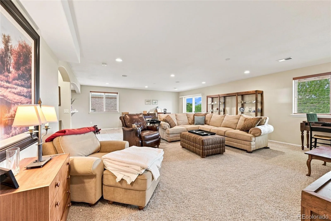
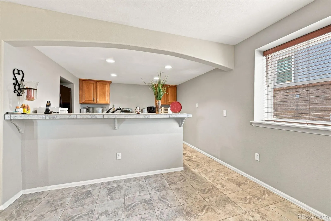
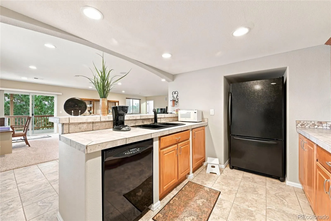
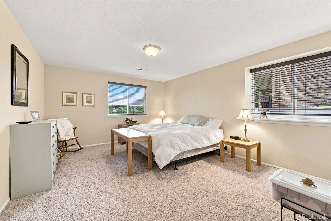
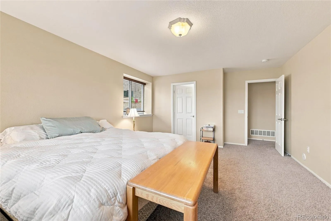
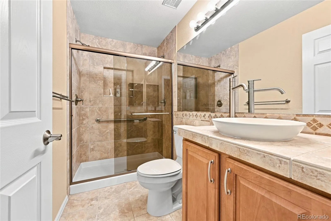
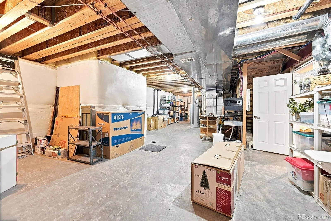
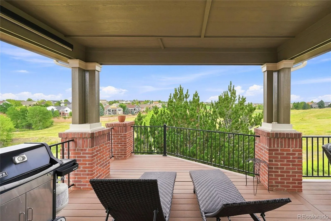
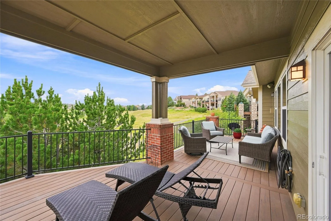
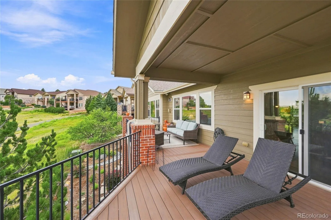
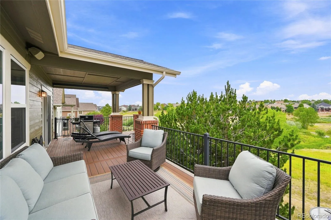
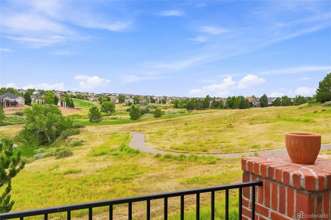
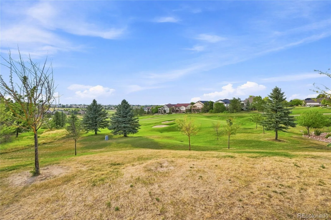
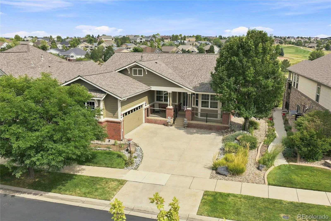
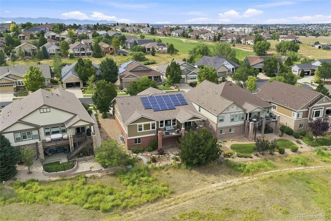
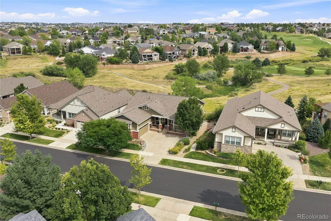
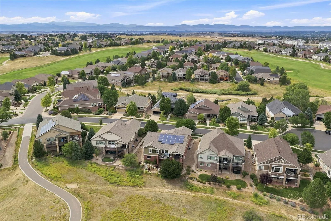
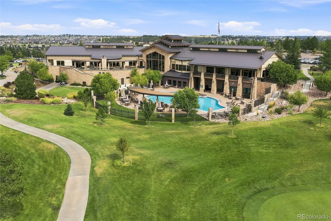
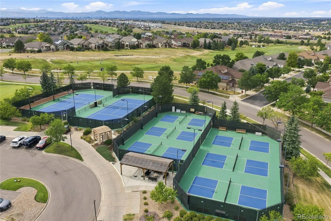
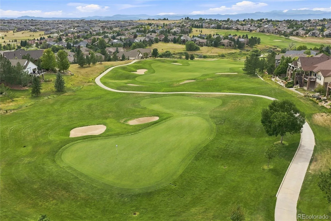
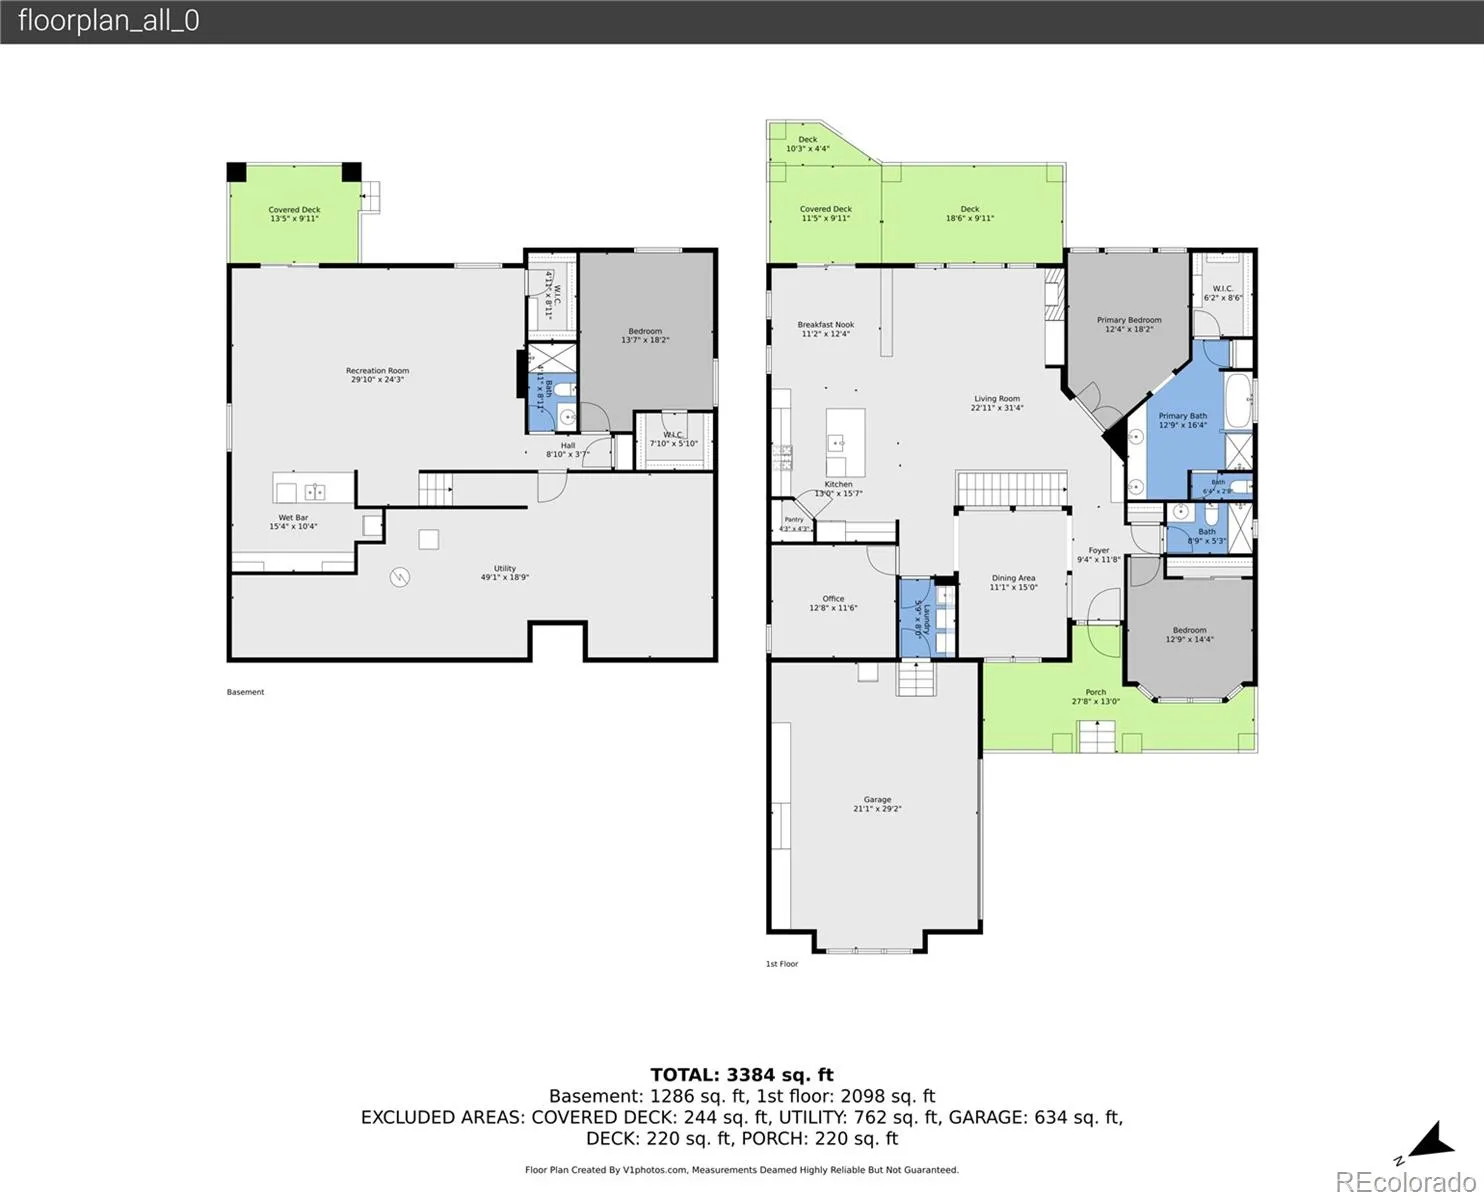
Welcome to an exceptional lifestyle in the highly coveted 45+ community of Heritage Eagle Bend! This 3-bedroom, 3-bath ranch with a nearly fully finished walk-out basement enjoys a particularly desirable location just off the 17th green, with beautiful open-space views and abundant local wildlife right outside your window. Step inside to a bright, welcoming main level featuring beautiful red oak hardwood flooring throughout much of the home. The spacious kitchen offers granite countertops, a sharp tile backsplash, sleek black appliances including a gas range, and plenty of workspace and storage. The living room’s large picture window showcases the peaceful golf course setting and brings the outdoors right into the heart of the home. The primary suite features a generous walk-in closet with custom built-in shelving. Downstairs, the nearly fully finished walk-out basement dramatically expands the living space and even includes a small kitchen—perfect for overnight guests, extended stays, hobbies, or entertaining. Outdoor living is equally impressive. The deck features newer, low-maintenance composite planking with both covered and uncovered areas overlooking open space and the golf course. The landscaping is designed for easy upkeep with very little grass to mow, leaving more time to enjoy the things you love. Additional highlights include a complete exterior repaint this summer, a roof replaced approximately two years ago, an extra-wide garage with room for vehicles and a golf cart, excellent storage throughout, and fully owned, paid-off solar panels providing ongoing electricity savings. Best of all is the Heritage Eagle Bend lifestyle—an active, welcoming community centered around its clubhouse, golf, social gatherings, holiday events, and numerous clubs and activities. The neighbors here don’t just live near one another—they gather, build friendships, and genuinely look out for each other. Come discover why this home and community can be so difficult to leave!

Advanced Home Search
Search by square footage, location, price, bedrooms, bathrooms and more.Just Listed
These homes just hit the market. Be among the first to see them. Schedule a showing, too.New Construction
See brand new homes and homes under construction now and available soon.Features & Amenities
Find homes with views or pools, in gated communities & with other desirable features.Cities
Take a look at luxury homes in each city in Metro Denver.Neighborhoods
Find the ideal neighborhood and the home that best fits you.Counties
Have your eye on a specific county? Browse these listings.Zip Codes
Start here to find a luxury home in a particular zip code.Single-Family Homes
See photos of single-family homes, get prices, neighborhood information & more.Townhomes
Get all the details about luxury townhomes for sale now throughout Metro Denver.Condos
Are you drawn to the low-maintenance, luxury lifestyle of condo living? Start here.One-Story Homes
Looking for a main floor master? Ranch-style homes may be perfect for your lifestyle.Featured Price Ranges
We’ve done the searching for you. Find homes in popular luxury price ranges.55-Plus
Explore beautiful homes and enviable amenities available in 55-and-over communities.Your Free MLS Search Account
Create and manage saved searches and properties with the Property Organizer.Schedule a Personal Consultation
We’re happy to help any time! Schedule a no-obligation 15-minute call.


