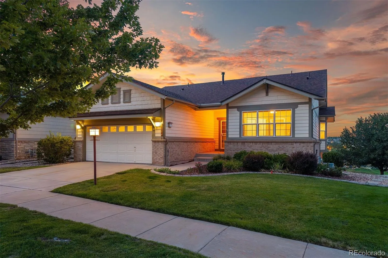
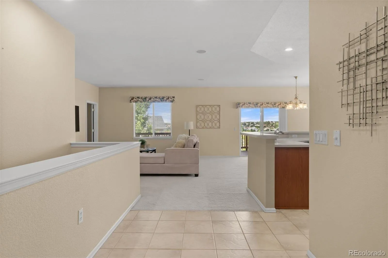
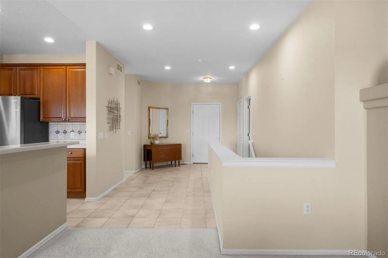
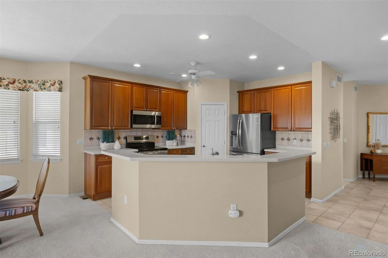
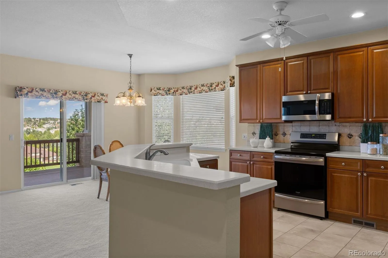
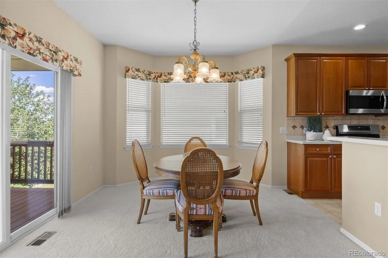
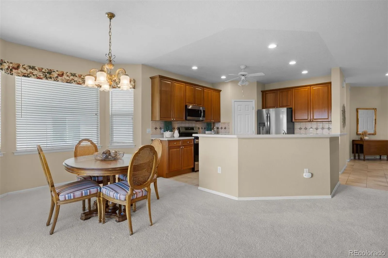
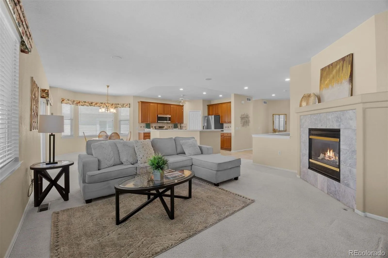
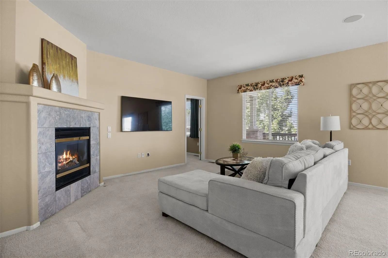
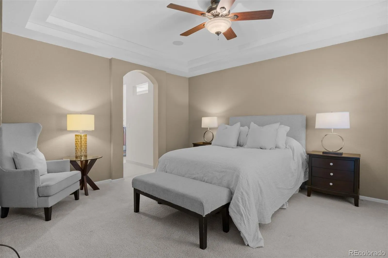
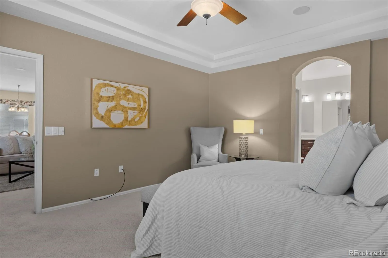
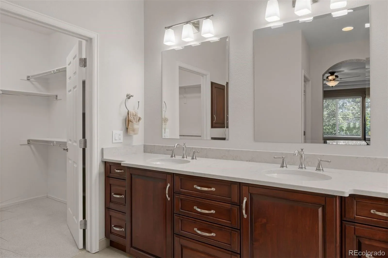
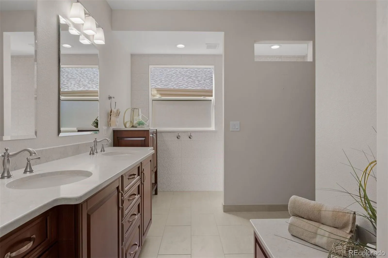
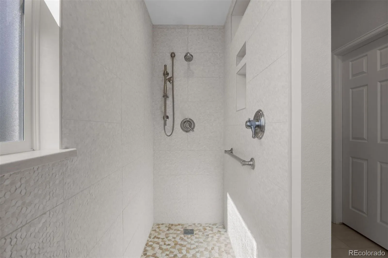
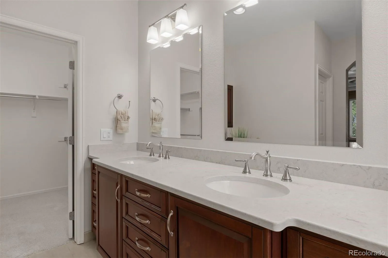
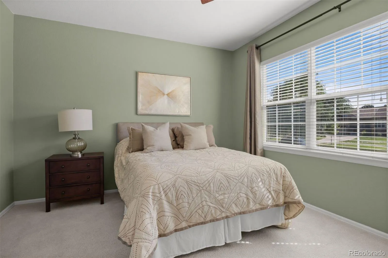
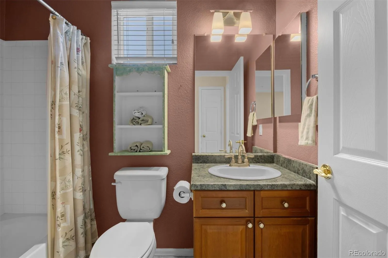
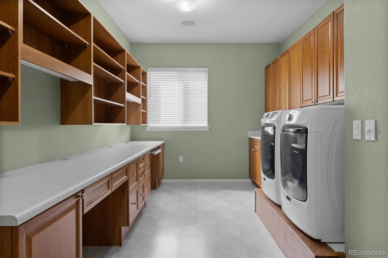
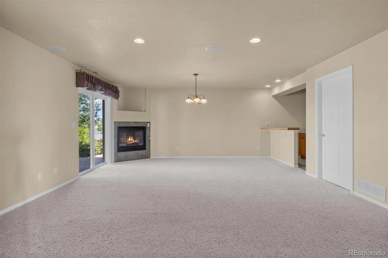
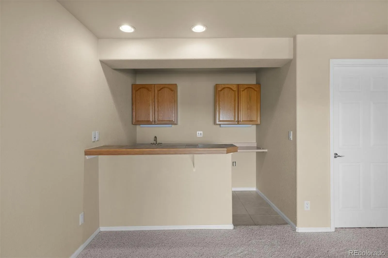
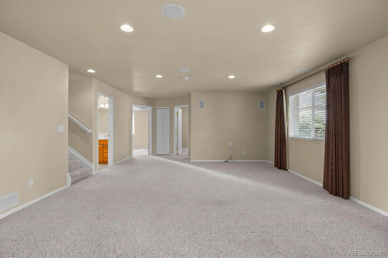
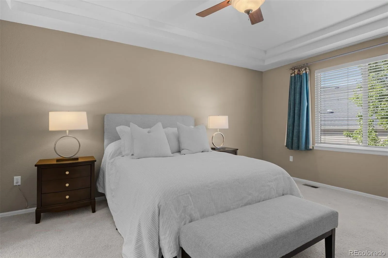
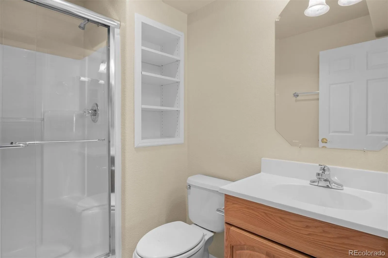
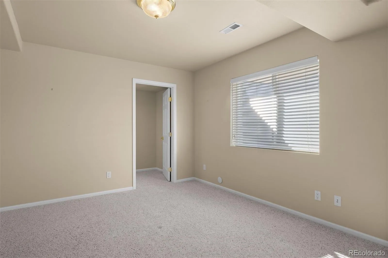
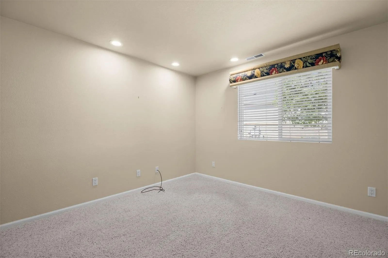
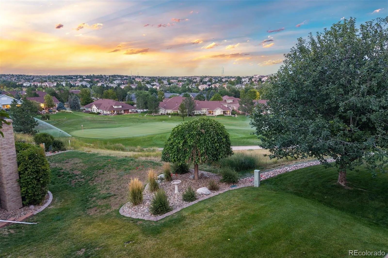
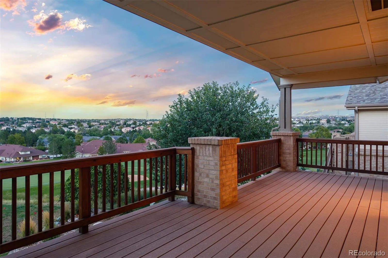
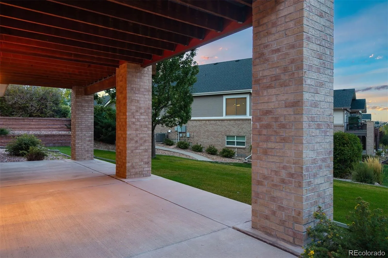
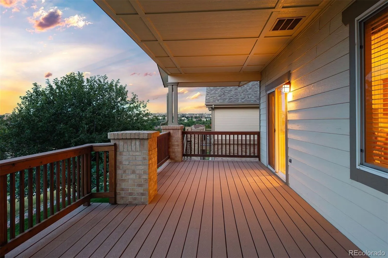
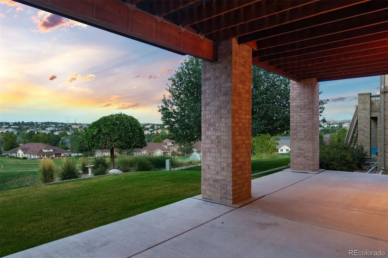
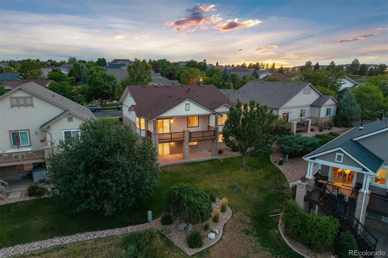
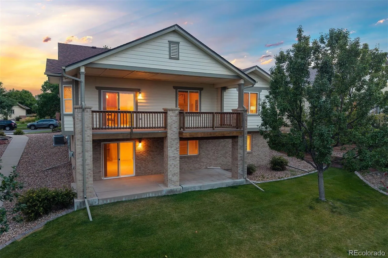
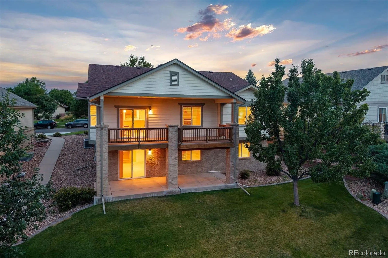
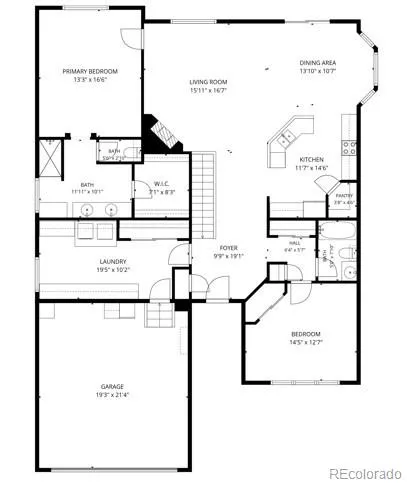
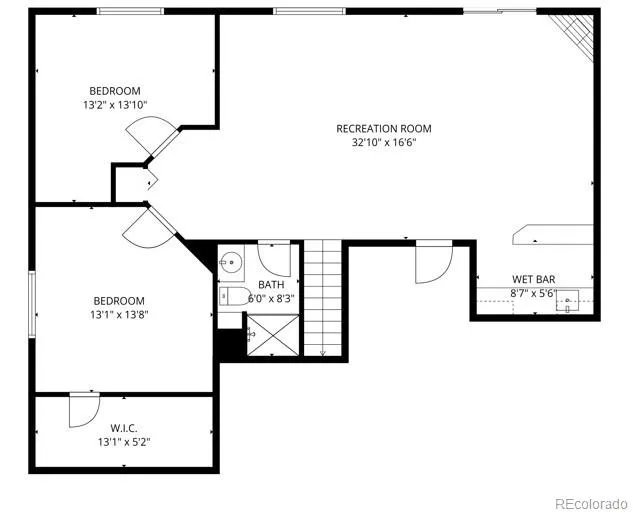
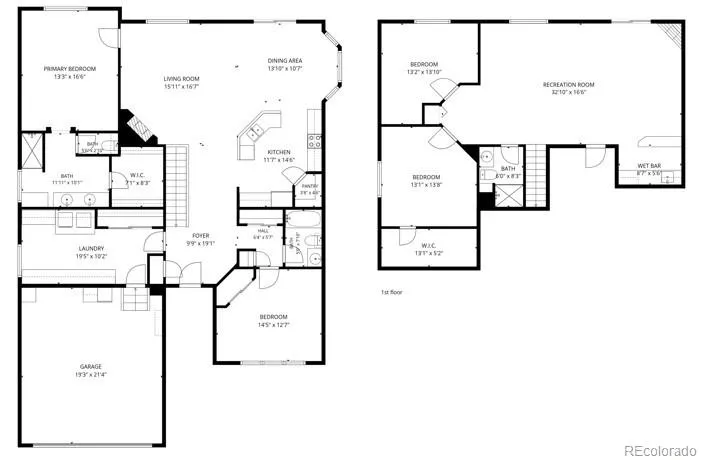
Perched high above the 5th green in Heritage Eagle Bend, this home offers one of the most appealing settings on all of the golf course! The sellers hand selected this lot from the developer because of its ideal elevated location. The backyard is peaceful and private, unexposed to golfers yet positioned in the perfect way to take advantage of the long views – truly the best of both worlds. The sellers have only seen 1 golf ball in 26 years! This walkout ranch has a very appealing floorplan (called the 601) which features a bump out in the dining room and a larger primary bedroom. Enjoy 4 total bedrooms plus an office area and almost 3,500 square feet of comfortable living space. You will absolutely love quiet evenings on the large, covered deck overlooking the golf course. Entertain friends and family in the open and inviting interior living spaces – this is true indoor / outdoor living! The kitchen is updated nicely with newer stainless appliances, corian countertops and upgraded cherry cabinetry. Speakers and recessed lighting throughout. Guests will love the private main level bedroom with adjacent full bath. In the large laundry room, the sellers created a very clever yet functional office area. The finished walkout basement has a wet bar and is bright and comfortable with a spacious family/rec/media room, 2 additional bedrooms and a ¾ bath. Newer impact resistant roof and exterior paint < 5 yrs old. Residents in this gated 45+ community enjoy access to the 18-hole golf course, putting greens, driving range, clubhouse, indoor and outdoor pools, fitness center, tennis and pickleball courts, bocce, walking trails, numerous clubs, classes, activities, holiday and social events. Meet friends for breakfast, lunch or dinner at Eagle’s Nest Restaurant—such a convenience right within the neighborhood! This is a tremendous opportunity to buy a pristine home in an ideal location. Come see the views for yourself soon…although you’ll very likely want to stay!

Advanced Home Search
Search by square footage, location, price, bedrooms, bathrooms and more.Just Listed
These homes just hit the market. Be among the first to see them. Schedule a showing, too.New Construction
See brand new homes and homes under construction now and available soon.Features & Amenities
Find homes with views or pools, in gated communities & with other desirable features.Cities
Take a look at luxury homes in each city in Metro Denver.Neighborhoods
Find the ideal neighborhood and the home that best fits you.Counties
Have your eye on a specific county? Browse these listings.Zip Codes
Start here to find a luxury home in a particular zip code.Single-Family Homes
See photos of single-family homes, get prices, neighborhood information & more.Townhomes
Get all the details about luxury townhomes for sale now throughout Metro Denver.Condos
Are you drawn to the low-maintenance, luxury lifestyle of condo living? Start here.One-Story Homes
Looking for a main floor master? Ranch-style homes may be perfect for your lifestyle.Featured Price Ranges
We’ve done the searching for you. Find homes in popular luxury price ranges.55-Plus
Explore beautiful homes and enviable amenities available in 55-and-over communities.Your Free MLS Search Account
Create and manage saved searches and properties with the Property Organizer.Schedule a Personal Consultation
We’re happy to help any time! Schedule a no-obligation 15-minute call.


