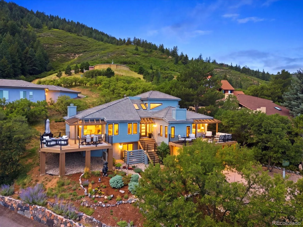
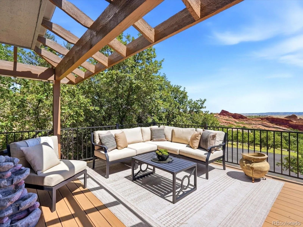
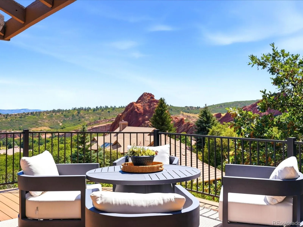
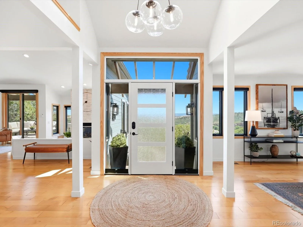
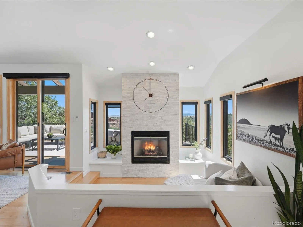
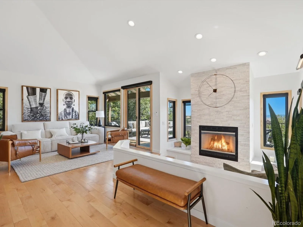
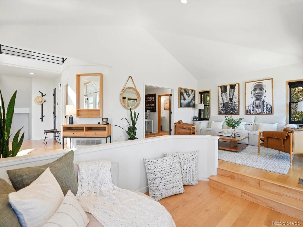
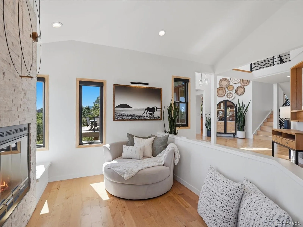
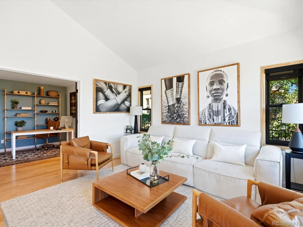
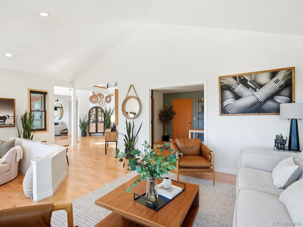
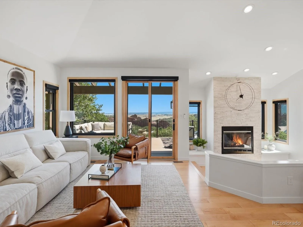
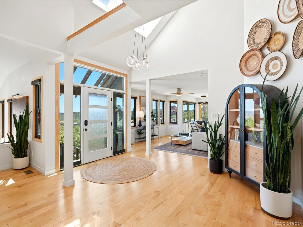
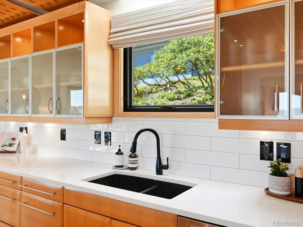
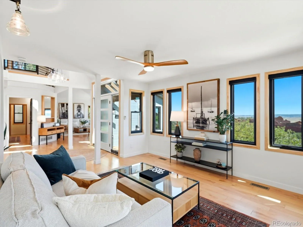
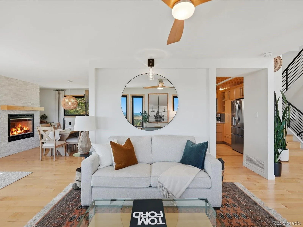
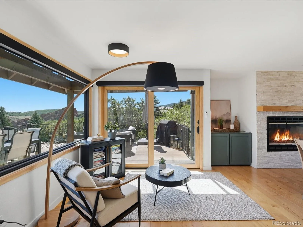
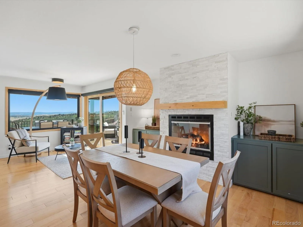
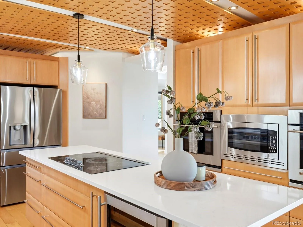
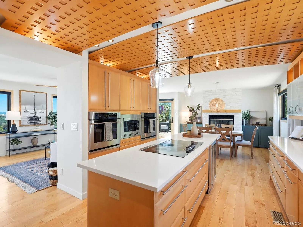
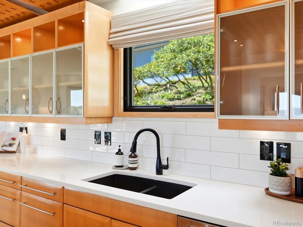
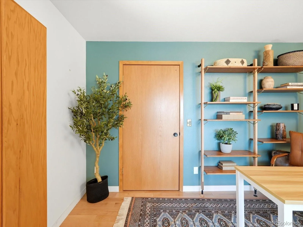
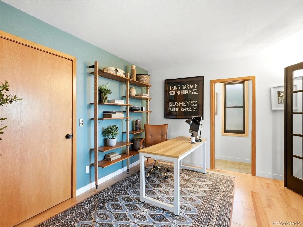
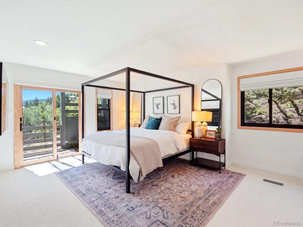
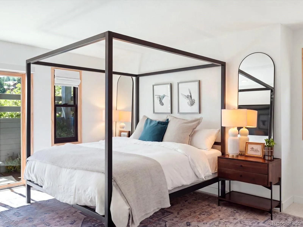
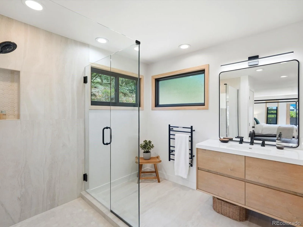
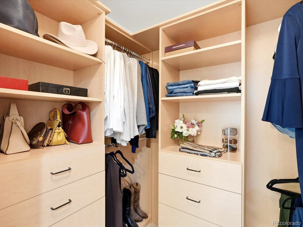
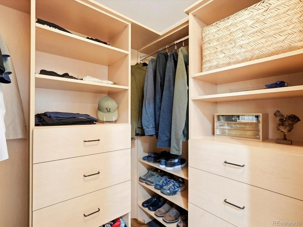
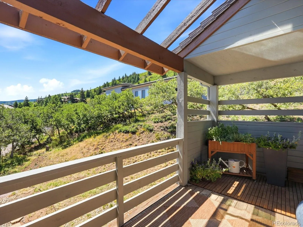
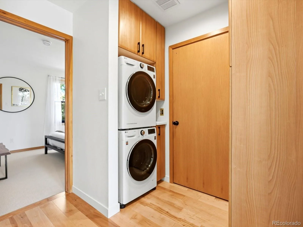
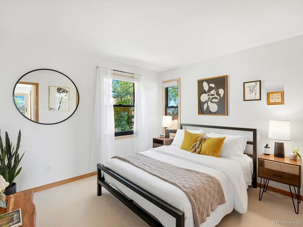
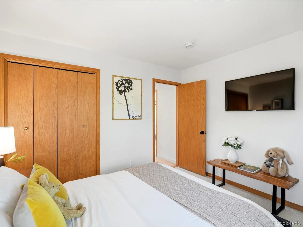
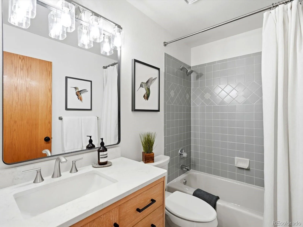
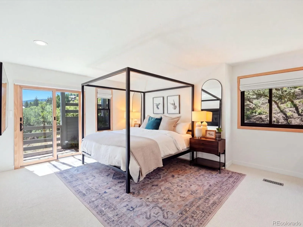
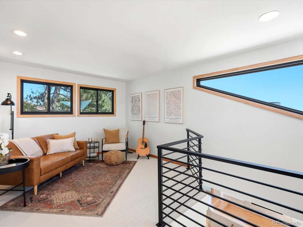
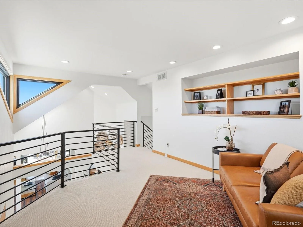
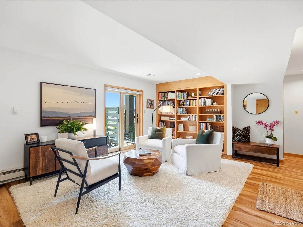
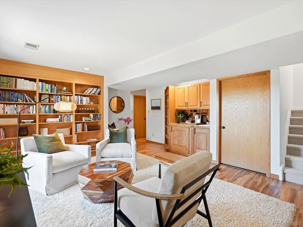
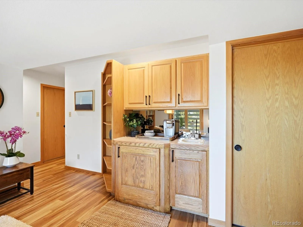
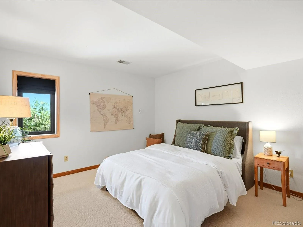
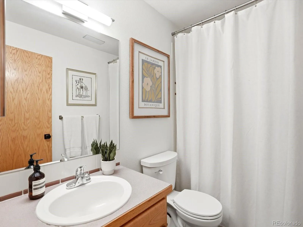
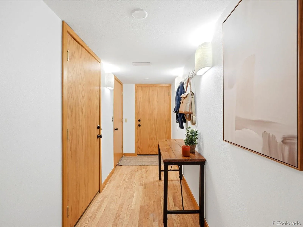
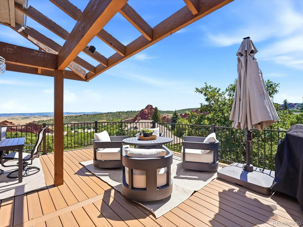
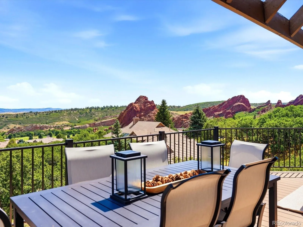
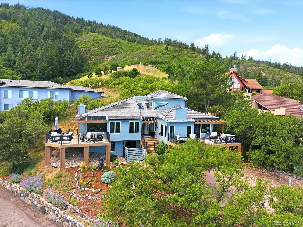
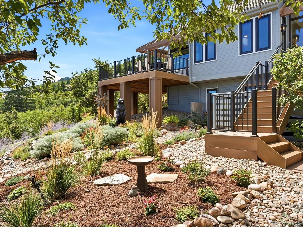
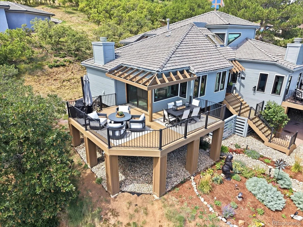
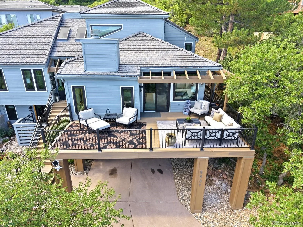
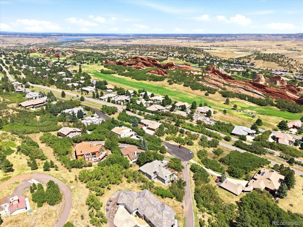

Experience the beauty of Roxborough Park living with dramatic Red Rock views and a home designed for comfort, convenience, and easy everyday living. An elevator provides effortless access between levels, while extensive updates throughout the home create a move-in-ready retreat that lets you spend more time enjoying the spectacular surroundings. Striking new Andersen windows showcase the views and bring abundant natural light indoors, while new Andersen exterior doors and an expanded sliding door enhance the connection to the outdoors. New decks and railings provide inviting spaces to relax, entertain, and take in the stunning Red Rock scenery. The decks and stairs are TimberTech with a 25 year warranty and provide large outdoor living spaces. Inside, warm maple flooring complements the abundant natural light, enhancing the home’s bright, airy, and welcoming atmosphere. The updated kitchen features new countertops and backsplash, a new cooktop, a new refrigerator, Bosch dishwasher, convection microwave and double oven. The large primary suite has a newly remodeled bathroom, private deck, and updated walk-in closets. Additional enhancements include updated fireplace stone and mechanical window coverings. The lower level is perfect for longer stay guests with a cozy sitting area, coffee bar, large bedroom and full bath. Major investments extend beyond the finishes, with new HVAC and a new elevator control system. With extensive improvements completed, convenient elevator access, and remarkable Red Rock views, this home offers an exceptional opportunity to enjoy the distinctive Colorado lifestyle of Roxborough Park. Enjoy private access to the trails of Roxborough State Park. Experience Arrowhead Golf Course, nearby Waterton Canyon for hiking and biking, and Chatfield Reservoir for water sports.

Advanced Home Search
Search by square footage, location, price, bedrooms, bathrooms and more.Just Listed
These homes just hit the market. Be among the first to see them. Schedule a showing, too.New Construction
See brand new homes and homes under construction now and available soon.Features & Amenities
Find homes with views or pools, in gated communities & with other desirable features.Cities
Take a look at luxury homes in each city in Metro Denver.Neighborhoods
Find the ideal neighborhood and the home that best fits you.Counties
Have your eye on a specific county? Browse these listings.Zip Codes
Start here to find a luxury home in a particular zip code.Single-Family Homes
See photos of single-family homes, get prices, neighborhood information & more.Townhomes
Get all the details about luxury townhomes for sale now throughout Metro Denver.Condos
Are you drawn to the low-maintenance, luxury lifestyle of condo living? Start here.One-Story Homes
Looking for a main floor master? Ranch-style homes may be perfect for your lifestyle.Featured Price Ranges
We’ve done the searching for you. Find homes in popular luxury price ranges.55-Plus
Explore beautiful homes and enviable amenities available in 55-and-over communities.Your Free MLS Search Account
Create and manage saved searches and properties with the Property Organizer.Schedule a Personal Consultation
We’re happy to help any time! Schedule a no-obligation 15-minute call.


