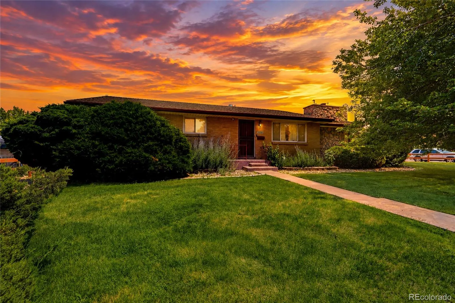
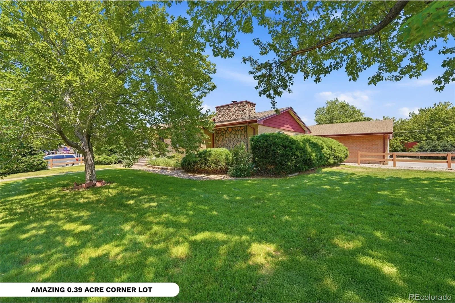
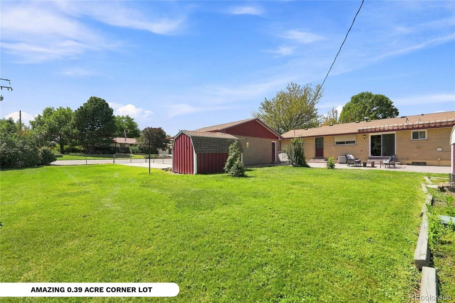
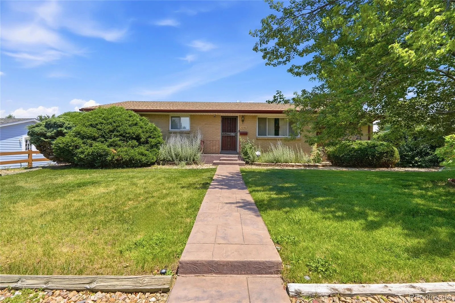
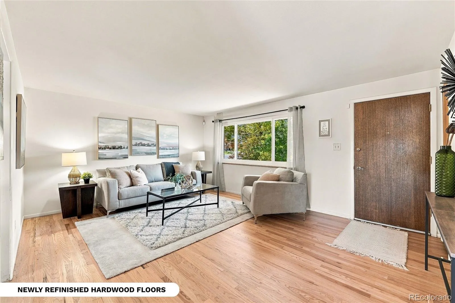
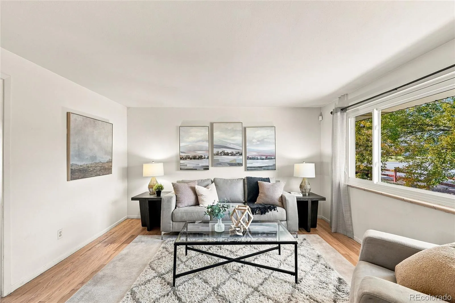
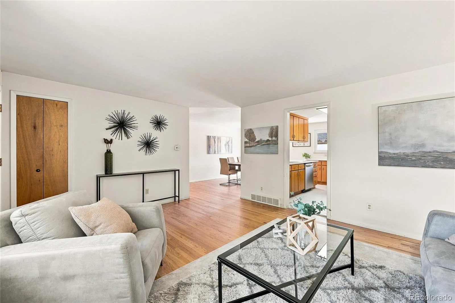
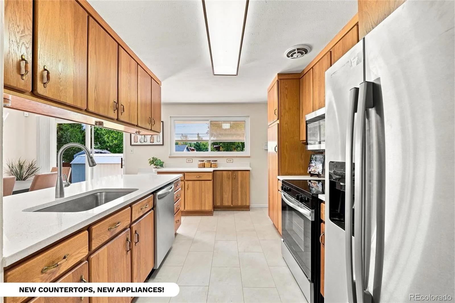
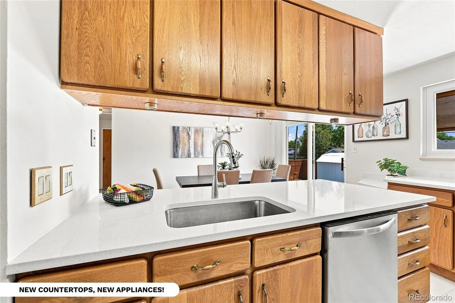
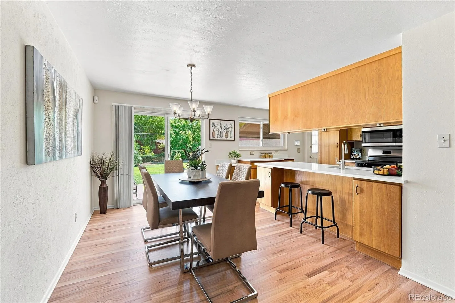
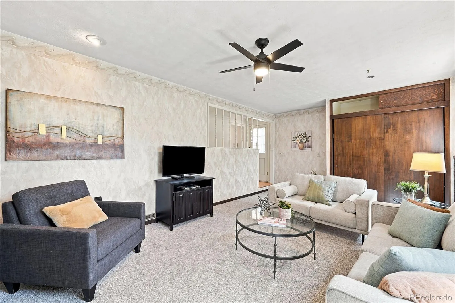
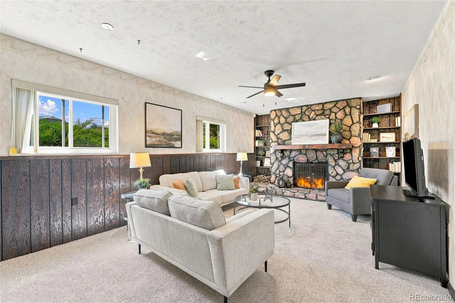
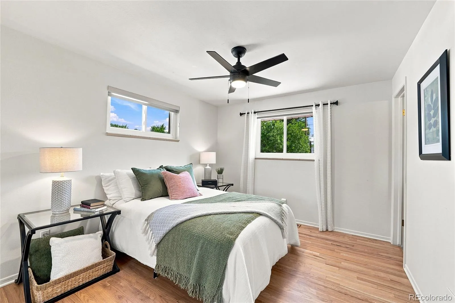
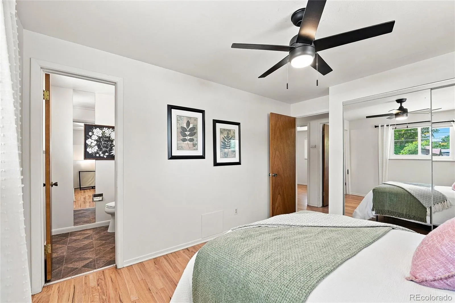
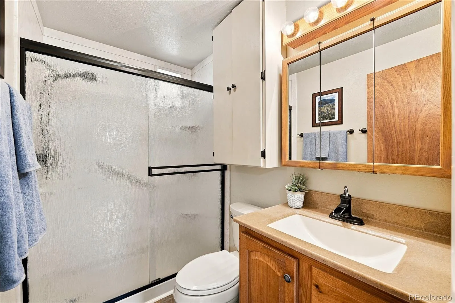
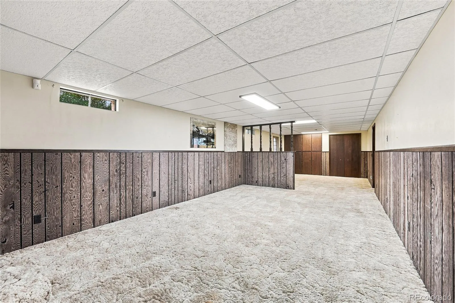
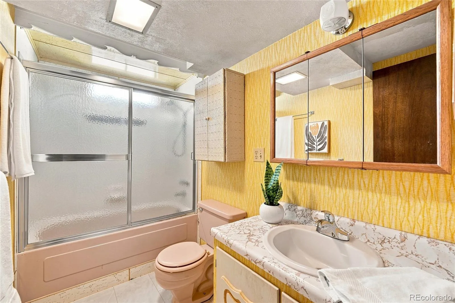
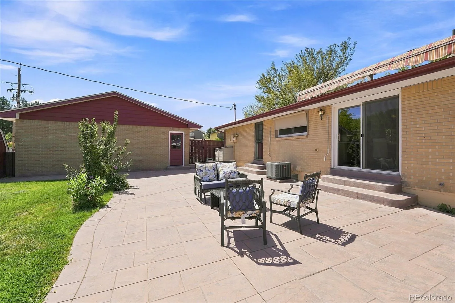
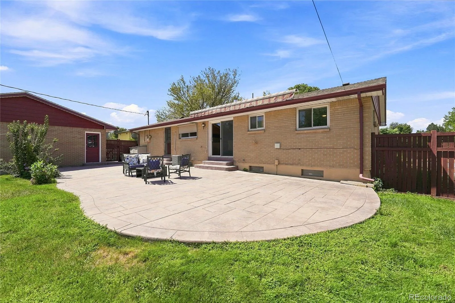
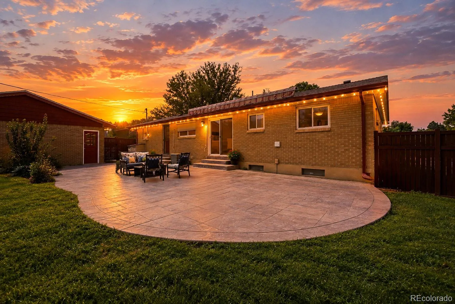
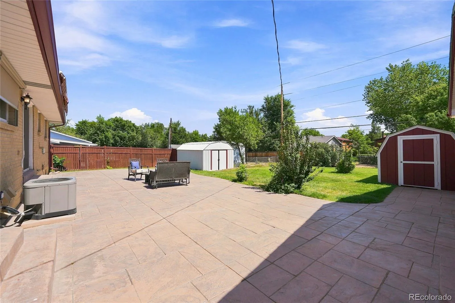
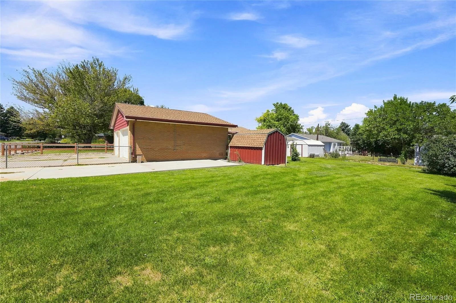
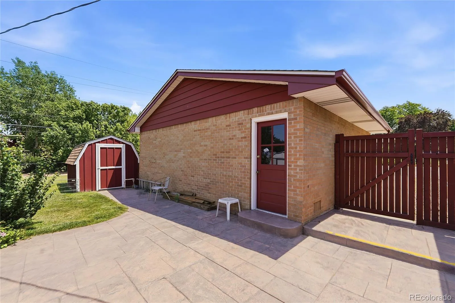
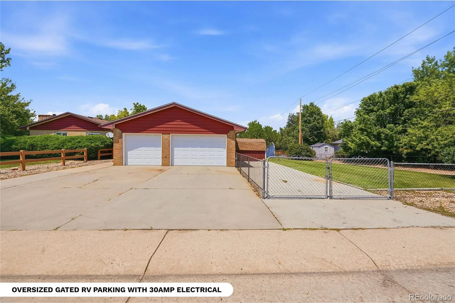
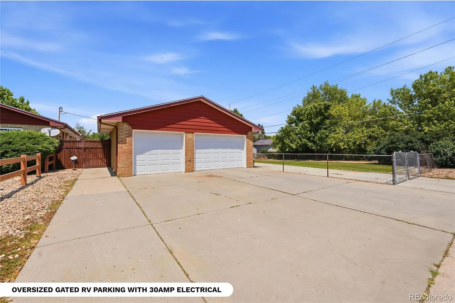
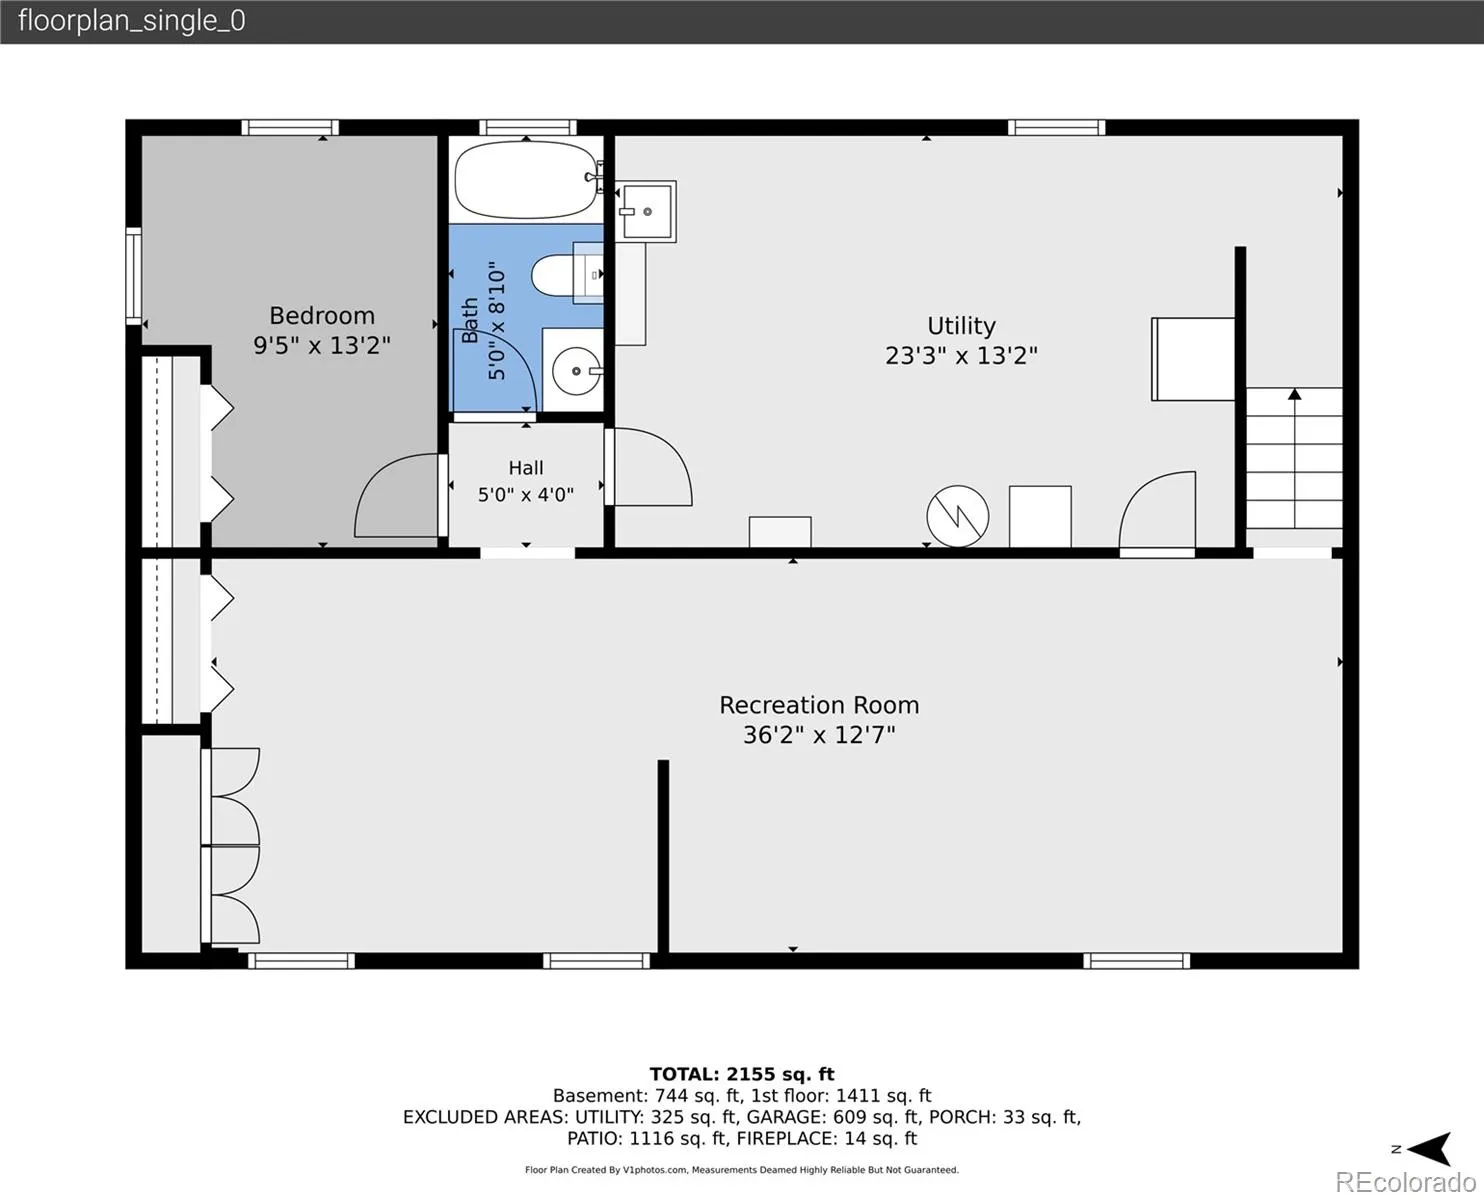
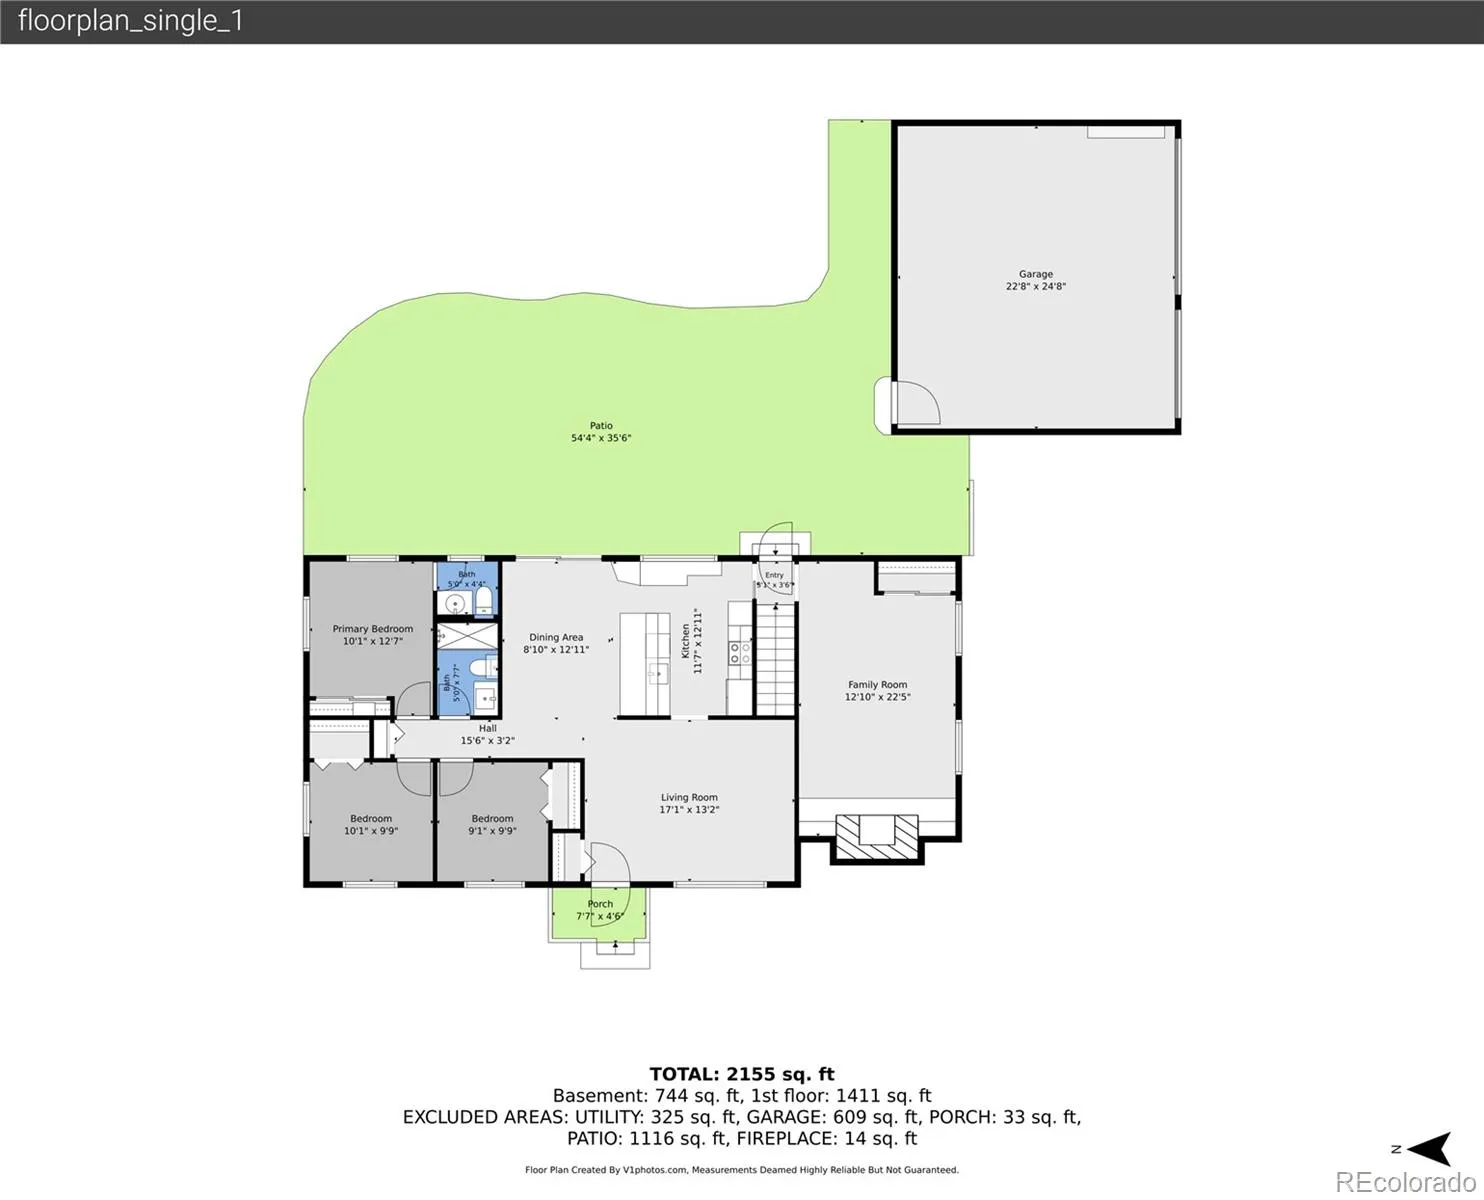
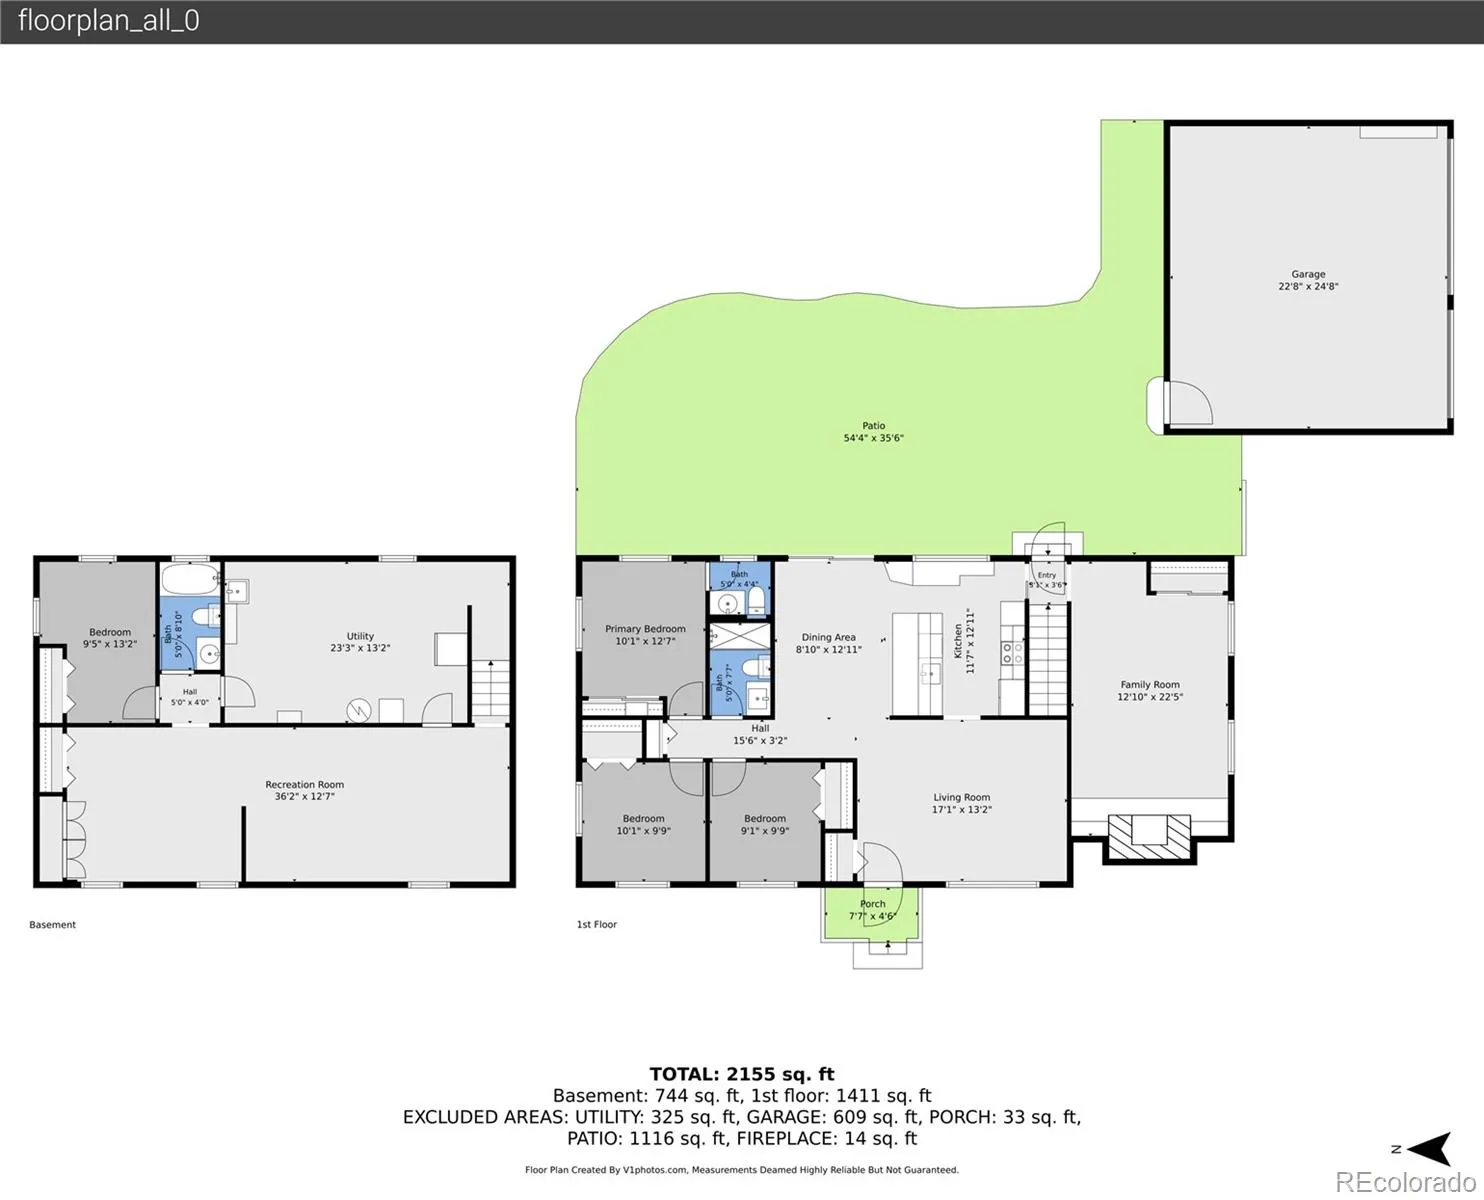
Classic ranch retreat on an oversized .39 acre corner lot in Southwind, featuring a finished basement, spacious detached garage, and an incredible patio made for generous gatherings! A manicured front lawn and charming picture window welcome you into a bright living room, accented by gleaming hardwood floors. Host lively dinners in the dining room, with extra bar seating and access to the patio through sliding glass doors for indoor-outdoor entertaining at any scale. The updated kitchen offers new quartz cabinetry, stainless steel appliances, airy tile flooring and an abundance of real wood cabinetry. Nearby, the family room is an inviting space boasting a cozy stacked-stone wood-burning fireplace, custom built-ins, and abundant storage. Down the hall, the airy primary suite features a private powder bath and custom-built closet, while two bedrooms and a ¾ hall bath with an oversized walk-in shower complete the main level. In the finished basement, a sprawling rec room is ready for movie nights or game days with built-in storage, alongside a nonconforming bedroom, full bath, and unfinished storage with shelving and washer/dryer hookups. Unwind in the backyard on the stamped stone patio under the retractable awning or spend bright mornings tending to garden space surrounded by lush lawn. With a full sprinkler system and two sheds, your outdoor dreams are sure to become a reality! This home offers unbeatable parking with an 3-car garage with storage, south-facing driveway parking, and a dedicated RV parking side-yard space. Additional highlights include new main-level carpet, updated fan fixtures, water softener, whole-home humidifier, and roof replacement within the past five years. Located in a quiet, established neighborhood just one mile from Clarkson Park and The Streets at SouthGlenn, enjoy quick access to recreation at Chatfield State Park or local shopping and dining in Downtown Littleton.

Advanced Home Search
Search by square footage, location, price, bedrooms, bathrooms and more.Just Listed
These homes just hit the market. Be among the first to see them. Schedule a showing, too.New Construction
See brand new homes and homes under construction now and available soon.Features & Amenities
Find homes with views or pools, in gated communities & with other desirable features.Cities
Take a look at luxury homes in each city in Metro Denver.Neighborhoods
Find the ideal neighborhood and the home that best fits you.Counties
Have your eye on a specific county? Browse these listings.Zip Codes
Start here to find a luxury home in a particular zip code.Single-Family Homes
See photos of single-family homes, get prices, neighborhood information & more.Townhomes
Get all the details about luxury townhomes for sale now throughout Metro Denver.Condos
Are you drawn to the low-maintenance, luxury lifestyle of condo living? Start here.One-Story Homes
Looking for a main floor master? Ranch-style homes may be perfect for your lifestyle.Featured Price Ranges
We’ve done the searching for you. Find homes in popular luxury price ranges.55-Plus
Explore beautiful homes and enviable amenities available in 55-and-over communities.Your Free MLS Search Account
Create and manage saved searches and properties with the Property Organizer.Schedule a Personal Consultation
We’re happy to help any time! Schedule a no-obligation 15-minute call.


