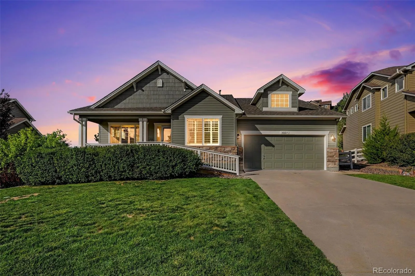
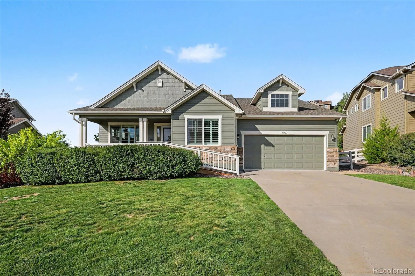
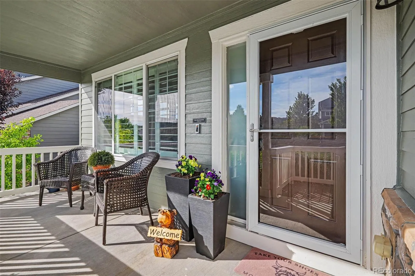
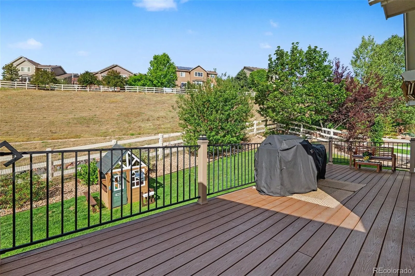
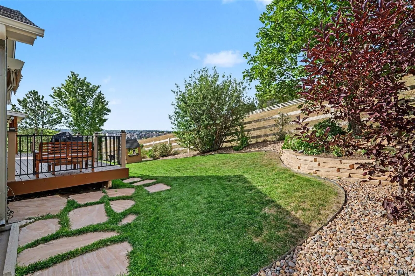
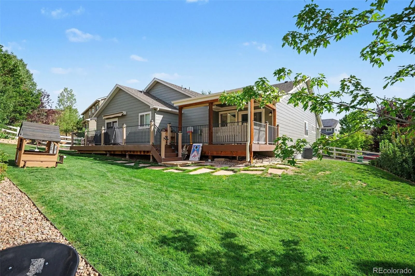
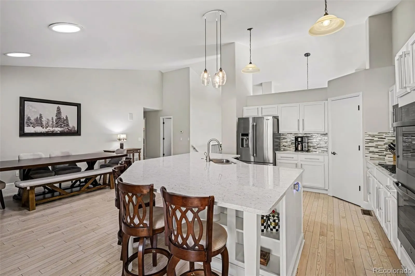
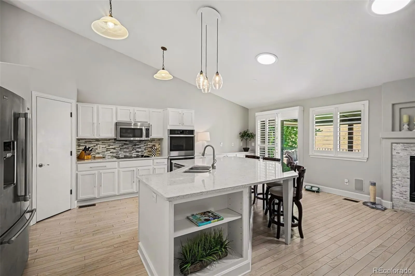
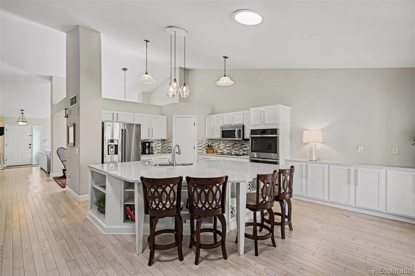
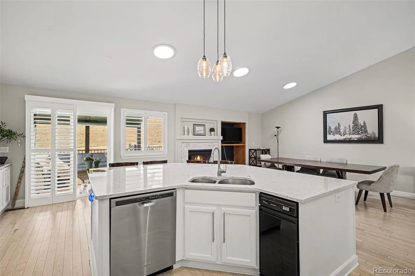
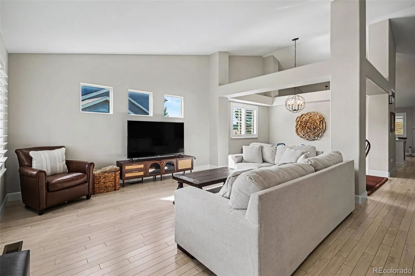
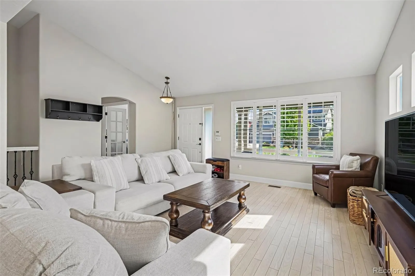
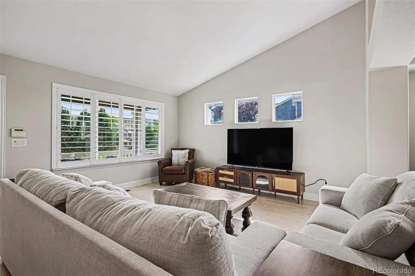
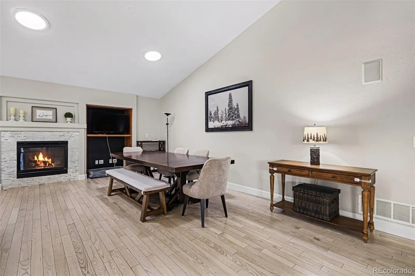
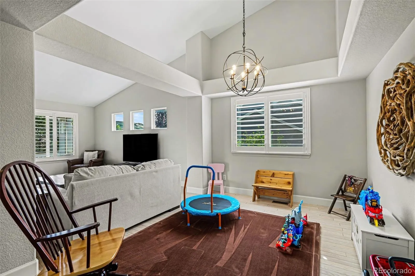
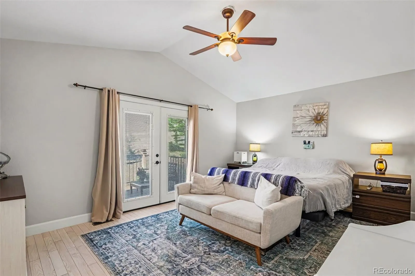
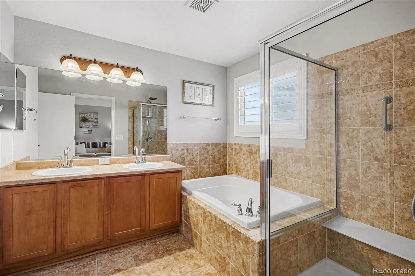
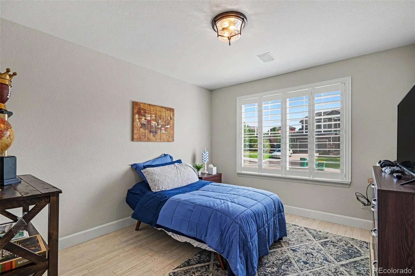
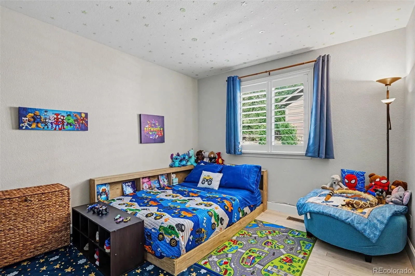
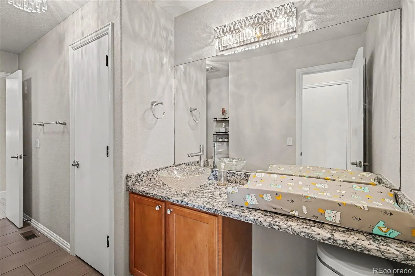
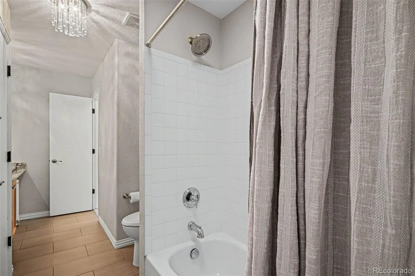
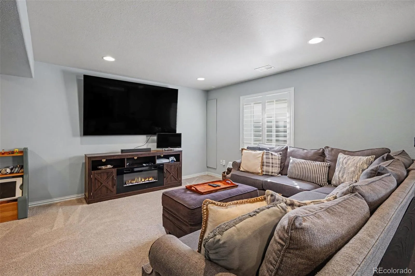
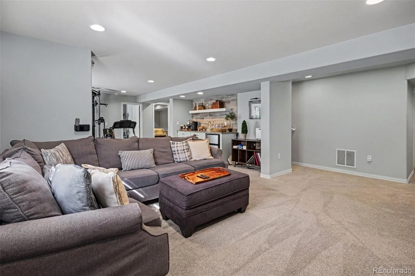
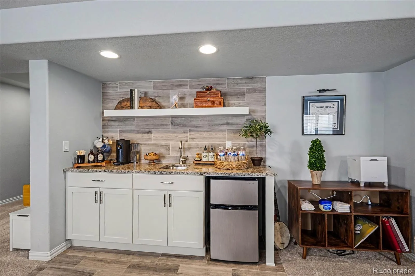
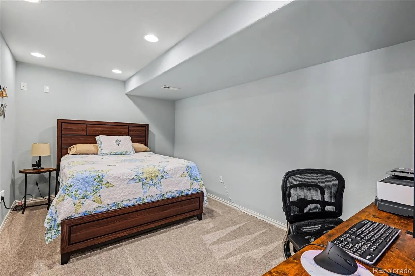
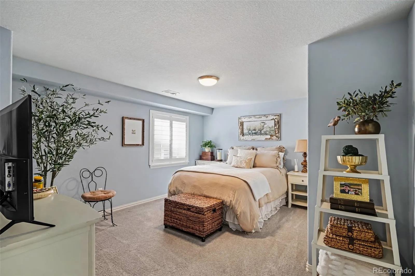
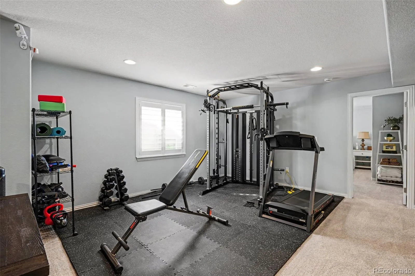
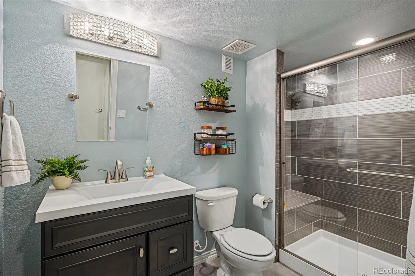
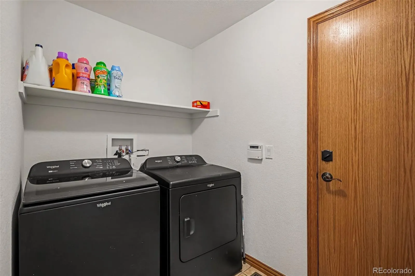
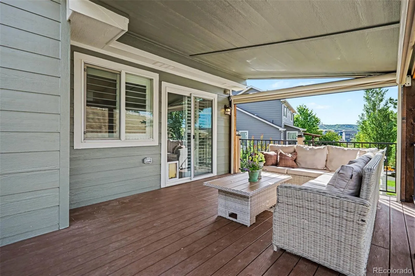
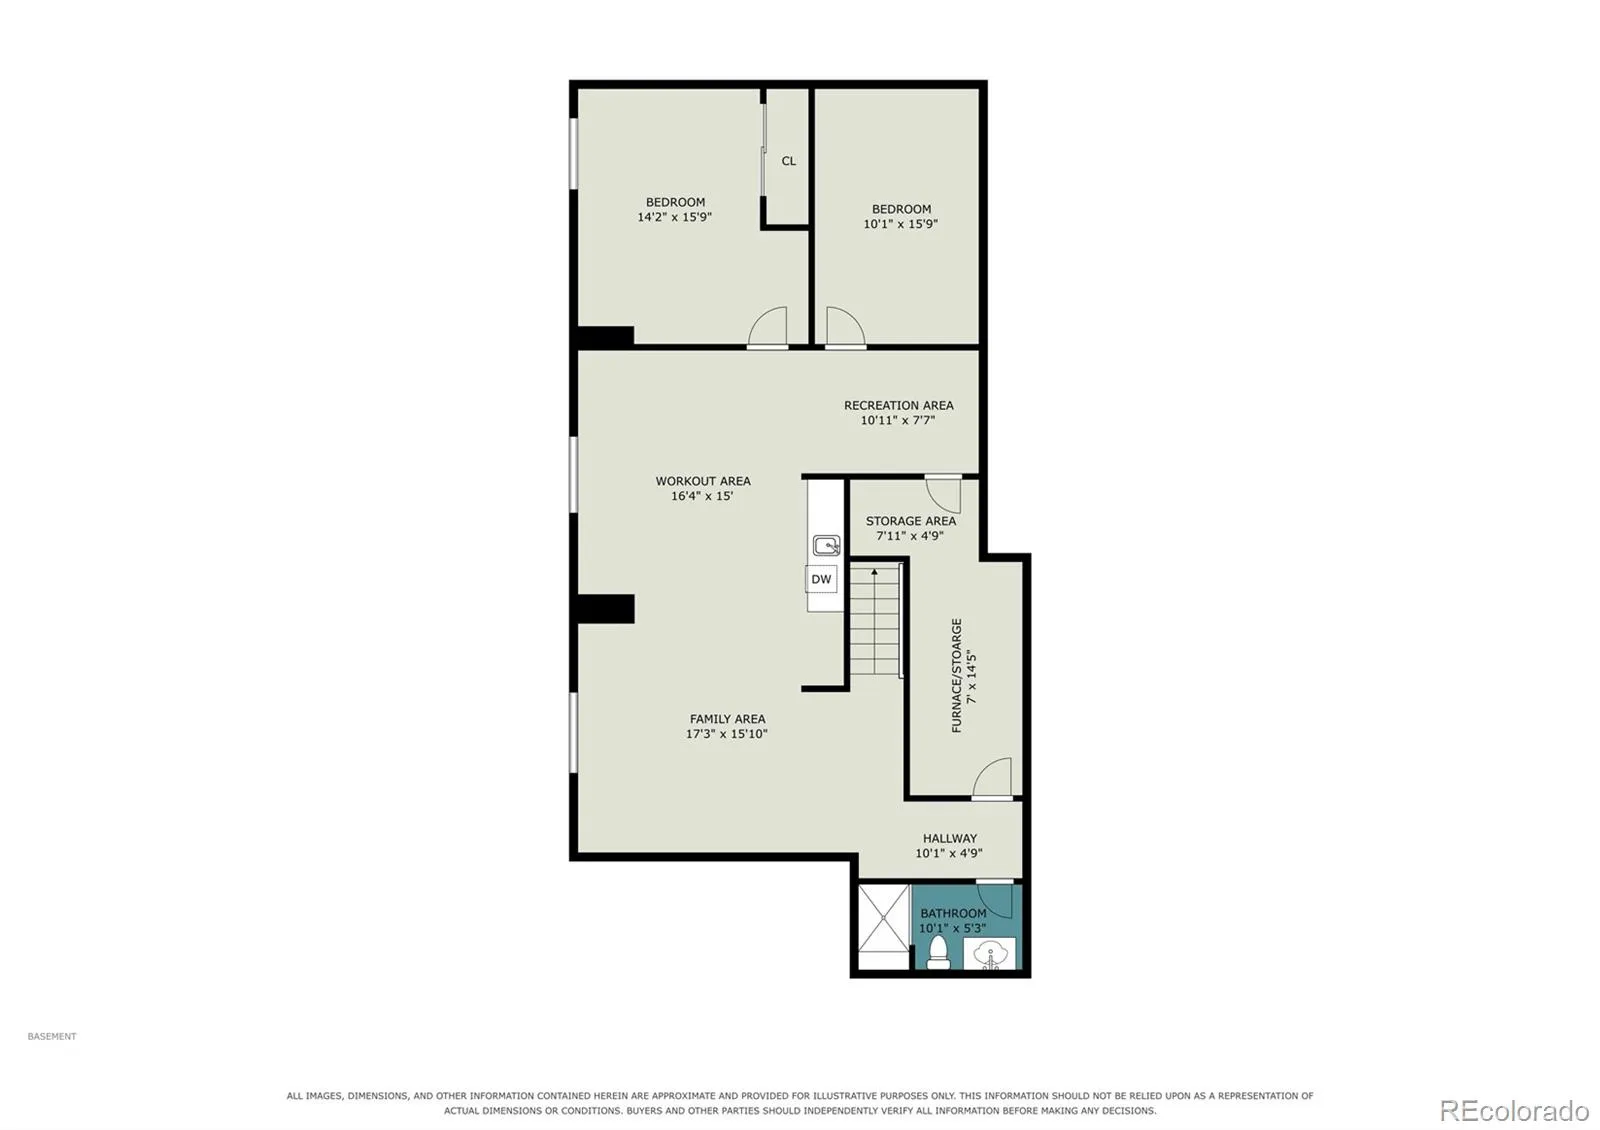
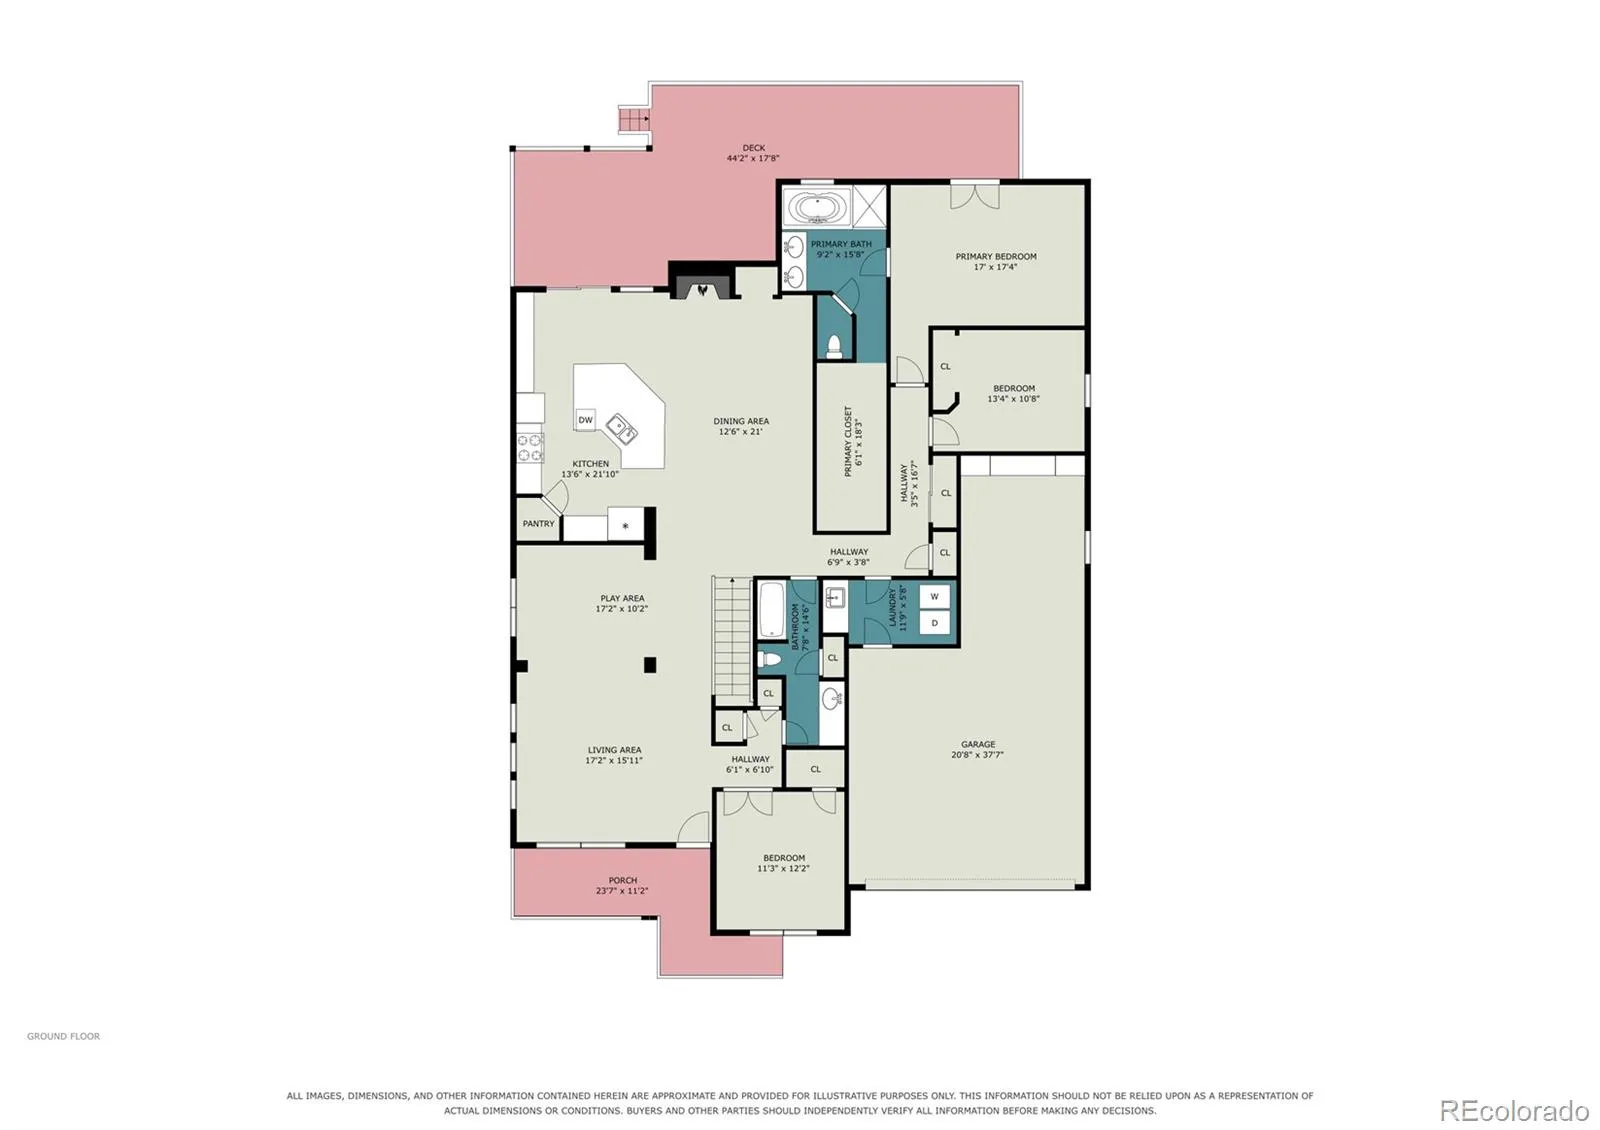
This one checks all the boxes! Comfort and elegance abound in this move in ready Crystal Valley Gem. This immaculately maintained and rare ranch model has a free flowing floor plan and vaulted ceilings, bathed in natural light and seamlessly connects outdoor and indoor spaces. The updated kitchen with quartz counters, and stainless appliances is perfectly designed for functionality and entertaining with an expansive island as it’s centerpiece. This premium lot is fully landscaped, backing to open space and offering incredible privacy and outdoor living with a large composite deck and motorized privacy/shade screens and awning off of the primary suite. Spacious owners retreat with ensuite bathroom and large walk in closet. Two additional bedrooms and a bath on the main level, or use one as a study. Main level has beautiful white oak floors, impressive plantation shutters, tasteful updates, newer paint throughout and a floor plan that is both elegant and functional. The professionally finished basement includes media/game room, a beautifully designed wet bar with granite countertop, plus an additional bedroom and bathroom and craft/office space! The perfect set up for nanny quarters, private guest retreat or multigenerational living. Have peace of mind knowing there is a radon mitigation system, new roof, recent sewer line upgrades, newer interior paint, brand new exterior paint and owners who have meticulously maintained and upgraded the home. A 3 car tandem garage, fully finished with coated flooring, and custom cabinetry adds to the high end overall feel of this stunning home. Close to parks, trails, walk to community center/pool and neighborhood park! Easy access to I-25, and all the amenities that downtown Castle Rock offers.
https://listings.nextdoorphotos.com/4023deervalleydrive

Advanced Home Search
Search by square footage, location, price, bedrooms, bathrooms and more.Just Listed
These homes just hit the market. Be among the first to see them. Schedule a showing, too.New Construction
See brand new homes and homes under construction now and available soon.Features & Amenities
Find homes with views or pools, in gated communities & with other desirable features.Cities
Take a look at luxury homes in each city in Metro Denver.Neighborhoods
Find the ideal neighborhood and the home that best fits you.Counties
Have your eye on a specific county? Browse these listings.Zip Codes
Start here to find a luxury home in a particular zip code.Single-Family Homes
See photos of single-family homes, get prices, neighborhood information & more.Townhomes
Get all the details about luxury townhomes for sale now throughout Metro Denver.Condos
Are you drawn to the low-maintenance, luxury lifestyle of condo living? Start here.One-Story Homes
Looking for a main floor master? Ranch-style homes may be perfect for your lifestyle.Featured Price Ranges
We’ve done the searching for you. Find homes in popular luxury price ranges.55-Plus
Explore beautiful homes and enviable amenities available in 55-and-over communities.Your Free MLS Search Account
Create and manage saved searches and properties with the Property Organizer.Schedule a Personal Consultation
We’re happy to help any time! Schedule a no-obligation 15-minute call.


