Metro Denver Luxury Homes For Sale

Property Description

THREE GREAT OFFERS BY SELLER:

1) SELLER BUY DOWN :START RATE 3.25%, MONTHLY PAYMENT AT $2,678 P&I, SAVE OVER $1,OOO A MONTH FOR 1ST YEAR, THEN 4.25% FOR 2ND YEAR, THEN 5.25% FOR 3RD YEAR, THEN 6.25% FOR 27 YEARS. APR 6.31%, 20% DOWN, NMLS#315265. RATES ARE SUBJECT TO CHANGE WITHOUT NOTICE.

2) OWNER CARRY: WITH $500,000 DOWN PAYMENT SELLER WILL CREAT A LOAN FOR THE BUYER AT $269,000 FOR 3 YEARS AT 4.75% INTEREST ONLY, APR AT 4.75%, POSSIBLE 2 YEAR EXTENSION, NMLS#315265. CALL TO SEE IF YOU QUALIFY.

3) POSSIBLE LEASE PURCHASE: RENT FOR 18 MONTHS AT $3500 PER MONTH. $1,000 A MONTH CREDIT AT CLOSING, $3500 DEPOSIT ALSO CREDITED AT CLOSING. NOT AVAILABLE FOR RENT UNTIL OCTOBER. CALL FOR DETAIS TO SEE IF YOU QUALIFY.

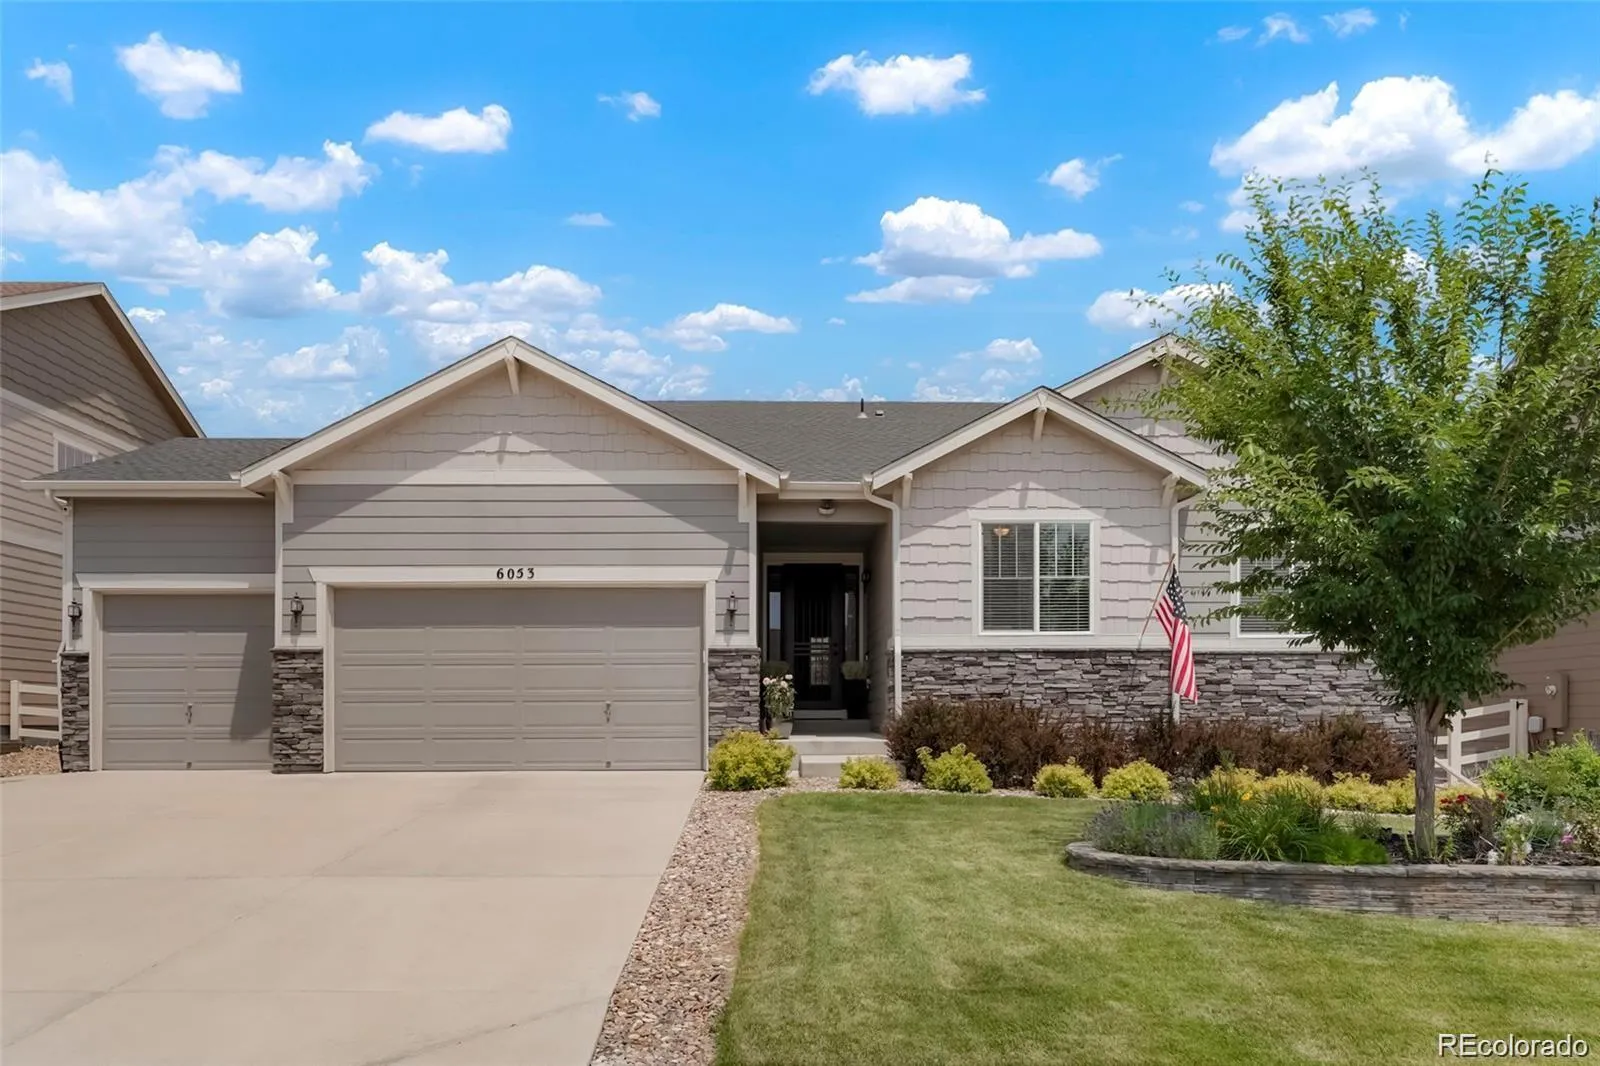
One Hundred THOUSAND Dollars worth of Builder Upgrades.
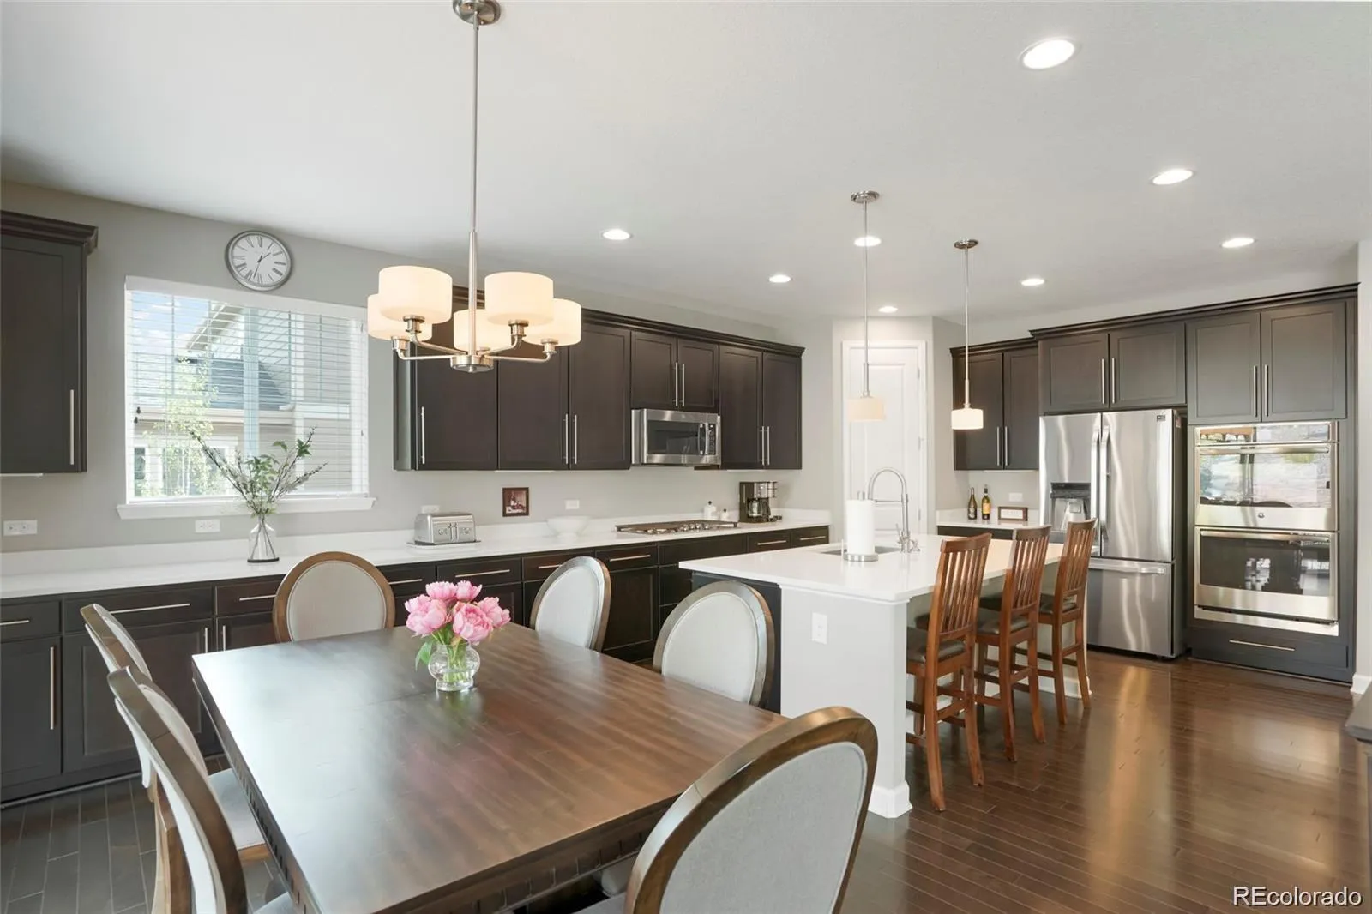
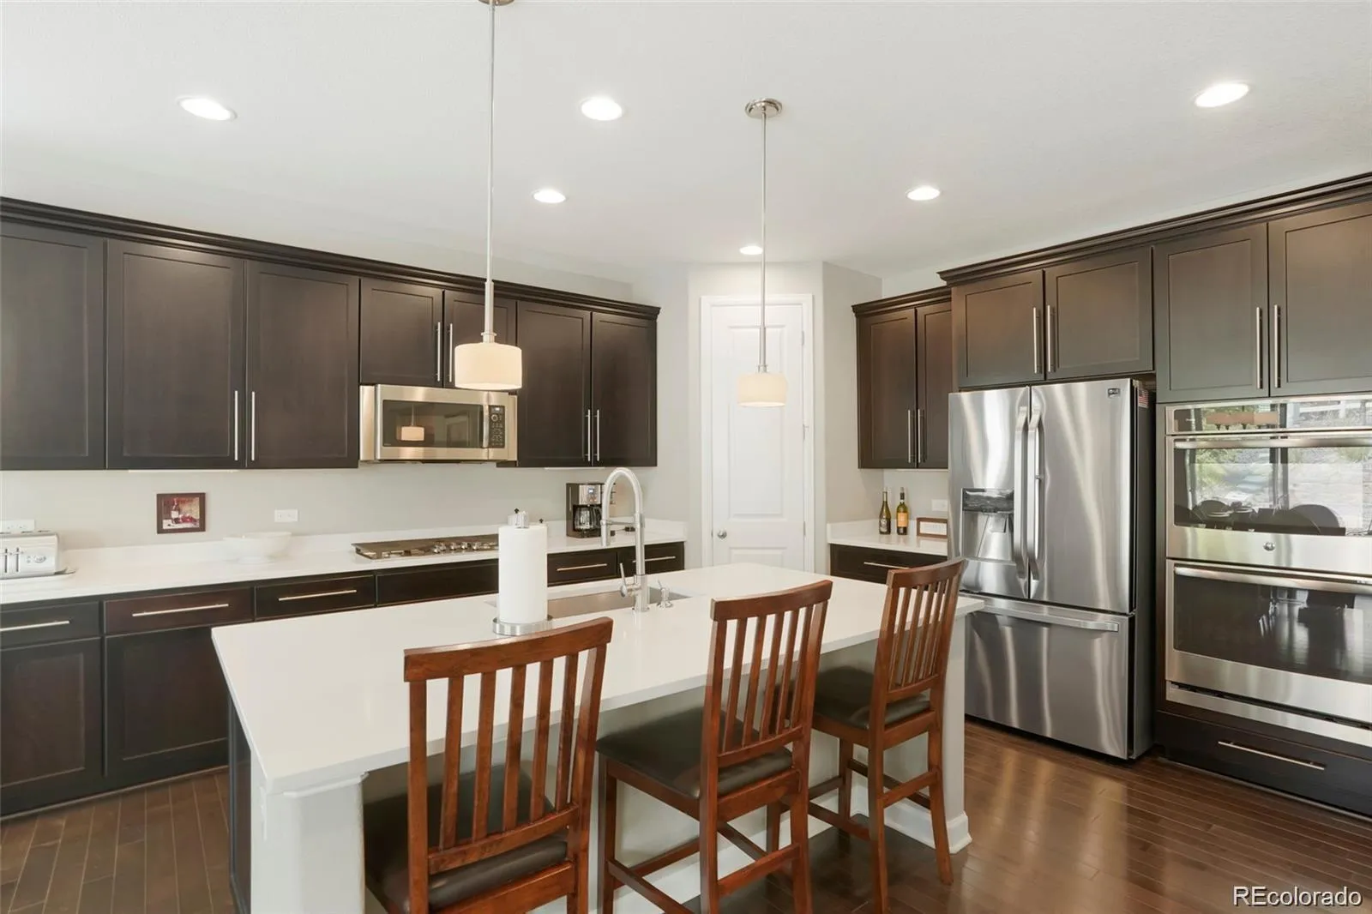
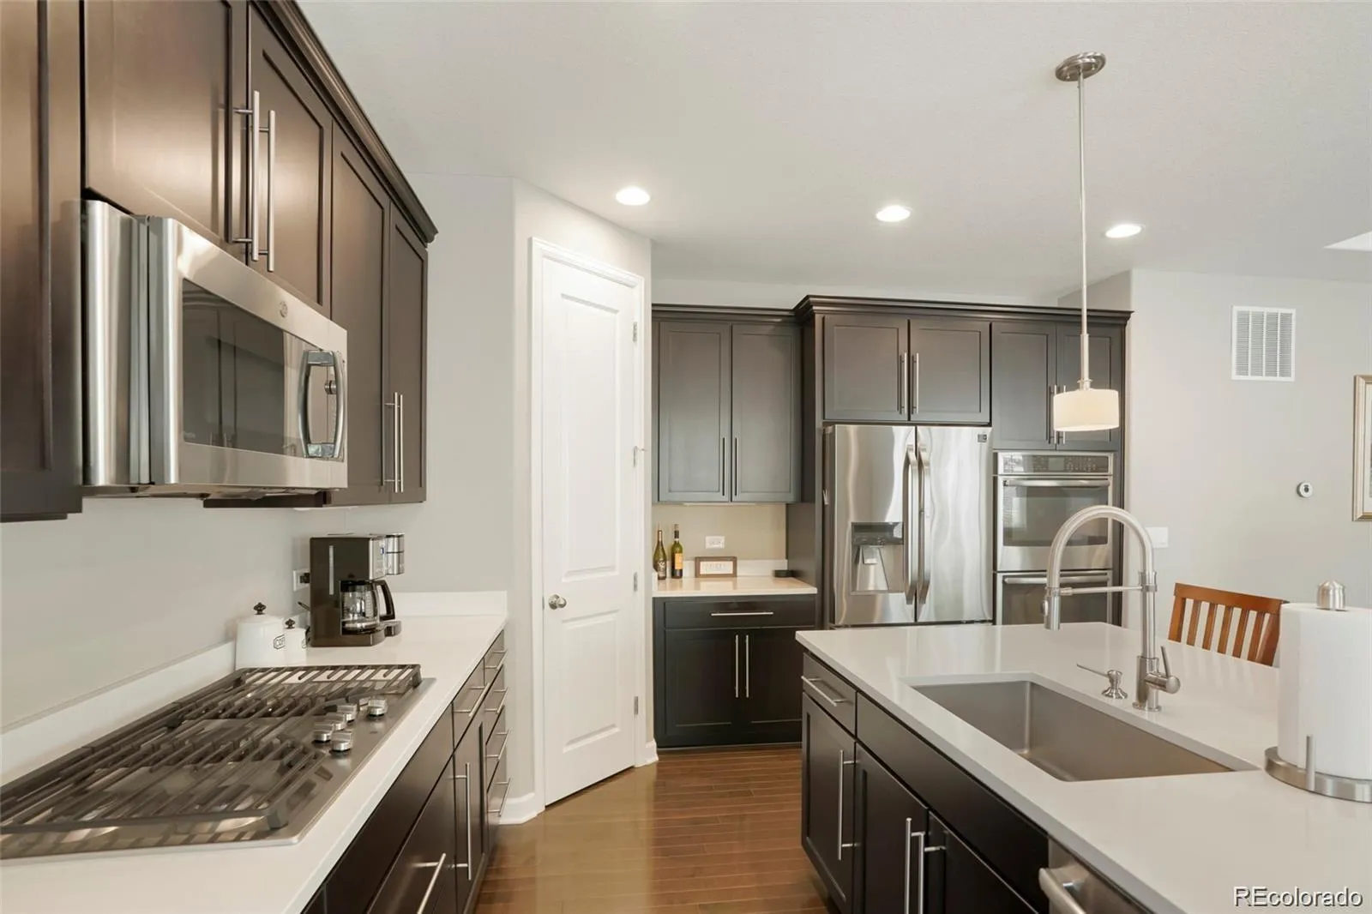
Master Craft Cabinets in Kitchen
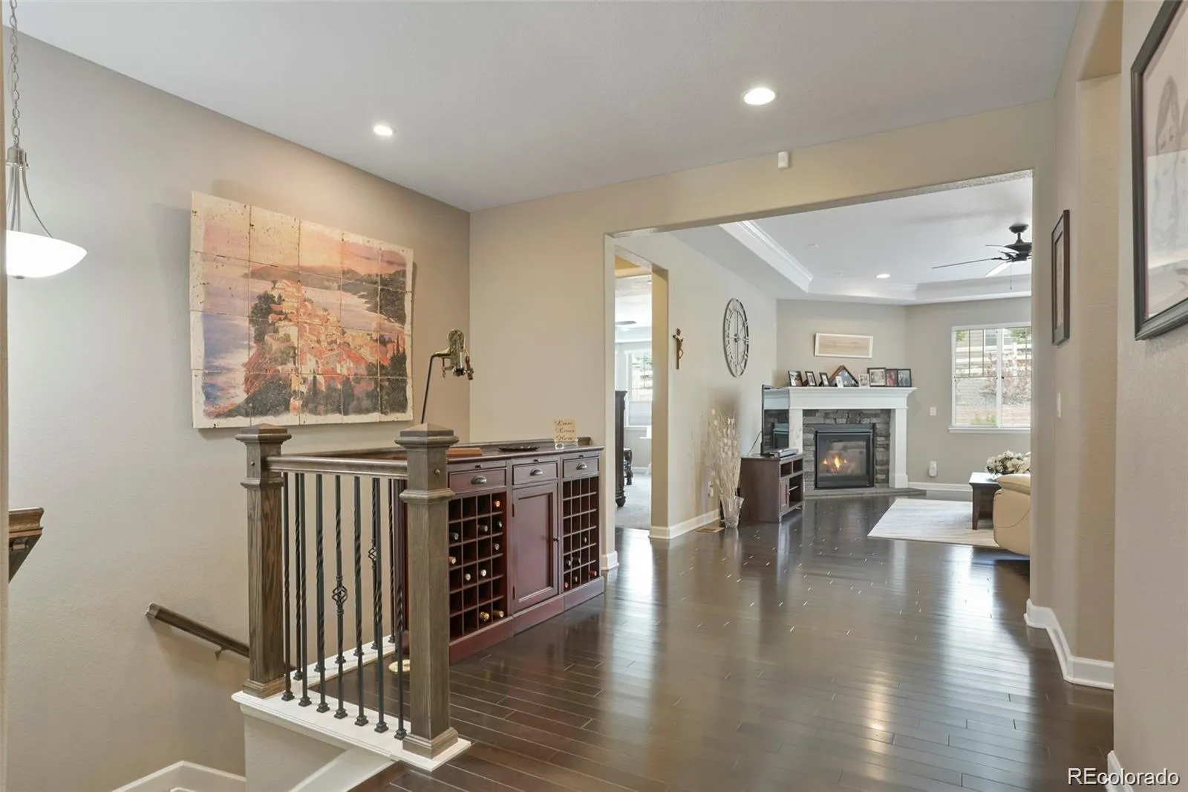
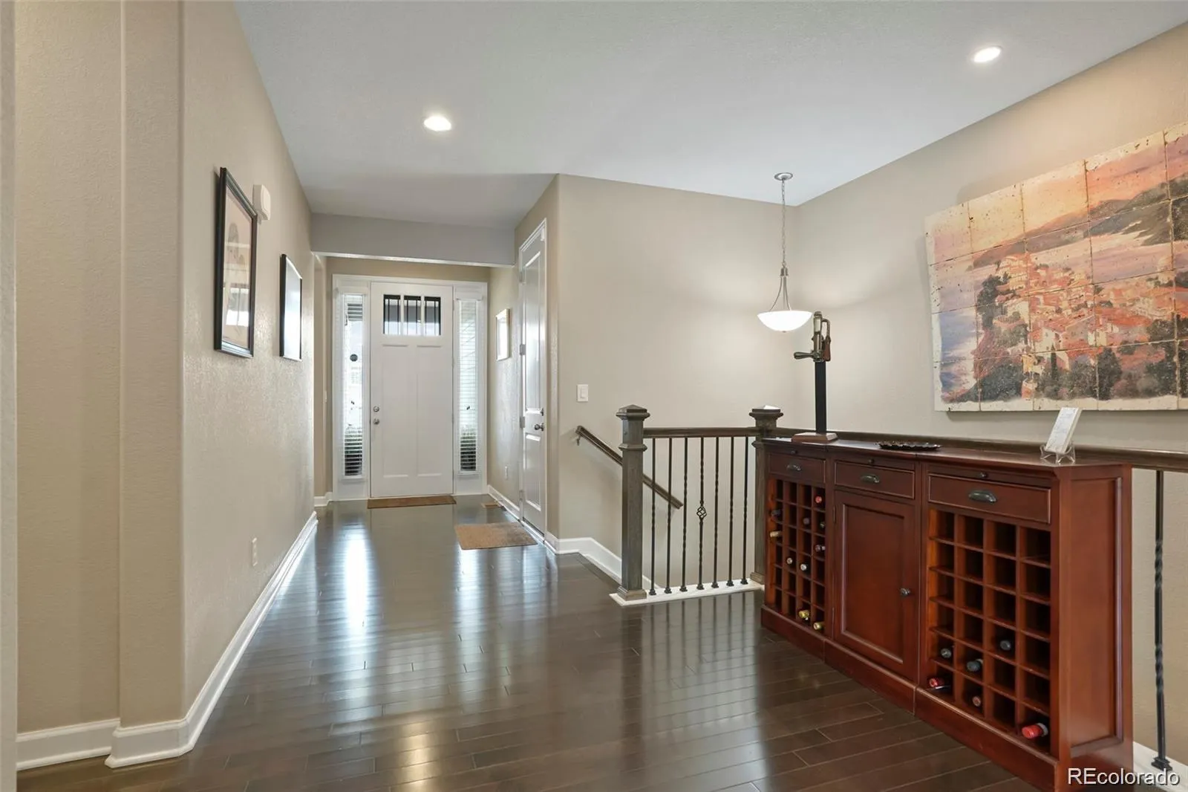
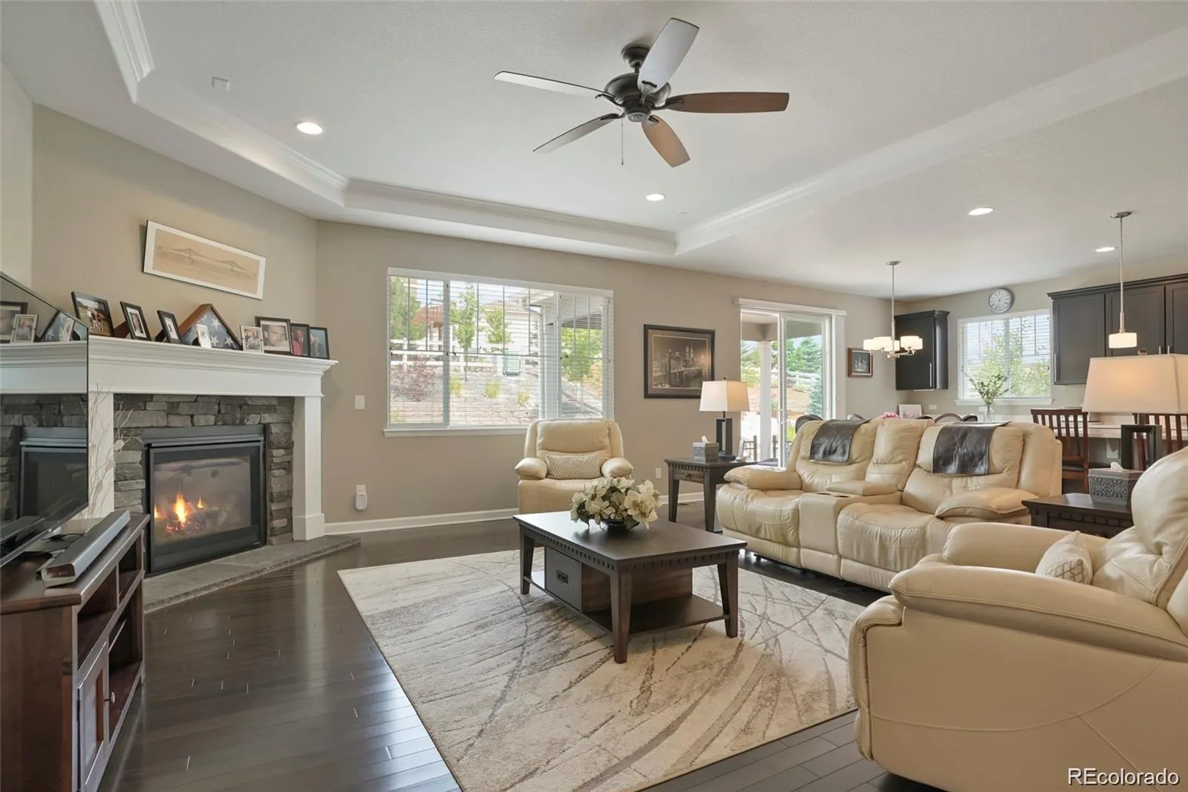
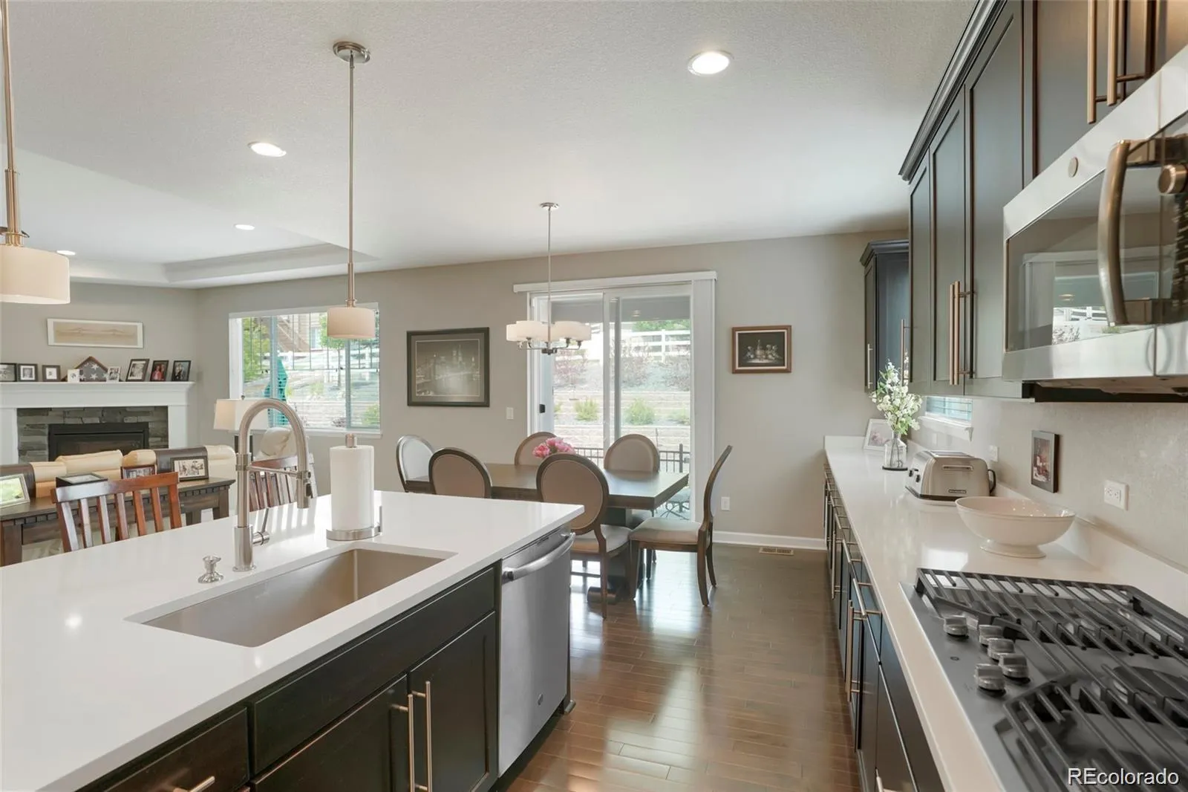
Solid Maple Wood Floors
9′ Ceilings
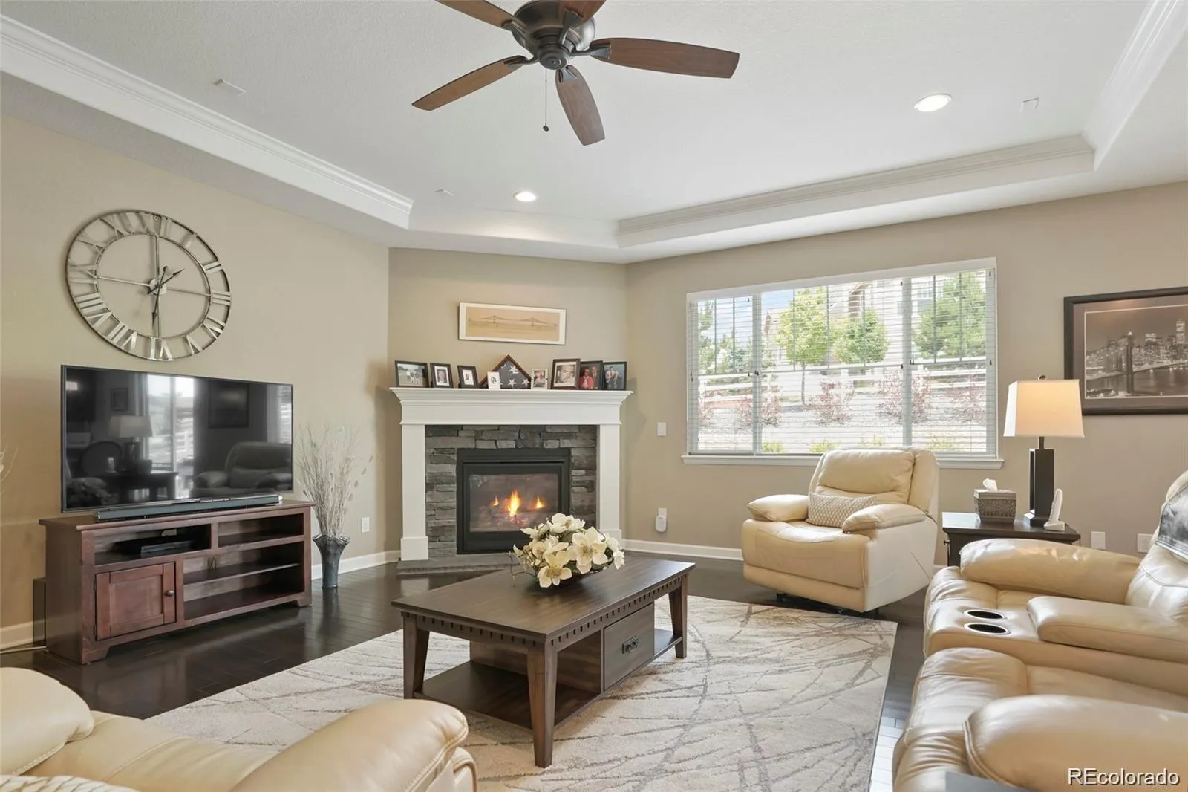
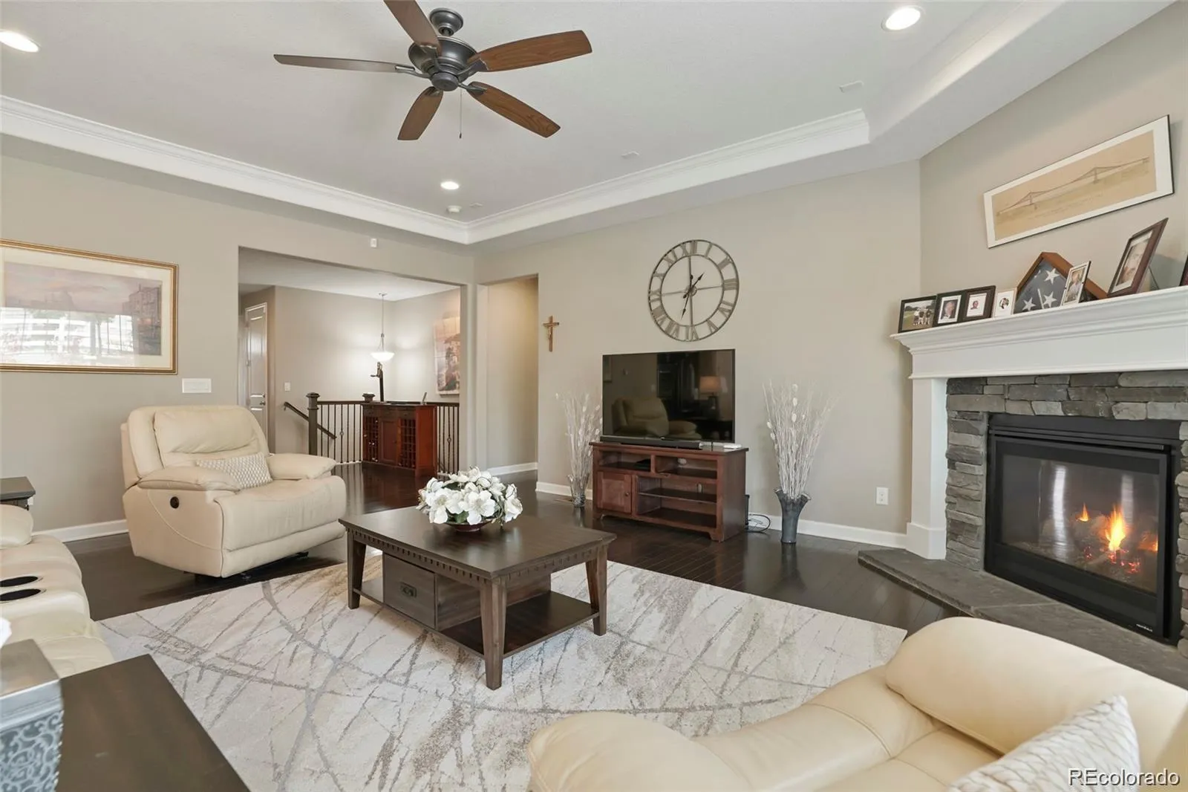
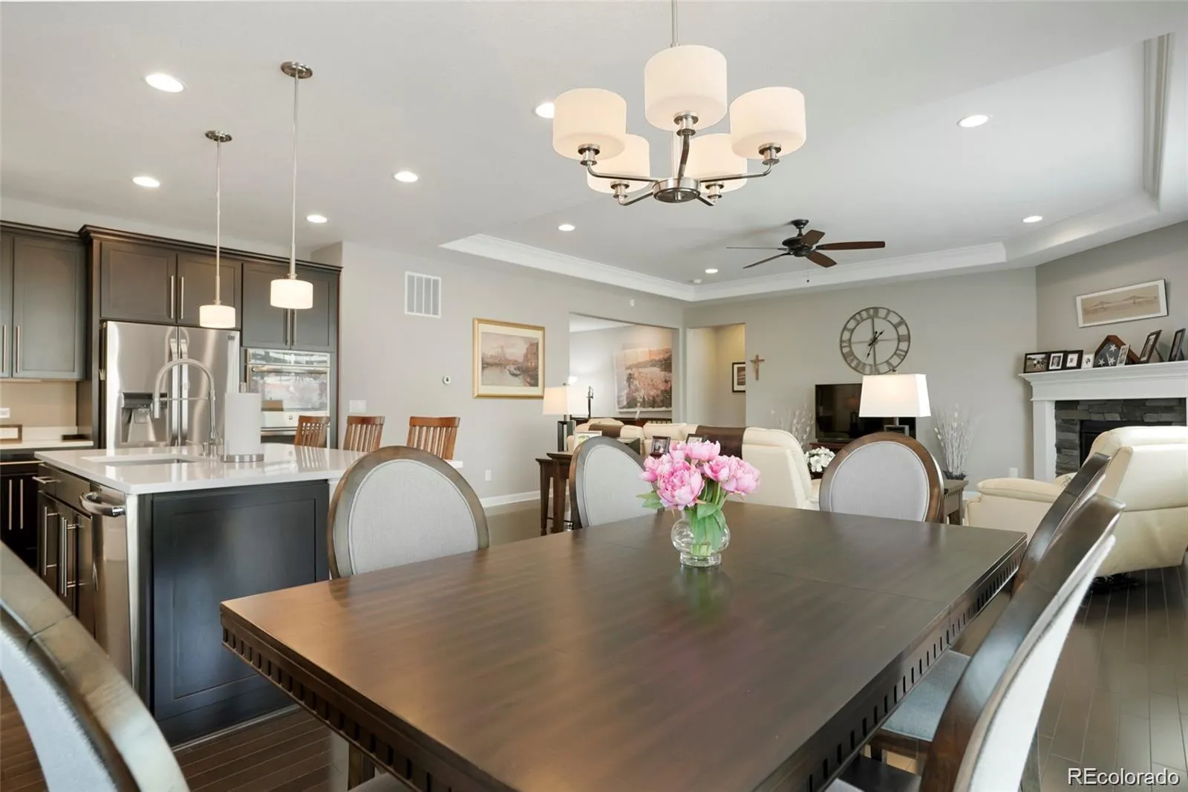

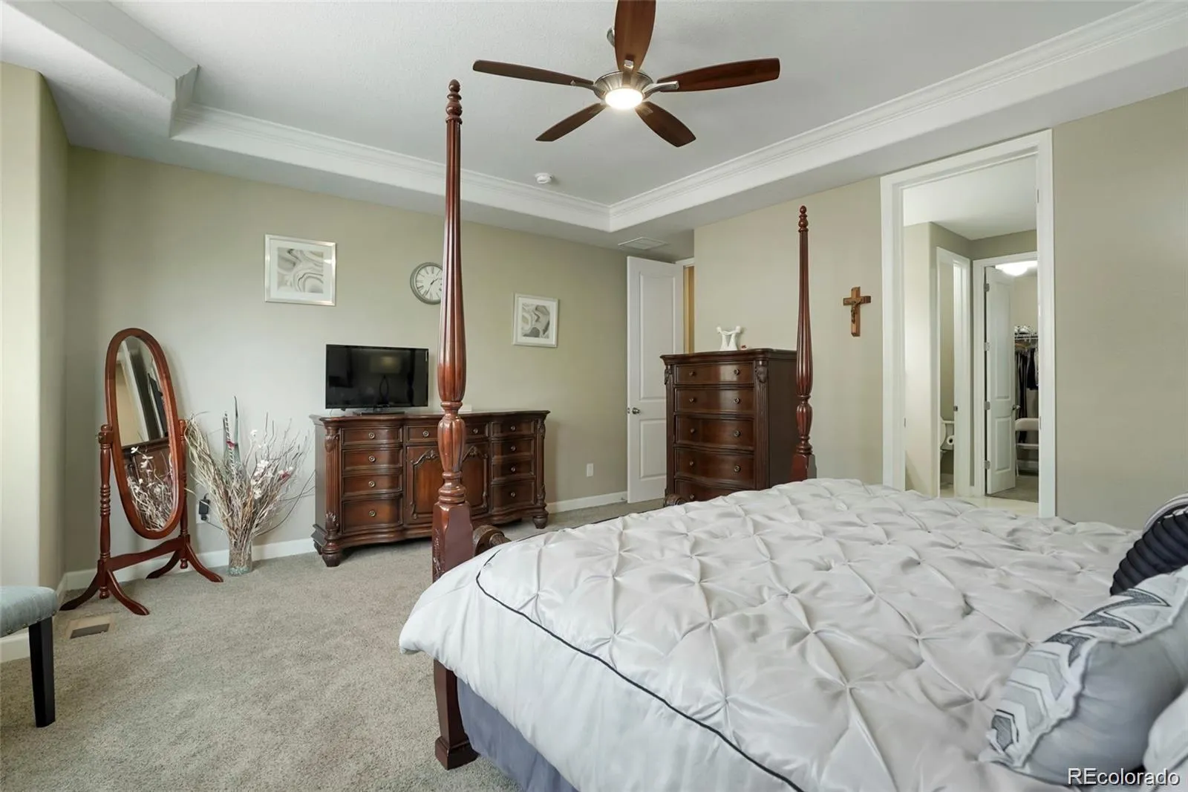
Coffered Ceilings in Living Room and Primary Bed Room 10′
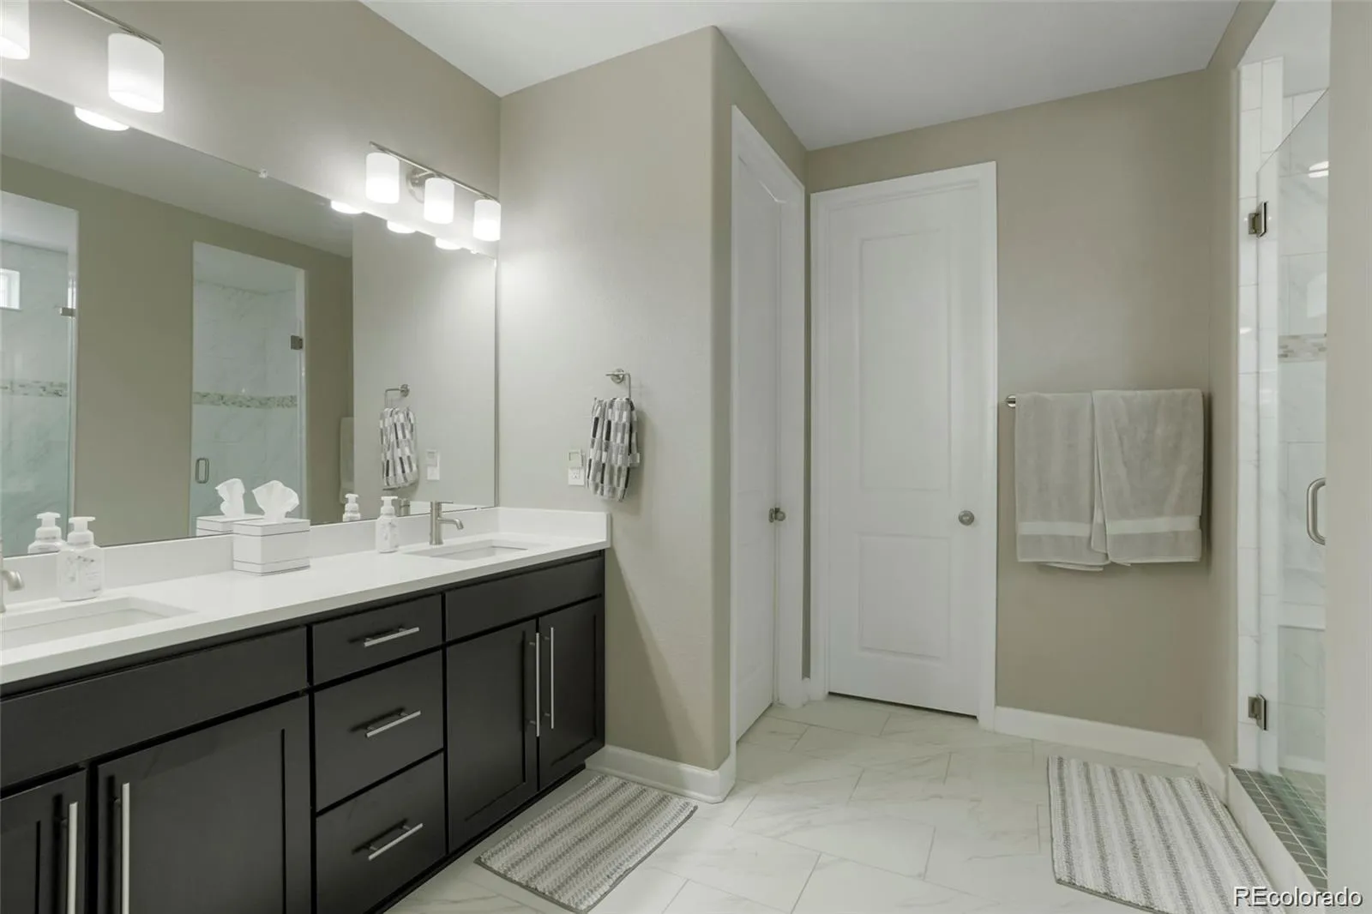
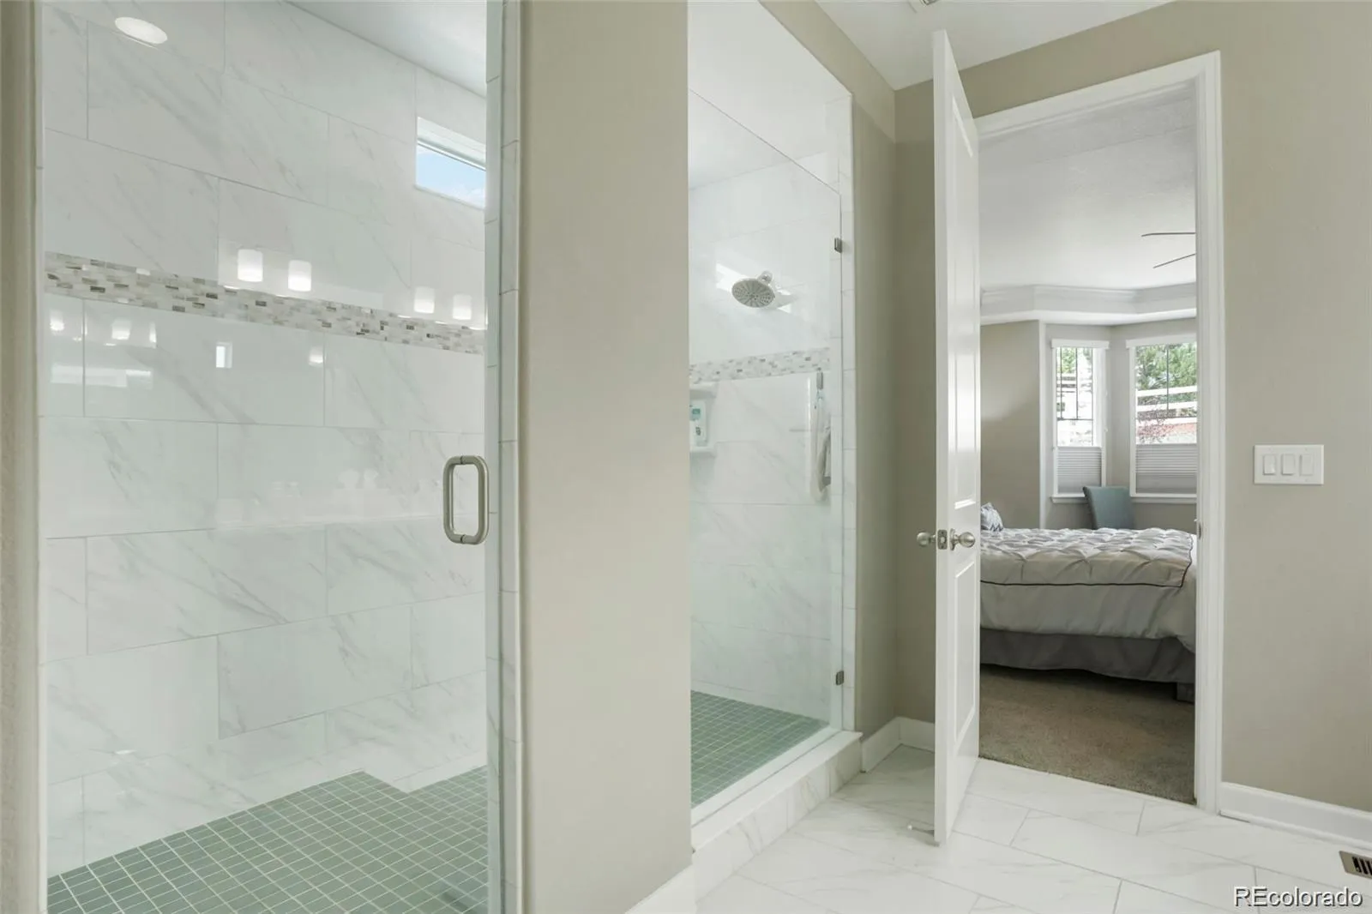
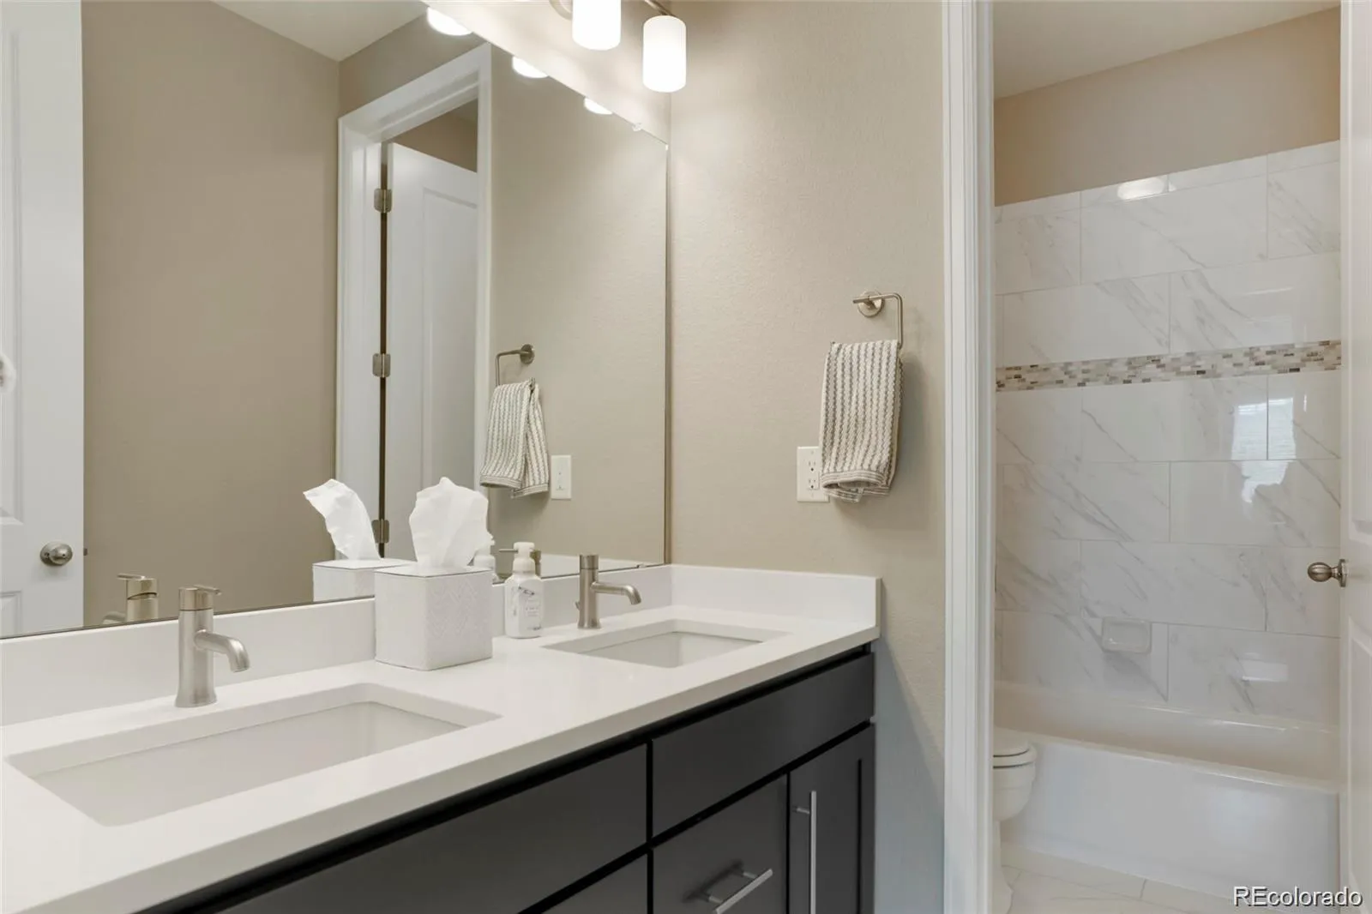
Quartz Counter Tops through out the whole house
Garage doors have extended height
Gourmet Kitchen with Large Island
Ceiling Fans
Ventilated to the Outdoor Micro Wave/Gas Stove Top
Stone Gas Fireplace
Double Walled Electric Ovens
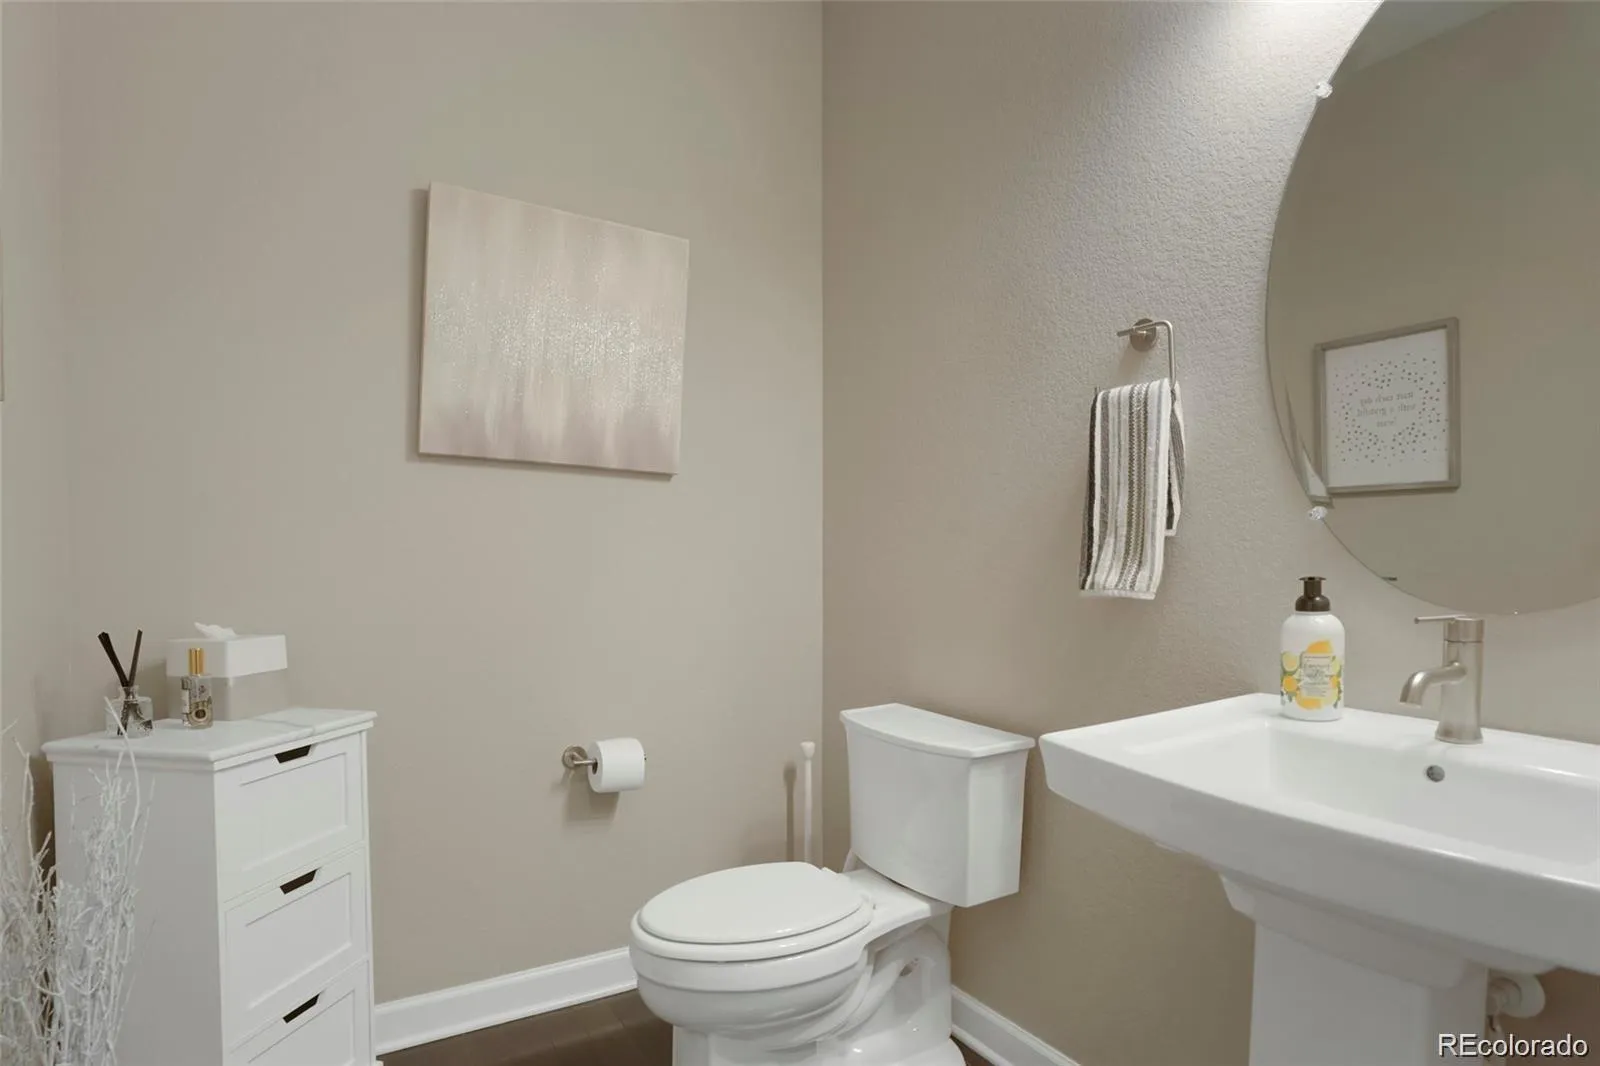
Two sinks in. hall Bathroom

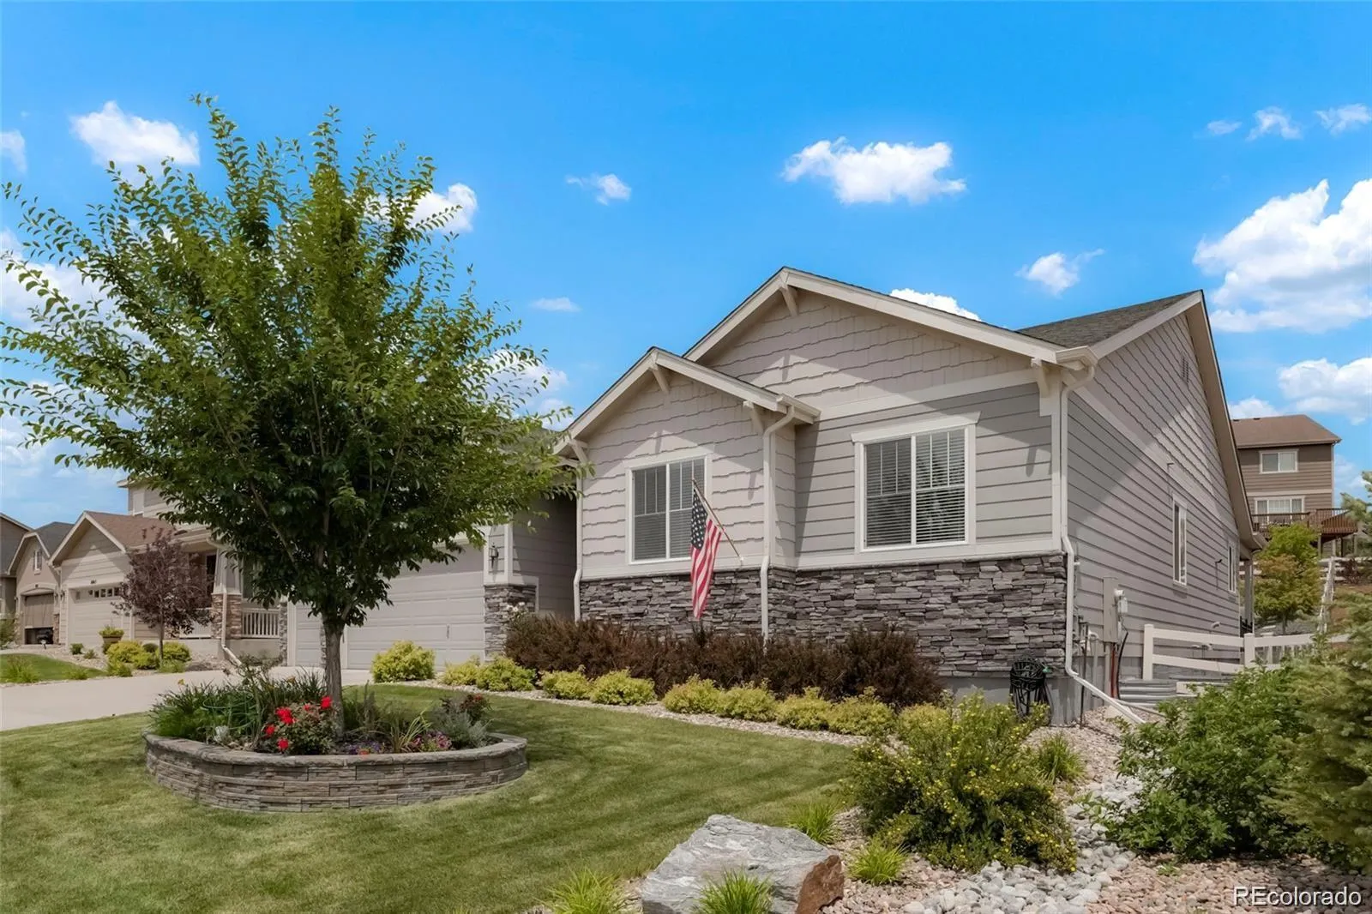
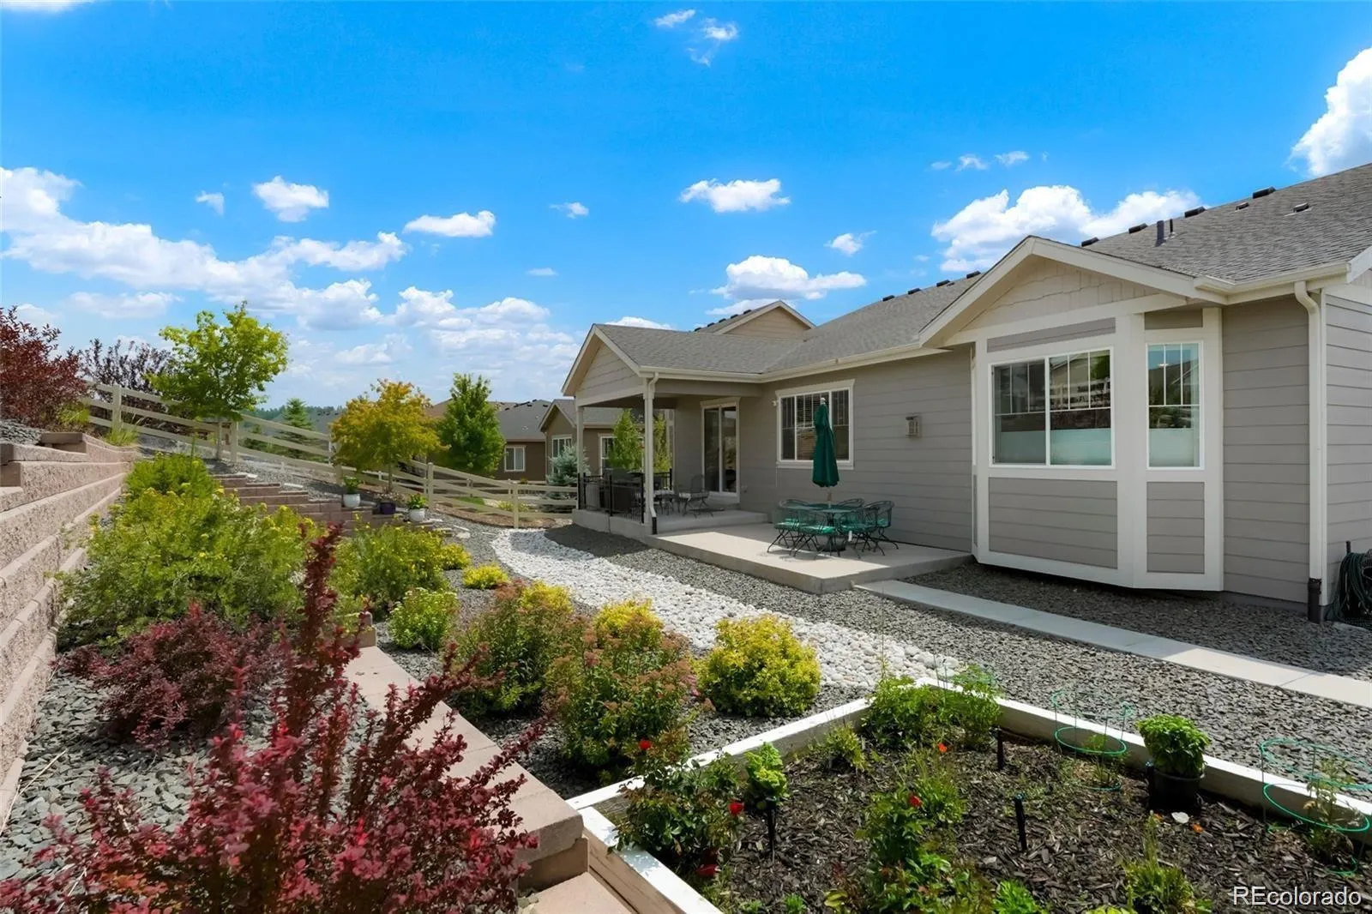
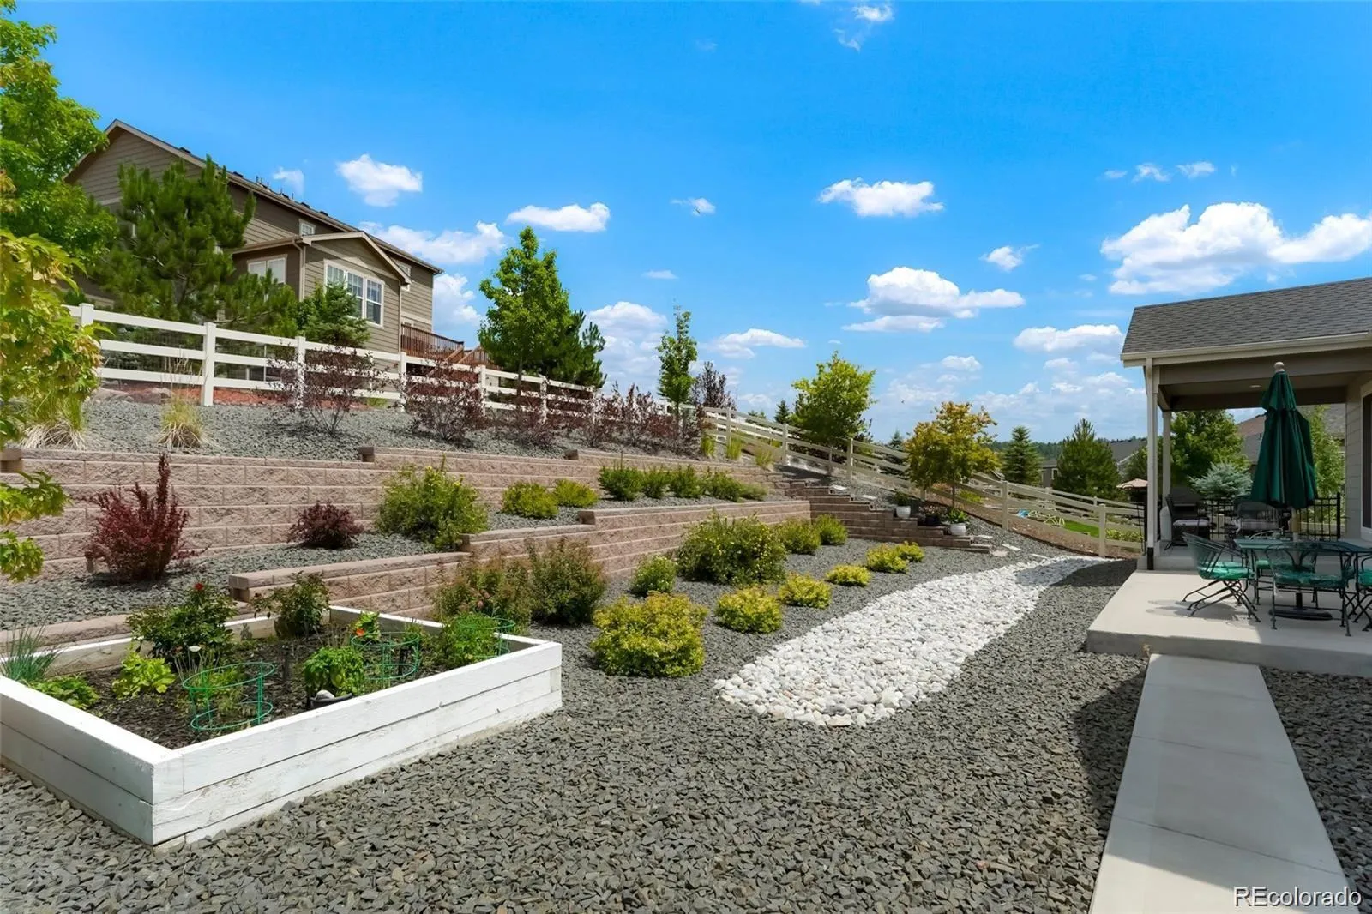
Seller’s are first owners. Property faces South West and Back yard is shaded in the summer.
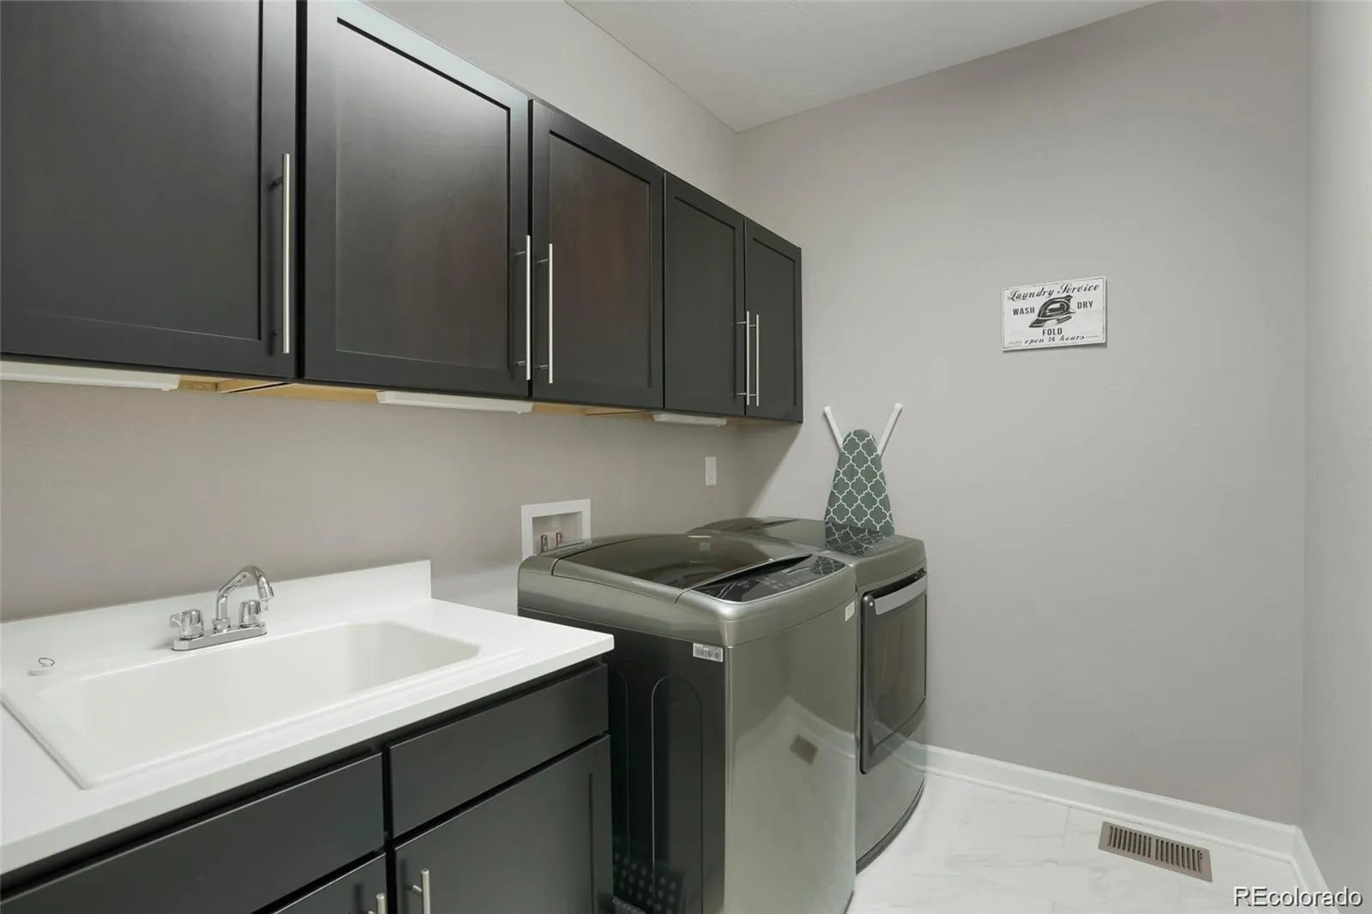
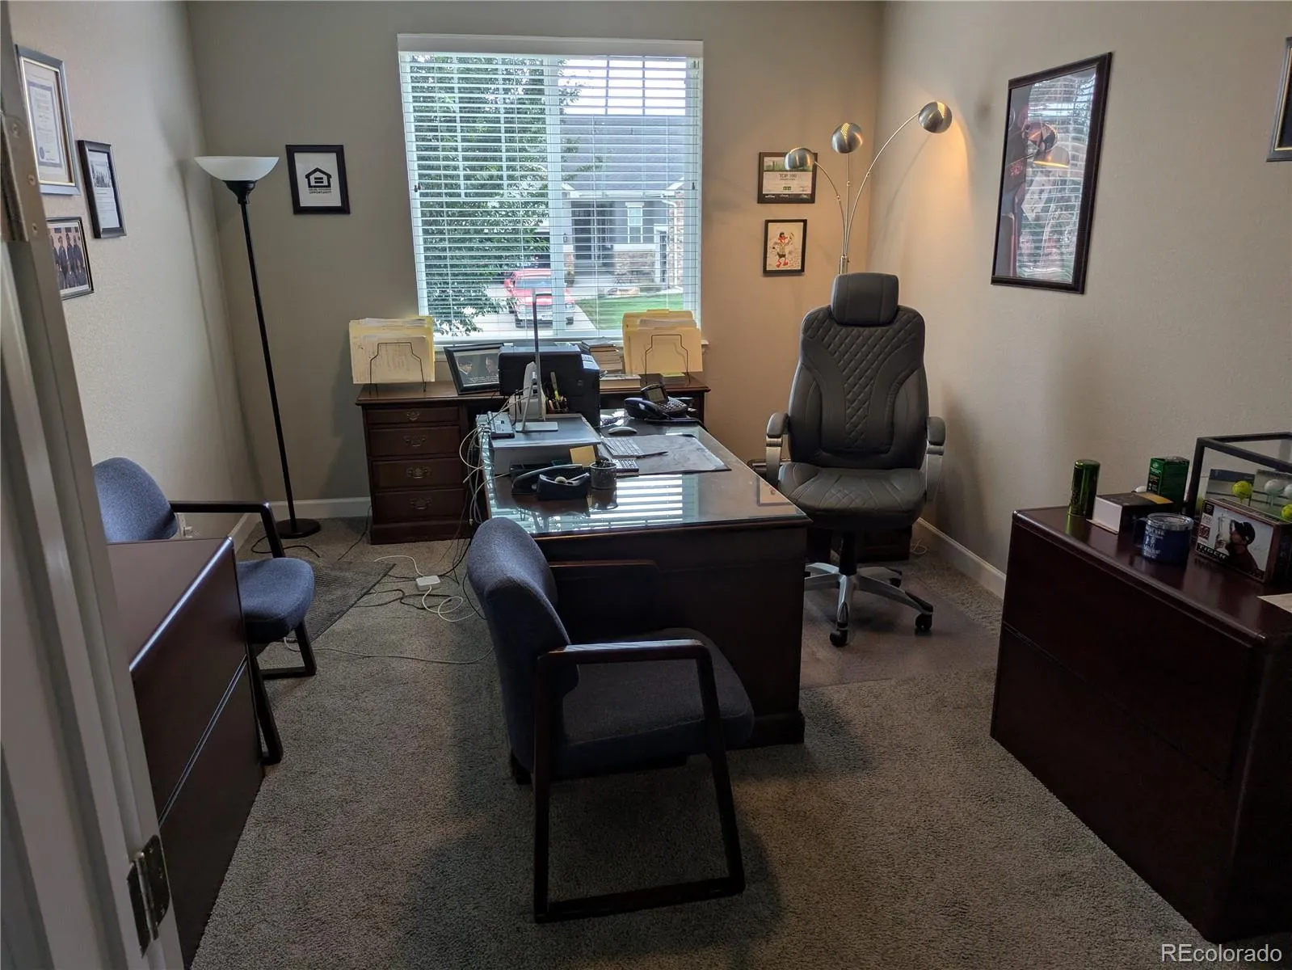
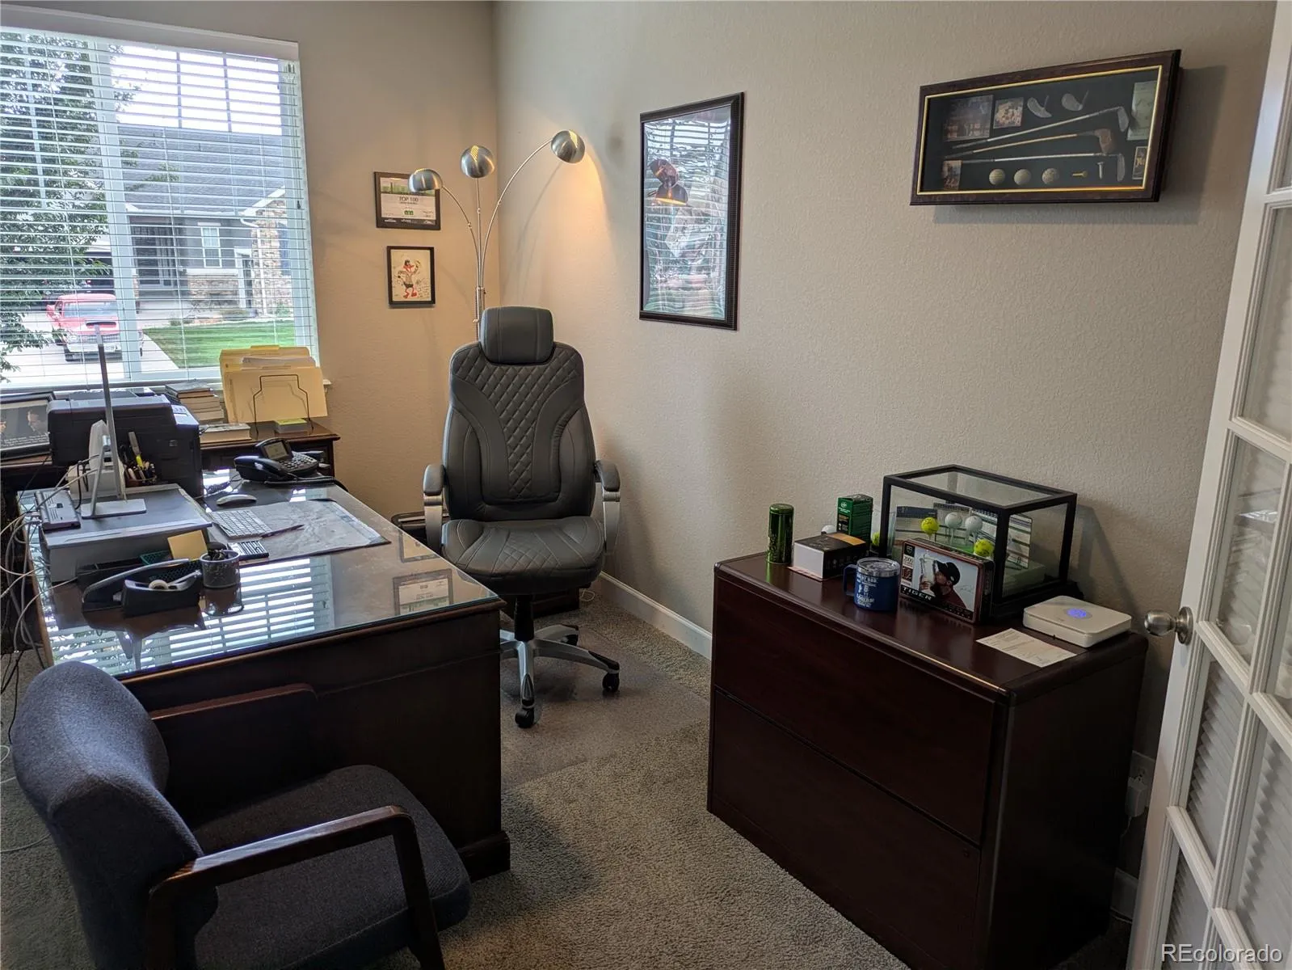
INCLUSIONS: Indoor Furniture, two refrigerators, freezer, washer, dryer, outdoor furniture, lawn mower, trimmer, snow blower, thatcher, garden tools, hoses, all window covers, Ring Alarm System and 3 TVs


Features
: Forced Air, Natural Gas
: Central Air
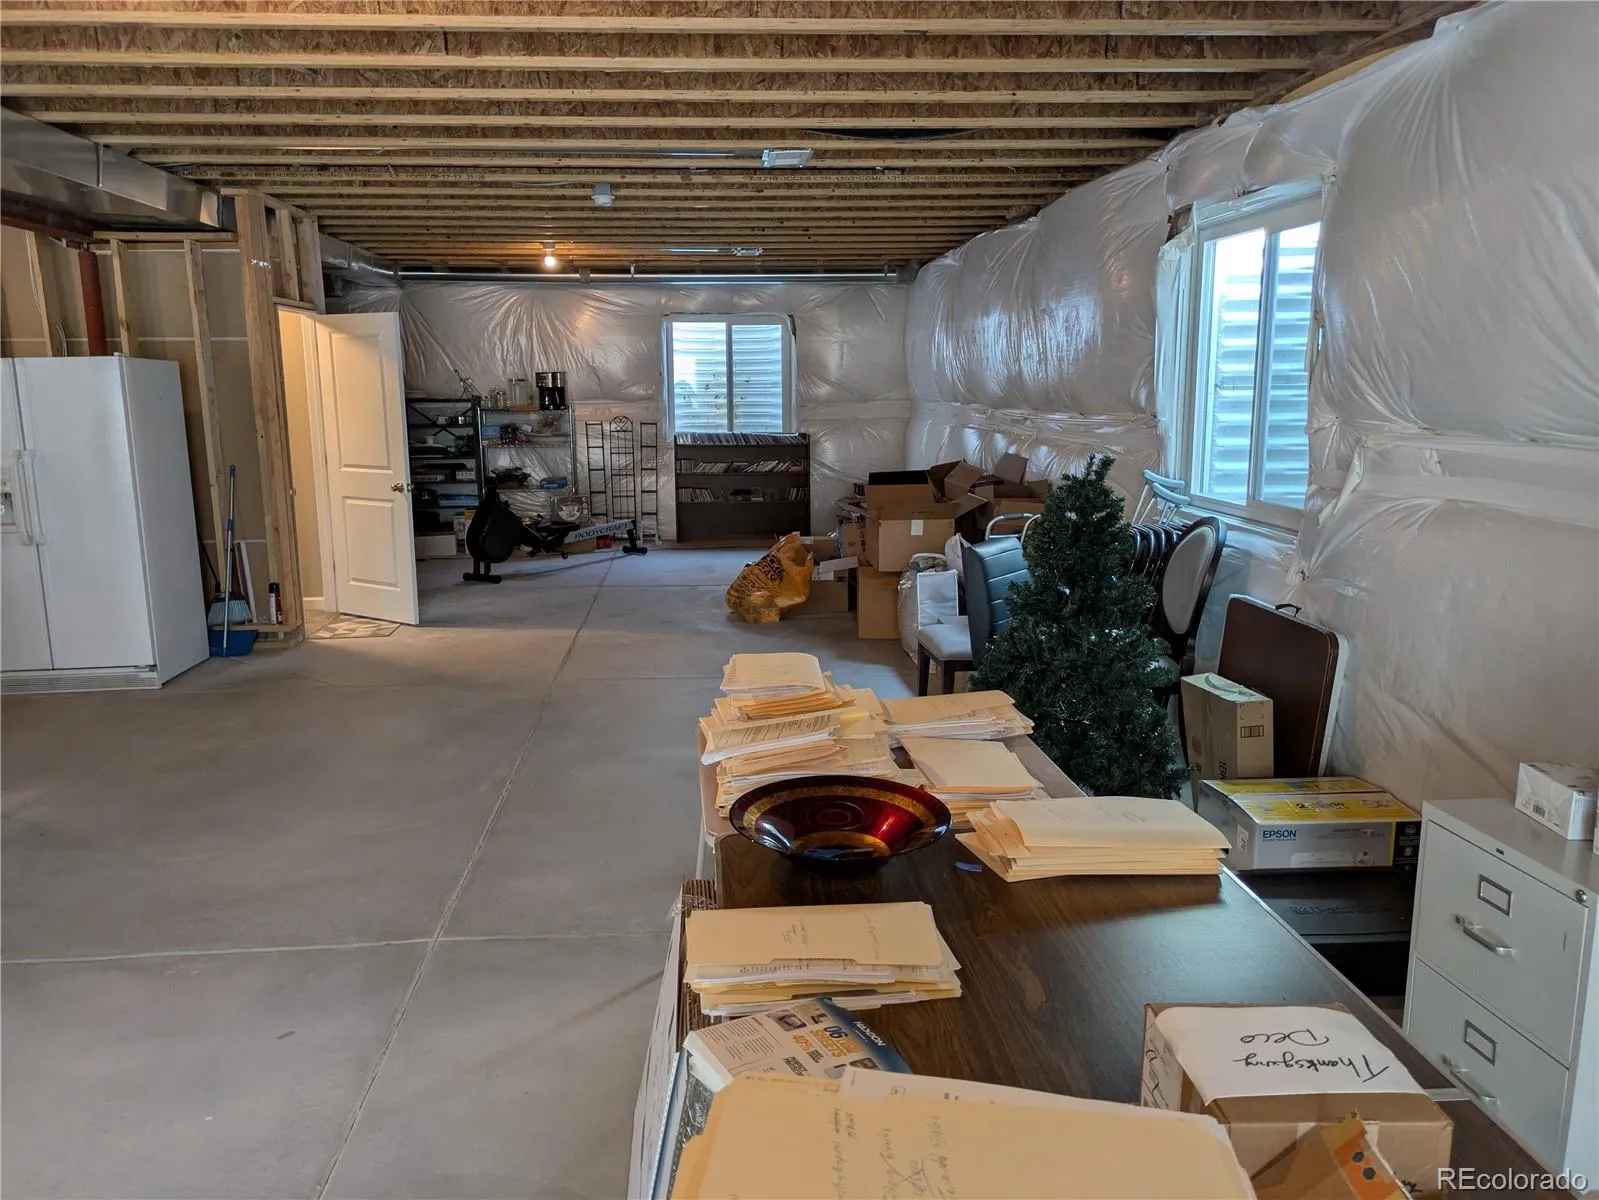
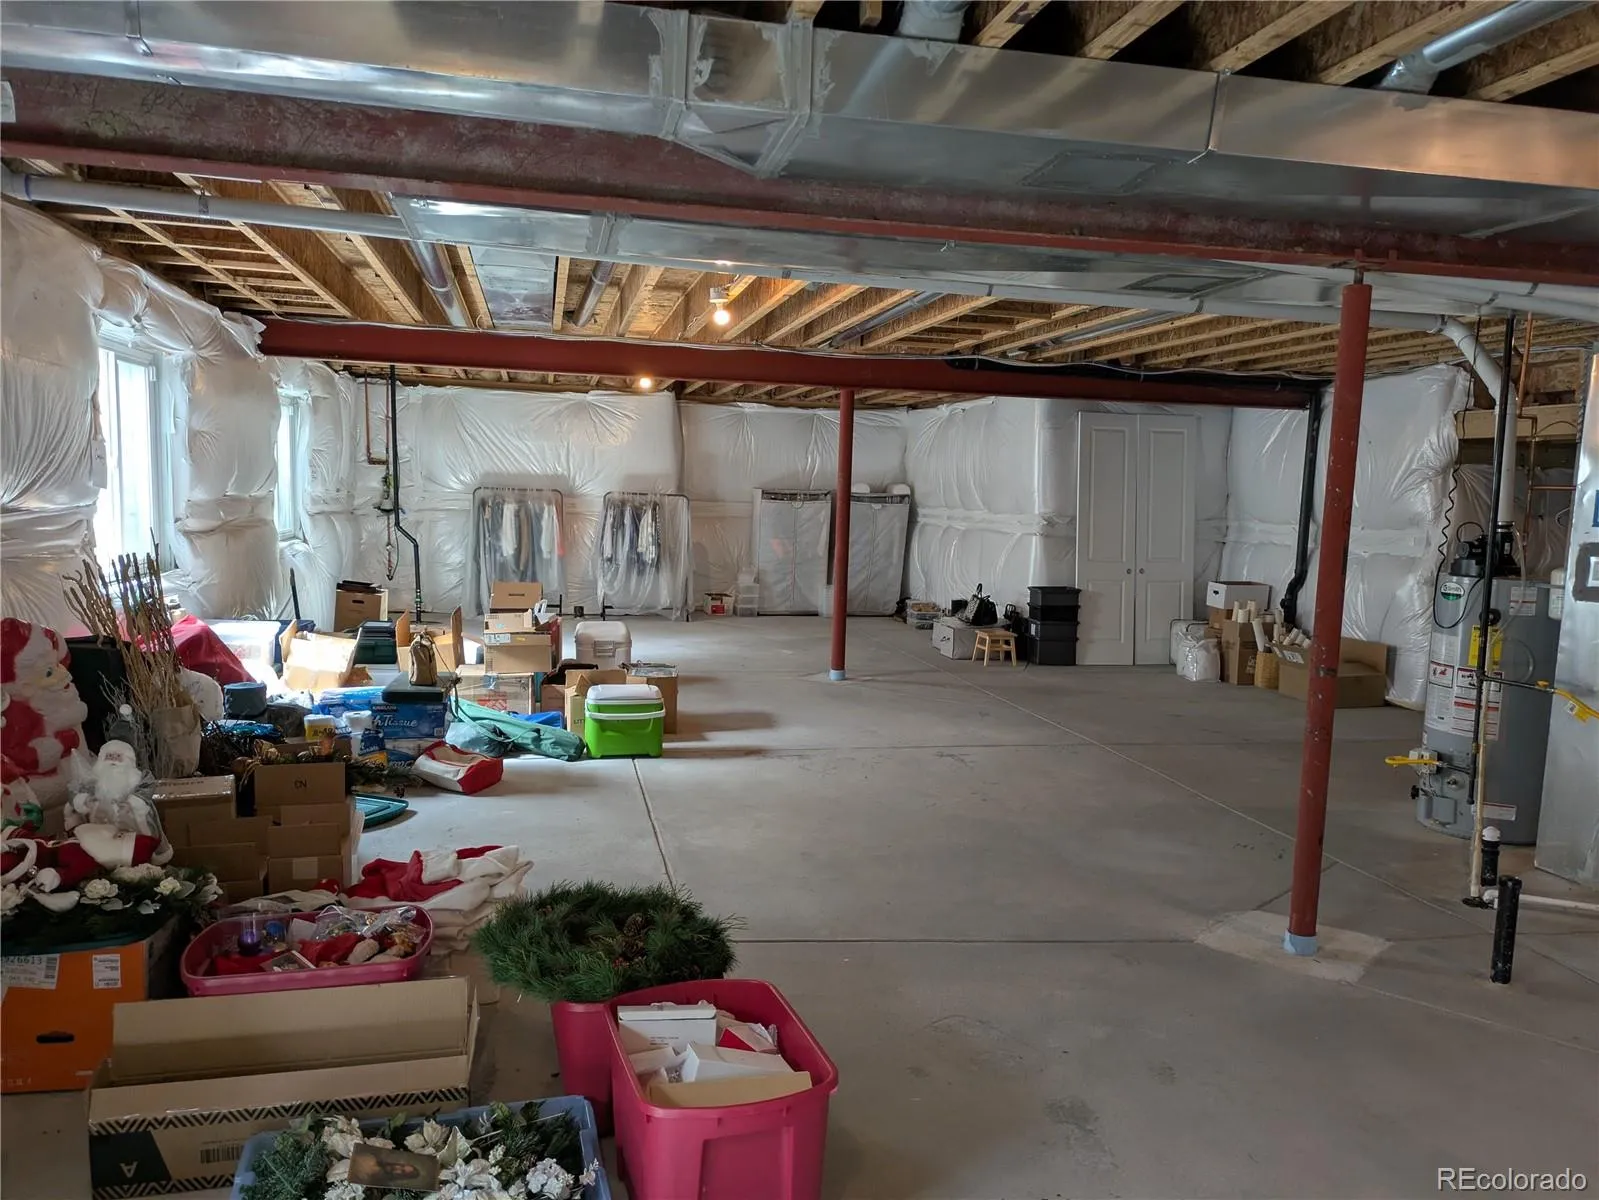
: Full, Unfinished
: Full
: Cats OK, Dogs OK
: Living Room
: Security System, Smoke Detector(s), Video Doorbell, Smart Cameras, Smart Security System
: Covered
: 3
: Furnished
: Cooktop, Dryer, Dishwasher, Disposal, Microwave, Refrigerator, Self Cleaning Oven, Washer, Gas Water Heater, Convection Oven, Double Oven, Freezer, Sump Pump
: Contemporary
: Pool, Clubhouse, Playground, Trail(s), Fitness Center
: Composition
: Public Sewer
Address Map
CO
Douglas
Castle Rock
80104
Clover Ridge
6053
Circle
W105° 10' 13.6''
N39° 19' 10.3''
Additional Information
$83
Monthly
: Trash, Recycling
: Frame, Brick, Wood Siding
South Ridge
: Private Yard, Rain Gutters, Garden, Gas Valve
1
: Carpet, Tile, Wood
3
Douglas County
: Pantry, High Ceilings, Open Floorplan, Quartz Counters, Smoke Free, Kitchen Island, Smart Thermostat, High Speed Internet, Ceiling Fan(s), Entrance Foyer, Sound System, Primary Suite, Radon Mitigation System, Smart Window Coverings, Walk-In Closet(s)
Yes
Yes
: Long Term
Cash, Conventional, FHA, Lease Purchase, Owner Will Carry, VA Loan
: Sprinklers In Front, Landscaped, Sprinklers In Rear
Mesa
Colorado Flat Fee Realty Inc
R0486215
: None
: House
Crystal Valley Ranch
$4,313
2025
: Double Pane Windows, Window Coverings
08/06/2026
: Thermostat
4642
Active
Yes
1
Douglas RE-1
Concrete Perimeter
Douglas RE-1
Douglas RE-1
08/06/2026
08/06/2026
Public
: One

Crystal Valley Ranch

6053 Clover Ridge Circle, Castle Rock, CO 80104

3 Bedrooms
3 Total Baths
2,330 Square Feet
$769,000
Listing ID #2265901
Basic Details
Property Type : Residential
Listing Type : For Sale
Listing ID : 2265901
Price : $769,000
Bedrooms : 3
Rooms : 10
Total Baths : 3
Full Bathrooms : 1
3/4 Bathrooms : 1
1/2 Bathrooms : 1
Square Footage : 2,330 Square Feet
Year Built : 2018
Lot Area : 9,670 Acres
Lot Acres : 0.22
Property Sub Type : Single Family Residence
Status : Active
Originating System Name : REcolorado
Mortgage Calculator
$
$ %
years
%
$ %per year
$ %per year

$
Contact Agent
