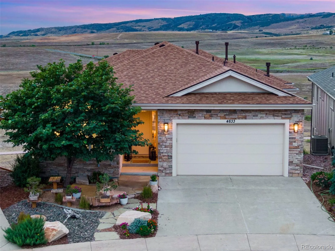
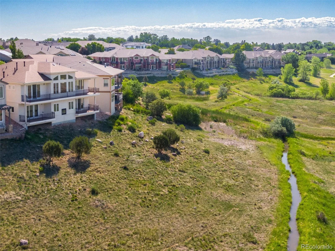
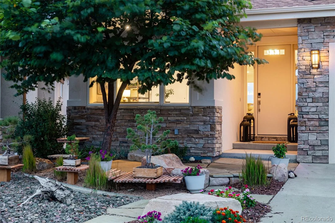
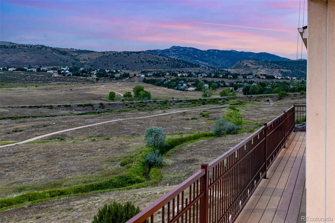
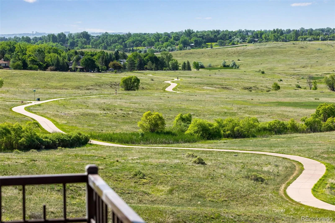
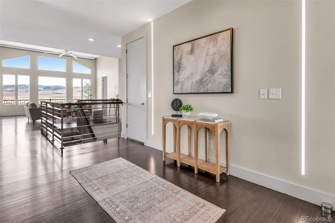
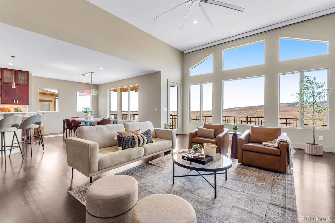
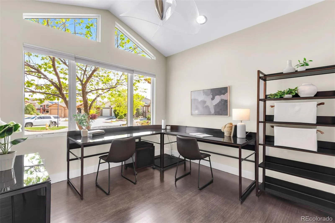
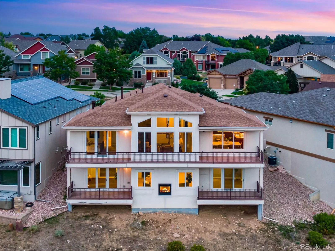
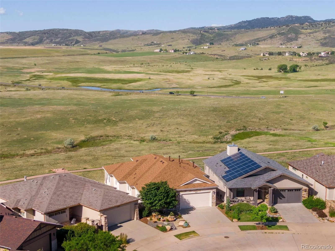

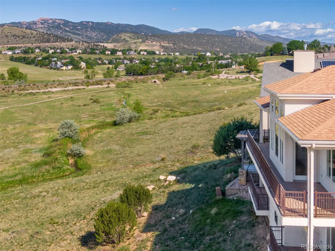
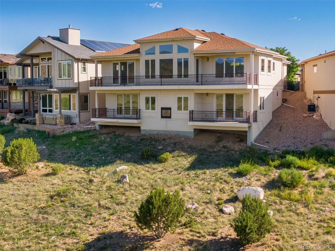
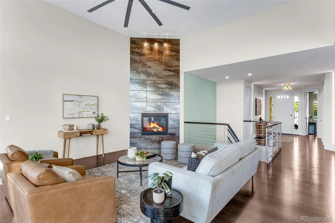
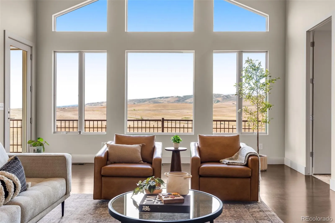
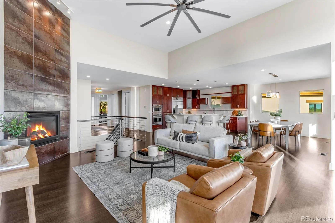
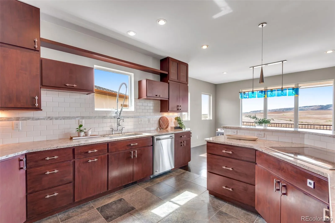
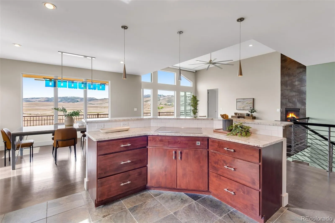
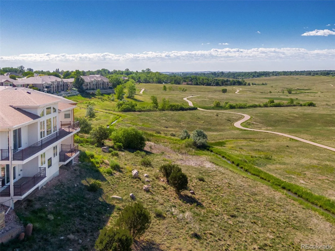
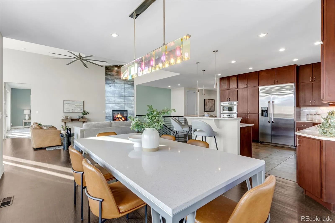
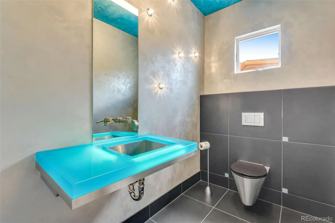
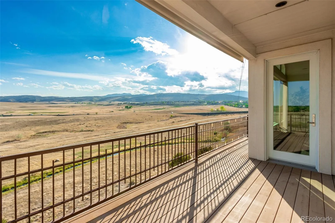
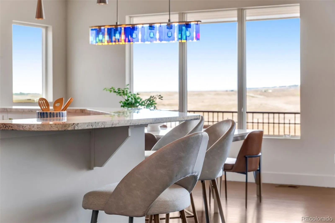
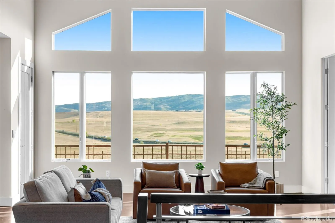
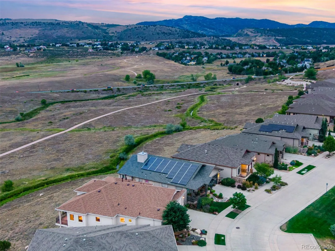
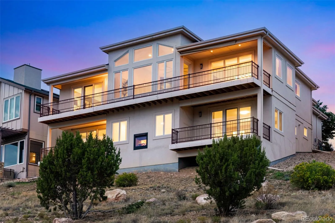
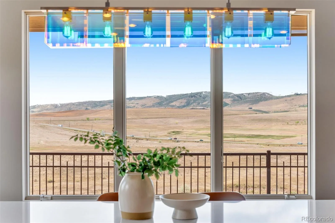
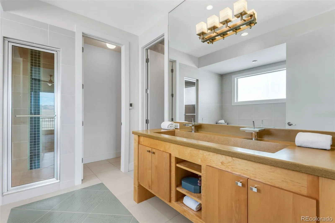
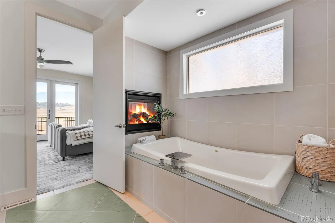
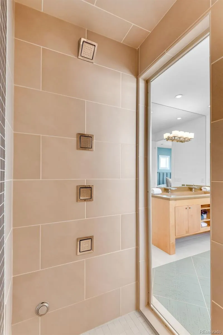
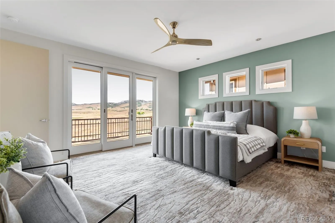

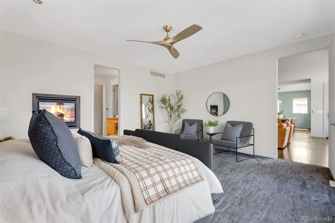
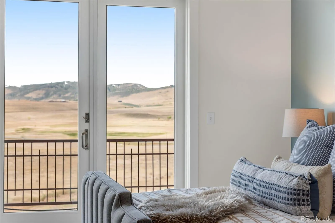

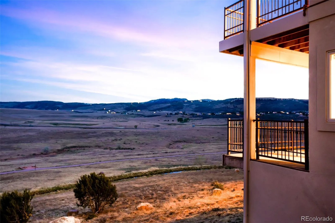
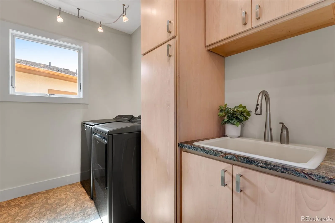
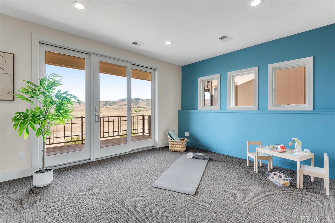
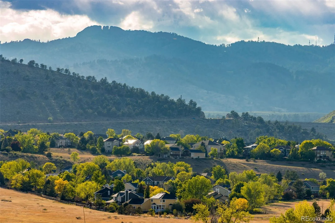
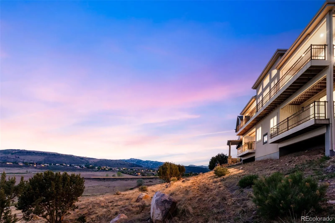
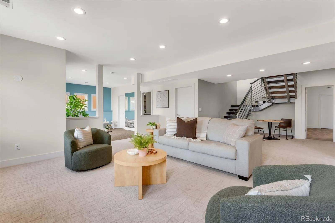
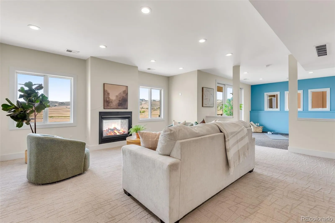
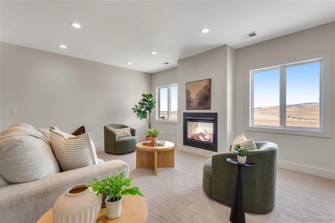
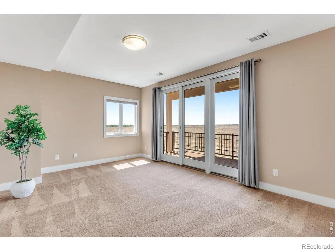
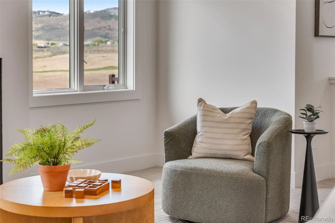
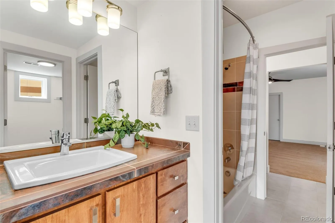
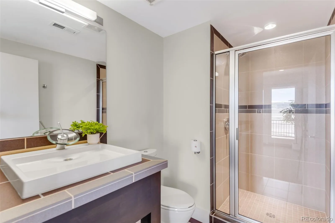


One of a kind, Custom Walk-out Ranch patio home, backing to approximately 240 acres of Open Space, Heavenly Mountain/Foothills views for as far as you can see! Curated Modern Design & Feel, Exquisitely finished and adorned! Prepare to be blown-away by these views, as far as the eye can see panoramic unobstructed Foothill + Prairie Views, backing to the Cathy Fromme, a nature lover’s paradise! Designed & Built for this Exceptional location, at 3, 783 SQFT, 4 Bedrooms + an office/Gym/Flexpace, 4 Baths, fully insulated + finished 2 car garage. 1, 892 SQFT on the main level – the perfect size w/ Premium Andersen Triple-Glaze Windows, New 4-2026 Class IV Roof, 8-0′ solid slab doors, 3 fireplaces, level 5 texture, Decadent Kitchen Eat-in Gourmet Kitchen, custom THARP cabinetry, Induction range, commercial style built-in fridge, dbl ovens, phenomenally designed for entertaining. 4 covered composite decks, BBQ gas line. Indulgent Primary Bath with spacious steam shower, concrete trough sink with open chanel faucets, oversized soaker tub with ceiling faucet + heated floors! Shiny Bamboo hardwood floors, custom welding rails on the floating feature staircase to match the included custom made dining room table! Fully Finished Walk-out lower level, jack and jill bath, office or Rec room/Home Gym. High Efficiency furnace, dual hot water heaters, integrated Culligan Water Softener for showers and baths. Easy living continues with the front yard Xeriscaped/drip lines and an easy HOA only $89 a month incl. trash, snow removal and front lawns. A sense of privacy that simply doesn’t exist at this level anymore, and a STUNNING modern luxury aesthetic! Tucked at the end of a quiet cul-de-sac, this extraordinarily tranquil & serene setting presents in the private enclave of Harmony Ridge. Enjoy the expansive span of the Cathy Fromme Pairie + trails right from the entire backside of this property. One of the most exclusive locations and BEST Vantage Points in all of Fort Collins!

Advanced Home Search
Search by square footage, location, price, bedrooms, bathrooms and more.Just Listed
These homes just hit the market. Be among the first to see them. Schedule a showing, too.New Construction
See brand new homes and homes under construction now and available soon.Features & Amenities
Find homes with views or pools, in gated communities & with other desirable features.Cities
Take a look at luxury homes in each city in Metro Denver.Neighborhoods
Find the ideal neighborhood and the home that best fits you.Counties
Have your eye on a specific county? Browse these listings.Zip Codes
Start here to find a luxury home in a particular zip code.Single-Family Homes
See photos of single-family homes, get prices, neighborhood information & more.Townhomes
Get all the details about luxury townhomes for sale now throughout Metro Denver.Condos
Are you drawn to the low-maintenance, luxury lifestyle of condo living? Start here.One-Story Homes
Looking for a main floor master? Ranch-style homes may be perfect for your lifestyle.Featured Price Ranges
We’ve done the searching for you. Find homes in popular luxury price ranges.55-Plus
Explore beautiful homes and enviable amenities available in 55-and-over communities.Your Free MLS Search Account
Create and manage saved searches and properties with the Property Organizer.Schedule a Personal Consultation
We’re happy to help any time! Schedule a no-obligation 15-minute call.


