
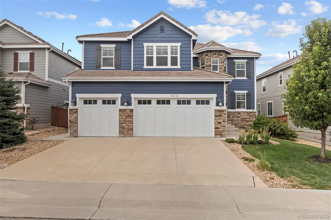
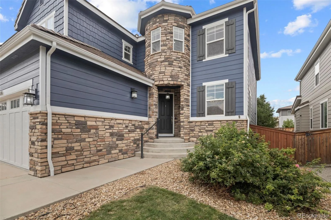
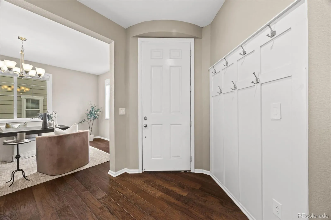
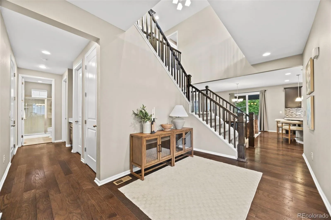
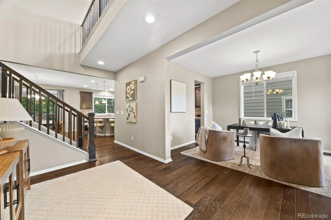
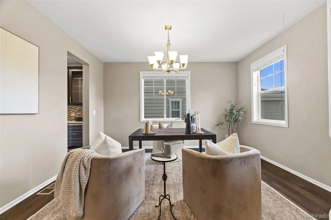
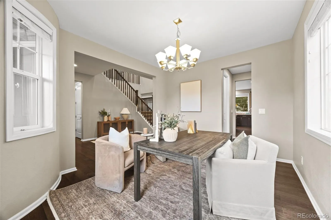
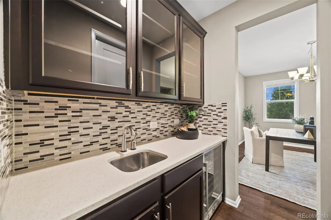
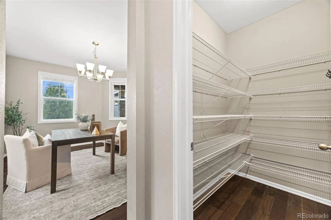
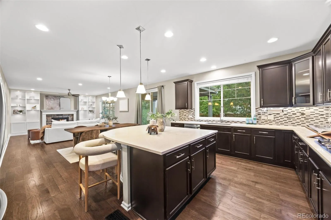
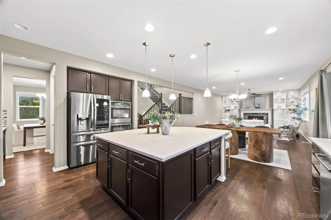
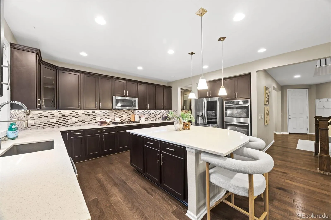
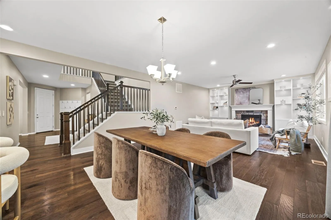
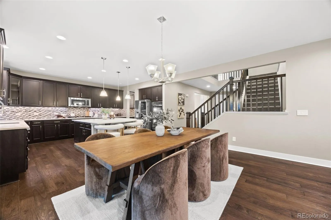
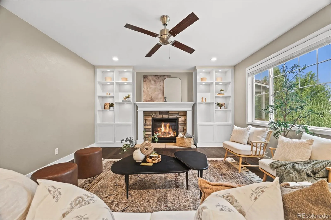
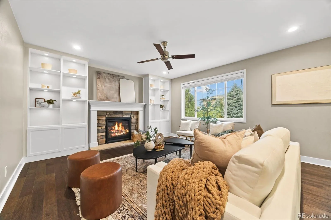
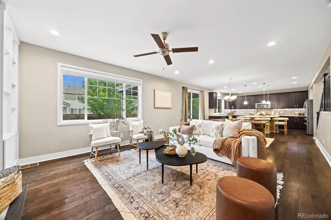
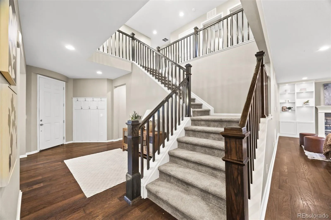
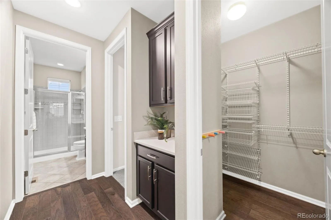
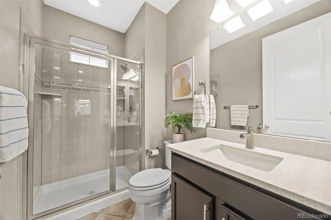
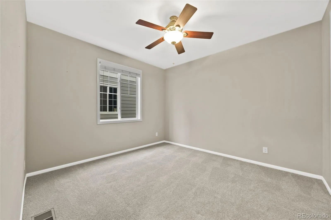
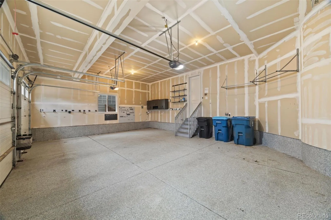
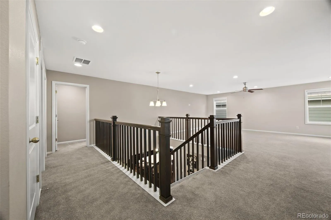
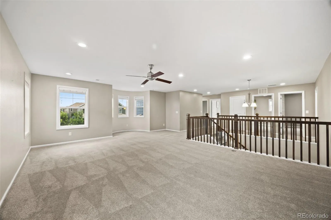
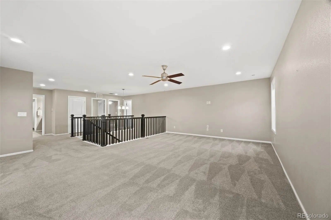
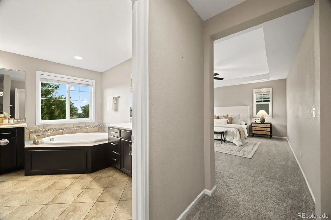
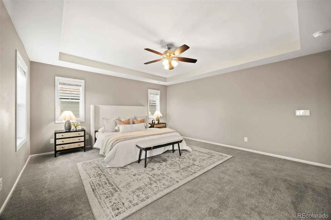
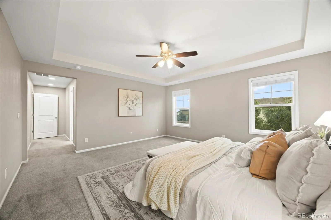
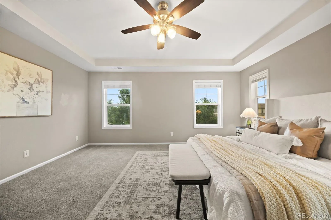
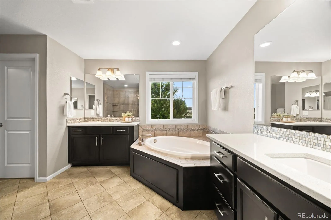
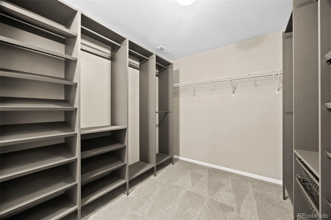
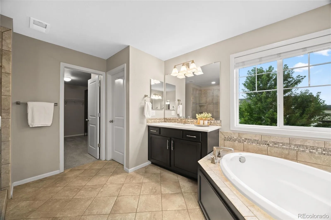
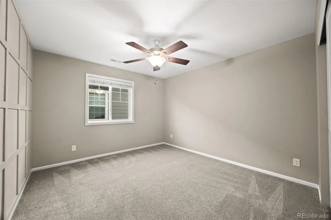
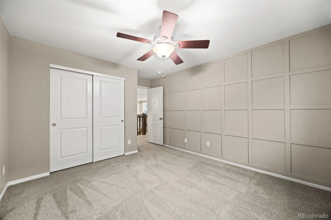
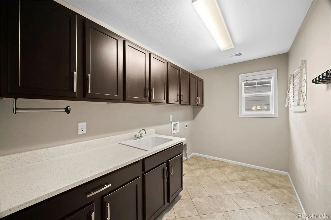
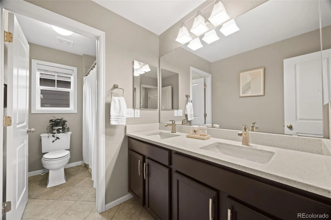
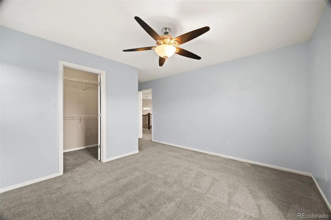
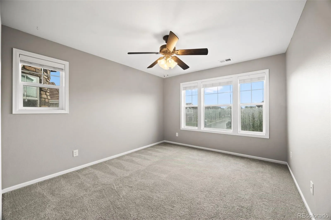
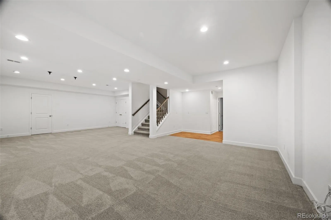
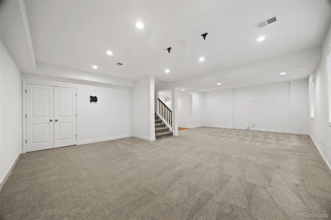
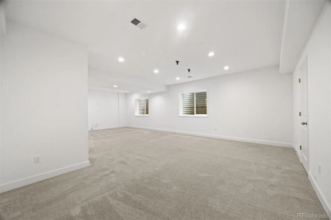
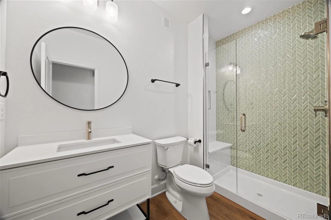
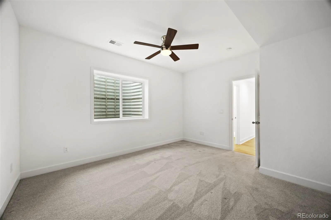
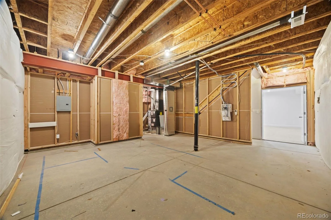
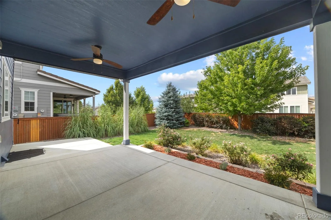
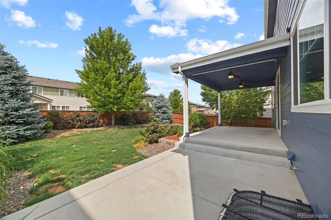
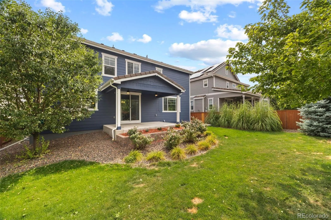
Located in the highly sought-after Stepping Stone community, this beautifully appointed 6-bedroom, 4-bath home offers the perfect blend of modern design, exceptional space, and an amenity-rich lifestyle. Just steps from the community pool and clubhouse, you’ll enjoy the convenience of resort-style living with easy access to I-25, the Denver Tech Center, and downtown Parker. A welcoming entry introduces rich engineered hardwood floors and an open floor plan designed for both everyday living and effortless entertaining. At the heart of the home, the chef’s kitchen features quartz countertops, a large island with bar seating, double ovens, a gas range, and a butler’s pantry complete with a wine fridge, prep sink, and walk-in pantry. The adjoining breakfast nook and spacious family room with built-in bookcases and a gas fireplace create an inviting place to gather with family and friends. The main level also offers exceptional flexibility with a formal dining room, a private guest suite, a beautifully appointed ¾ bath, and a mudroom connecting to the 3-car garage. Upstairs, the primary suite is a true retreat with a spa-inspired bath featuring a soaking tub, dual vanities, and a custom walk-in closet. 3 additional bedrooms, a large full bath, versatile loft, and an upper-level laundry room provide plenty of room for family, guests, and everyday convenience. The recently finished basement expands the home’s living space with a large recreation area perfect for movie nights, game days, workouts, or entertaining. An additional bedroom and ¾ bath create a comfortable guest retreat, while plumbing for a future kitchenette offers endless possibilities for multigenerational living or extended stays. With community events, a clubhouse, pool, and parks just outside your door, this home offers the perfect combination of thoughtful design, flexible living, and the vibrant lifestyle that makes Stepping Stone one of Parker’s most desirable communities.
Stepping Stone
14376 Double Dutch Circle, Parker, CO 80134


- 1. 2026-08-21 (Start time: 2026-08-21T22:00:00Z - End time: 2026-08-22T00:00:00Z)
- 2. 2026-08-22 (Start time: 2026-08-22T19:00:00Z - End time: 2026-08-22T22:00:00Z)
- 3. 2026-08-23 (Start time: 2026-08-23T18:00:00Z - End time: 2026-08-23T21:00:00Z)
