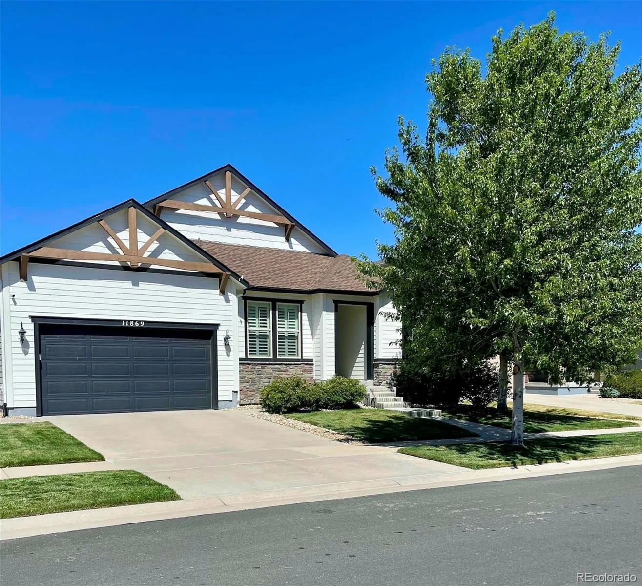
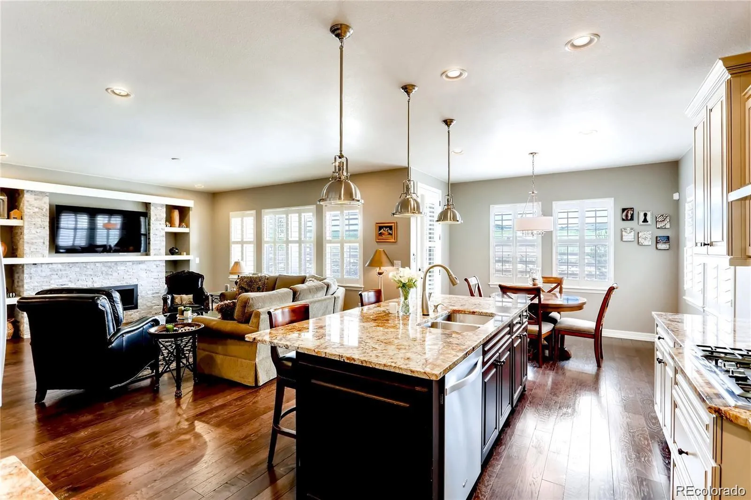
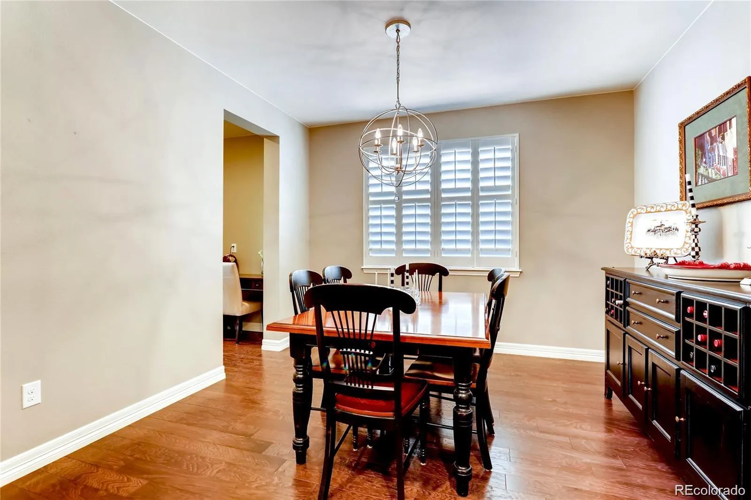
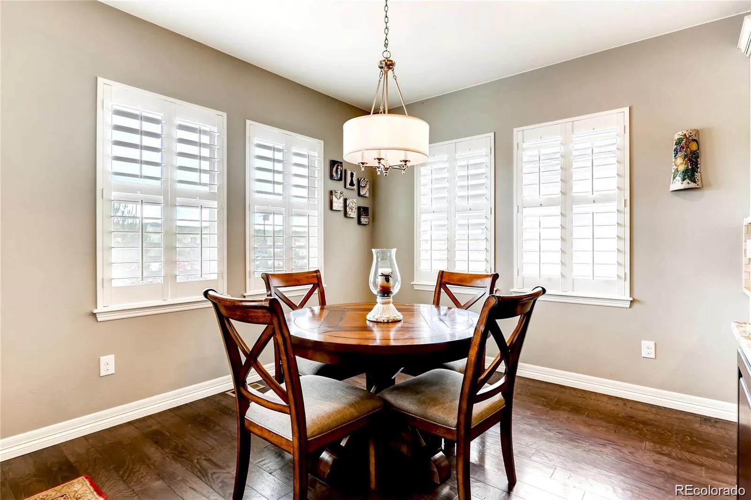
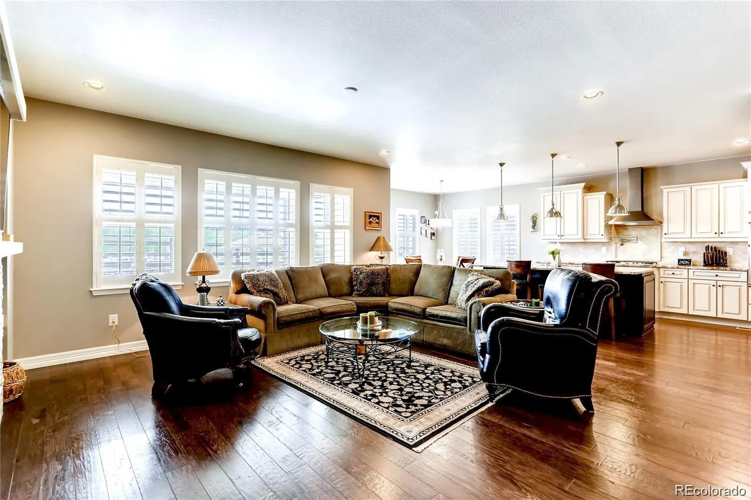
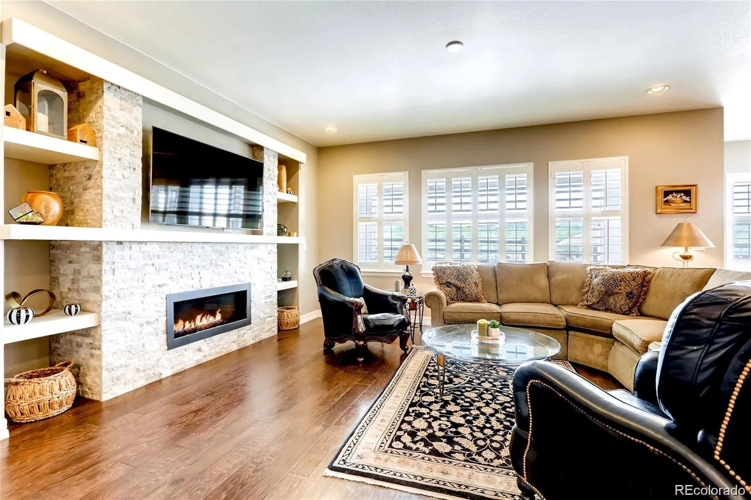
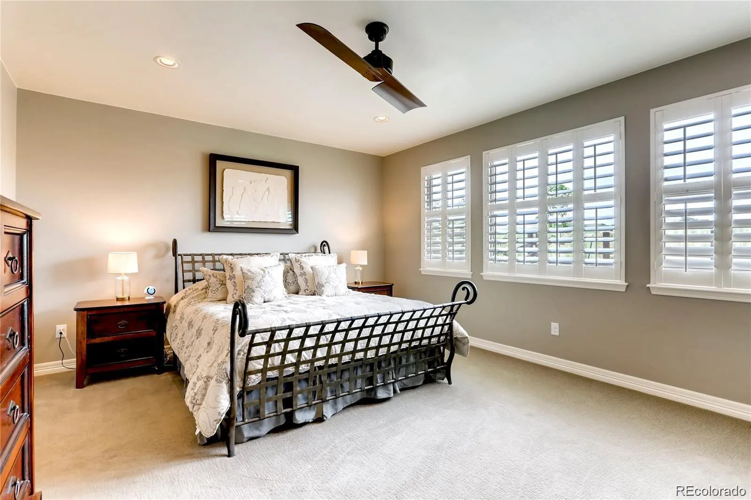
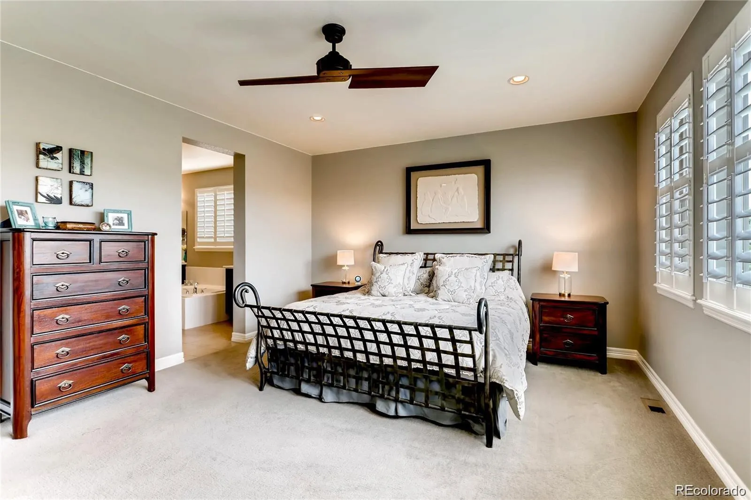
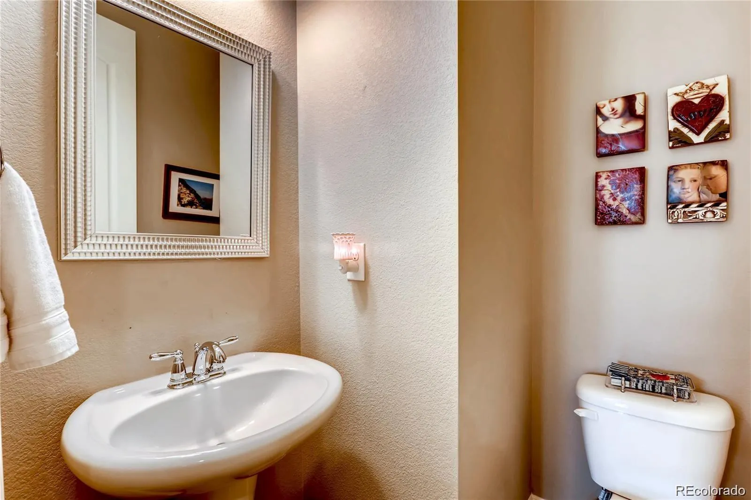
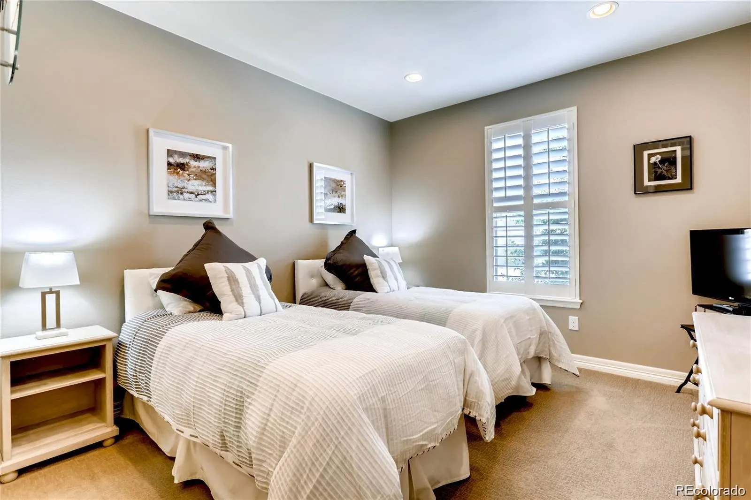
OPEN HOUSE COME AND SEE THIS BEAUTIFUL RANCH ON Friday AUG 14, 3:00 -7:00, Saturday AUG 15, 10:00 – 2:00 Welcome to this spectacular, ready to move in like-new ranch home featuring an open, light-filled floor plan with exceptional upgrades and an unbeatable location backing to open space. Designed for comfortable living and effortless entertaining, this home showcases engineered hardwood flooring throughout the main living areas, new carpet in all bedrooms, soaring 9-foot ceilings, elegant 4½-inch plantation shutters, and high-end finishes throughout.
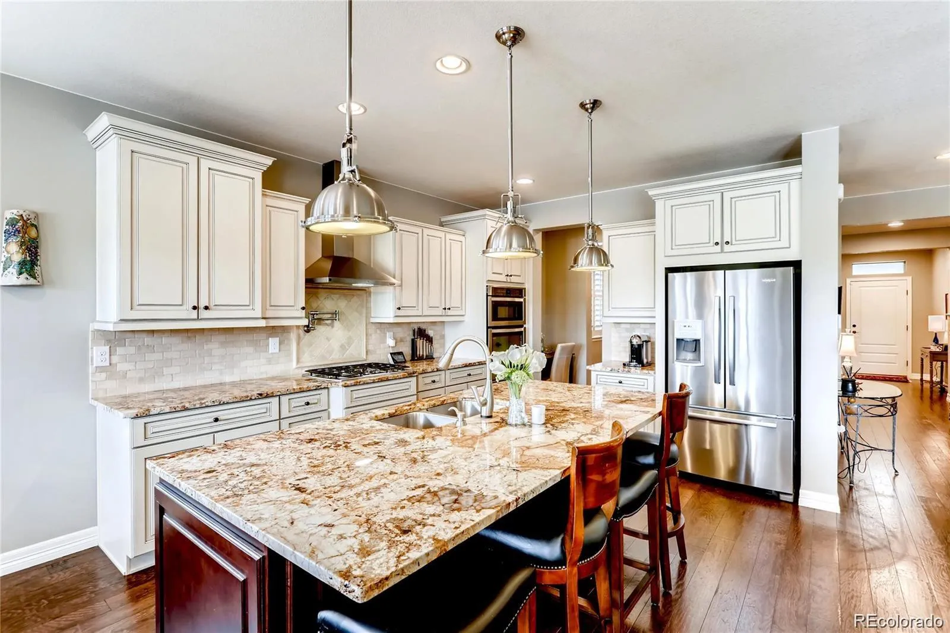
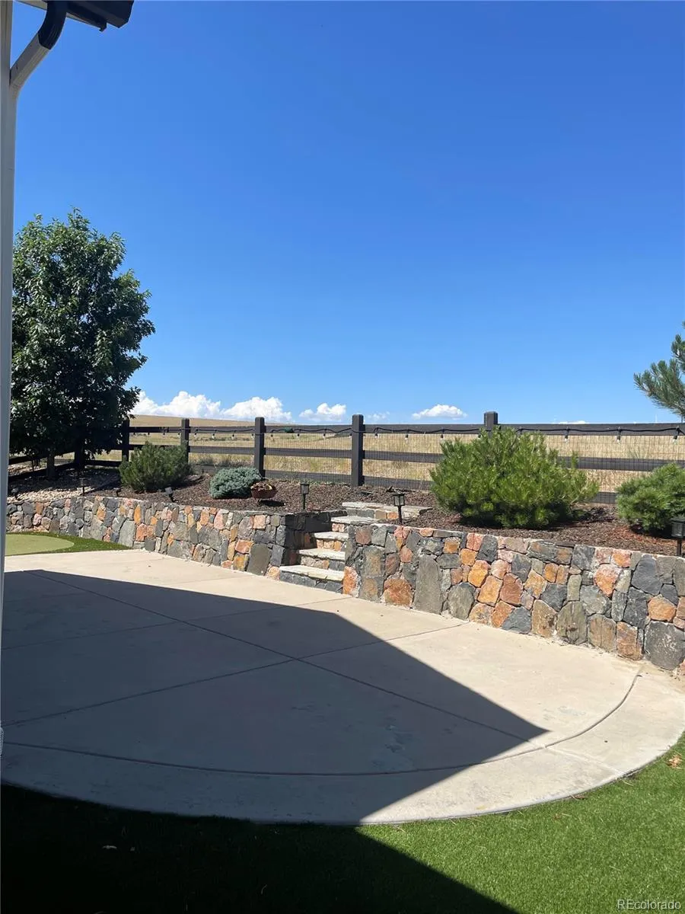
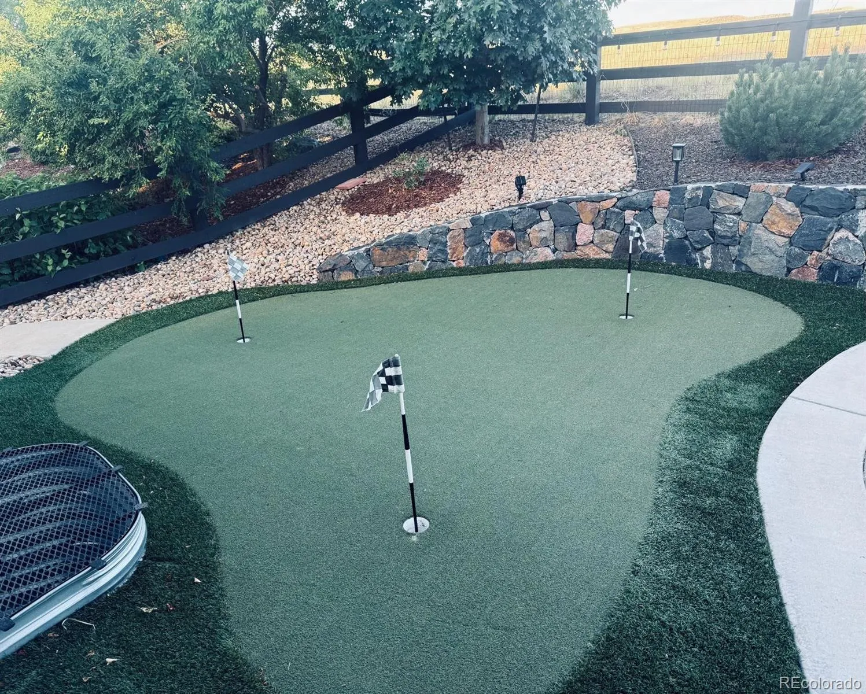
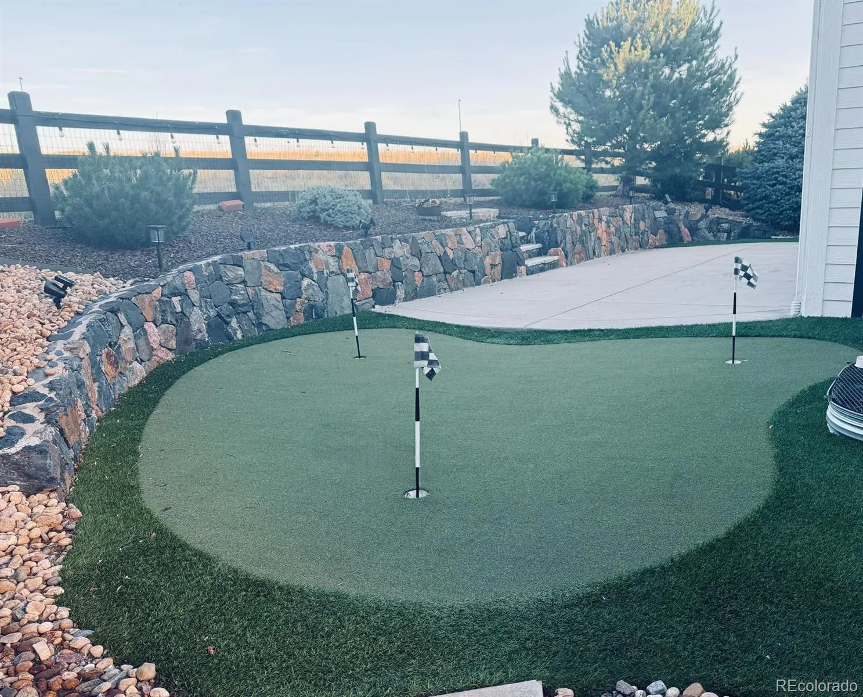
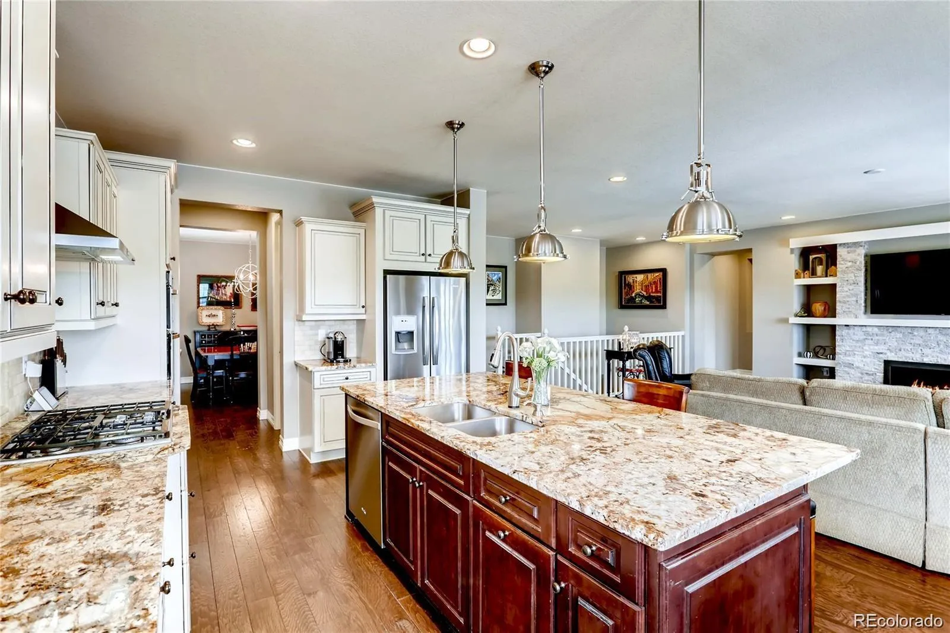
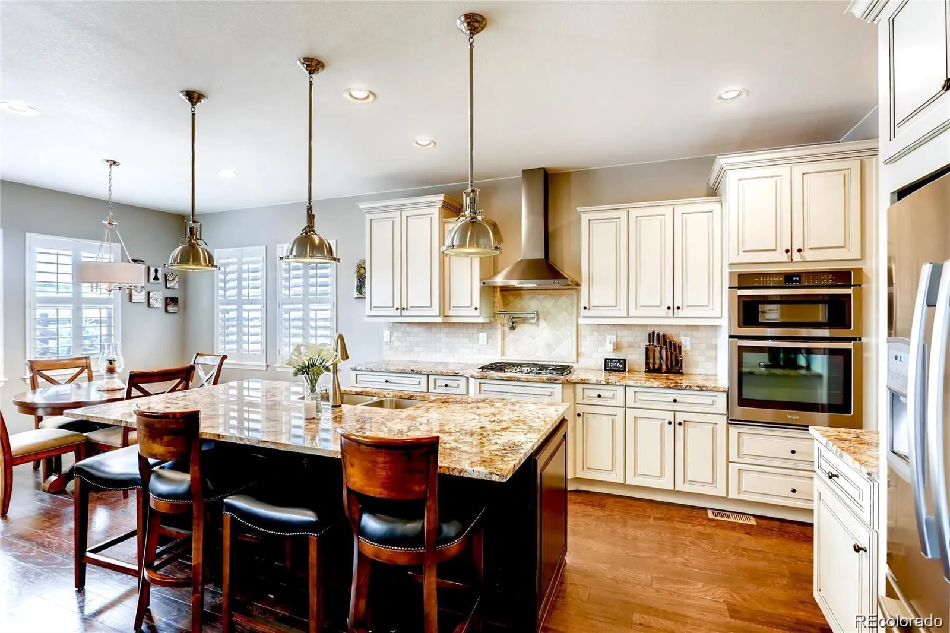
The gourmet kitchen is a chef’s dream, featuring granite countertops, upgraded cabinetry, stainless steel appliances, a gas range, French-door refrigerator, and an expansive walk-in pantry. The spacious great room flows seamlessly to the professionally landscaped backyard, complete with a newly upgraded high-efficiency pressurized sprinkler system, covered patio, extended patio, remote-controlled sunshade, putting green, and peaceful open-space views.
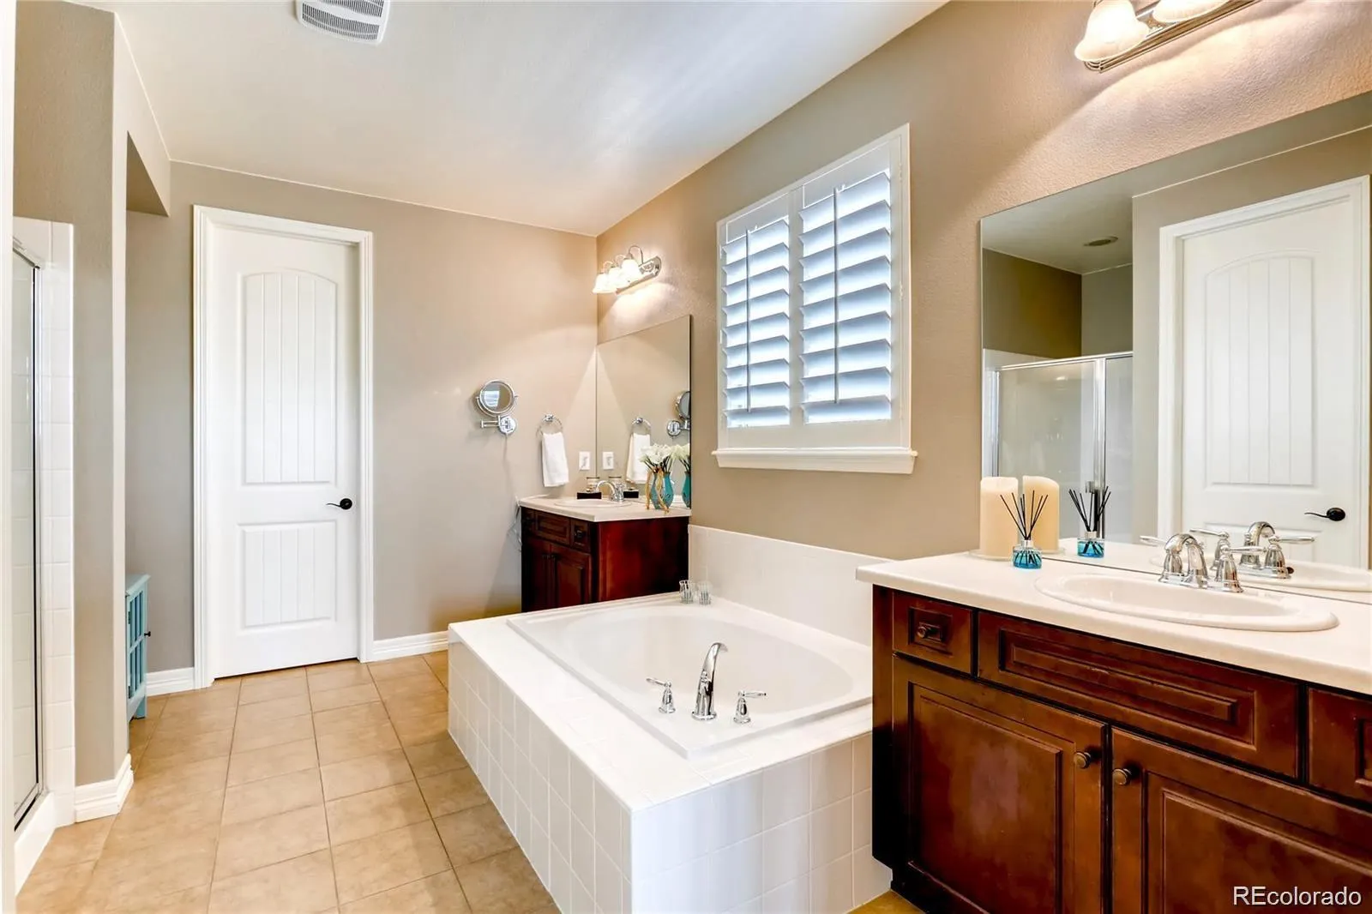
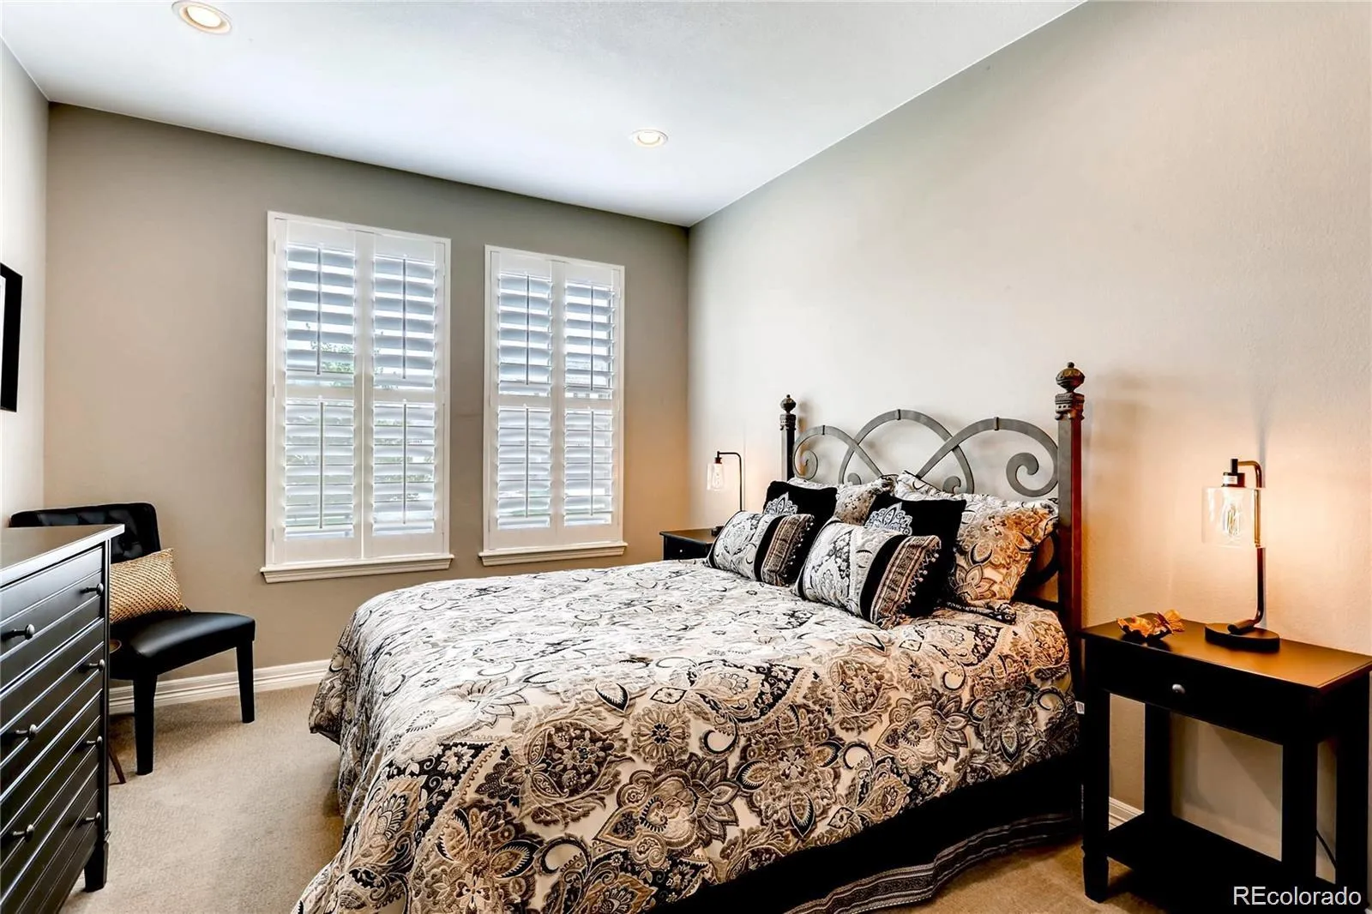
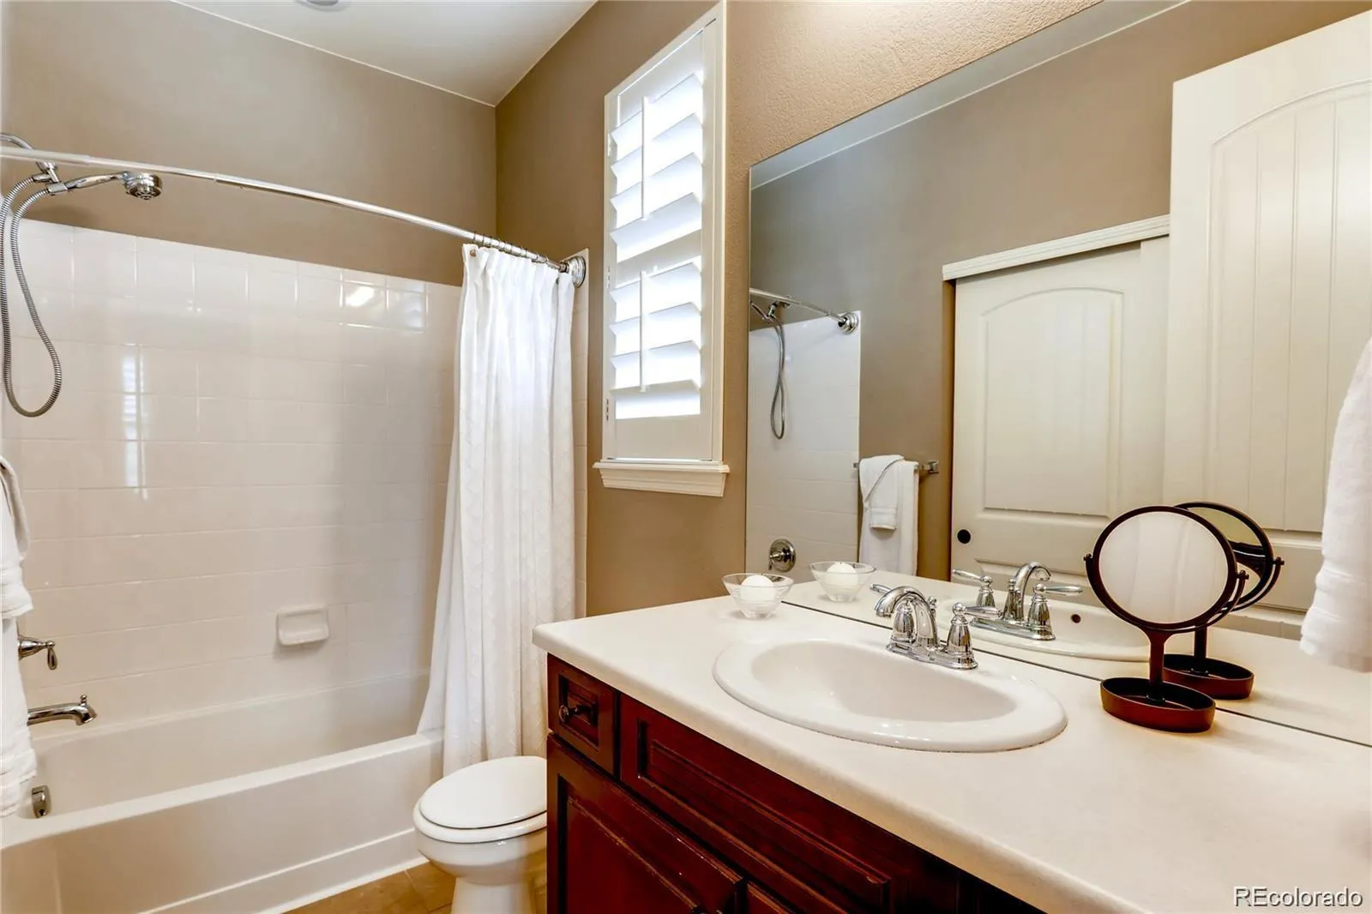
The luxurious primary suite offers a spa-inspired five-piece bath and an oversized walk-in closet. Two additional bedrooms each feature their own private en-suite bathrooms, providing exceptional comfort and privacy for family or guests.
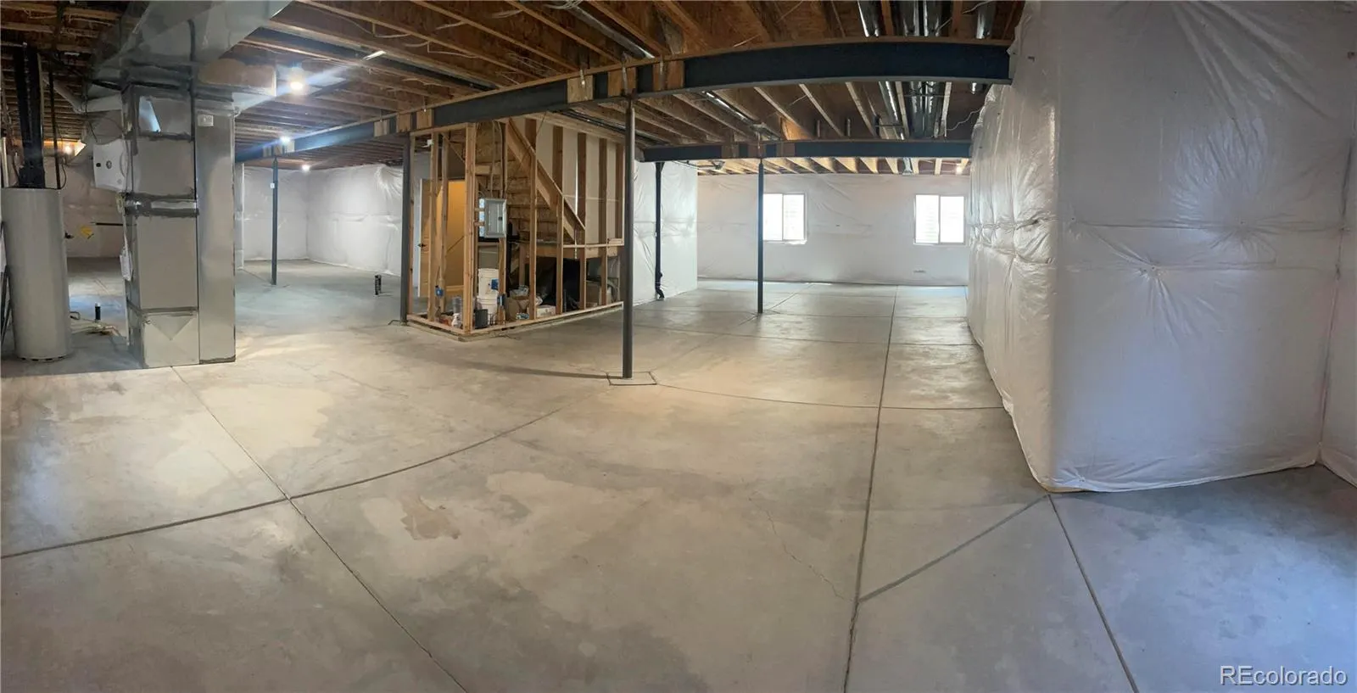
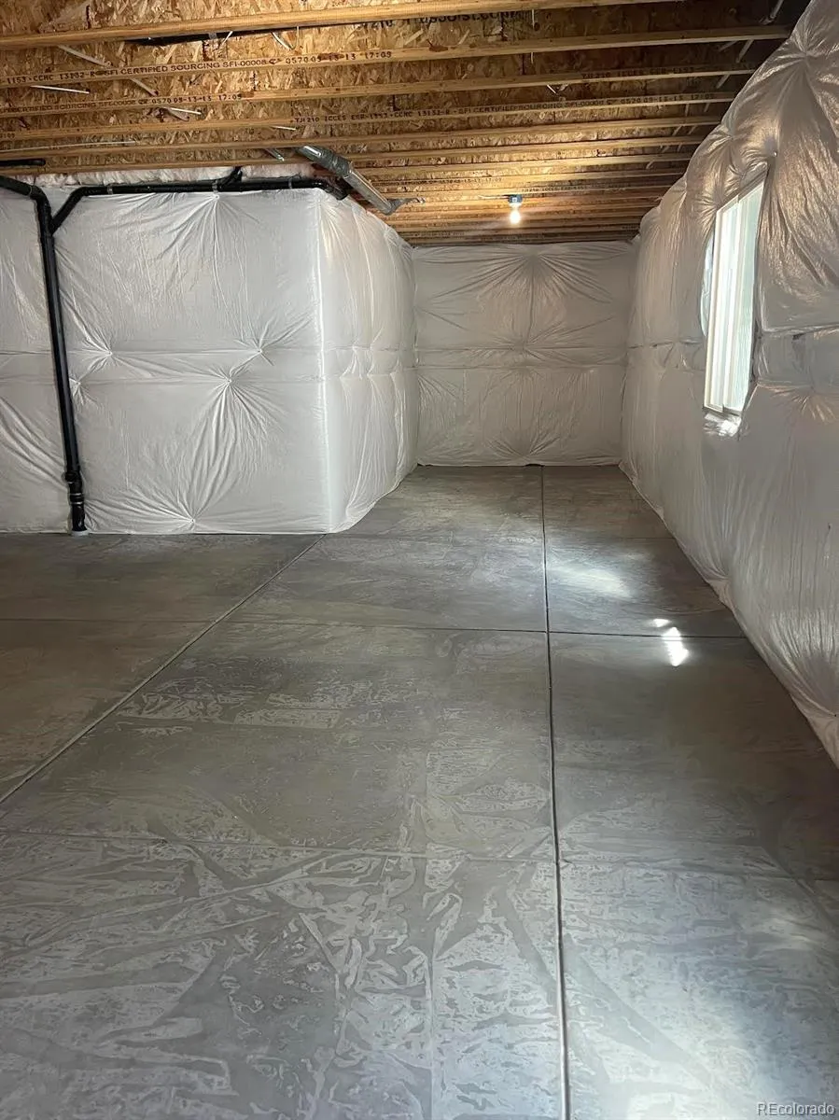
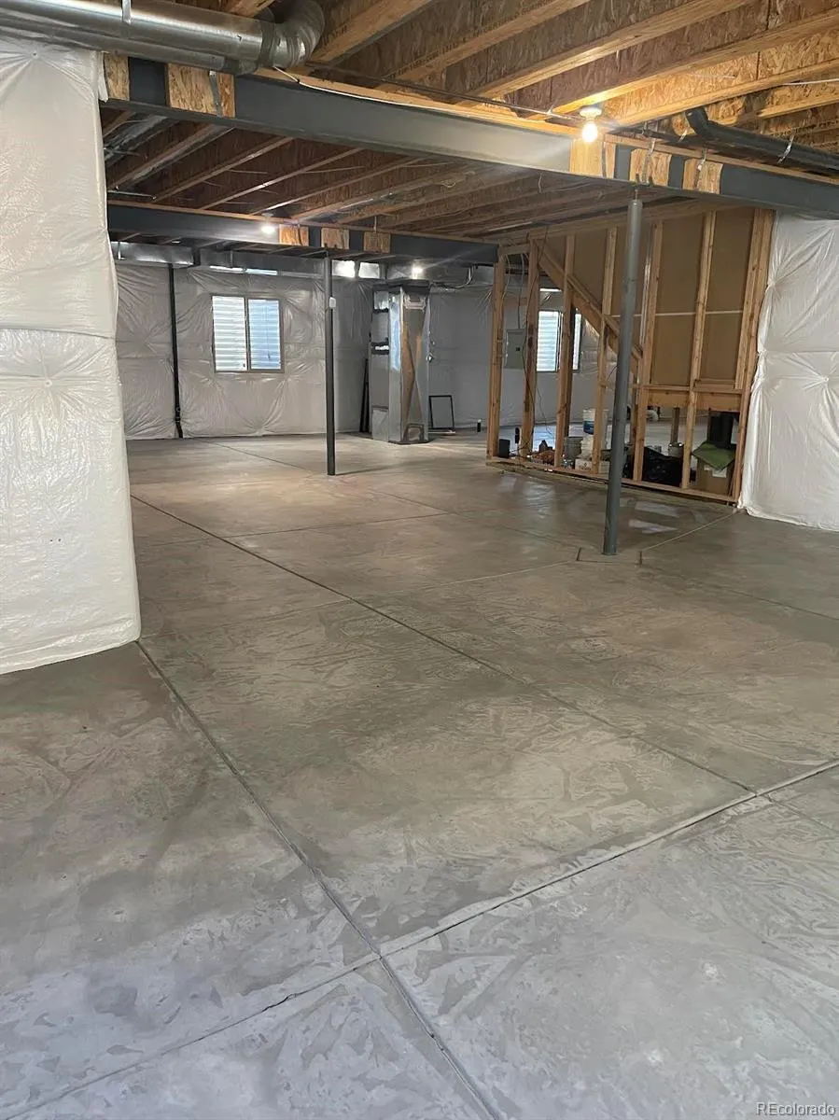
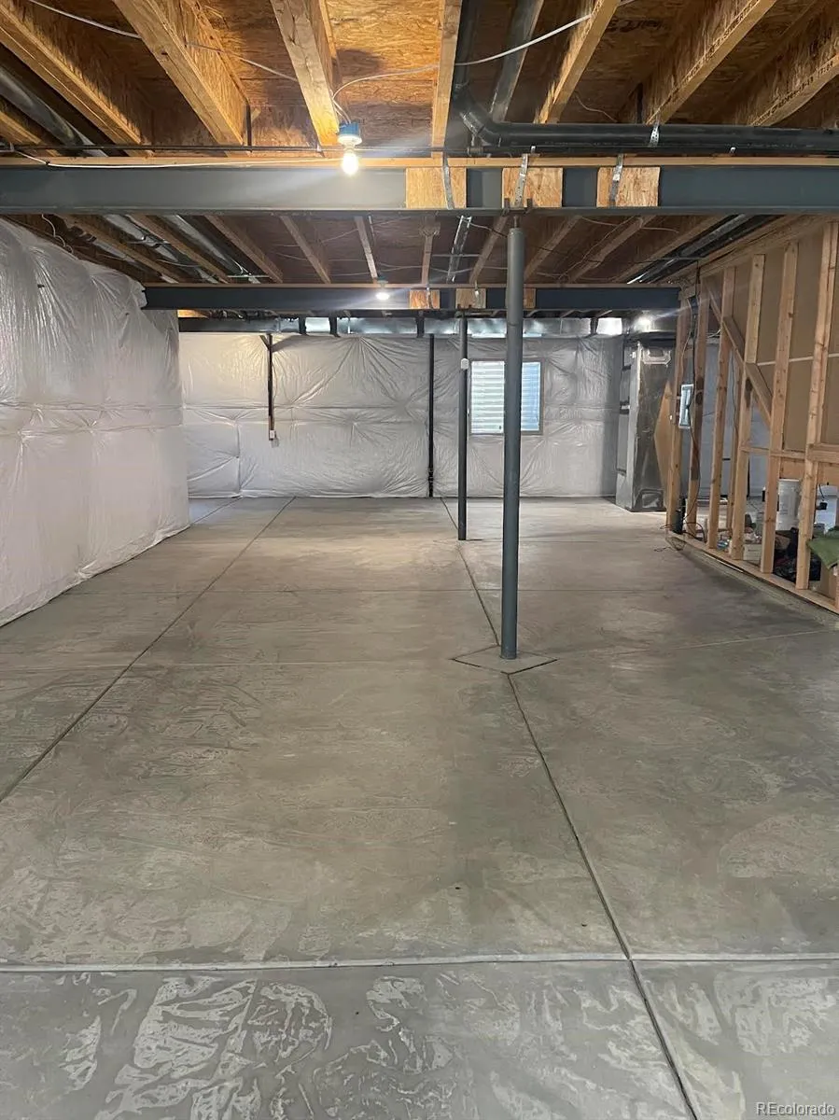
The full, unfinished basement offers 9-foot ceilings and is fully excavated, providing endless possibilities to customize the space with a recreation room, home theater, fitness area, additional bedrooms, or whatever best suits your lifestyle.
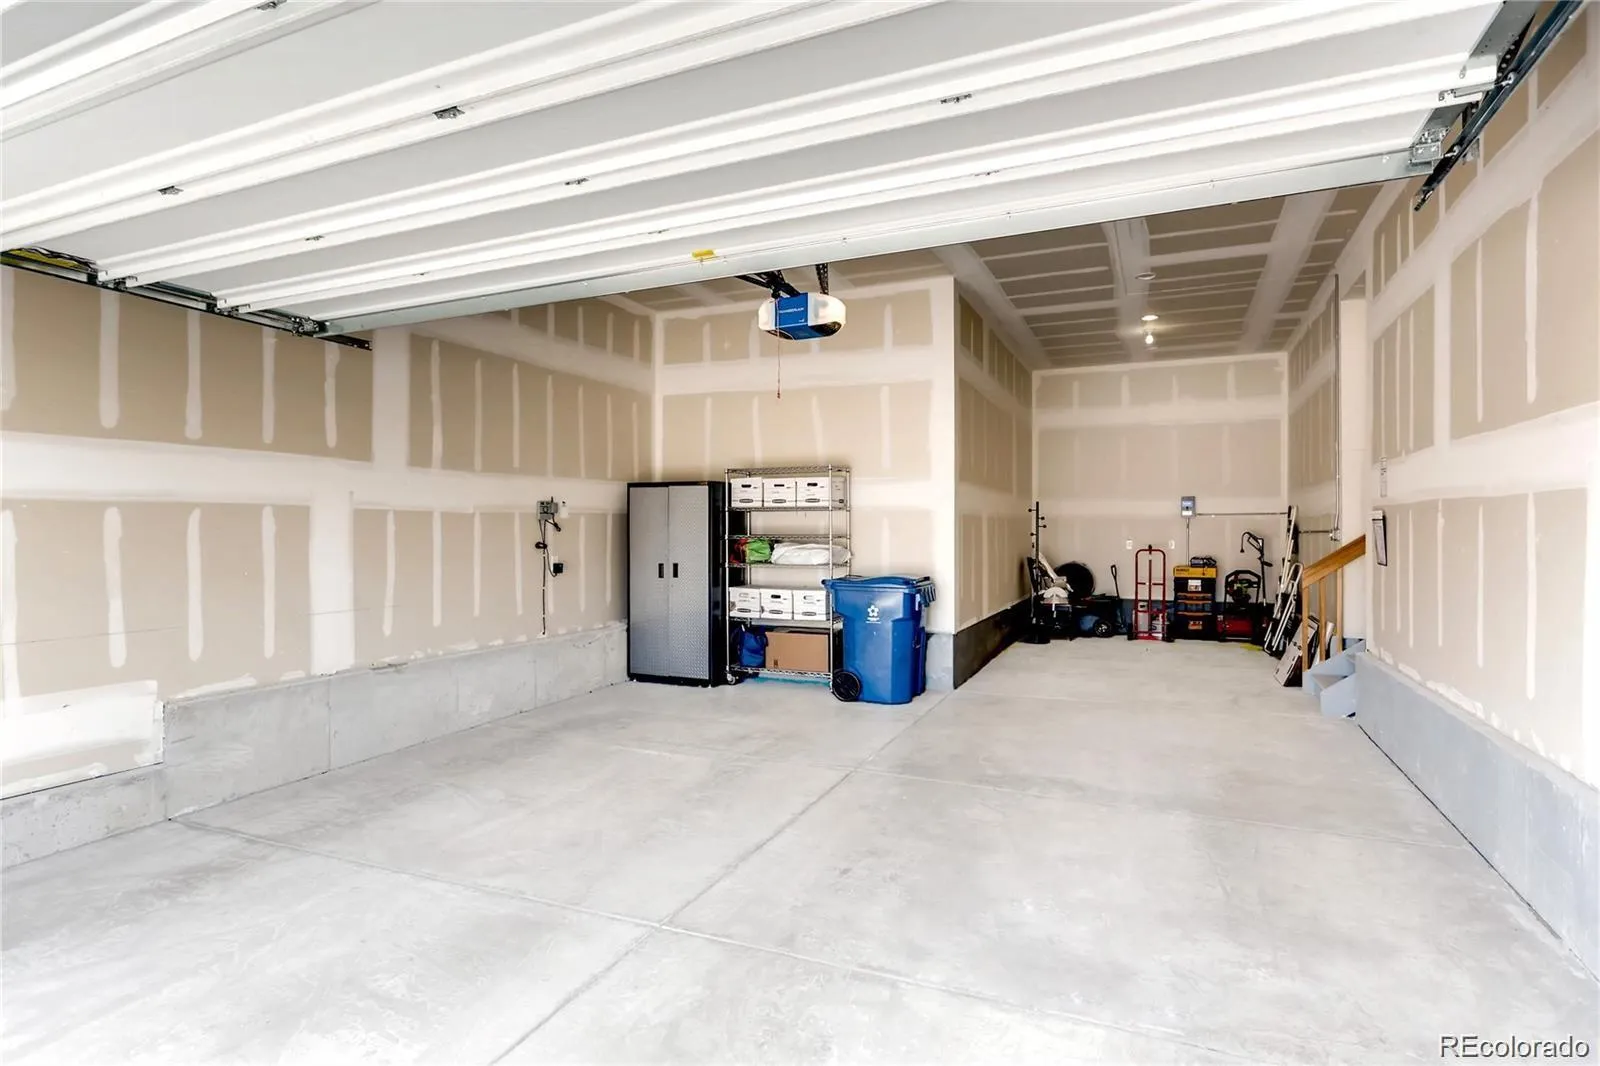
The oversized three-car tandem garage provides ample room for vehicles, storage, and hobbies.
Ideally located just steps from parks, scenic walking and biking trails, and within walking distance of the new reservoir. Enjoy easy access to the Denver Tech Center, I-25, and the Light Rail Station, making commuting a breeze.
Move-in ready and meticulously maintained, this exceptional home combines luxury, functionality, and an outstanding location in Heirloom. Opportunity you won’t want to miss!

Advanced Home Search
Search by square footage, location, price, bedrooms, bathrooms and more.Just Listed
These homes just hit the market. Be among the first to see them. Schedule a showing, too.New Construction
See brand new homes and homes under construction now and available soon.Features & Amenities
Find homes with views or pools, in gated communities & with other desirable features.Cities
Take a look at luxury homes in each city in Metro Denver.Neighborhoods
Find the ideal neighborhood and the home that best fits you.Counties
Have your eye on a specific county? Browse these listings.Zip Codes
Start here to find a luxury home in a particular zip code.Single-Family Homes
See photos of single-family homes, get prices, neighborhood information & more.Townhomes
Get all the details about luxury townhomes for sale now throughout Metro Denver.Condos
Are you drawn to the low-maintenance, luxury lifestyle of condo living? Start here.One-Story Homes
Looking for a main floor master? Ranch-style homes may be perfect for your lifestyle.Featured Price Ranges
We’ve done the searching for you. Find homes in popular luxury price ranges.55-Plus
Explore beautiful homes and enviable amenities available in 55-and-over communities.Your Free MLS Search Account
Create and manage saved searches and properties with the Property Organizer.Schedule a Personal Consultation
We’re happy to help any time! Schedule a no-obligation 15-minute call.


