
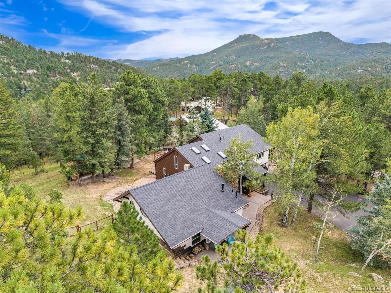

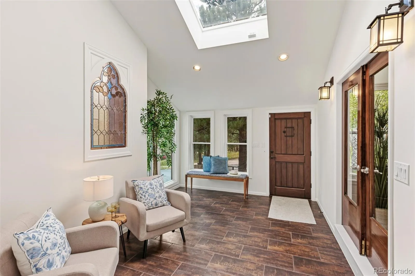
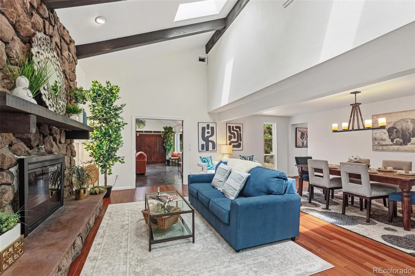

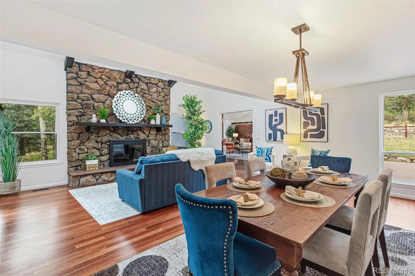
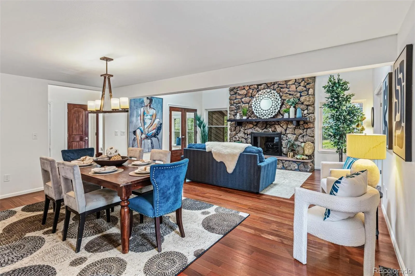


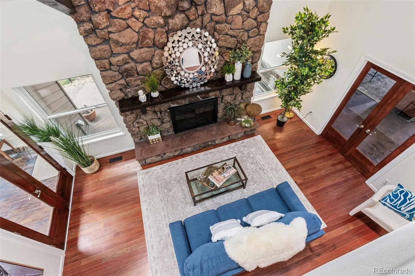
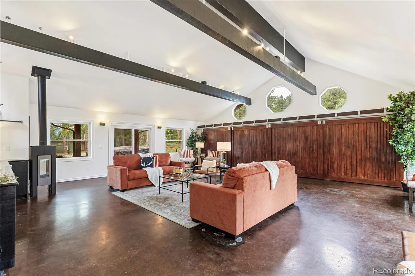

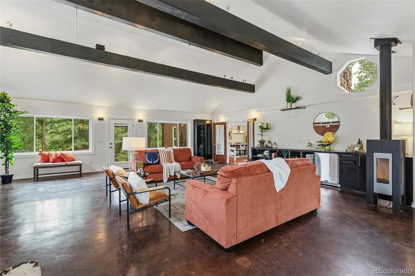


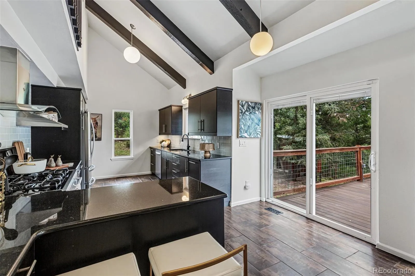


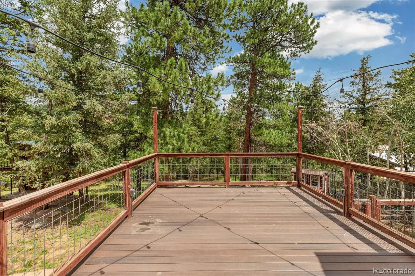
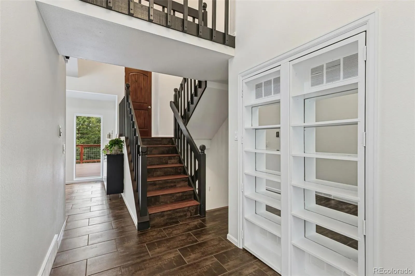


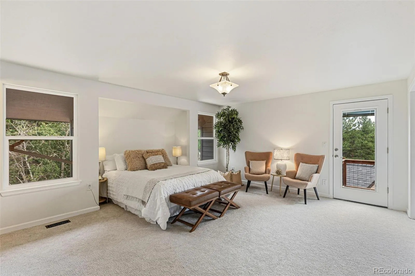
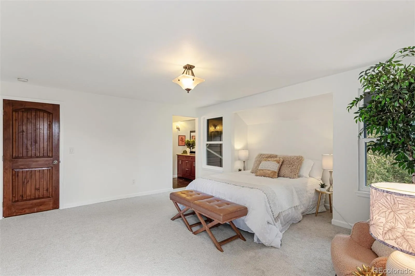
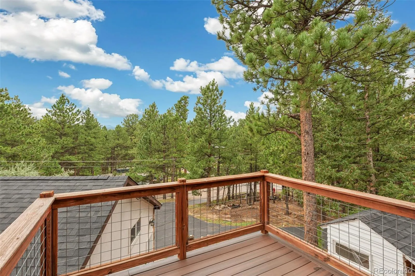


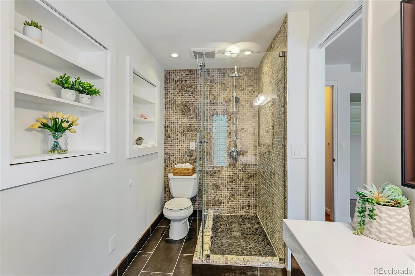
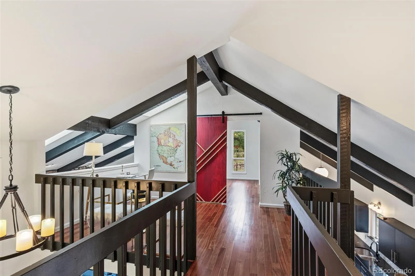
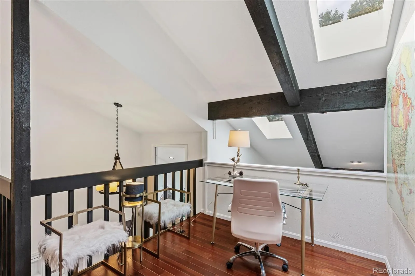
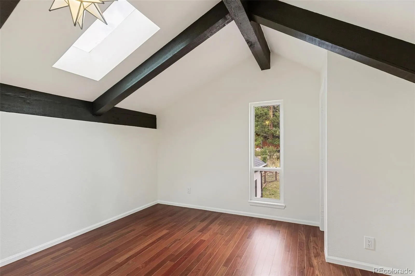
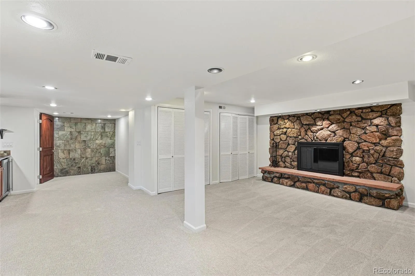
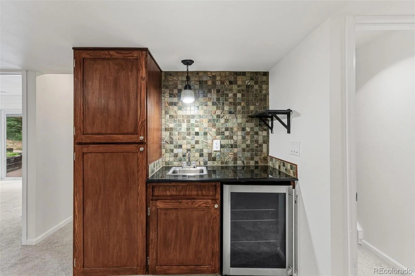
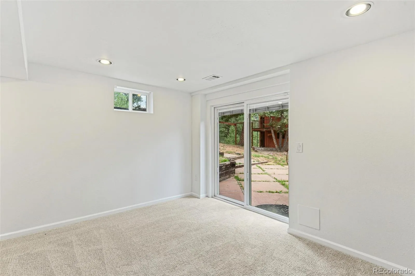

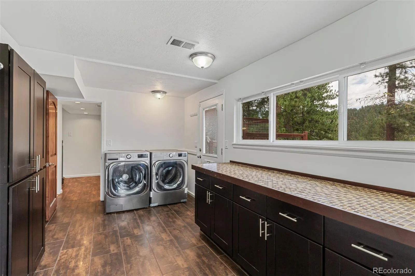

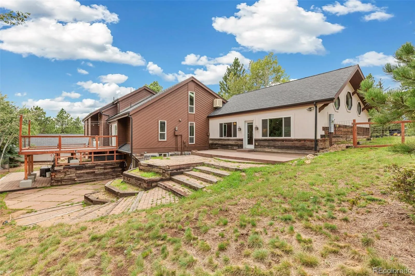


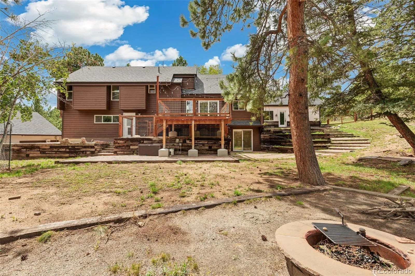
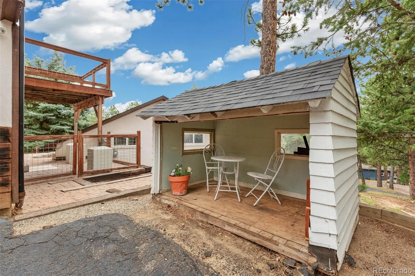
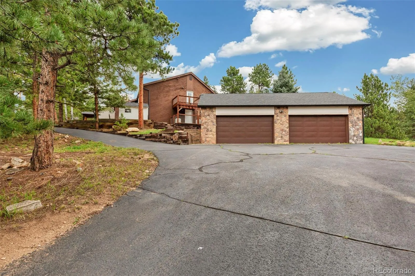
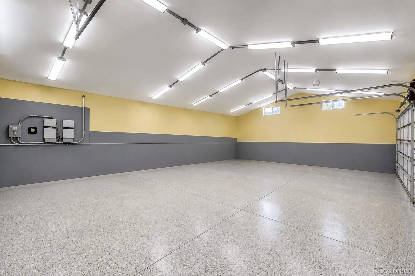
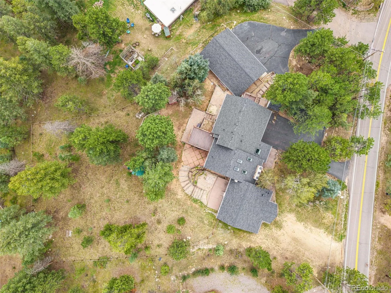
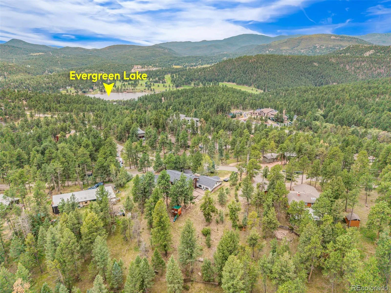

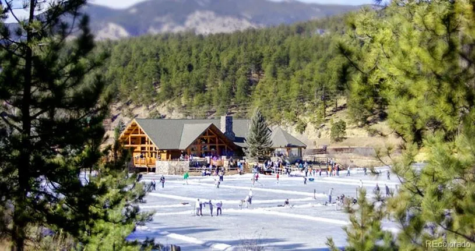
NEW PRICE! Multi-Level Mountain Contemporary with Mountain Views! Architecturally commanding – includes vaulted ceilings, wood beam accents, nearly 4000 sf of finish sitting on nearly an acre + the most intense 8 car garaging to be found! Fully updated with style and function. Sun-filled foyer leads to a gigantic living and dining room with massive wood fireplace with stone facade. Rear party room opens onto a west facing front covered patio and the backyard, it is fully equipped with wet bar, media, room for gaming, a pool table, storage to house extras like holiday overflow, entertainment needs, & much more! Large, solid kitchen with ample storage and granite counters opens onto an expansive deck overlooking a remarkable lot, mountain and wooded views! Nature surrounds you here. Upper level hosts a spacious mountain sized primary suite with room for you, all of your stuff and the cubs! Includes a private south facing deck for year round sunshine, walk-in closet fit for a clothing connoisseur + a stylish ¾ suite with a spa-like shower, dual vanity & make-up bar! Bedroom ensuite 2 includes another ¾ bath with hidden storage. Max upper level reveals open loft office space and bedroom 3. Lower level is a walk-out and includes gaming area, family room with wet bar + wood burning fireplace plus bedroom 4 + another spa like ¾ bathroom. Sits on nearly one acre, much of it is flat and makes for easy lifestyle. Includes detached 6 car garage that could expand to accommodate even more vehicles with lifts – endless opportunity for every car and toy you can dream of OR future indoor sports arena/home gym OR office space, endless options. Also equipped with a 2-car attached garage makes for a total 8 car garage! Tons of parking with 2 driveways as well on a corner lot. Minutes from Evergreen Lake for year round enjoyment. Walk to Downtown Evergreen! Easy access to everything. Public water and sewer. Live the mountain life of your dream with ease and style!

Advanced Home Search
Search by square footage, location, price, bedrooms, bathrooms and more.Just Listed
These homes just hit the market. Be among the first to see them. Schedule a showing, too.New Construction
See brand new homes and homes under construction now and available soon.Features & Amenities
Find homes with views or pools, in gated communities & with other desirable features.Cities
Take a look at luxury homes in each city in Metro Denver.Neighborhoods
Find the ideal neighborhood and the home that best fits you.Counties
Have your eye on a specific county? Browse these listings.Zip Codes
Start here to find a luxury home in a particular zip code.Single-Family Homes
See photos of single-family homes, get prices, neighborhood information & more.Townhomes
Get all the details about luxury townhomes for sale now throughout Metro Denver.Condos
Are you drawn to the low-maintenance, luxury lifestyle of condo living? Start here.One-Story Homes
Looking for a main floor master? Ranch-style homes may be perfect for your lifestyle.Featured Price Ranges
We’ve done the searching for you. Find homes in popular luxury price ranges.55-Plus
Explore beautiful homes and enviable amenities available in 55-and-over communities.Your Free MLS Search Account
Create and manage saved searches and properties with the Property Organizer.Schedule a Personal Consultation
We’re happy to help any time! Schedule a no-obligation 15-minute call.


