
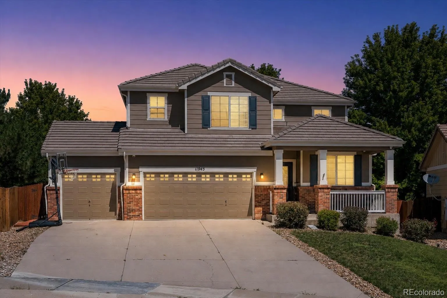
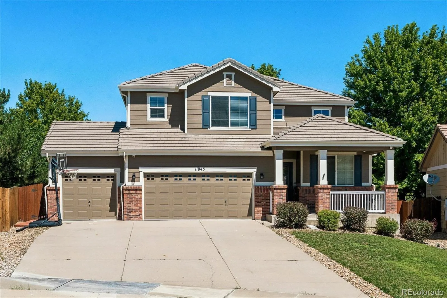
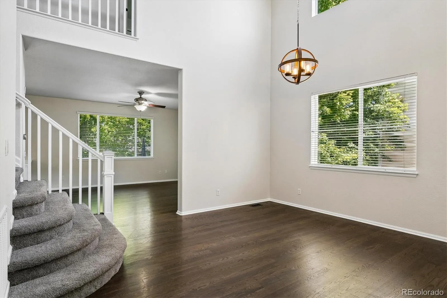
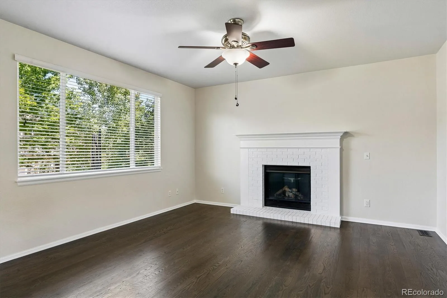
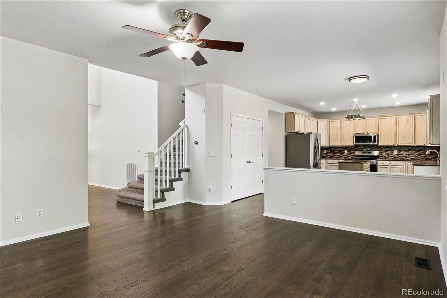
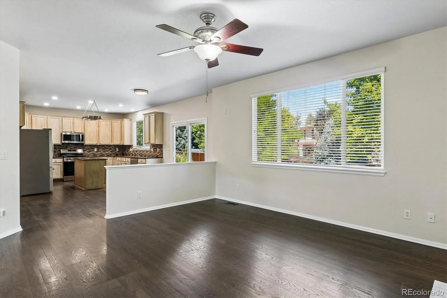
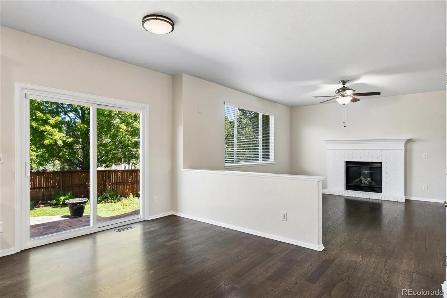
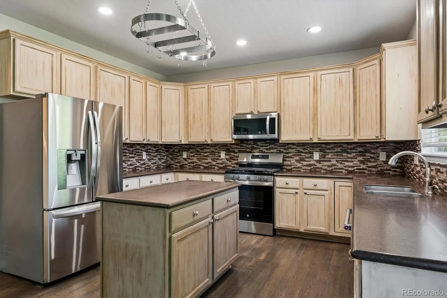
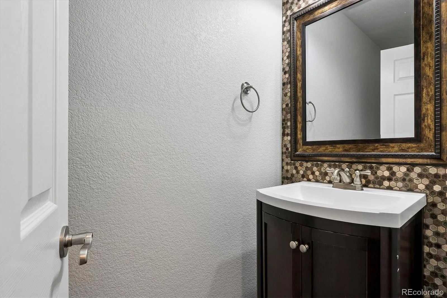
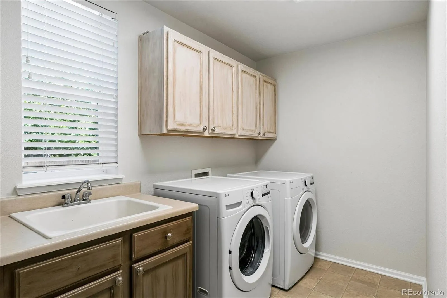
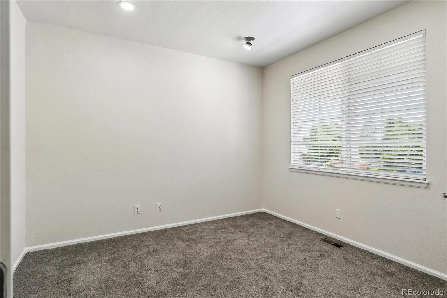
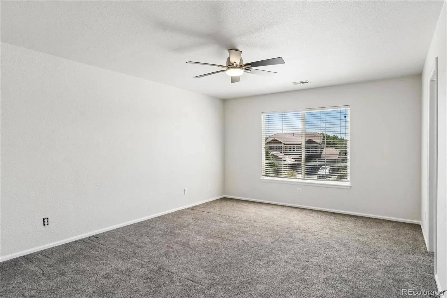
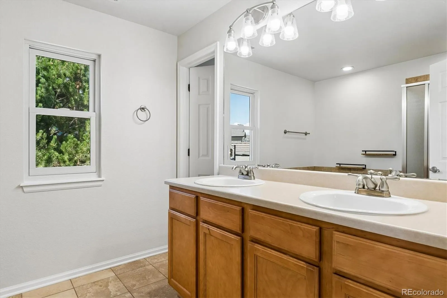
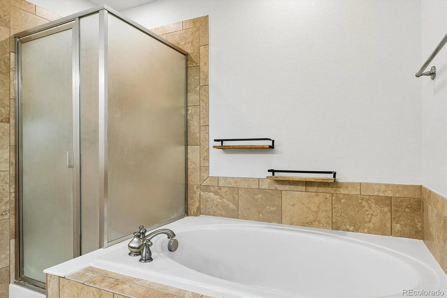
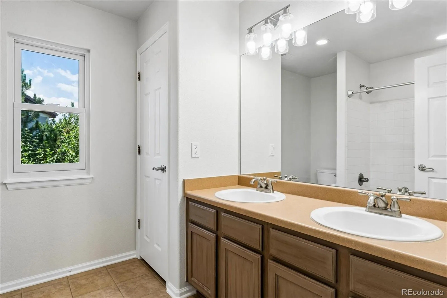
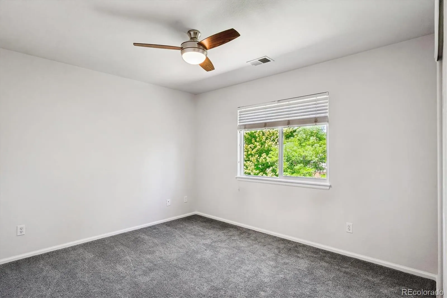
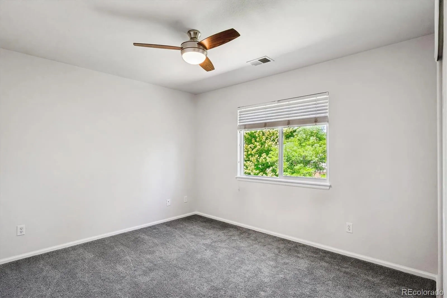
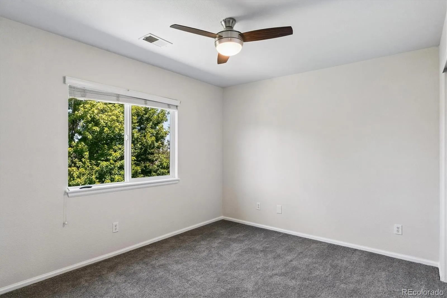
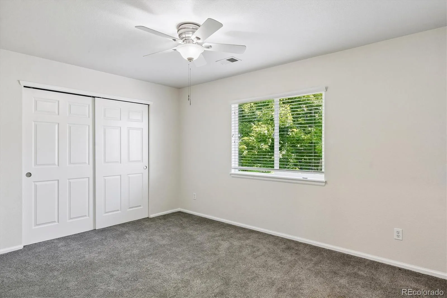
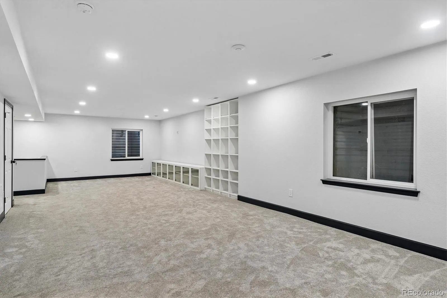
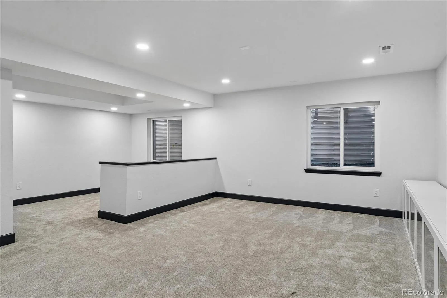
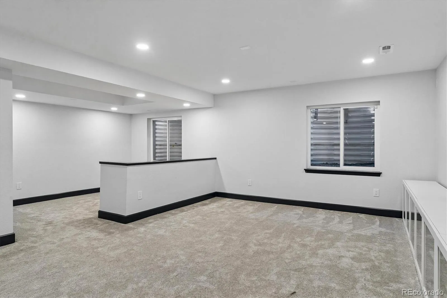
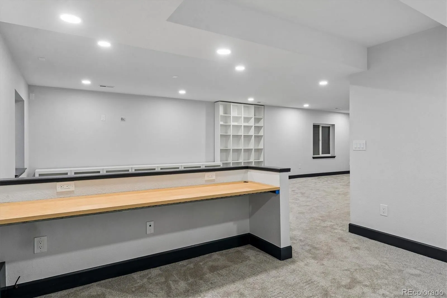
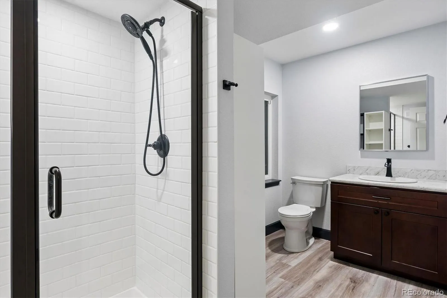
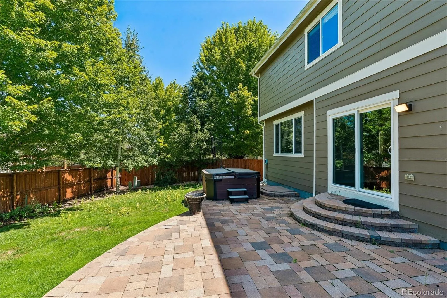
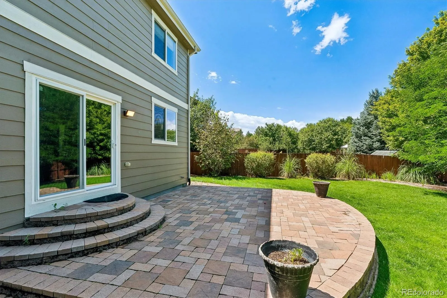
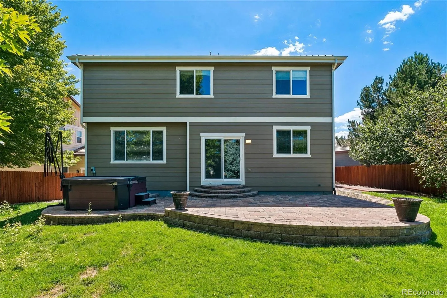
Welcome home to this stunning/versatile two-story residence in highly desirable Antelope Heights! With an ideal location and true move-in-ready condition, this immaculate home offers exceptional space and flexibility. Just steps from the award winning elementary school, this home will WOW you top to bottom. The three-car garage provides plenty of room for vehicles, toys and storage. Step inside to an inviting main level featuring a stylish kitchen, a convenient main-floor laundry room ( Washer/dryer included), and a welcoming family room with a gas fireplace—perfect for cozy winter evenings. The main level also offers a formal dining room and a dedicated home office, adding functionality and flexibility. Upstairs, the spacious primary suite features dual closets and a luxurious 5-piece bathroom. 3 additional bedrooms share a centrally located full bathroom, offering plenty of room for family or guests. The finished basement expands the possibilities even further, featuring a 3/4 bathroom, wet bar, built-ins, and abundant storage. Whether you envision a home theater, secondary family room, guest suite, fitness area, game room, or hobby space, this flexible lower level is ready to accommodate your lifestyle. With approximately 3,400 finished square feet, there is room for everyone and endless opportunities to make the space your own. Recent updates include brand-new interior paint, newer carpet, newer mechanical systems, and a durable tile roof. Outside, the large, flat, fully fenced backyard is incredible. Mature trees create a peaceful setting, while the oversized patio and hot tub make entertaining or relaxing at home easy. There is plenty of room for kids, pets, gardening, outdoor games, and summer gatherings. If you’ve been searching for a move-in-ready home with abundant space, thoughtful features, a fantastic location, and a private outdoor setting, your search may be over. Come see everything this exceptional Antelope Heights property has to offer!
Antelope Heights
11945 S Black Horn Circle, Parker, CO 80134


- 1. 2026-08-22 (Start time: 2026-08-22T18:00:00Z - End time: 2026-08-22T20:00:00Z)
