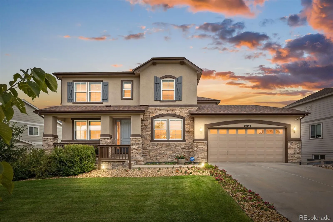
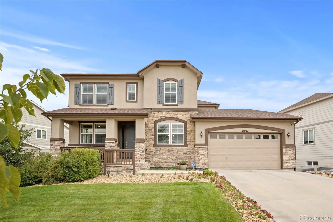
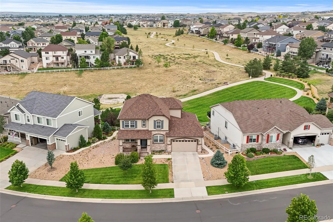
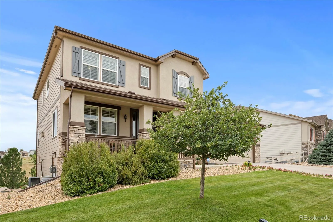
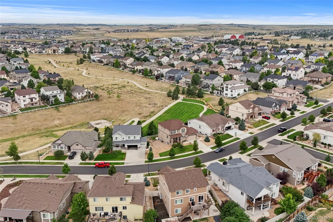
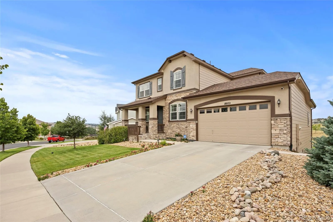
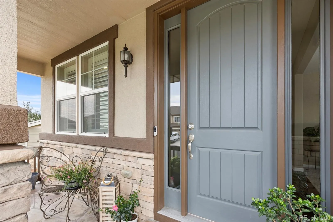
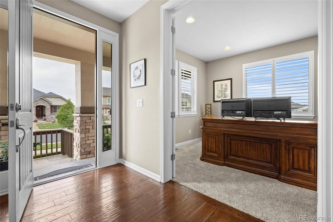
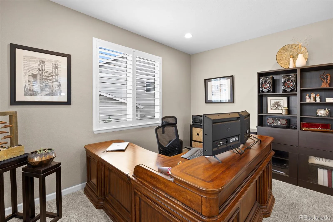
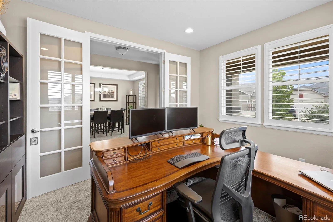
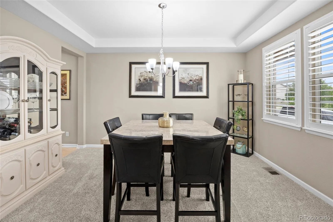
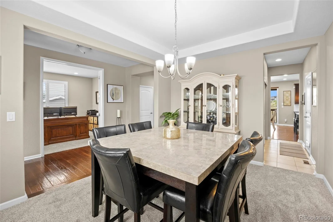
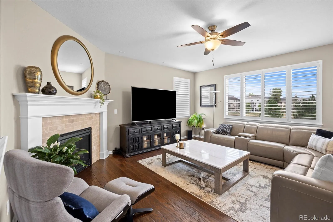
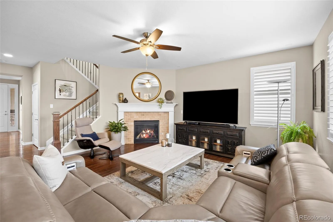
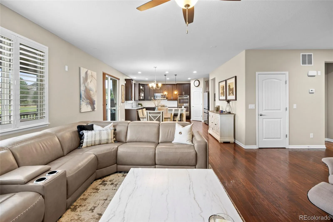
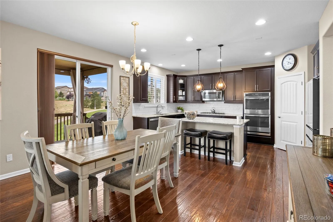
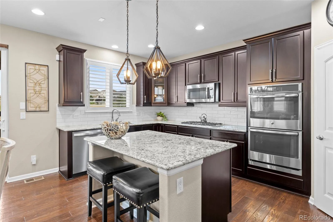
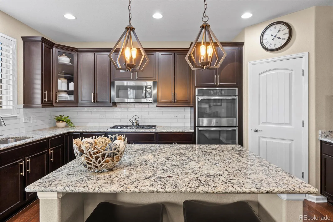
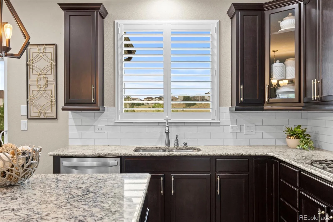
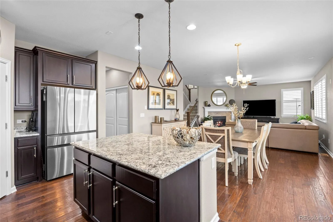
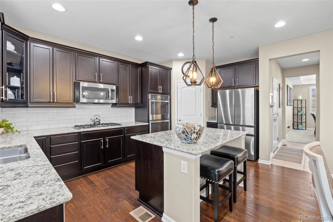
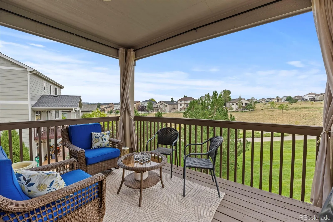
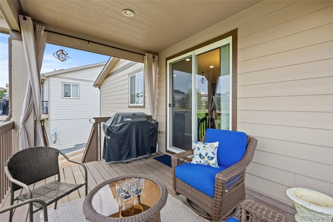
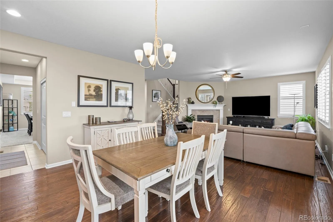
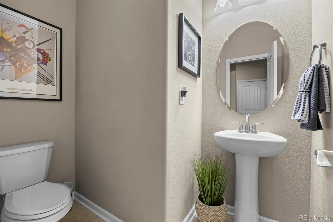
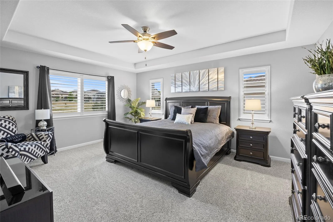
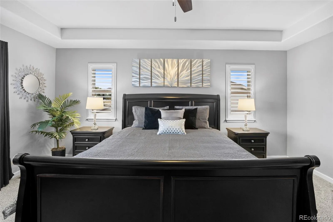
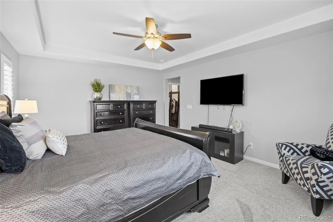
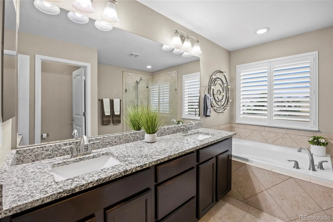
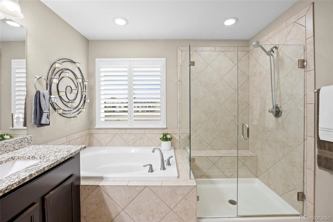
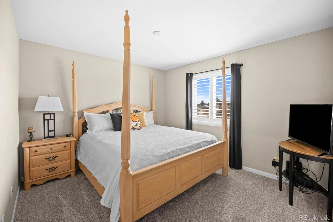
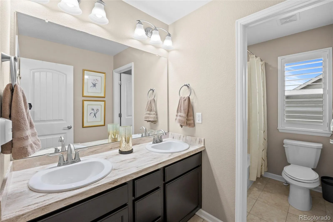
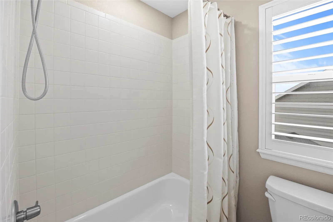
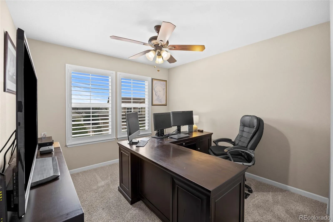
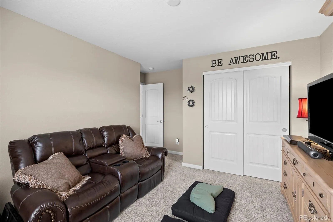
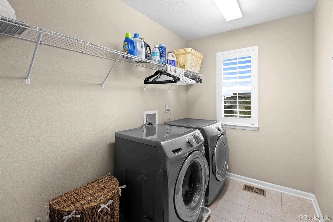
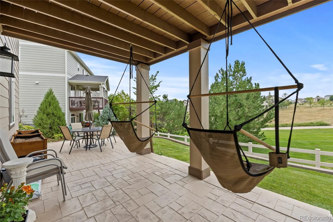
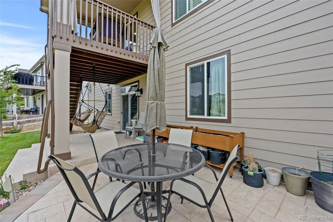
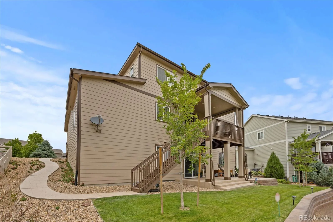
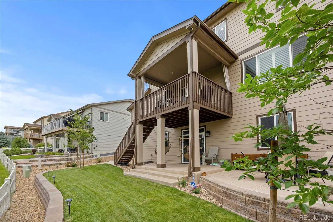
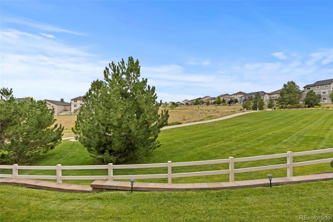
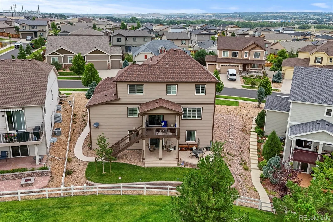
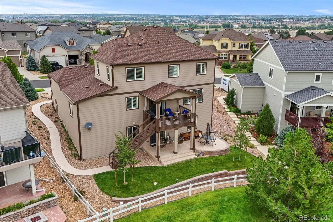
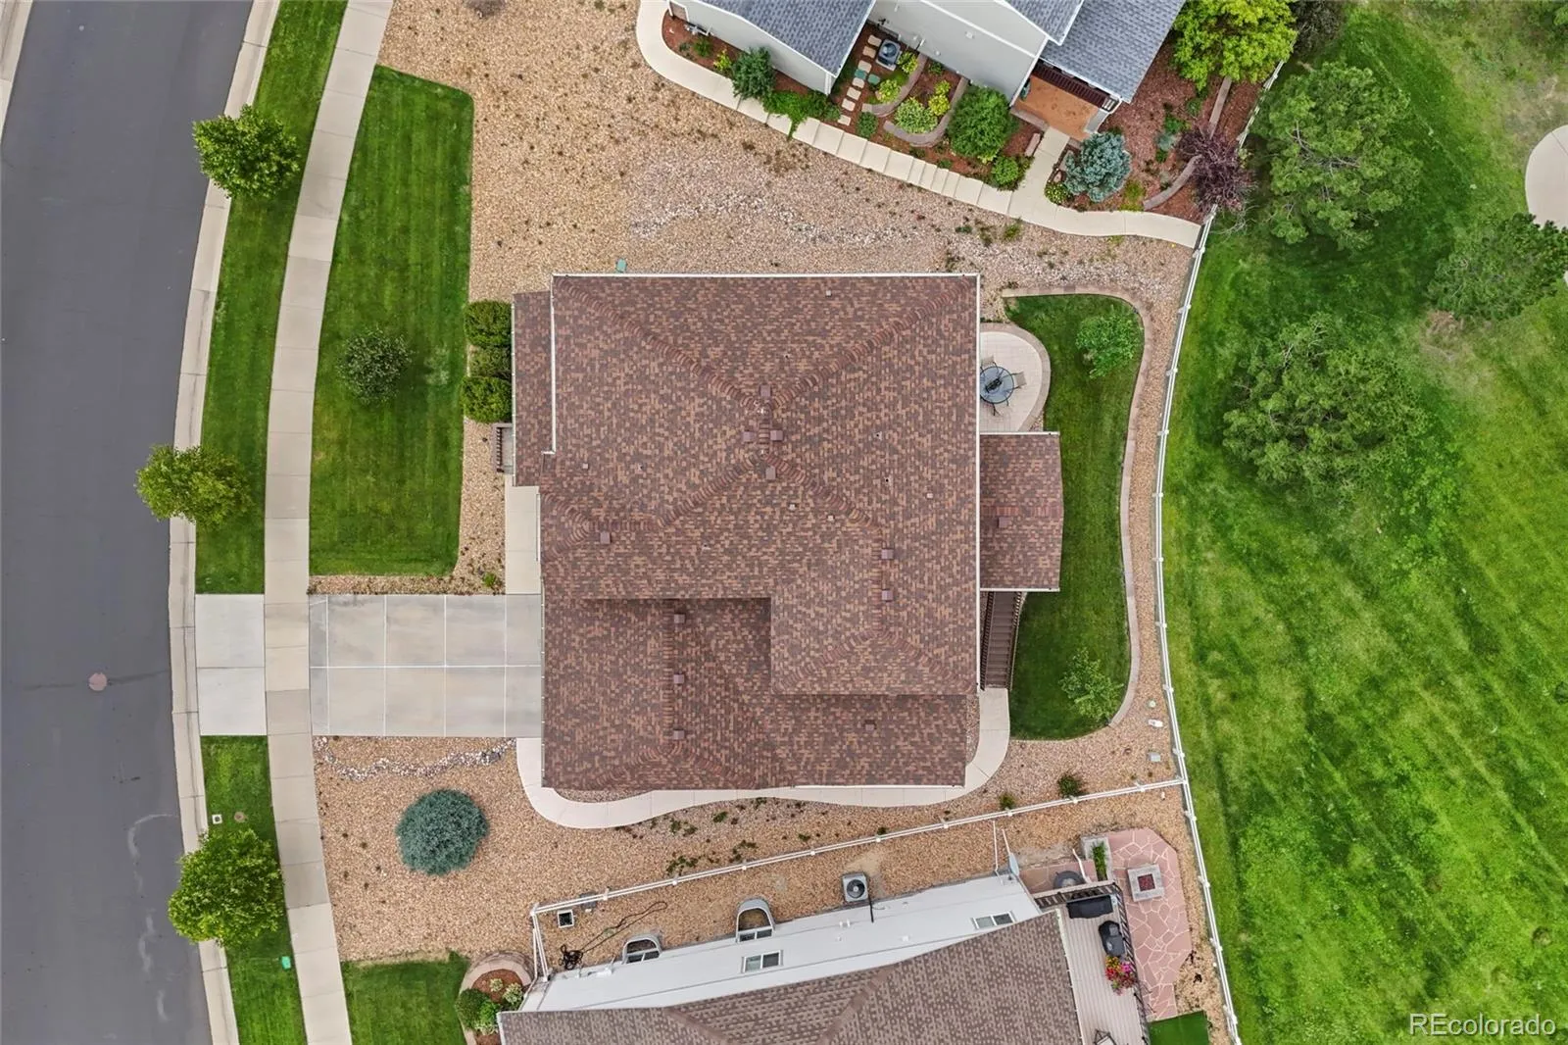
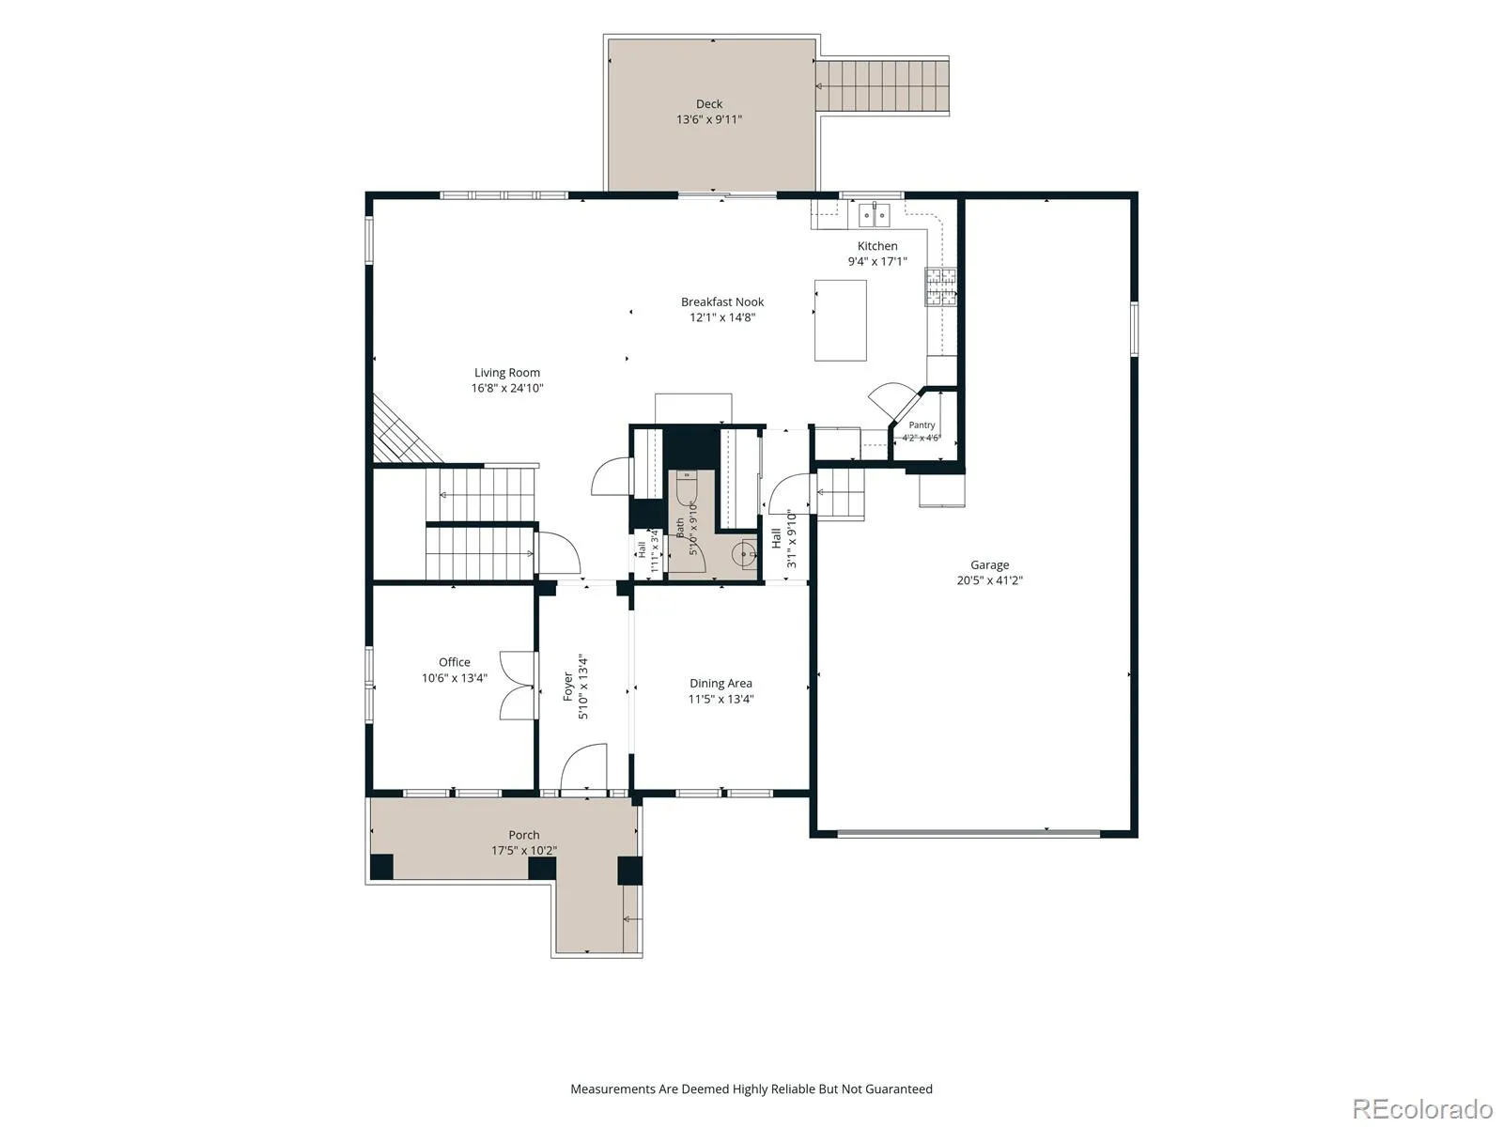
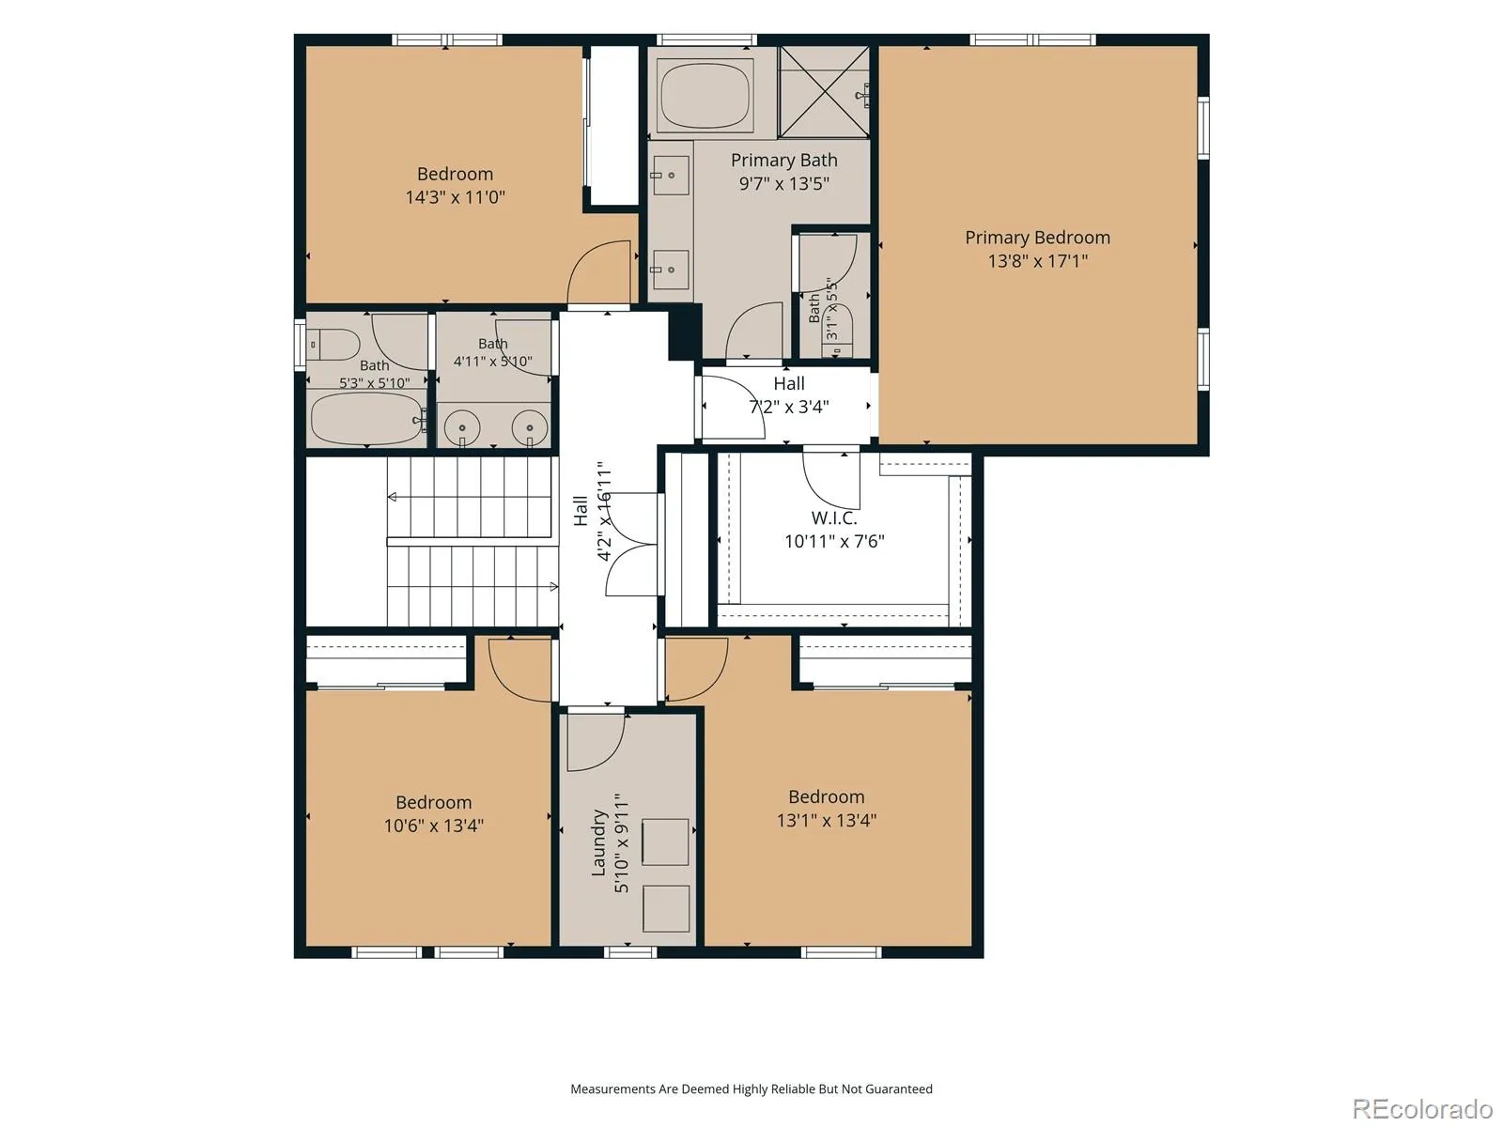
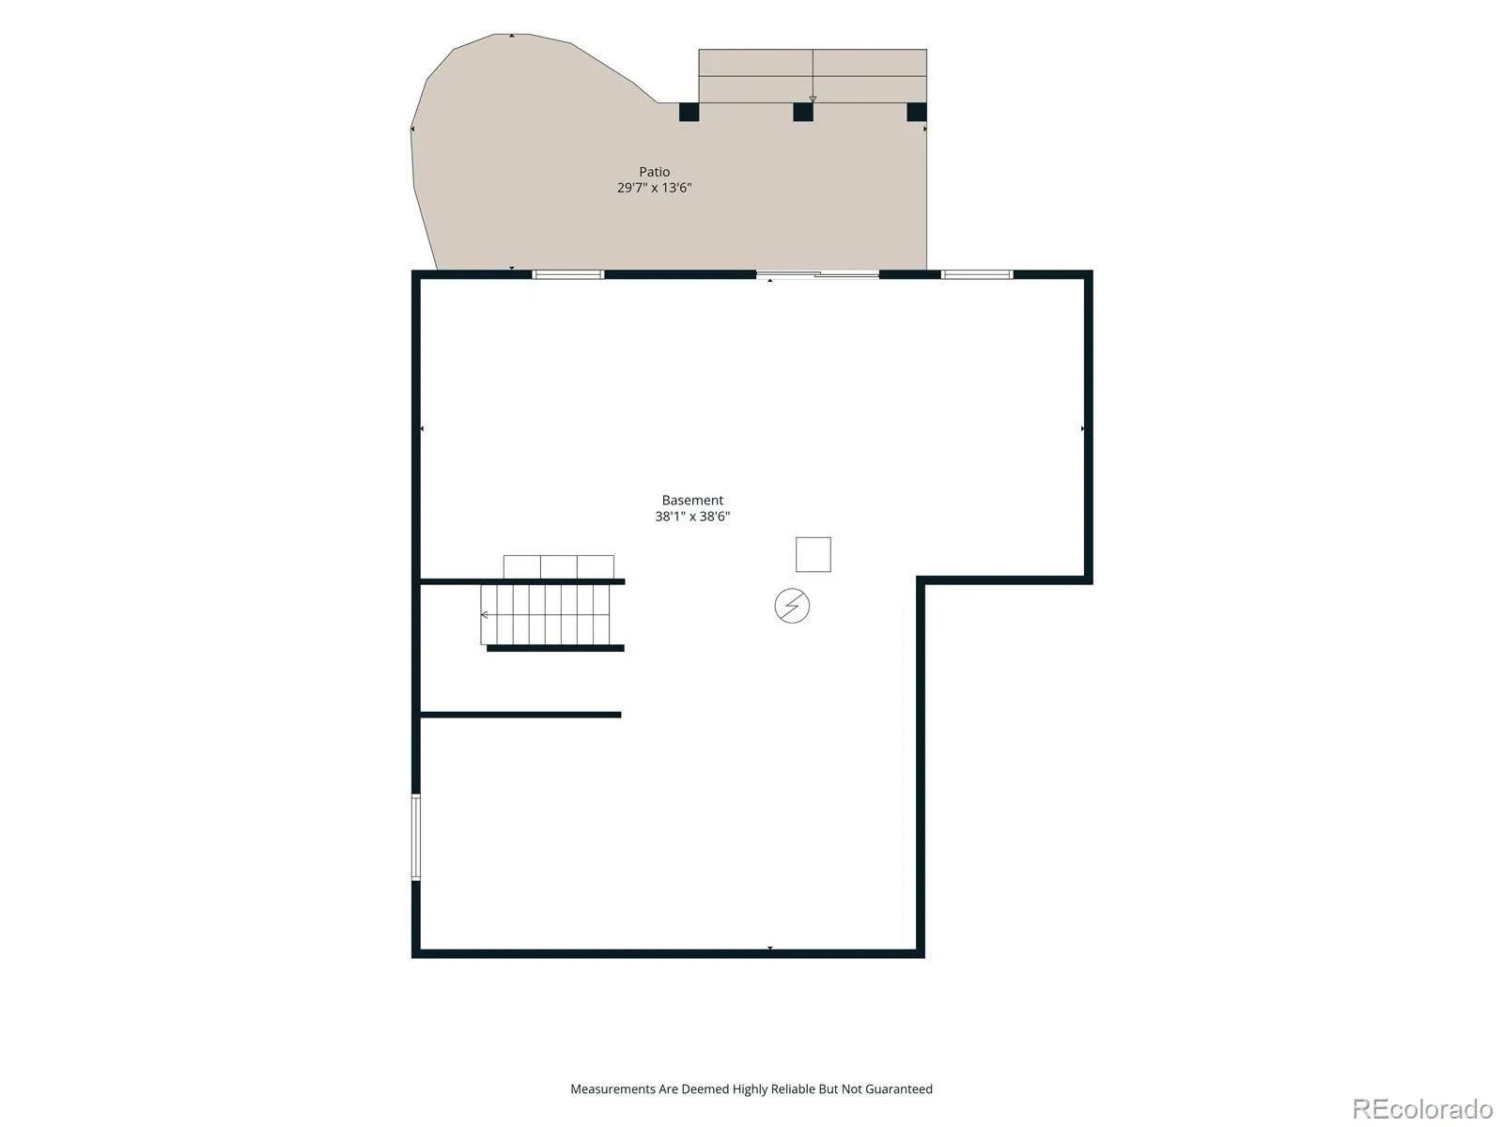
BACKING TO OPEN SPACE! Set in Parker’s desirable Horseshoe Ridge community, this beautifully maintained two-story home offers privacy, views, and thoughtfully designed living space. Enjoy expansive open space directly behind the home, with a winding walking path and maintained green space creating a scenic setting right outside your door. Inside, the home features 4 bedrooms, 3 bathrooms, a main-level office, and an unfinished walk-out basement offering potential for future living space, recreation, or storage. The main level showcases hand-scraped solid hardwood floors, an open-concept layout, and a welcoming family room with gas fireplace. The kitchen features granite countertops, center island, pantry, cooktop, double ovens, and under- and above-cabinet lighting. Upstairs, all four bedrooms are conveniently located on one level and the spacious primary suite features a five-piece en-suite bath, while plantation shutters add an elegant finishing touch. Outdoor living is especially appealing with a covered patio, flagstone front patio, stone facade, and surround deck with safety railing, all positioned to enjoy the peaceful open-space setting. Additional highlights include wiring for interior and exterior speakers, a 3-car attached tandem garage, whole-house water filtration and softening system, and a full unfinished walk-out basement with 9-foot ceilings. Updates include carpet (2023), Class 4 roof, exterior paint and gutters (2024), plus furnace vent and duct cleaning and an air purifier (2022). Just a couple blocks away, Salisbury Regional Park offers 160 acres of recreation, including equestrian facilities, lighted arenas, baseball and softball fields, playground, picnic and BBQ areas, open space, and access to the Cherry Creek Trail. With its coveted open-space location, generous floor plan, walk-out basement, improvements, and exceptional access to recreation, this Horseshoe Ridge home offers a truly special opportunity in Parker and is a MUST SEE!

Advanced Home Search
Search by square footage, location, price, bedrooms, bathrooms and more.Just Listed
These homes just hit the market. Be among the first to see them. Schedule a showing, too.New Construction
See brand new homes and homes under construction now and available soon.Features & Amenities
Find homes with views or pools, in gated communities & with other desirable features.Cities
Take a look at luxury homes in each city in Metro Denver.Neighborhoods
Find the ideal neighborhood and the home that best fits you.Counties
Have your eye on a specific county? Browse these listings.Zip Codes
Start here to find a luxury home in a particular zip code.Single-Family Homes
See photos of single-family homes, get prices, neighborhood information & more.Townhomes
Get all the details about luxury townhomes for sale now throughout Metro Denver.Condos
Are you drawn to the low-maintenance, luxury lifestyle of condo living? Start here.One-Story Homes
Looking for a main floor master? Ranch-style homes may be perfect for your lifestyle.Featured Price Ranges
We’ve done the searching for you. Find homes in popular luxury price ranges.55-Plus
Explore beautiful homes and enviable amenities available in 55-and-over communities.Your Free MLS Search Account
Create and manage saved searches and properties with the Property Organizer.Schedule a Personal Consultation
We’re happy to help any time! Schedule a no-obligation 15-minute call.


